Photo gallery
Residential Interior Design
Find images by browsing the photo gallery by category. Add them to your Pinterest boards. Access the press kit to download the image or view project details.
Create a media account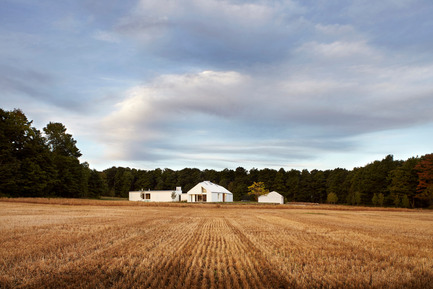
Compass House by superkül Named Architizer A+ Awards Jury Winner
superkül
The house sits at the nexus of the land’s constituent characteristics: forests to the west, a hill to the south, and 100 acres of fields to the north and east.
Photo credit:
Ben Rahn / A-Frame
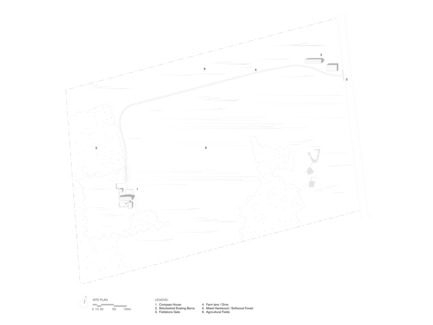
Compass House by superkül Named Architizer A+ Awards Jury Winner
superkül
Site Plan
Photo credit:
superkül
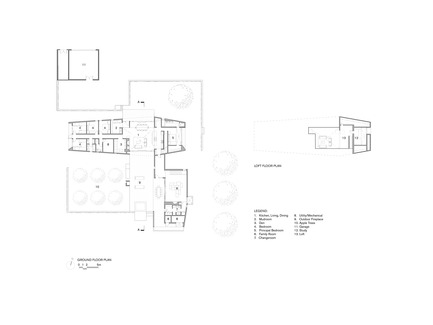
Compass House by superkül Named Architizer A+ Awards Jury Winner
superkül
Floor Plans
Photo credit:
superkül
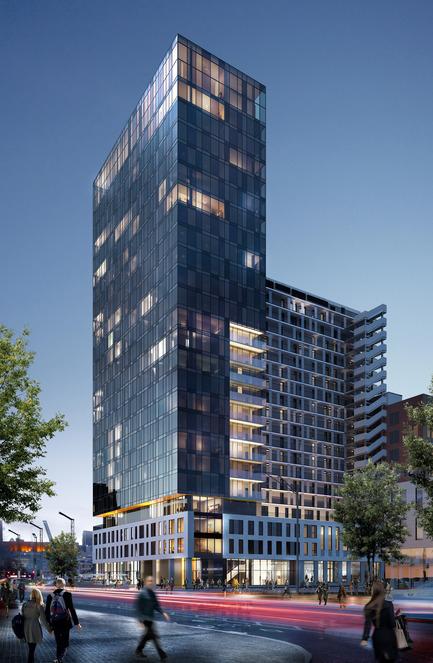
Laurent & Clark Breaks Ground
Menkès Shooner Dagenais LeTourneux Architectes
Photo credit:
Menkès Shooner Dagenais LeTourneux Architectes
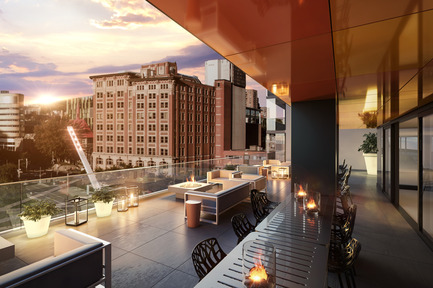
Laurent & Clark Breaks Ground
Menkès Shooner Dagenais LeTourneux Architectes
Terrace
Photo credit:
Menkès Shooner Dagenais LeTourneux Architectes
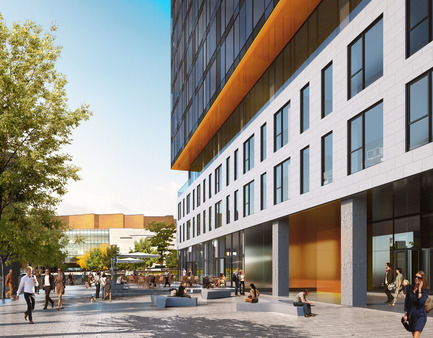
Laurent & Clark Breaks Ground
Menkès Shooner Dagenais LeTourneux Architectes
Entry
Photo credit:
Menkès Shooner Dagenais LeTourneux Architectes
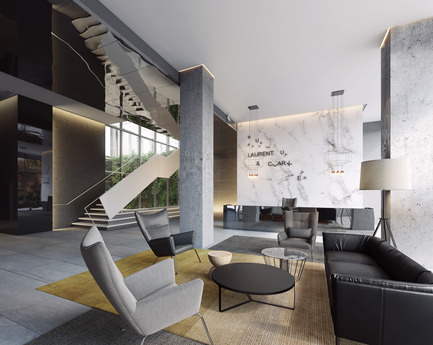
Laurent & Clark Breaks Ground
Menkès Shooner Dagenais LeTourneux Architectes
Hall
Photo credit:
Menkès Shooner Dagenais LeTourneux Architectes
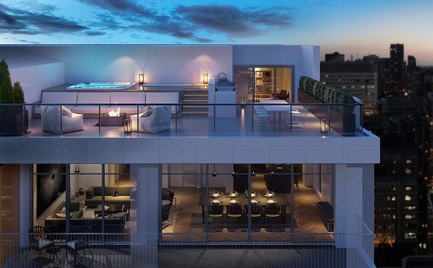
Laurent & Clark Breaks Ground
Menkès Shooner Dagenais LeTourneux Architectes
Penthouse - Rooftop Terrace
Photo credit:
Menkès Shooner Dagenais LeTourneux Architectes
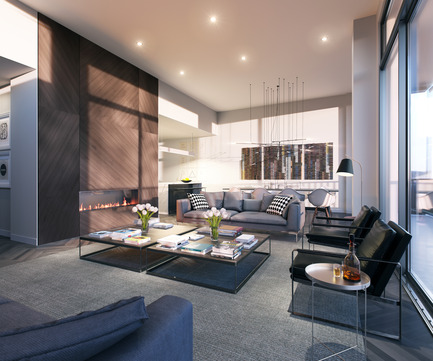
Laurent & Clark Breaks Ground
Menkès Shooner Dagenais LeTourneux Architectes
Penthouse - Interior
Photo credit:
Menkès Shooner Dagenais LeTourneux Architectes
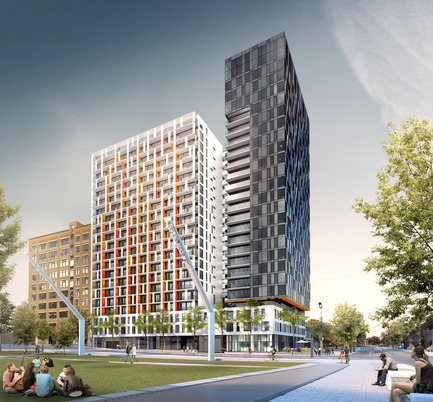
Laurent & Clark Breaks Ground
Menkès Shooner Dagenais LeTourneux Architectes
Clark Street Facade
Photo credit:
Menkès Shooner Dagenais LeTourneux Architectes



Advertising
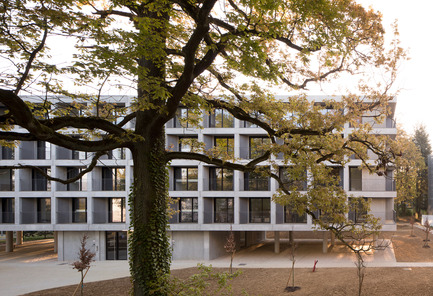
HEC Student Housing
Martin Duplantier Architectes
N1_Exterior view
Photo credit:
Clément GUILLAUME
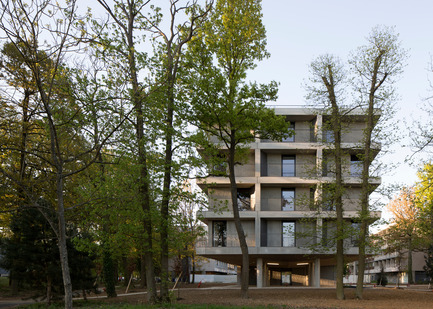
HEC Student Housing
Martin Duplantier Architectes
N1_The transversal facade
Photo credit:
Clément GUILLAUME
HEC Student Housing
Martin Duplantier Architectes
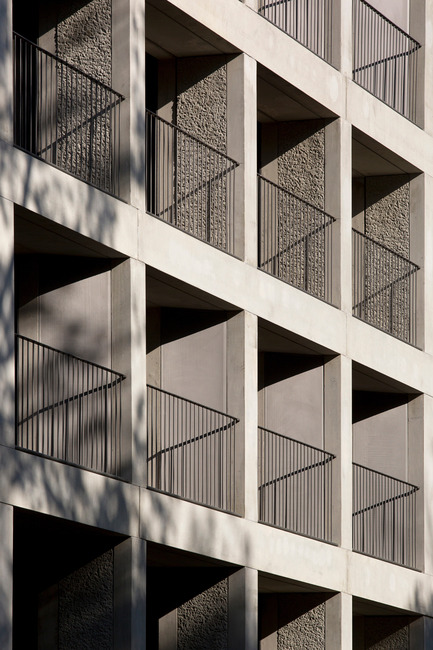
N1_Zoom on the loggias
Photo credit:
Clément GUILLAUME
HEC Student Housing
Martin Duplantier Architectes
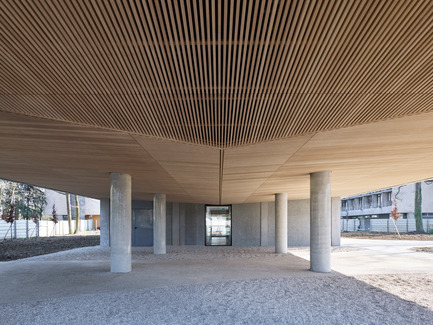
N1_Underfloor in openwork wood
Photo credit:
Yoahn ZERDOUN
HEC Student Housing
Martin Duplantier Architectes
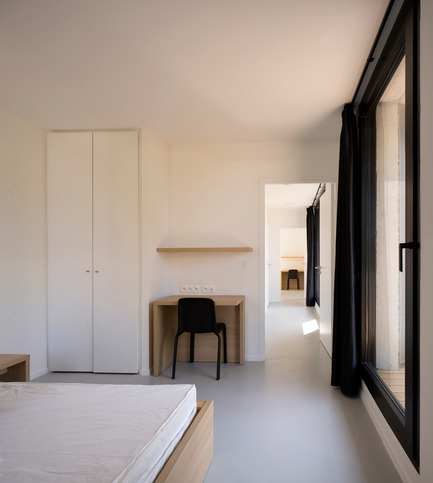
N1_Interior view
Photo credit:
Clément GUILLAUME
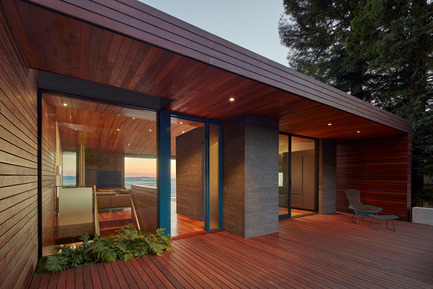
Skyline House
Terry & Terry Architecture
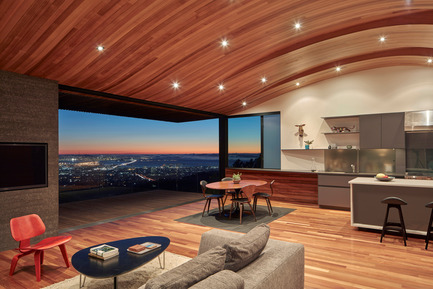
Common Space
Photo credit:
Bruce Damonte Photography
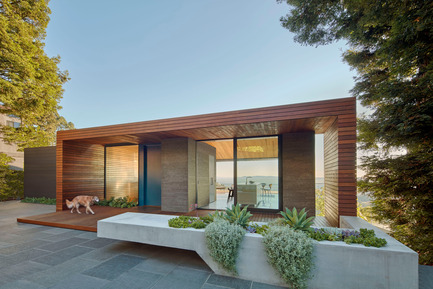
Skyline House
Terry & Terry Architecture
Entry
Photo credit:
Bruce Damonte Photography
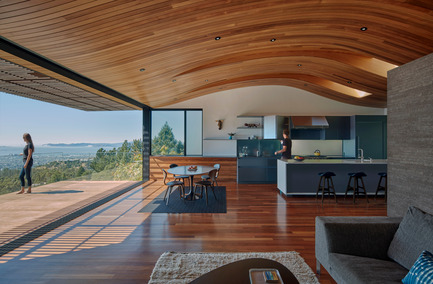
Skyline House
Terry & Terry Architecture
Detail of Planter/Seat
Photo credit:
Bruce Damonte Photography
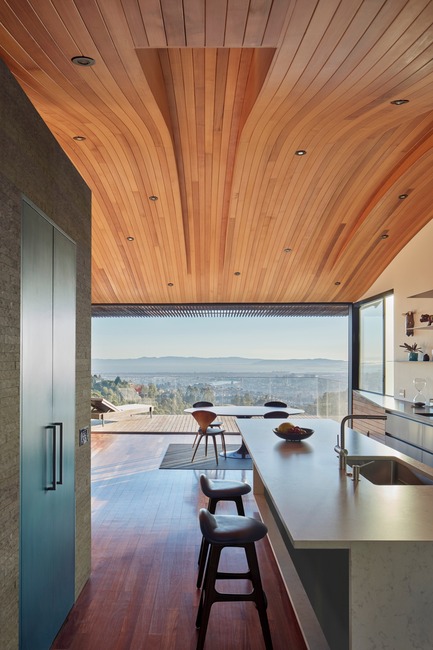
Skyline House
Terry & Terry Architecture
Dining/Kitchen Area
Photo credit:
Bruce Damonte Photography
Skyline House
Terry & Terry Architecture
Detail of Kitchen
Photo credit:
Bruce Damonte Photography
Advertising