Photo gallery
Residential Interior Design
Find images by browsing the photo gallery by category. Add them to your Pinterest boards. Access the press kit to download the image or view project details.
Create a media account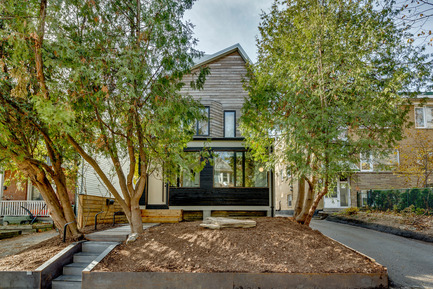
46H - Sustainable Reinvention of 1905 House in the Beaches
baukultur/ca
View from the Street: Siding from thermal modifed larch wood framed by white metall cladding of side walls and roof
Photo credit:
SilverHouse
46H - Sustainable Reinvention of 1905 House in the Beaches
baukultur/ca
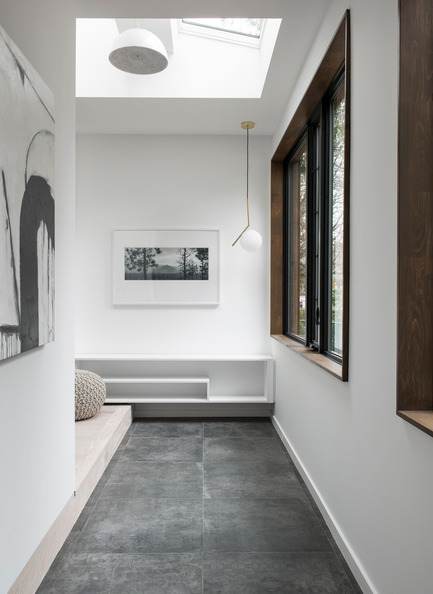
Foyer
Photo credit:
Alex Lukey

46H - Sustainable Reinvention of 1905 House in the Beaches
baukultur/ca
Living Room looking back towards Foyer
Photo credit:
Alex Lukey
46H - Sustainable Reinvention of 1905 House in the Beaches
baukultur/ca
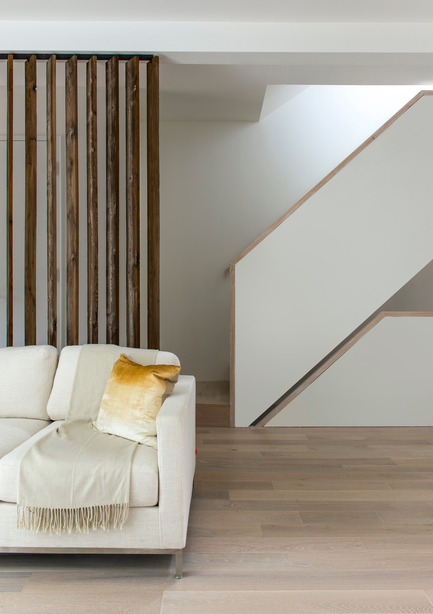
Living Room: Stairs & wooden screen built from thermal modified wood
Photo credit:
Alex Lukey
46H - Sustainable Reinvention of 1905 House in the Beaches
baukultur/ca
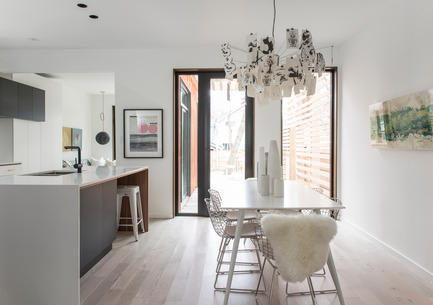
Dining Room with Open Kitchen
Photo credit:
Alex Lukey
46H - Sustainable Reinvention of 1905 House in the Beaches
baukultur/ca
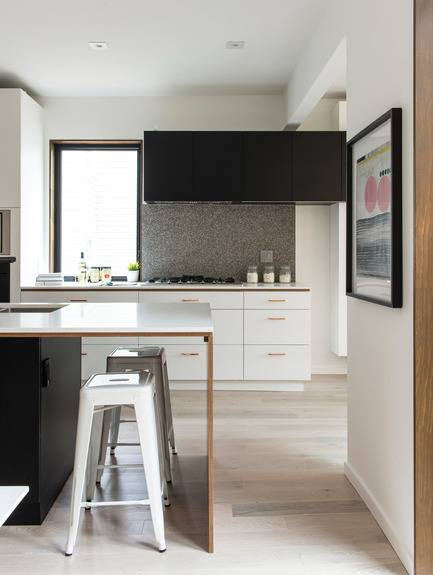
Kitchen with Breakfast Bar: White cabinets with copper pulls
Photo credit:
Alex Lukey
46H - Sustainable Reinvention of 1905 House in the Beaches
baukultur/ca
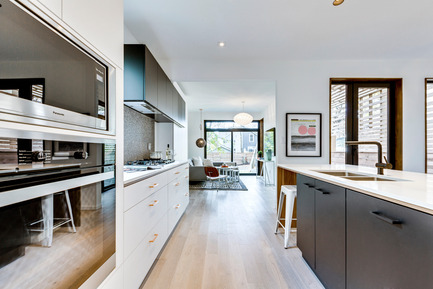
Kitchen looking towards Family Room in Rear of House: Kitchen cabinets with white & black extra matt surfaces in combination with walnut detailing and copper pulls
Photo credit:
SilverHouse
46H - Sustainable Reinvention of 1905 House in the Beaches
baukultur/ca
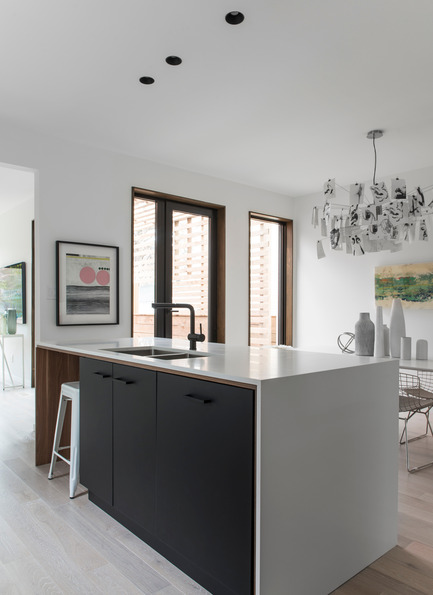
Kitchen Island with Dining Room
Photo credit:
Alex Lukey
46H - Sustainable Reinvention of 1905 House in the Beaches
baukultur/ca
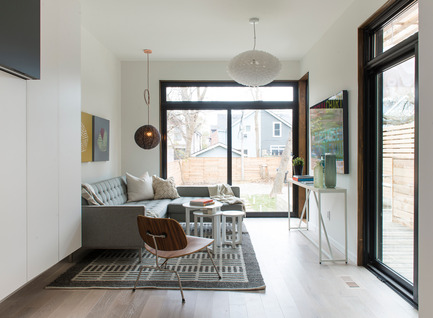
Family Room
Photo credit:
Alex Lukey
46H - Sustainable Reinvention of 1905 House in the Beaches
baukultur/ca
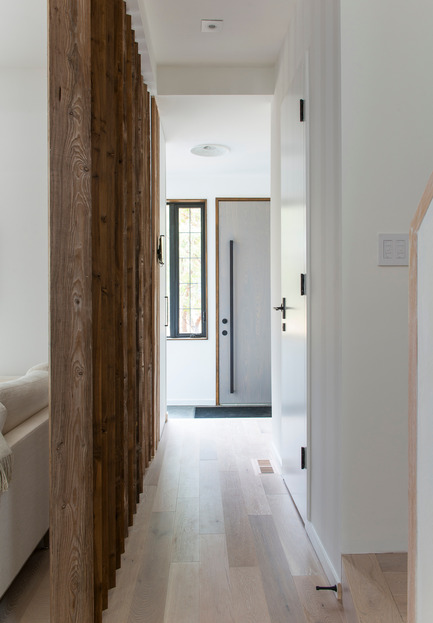
Hall with Wooden Screen built out of Termal Modified Larch Wood
Photo credit:
Alex Lukey



Advertising
46H - Sustainable Reinvention of 1905 House in the Beaches
baukultur/ca
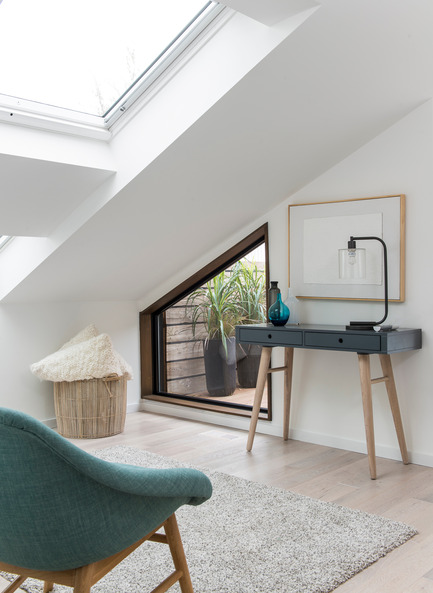
3rd Floor Master Retreat
Photo credit:
Alex Lukey
46H - Sustainable Reinvention of 1905 House in the Beaches
baukultur/ca
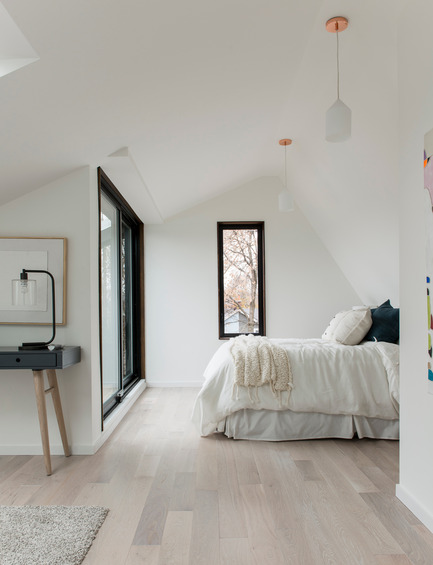
3rd Floor Master Retreat
Photo credit:
Alex Lukey
46H - Sustainable Reinvention of 1905 House in the Beaches
baukultur/ca
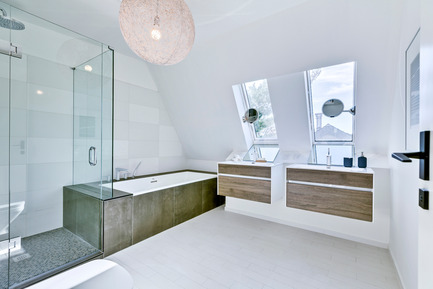
3rd Floor Master Bathroom
Photo credit:
SilverHouse
46H - Sustainable Reinvention of 1905 House in the Beaches
baukultur/ca
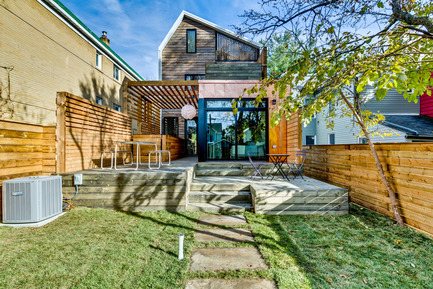
Rear View: Thermal modified wooden siding framed by white metal cladding of side walls and roof. Back addition housing the family room cladded in standing seam copper.
Photo credit:
SilverHouse
46H - Sustainable Reinvention of 1905 House in the Beaches
baukultur/ca
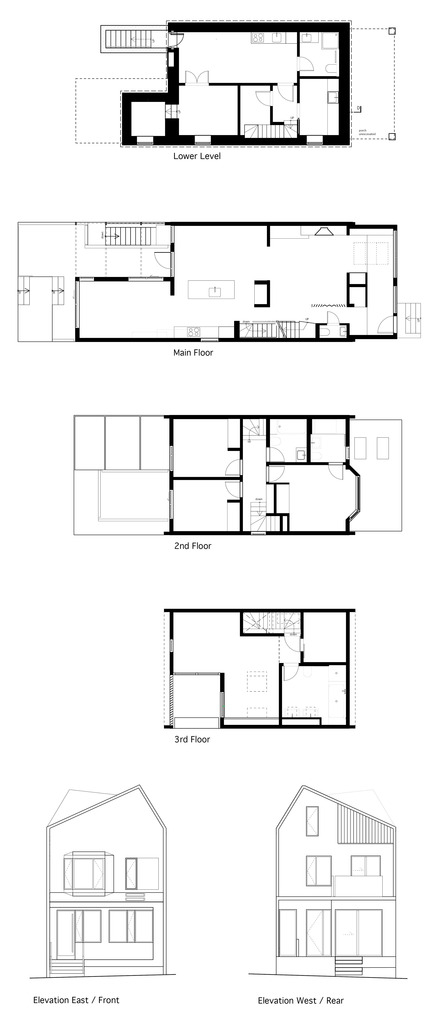
Floorplans and Elevations
Photo credit:
baukultur/ca
Lévesque Project
Mélissa Ohnona Design
Photo credit:
Maxime Brouillet
Lévesque Project
Mélissa Ohnona Design
Photo credit:
Maxime Brouillet
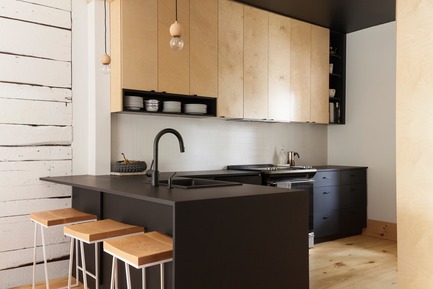
Lévesque Project
Mélissa Ohnona Design
Photo credit:
Maxime Brouillet
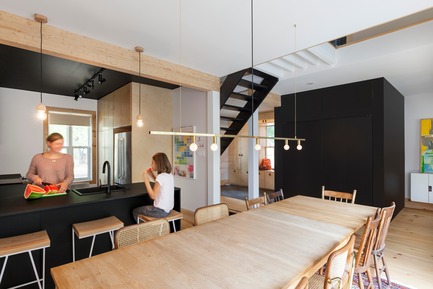
Lévesque Project
Mélissa Ohnona Design
Photo credit:
Maxime Brouillet
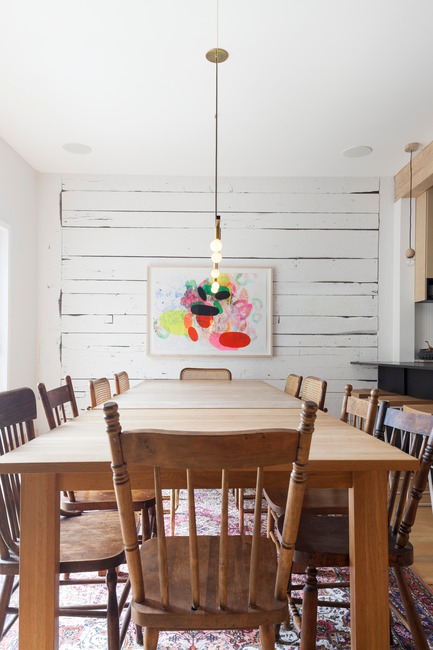
Lévesque Project
Mélissa Ohnona Design
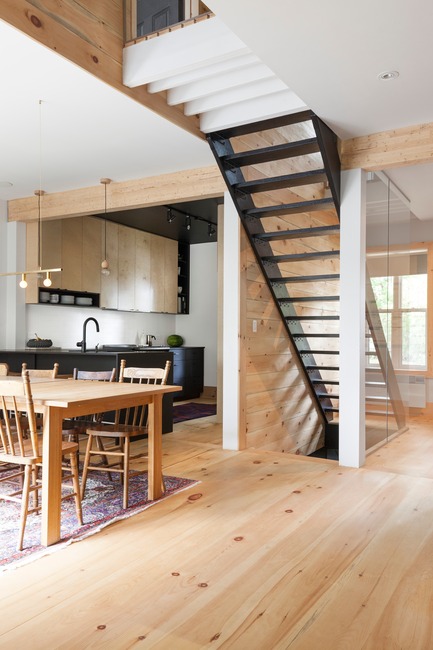
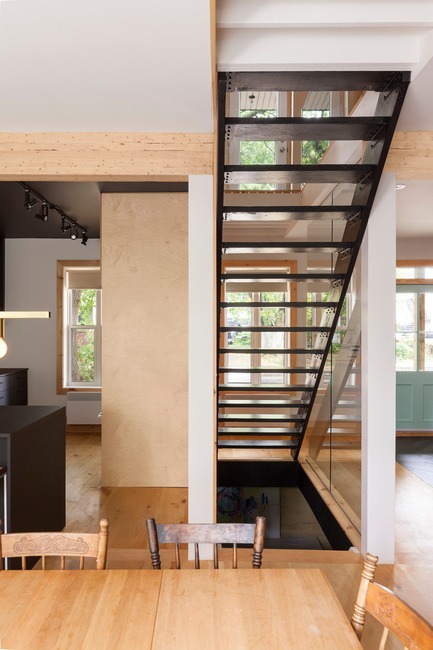
In the dining room, the original wood structure was left visible and painted.
Photo credit:
Maxime Brouillet
Advertising