Photo gallery
Residential Interior Design
Find images by browsing the photo gallery by category. Add them to your Pinterest boards. Access the press kit to download the image or view project details.
Create a media account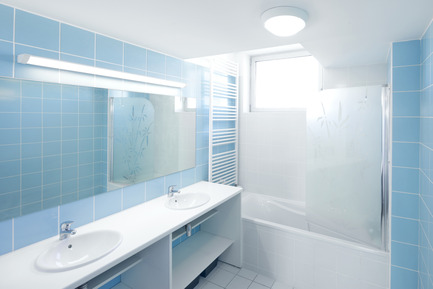
Accommodations with low consumption in the Leonard de Vinci school
Hellin-Sebbag architectes associés
Salle de bain, éclairée et ventilée naturellement.Bathroom, naturally lit and ventilated.
Photo credit:
Benoit Wehrlé
Accommodations with low consumption in the Leonard de Vinci school
Hellin-Sebbag architectes associés
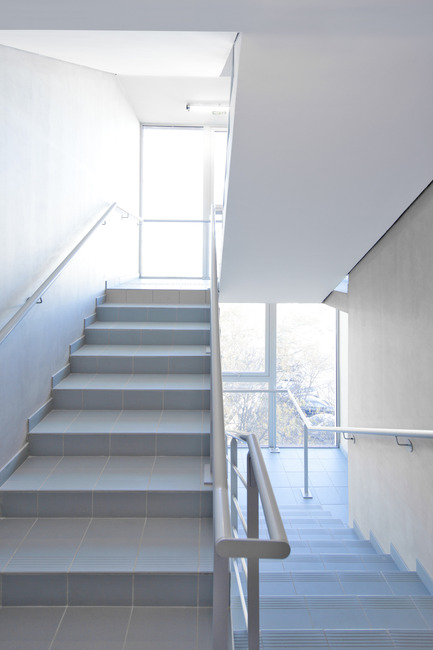
Cage d’escalier, baignée de la lumière naturelle du nord.Staircase, bathed in natural northern light.
Photo credit:
Benoit Wehrlé
Accommodations with low consumption in the Leonard de Vinci school
Hellin-Sebbag architectes associés
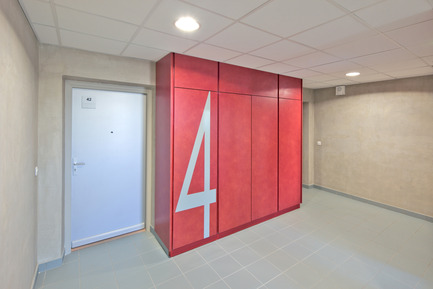
Palier des logements : Parois en béton fini soigné et signalétique d’étage.Dwellings level: Walls in nice finished concrete and floor signage.
Photo credit:
Benoit Wehrlé
Accommodations with low consumption in the Leonard de Vinci school
Hellin-Sebbag architectes associés
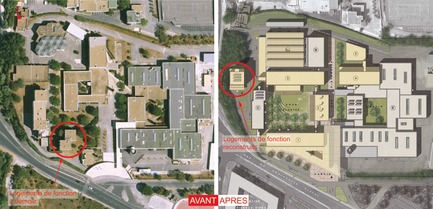
Plan Masse Avant-AprèsBlock plan before-after
Photo credit:
HELLIN-SEBBAG
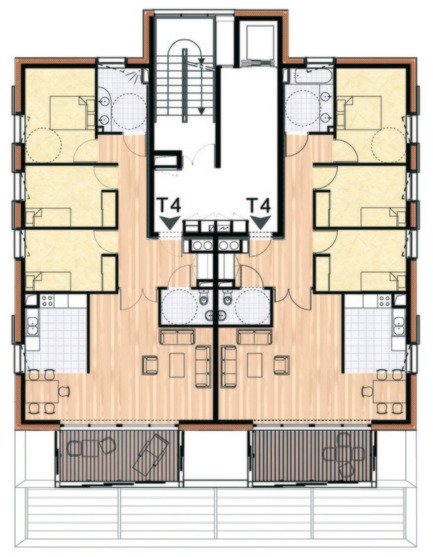
Accommodations with low consumption in the Leonard de Vinci school
Hellin-Sebbag architectes associés
Stock plan of a floor Plan Etage Courant
Photo credit:
HELLIN-SEBBAG
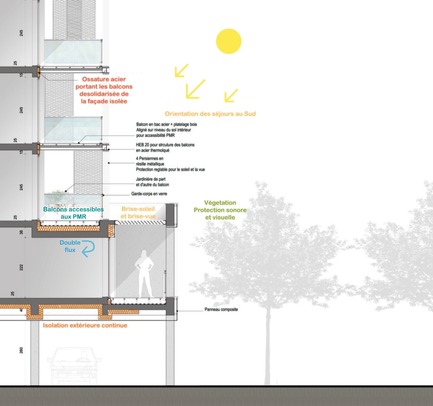
Accommodations with low consumption in the Leonard de Vinci school
Hellin-Sebbag architectes associés
Environmental section drawing, south façadeCoupe Loggia
Photo credit:
HELLIN-SEBBAG

Carling Residence
TACT Architecture
Photo credit:
Terence Tourangeau

Carling Residence
TACT Architecture
Photo credit:
Terence Tourangeau

Carling Residence
TACT Architecture
Photo credit:
Terence Tourangeau

Carling Residence
TACT Architecture
Photo credit:
Terence Tourangeau



Advertising

Carling Residence
TACT Architecture
Photo credit:
Terence Tourangeau

Carling Residence
TACT Architecture
Photo credit:
Terence Tourangeau

Carling Residence
TACT Architecture
Photo credit:
Terence Tourangeau

Carling Residence
TACT Architecture
Photo credit:
Terence Tourangeau

Carling Residence
TACT Architecture
Photo credit:
Terence Tourangeau

Carling Residence
TACT Architecture
Photo credit:
Terence Tourangeau

Carling Residence
TACT Architecture
Photo credit:
Terence Tourangeau

Carling Residence
TACT Architecture
Photo credit:
Terence Tourangeau

Carling Residence
TACT Architecture
Photo credit:
Terence Tourangeau

Carling Residence
TACT Architecture
Photo credit:
Terence Tourangeau
Advertising