Photo gallery
Residential Interior Design
Find images by browsing the photo gallery by category. Add them to your Pinterest boards. Access the press kit to download the image or view project details.
Create a media account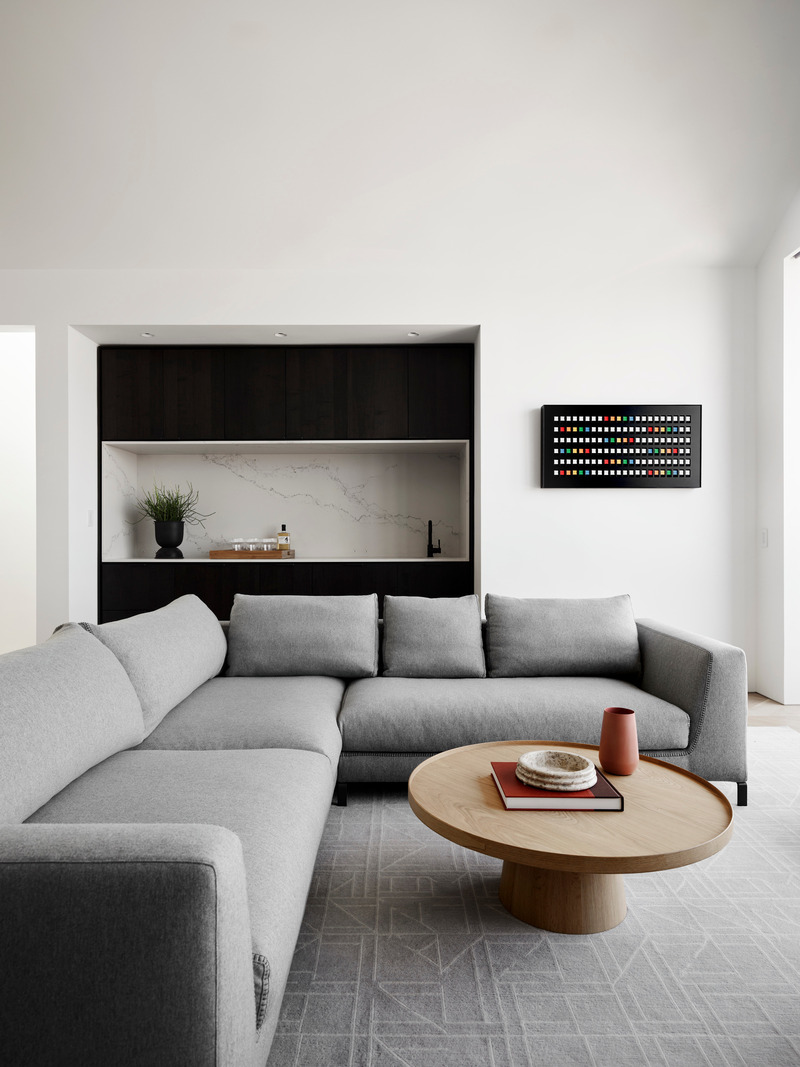
WDA's House of Light and Shadow Defines Contemporary Urban Living
William Duff Architects (WDA)
The library bar echoes the aesthetic of the adjacent kitchen.
Photo credit:
Matthew Millman with Lucy Bamman (stylist)
WDA's House of Light and Shadow Defines Contemporary Urban Living
William Duff Architects (WDA)
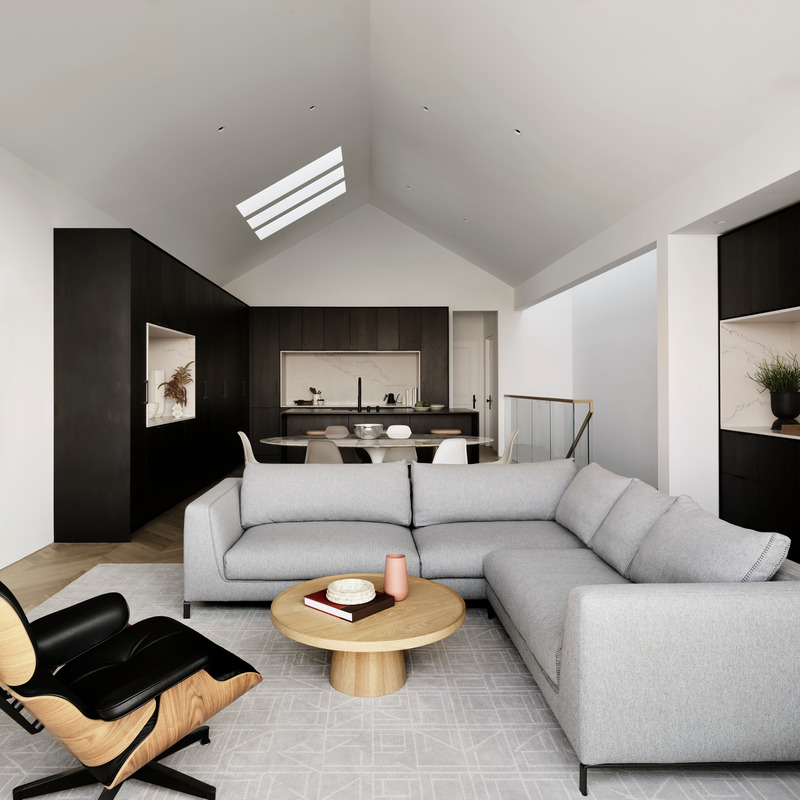
The sophisticated color palette and vaulted ceiling create a modern vibe on the upper floor.
Photo credit:
Matthew Millman with Lucy Bamman (stylist)
WDA's House of Light and Shadow Defines Contemporary Urban Living
William Duff Architects (WDA)
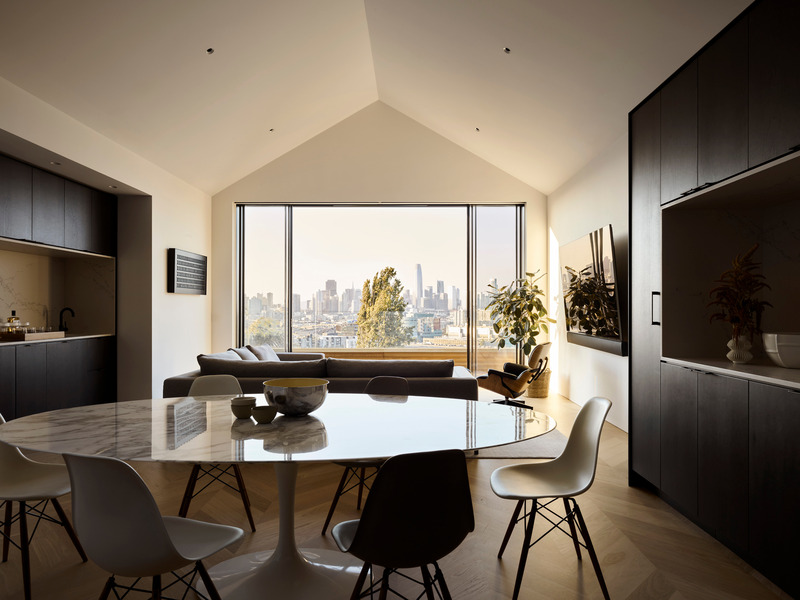
The library bar (left) has a quartz counter top from Caesarstone and black walnut cabinetry by Henrybuilt.
Photo credit:
Matthew Millman with Lucy Bamman (stylist)
WDA's House of Light and Shadow Defines Contemporary Urban Living
William Duff Architects (WDA)

The bay windows and fireplace are among the remaining features from the building's Victorian-era origin.
Photo credit:
Matthew Millman with Lucy Bamman (stylist)
WDA's House of Light and Shadow Defines Contemporary Urban Living
William Duff Architects (WDA)
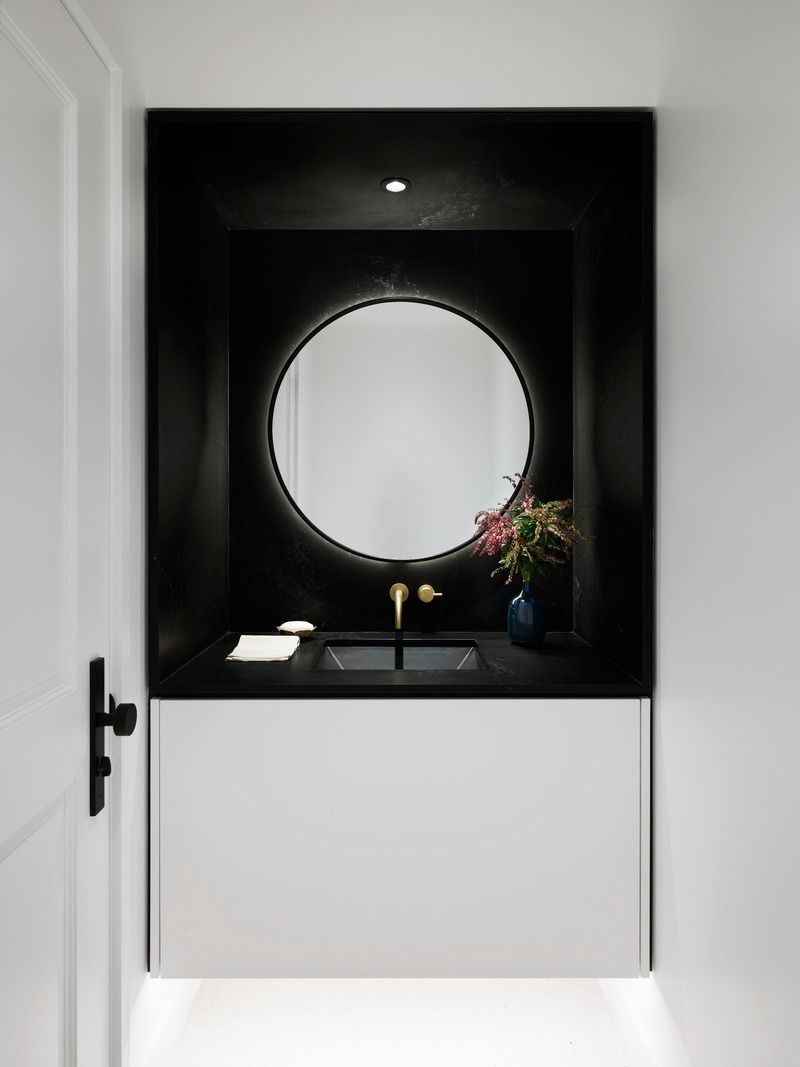
In the powder room, the faucet in satin bass finish from Watermark hovers over the black quartz countertop.
Photo credit:
Matthew Millman with Lucy Bamman (stylist)
WDA's House of Light and Shadow Defines Contemporary Urban Living
William Duff Architects (WDA)

The project team for House of Light and Shadow includes: William Duff Architects (WDA); Niche Interiors; Vonnegut Thoreau Construction; Holmes (structural engineer); Lea & Braze Engineering, Inc. (civil engineer); Strata Landscape Architecture; Monterey Energy Group; Murray Engineers (geotech engineer); David Scott Lighting LLC; AVDG (audio-visual consultant); and Blanco Architecture (waterproofing consultant).
Photo credit:
Matthew Millman with Lucy Bamman (stylist)
WDA's House of Light and Shadow Defines Contemporary Urban Living
William Duff Architects (WDA)
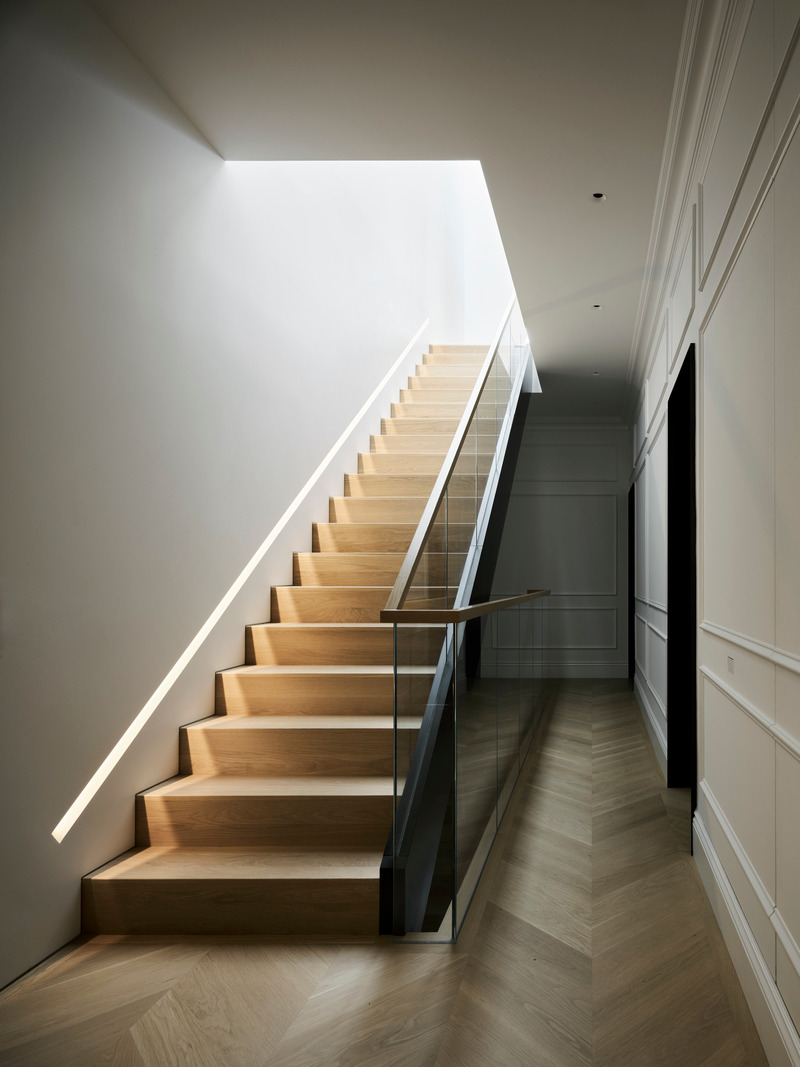
The House of Light and Shadow comprises 3,758-square feet across three stories.
Photo credit:
Matthew Millman with Lucy Bamman (stylist)
WDA's House of Light and Shadow Defines Contemporary Urban Living
William Duff Architects (WDA)

Modern meets timeless when alcoves framed with blackened steel punctuate the wood paneling and wainscoting.
Photo credit:
Matthew Millman with Lucy Bamman (stylist)
WDA's House of Light and Shadow Defines Contemporary Urban Living
William Duff Architects (WDA)
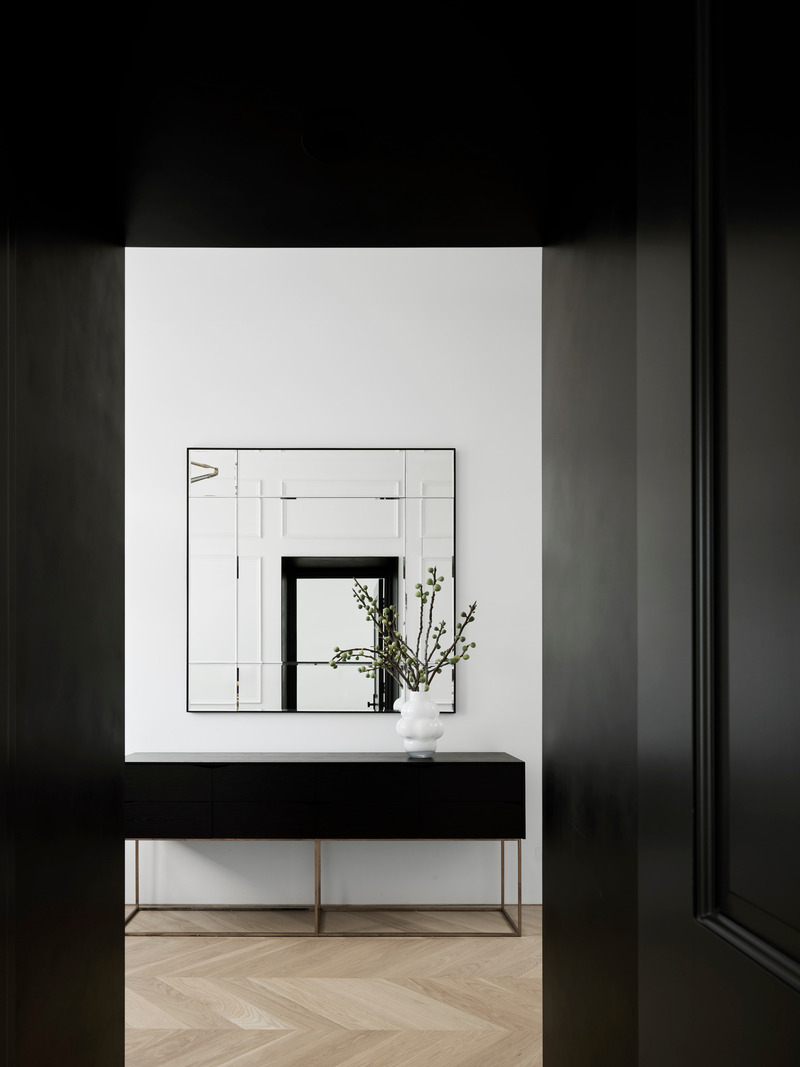
The chevron pattern flooring creates a dynamic visual experience.
Photo credit:
Matthew Millman with Lucy Bamman (stylist)
WDA's House of Light and Shadow Defines Contemporary Urban Living
William Duff Architects (WDA)
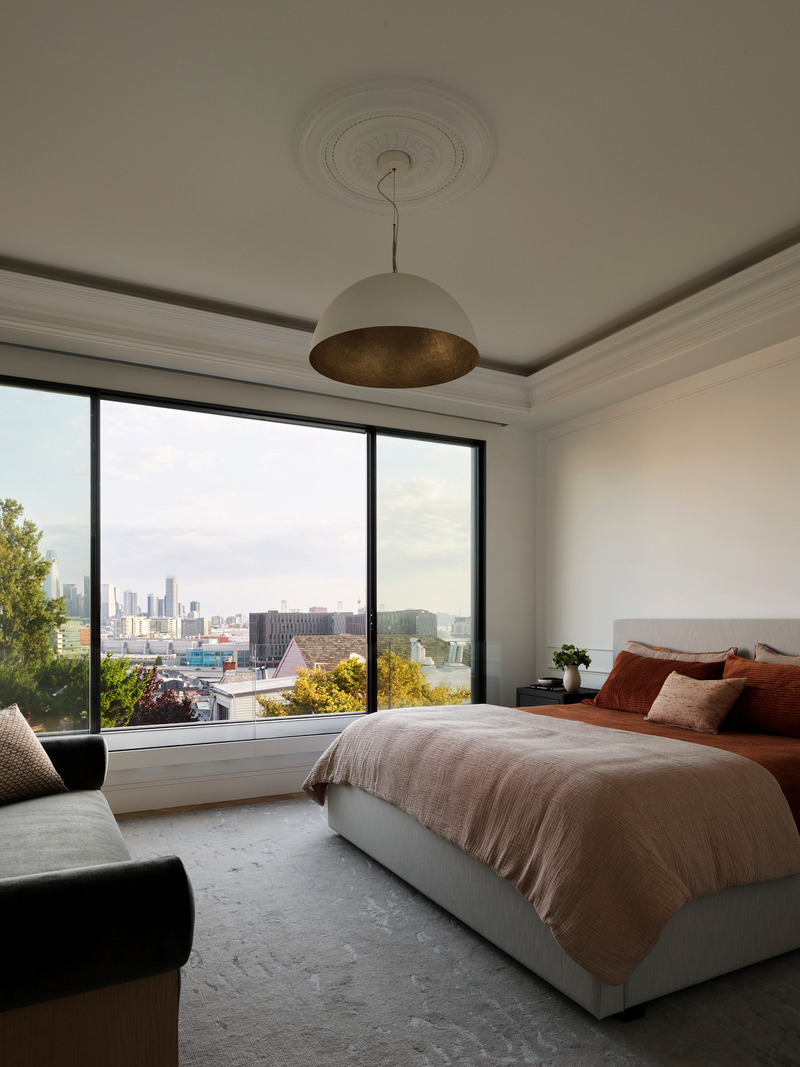
From the primary bedroom, the view includes a variety of architectural styles, from traditional to contemporary and modern. The chaise longue was sourced by Niche Interiors.
Photo credit:
Matthew Millman with Lucy Bamman (stylist)


Advertising
WDA's House of Light and Shadow Defines Contemporary Urban Living
William Duff Architects (WDA)

The master bedroom features a Mezza Luna Pendant in white with gold finish by In-Es Art Design from Lumens, and cove lighting.
Photo credit:
Matthew Millman with Lucy Bamman (stylist)
WDA's House of Light and Shadow Defines Contemporary Urban Living
William Duff Architects (WDA)
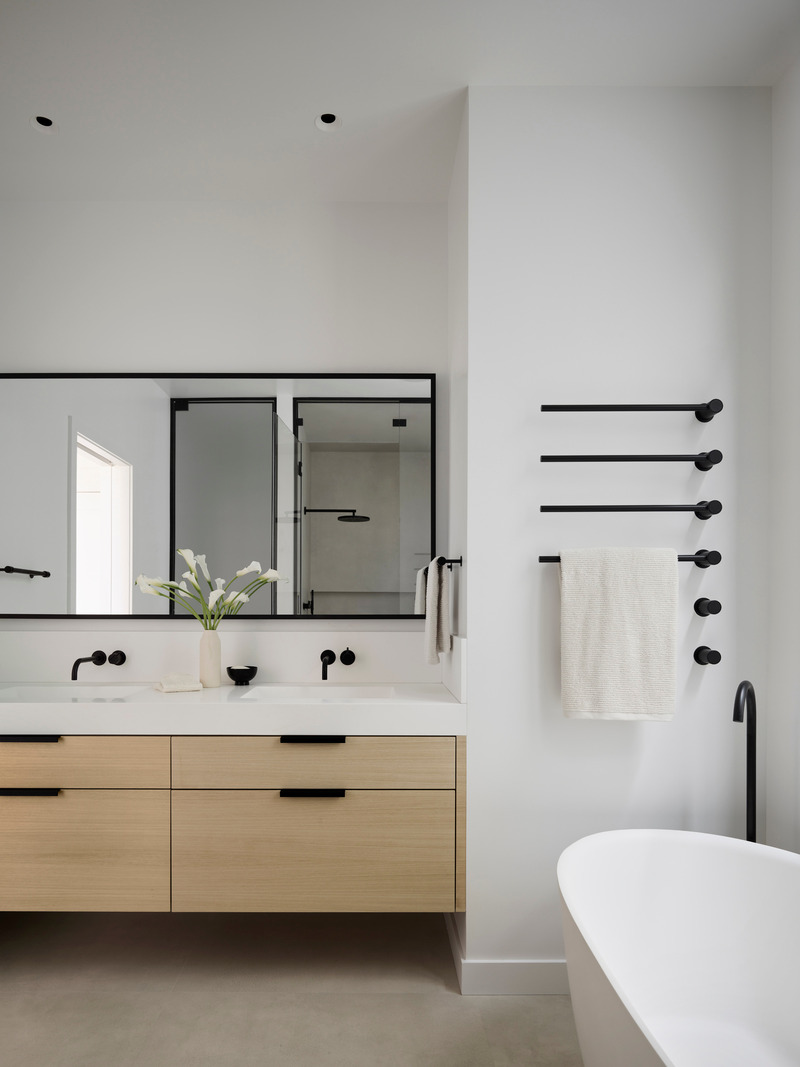
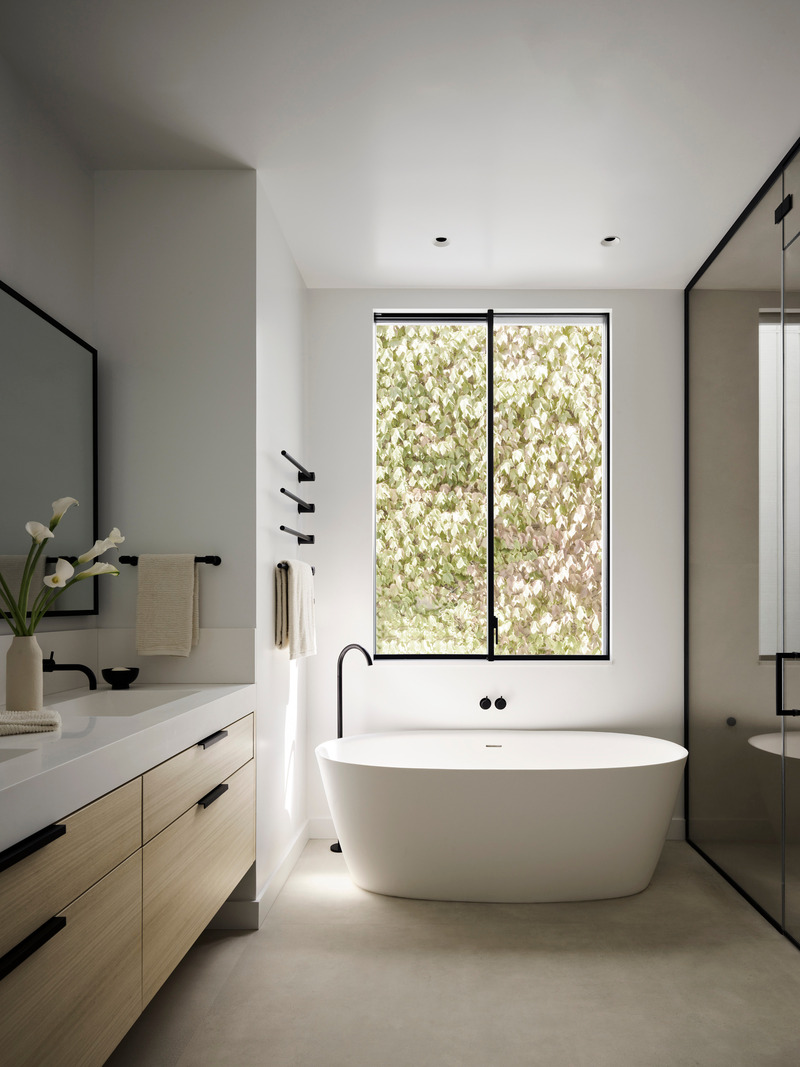
In the primary bathroom, the double bowl sink, which is integrated into the counter, and the soaking tub, both in matte white, are from MTI.
Photo credit:
Matthew Millman with Lucy Bamman (stylist)
WDA's House of Light and Shadow Defines Contemporary Urban Living
William Duff Architects (WDA)
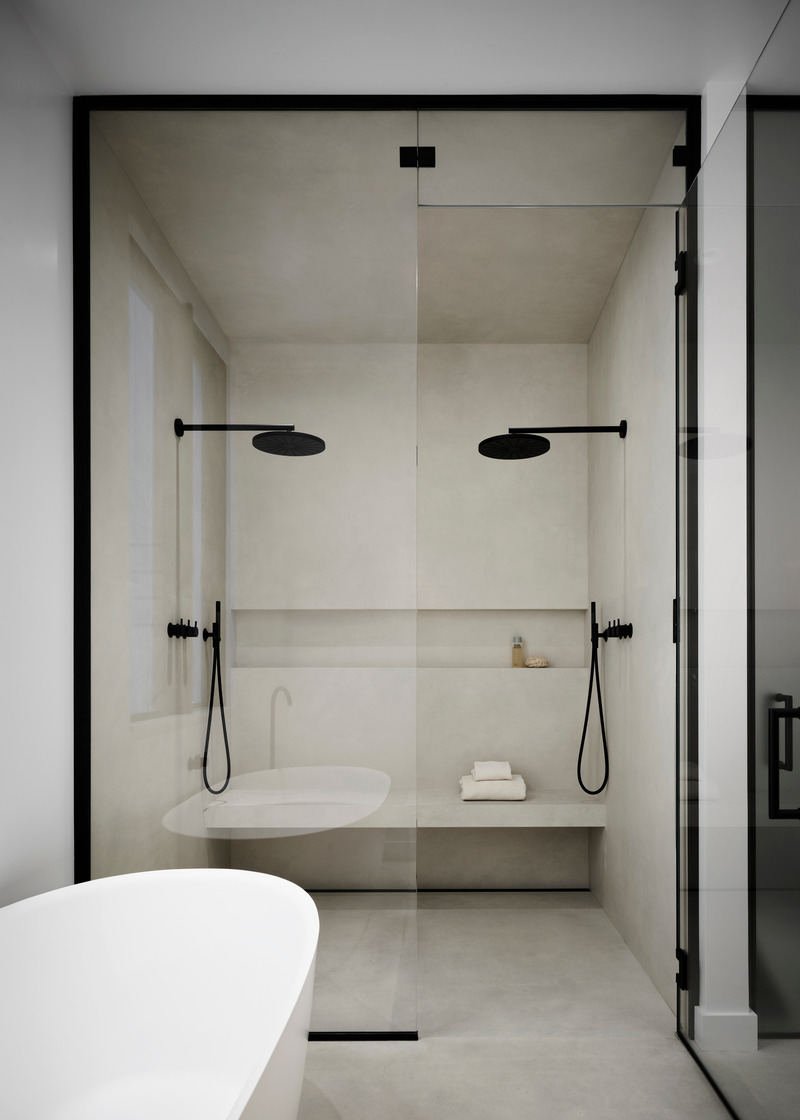
The primary bathroom features custom cut porcelain slab floor and walls from Laminam.
Photo credit:
Matthew Millman with Lucy Bamman (stylist)
WDA's House of Light and Shadow Defines Contemporary Urban Living
William Duff Architects (WDA)
Calce Bianco Natural Porcelain sets off the round wall mounted shower heads in matte black from Vola.
Photo credit:
Matthew Millman with Lucy Bamman (stylist)
WDA's House of Light and Shadow Defines Contemporary Urban Living
William Duff Architects (WDA)
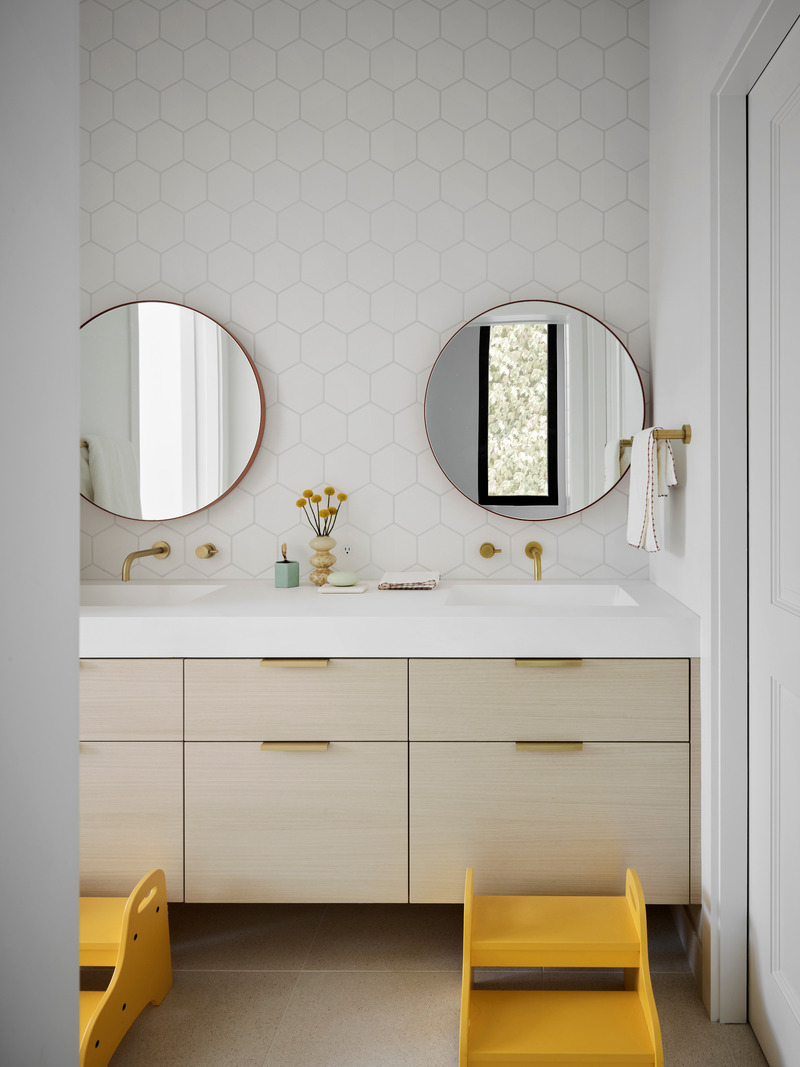
The pocket door (right) is from Trustile; the sinks are from MTI.
Photo credit:
Matthew Millman with Lucy Bamman (stylist)
WDA's House of Light and Shadow Defines Contemporary Urban Living
William Duff Architects (WDA)
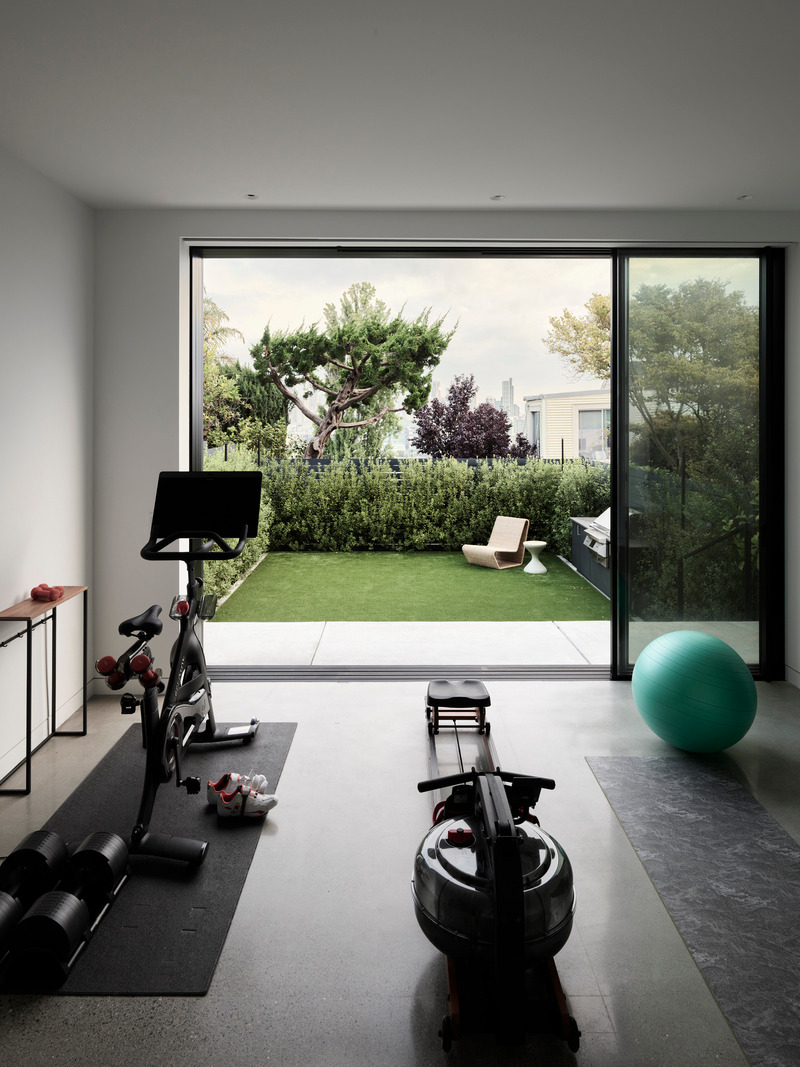
The exercise area which has concrete flooring looks out onto the garden.
Photo credit:
Matthew Millman with Lucy Bamman (stylist)
WDA's House of Light and Shadow Defines Contemporary Urban Living
William Duff Architects (WDA)
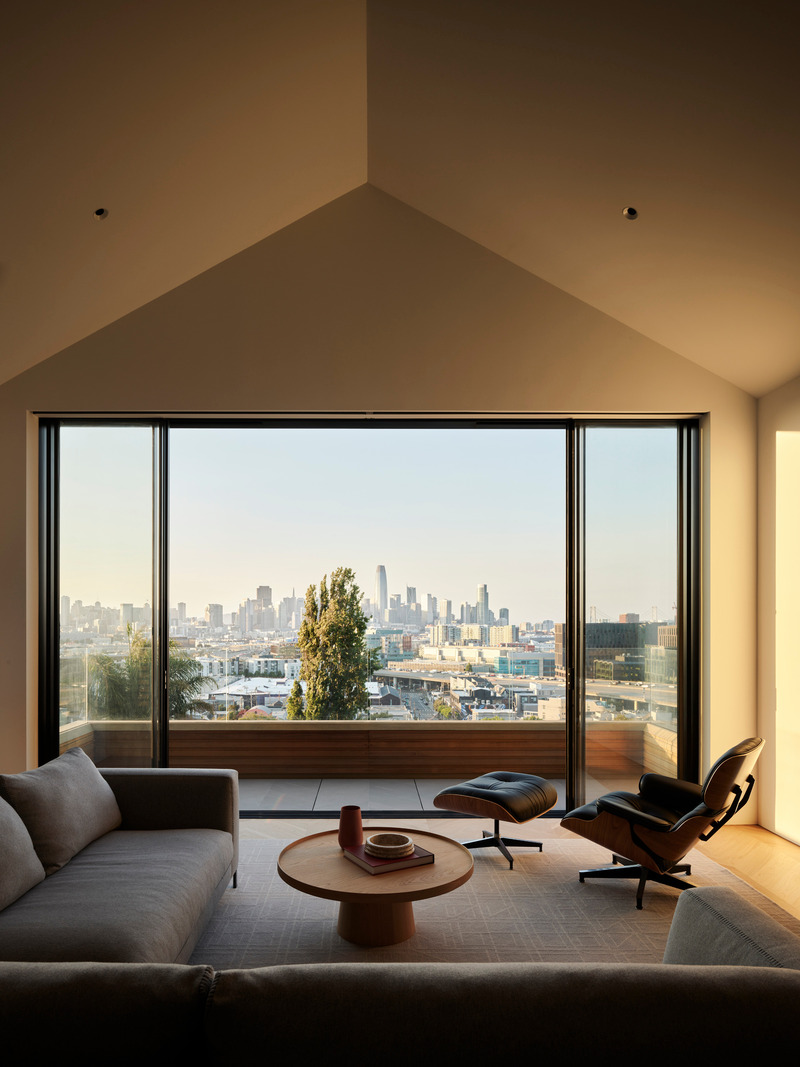
The living area opens up to a deck with floor tile from Ann Sacks and a city view.
Photo credit:
Matthew Millman with Lucy Bamman (stylist)
Sofi Collection Debuts at Feria Hábitat València
REPUBLIC OF II BY IV

Sofi Collection
Photo credit:
OISIDE
Sofi Collection Debuts at Feria Hábitat València
REPUBLIC OF II BY IV
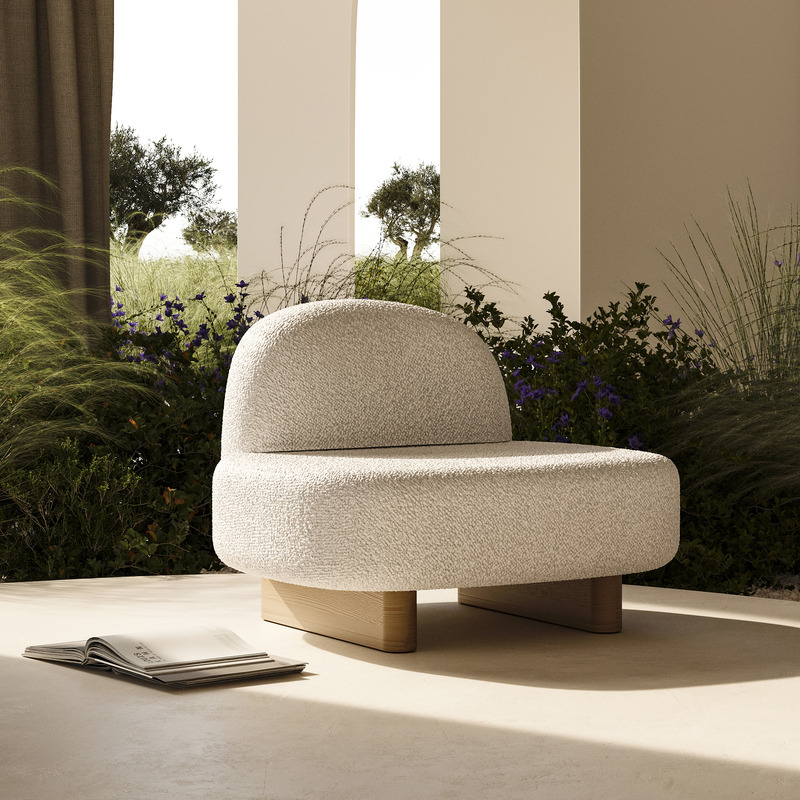
Sofi Collection
Photo credit:
OISIDE
Sofi Collection Debuts at Feria Hábitat València
REPUBLIC OF II BY IV
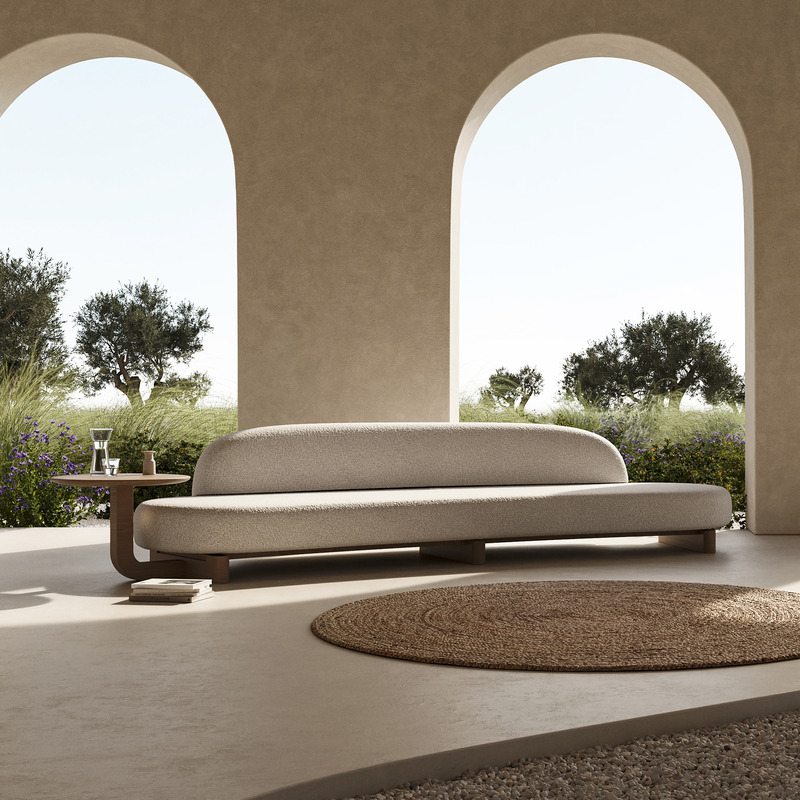
Sofi Collection
Photo credit:
OISIDE
Advertising