Photo gallery
Residential Interior Design
Find images by browsing the photo gallery by category. Add them to your Pinterest boards. Access the press kit to download the image or view project details.
Create a media account
Rustic Luxury that Blurs the Lines Between Pristine Wilderness and Contemporary Comfort
Daniel Joseph Chenin
Photo credit:
David Mitchell

Rustic Luxury that Blurs the Lines Between Pristine Wilderness and Contemporary Comfort
Daniel Joseph Chenin
Photo credit:
David Mitchell

Rustic Luxury that Blurs the Lines Between Pristine Wilderness and Contemporary Comfort
Daniel Joseph Chenin
Photo credit:
David Mitchell

Rustic Luxury that Blurs the Lines Between Pristine Wilderness and Contemporary Comfort
Daniel Joseph Chenin
Photo credit:
David Mitchell

Rustic Luxury that Blurs the Lines Between Pristine Wilderness and Contemporary Comfort
Daniel Joseph Chenin
Photo credit:
David Mitchell

Rustic Luxury that Blurs the Lines Between Pristine Wilderness and Contemporary Comfort
Daniel Joseph Chenin
Photo credit:
David Mitchell

Rustic Luxury that Blurs the Lines Between Pristine Wilderness and Contemporary Comfort
Daniel Joseph Chenin
Photo credit:
David Mitchell

Rustic Luxury that Blurs the Lines Between Pristine Wilderness and Contemporary Comfort
Daniel Joseph Chenin
Photo credit:
David Mitchell

Rustic Luxury that Blurs the Lines Between Pristine Wilderness and Contemporary Comfort
Daniel Joseph Chenin
Daniel Joseph Chenin
Photo credit:
Ryne Belanger

Rustic Luxury that Blurs the Lines Between Pristine Wilderness and Contemporary Comfort
Daniel Joseph Chenin
Daniel Joseph Chenin
Photo credit:
Ryne Belanger



Advertising
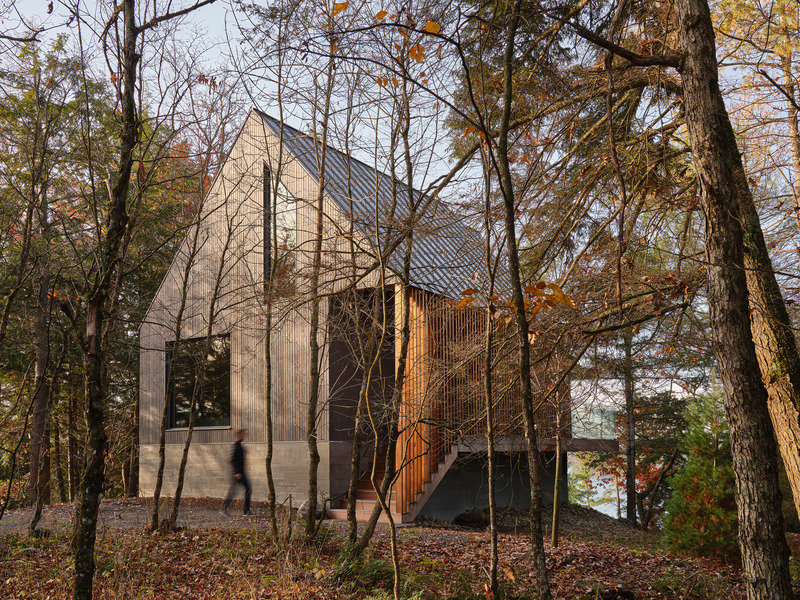
Bunkie on the Hill
Dubbeldam Architecture + Design
Situated high above a collection of multi-generational cottages below, Bunkie on the Hill serves as a quiet haven in the trees for family members to retreat and re-connect with nature.
Photo credit:
Riley Snelling
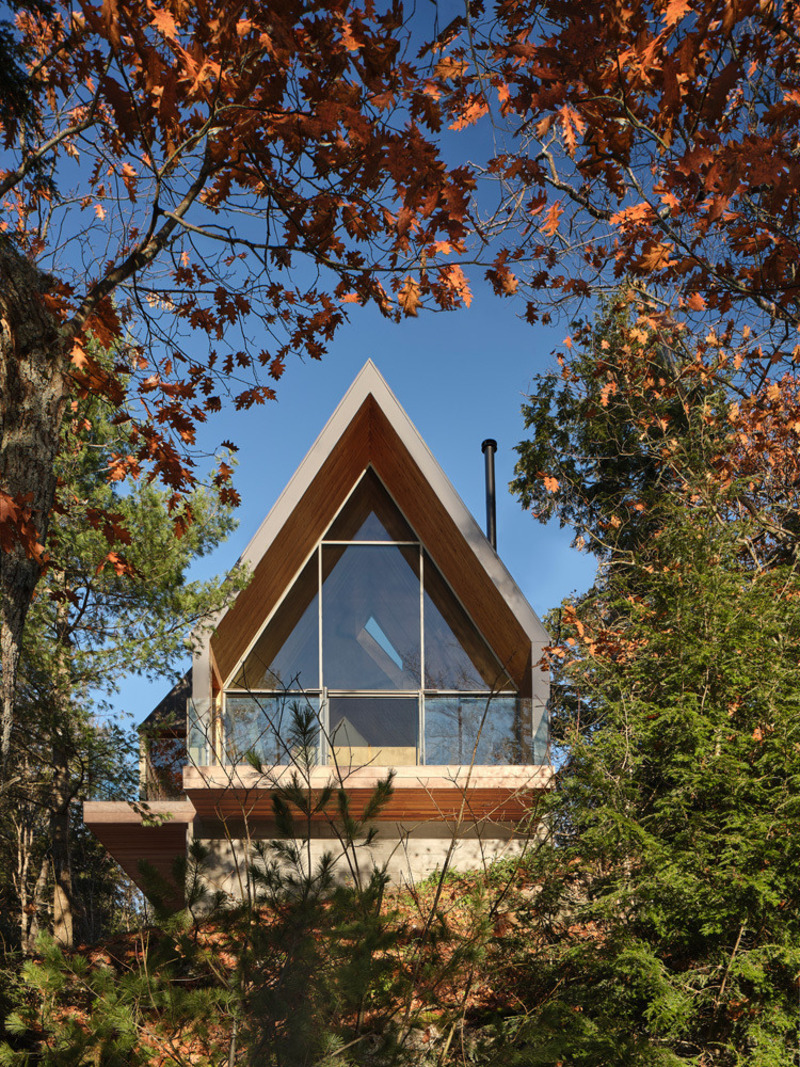
Bunkie on the Hill
Dubbeldam Architecture + Design
Photo credit:
Riley Snelling
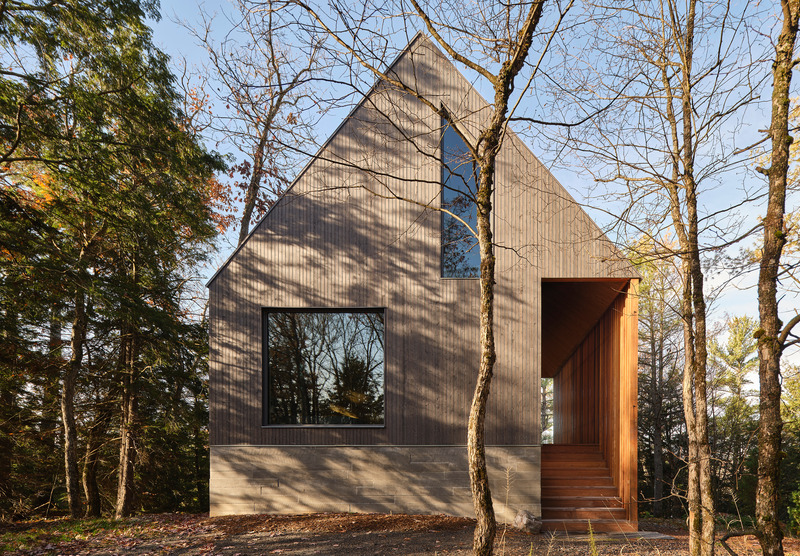
Bunkie on the Hill
Dubbeldam Architecture + Design
Bunkie on the Hill - Front Elevation
Photo credit:
Riley Snelling
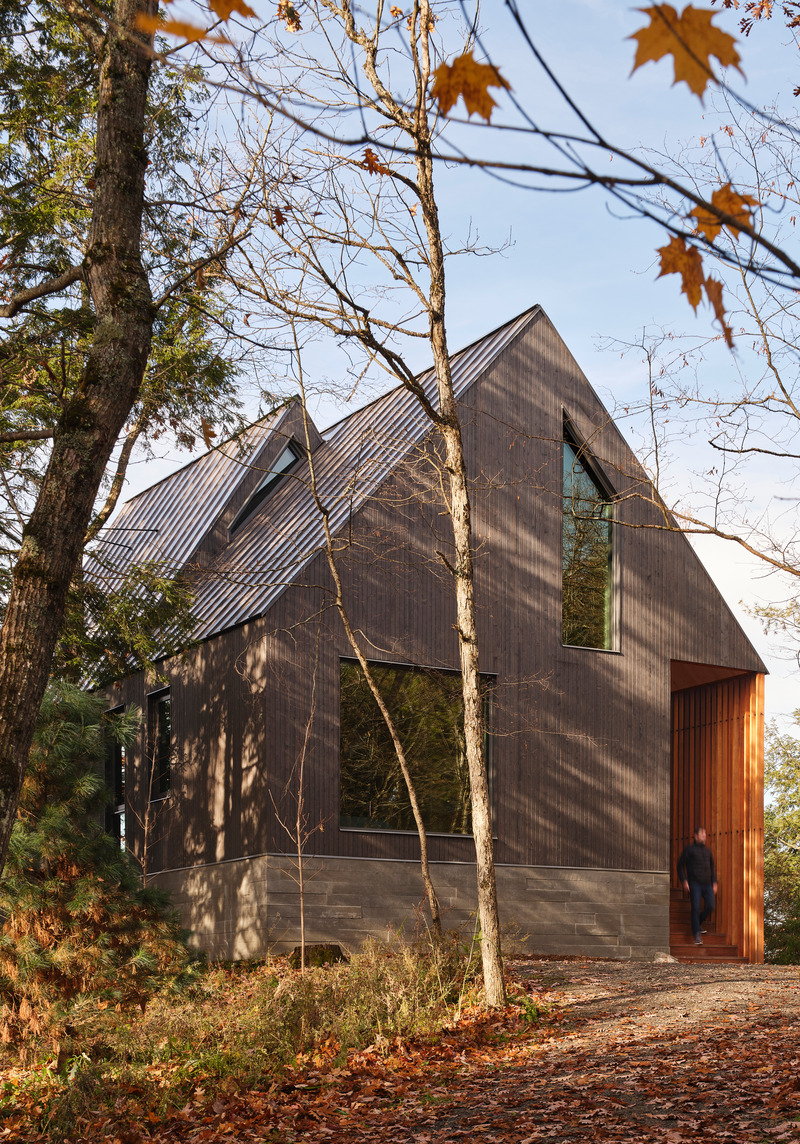
Bunkie on the Hill
Dubbeldam Architecture + Design
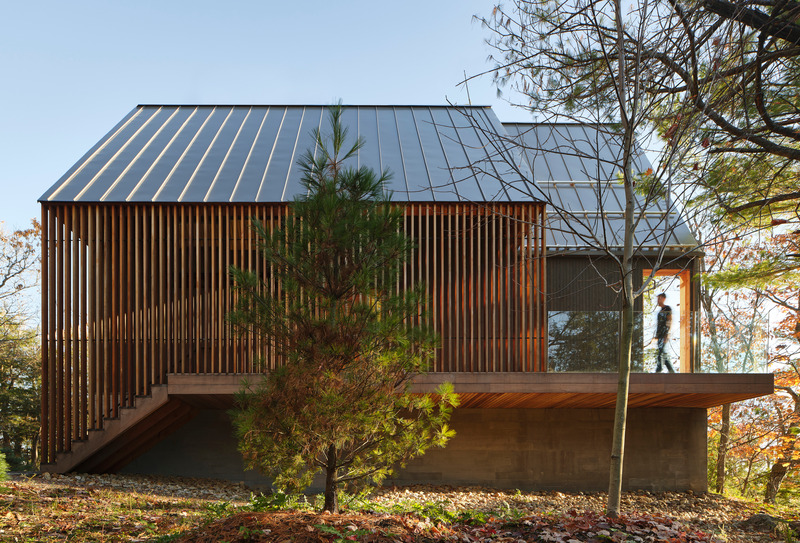
Natural materials were chosen to complement the rustic context. Greyed wood siding contrasts the natural cedar soffits and screen framing the entrance, sitting atop the raw, board-formed concrete base.
Photo credit:
Riley Snelling
Bunkie on the Hill
Dubbeldam Architecture + Design
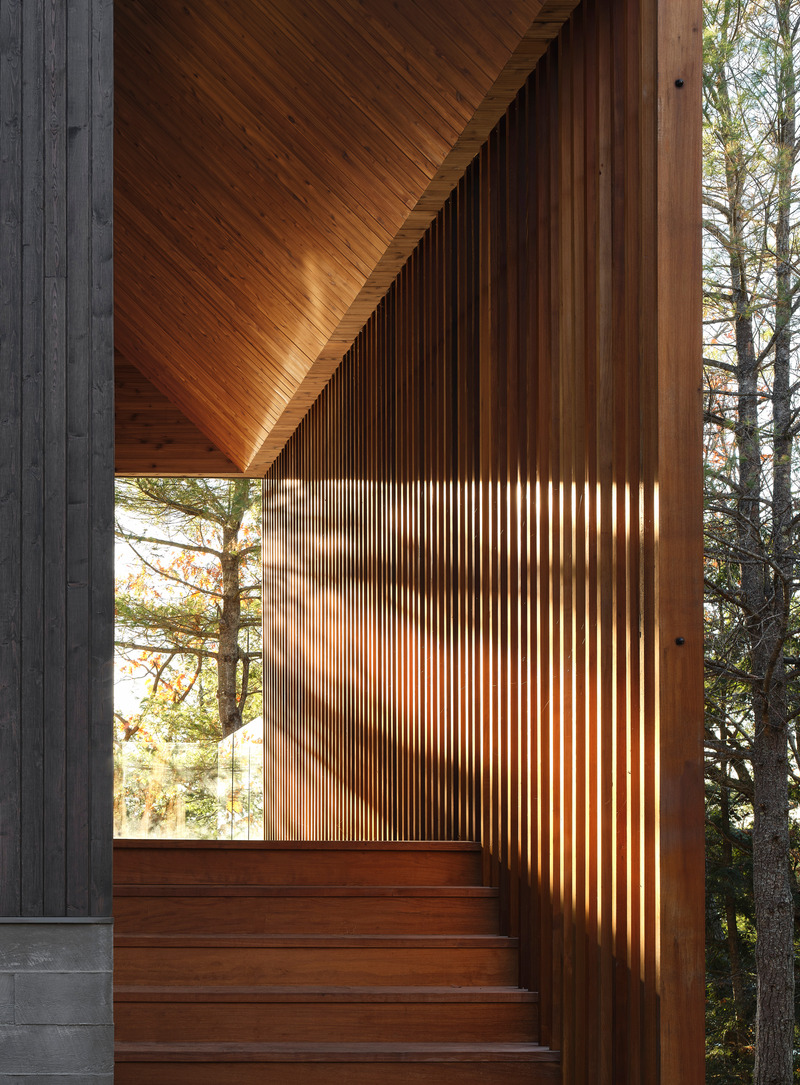
A slatted cedar screen spans the length of the west façade, concealing the entrance. At the front, an opening in the side wall allows access to a generous roof deck overlooking the lake.
Photo credit:
Riley Snelling
Bunkie on the Hill
Dubbeldam Architecture + Design
The slatted screen echoes the tree trunks seen through framed views at each end. The cedar slats are animated by the ever-changing west light that filters through its openings, producing a dynamic interplay of light and shadows.
Photo credit:
Riley Snelling
Bunkie on the Hill
Dubbeldam Architecture + Design
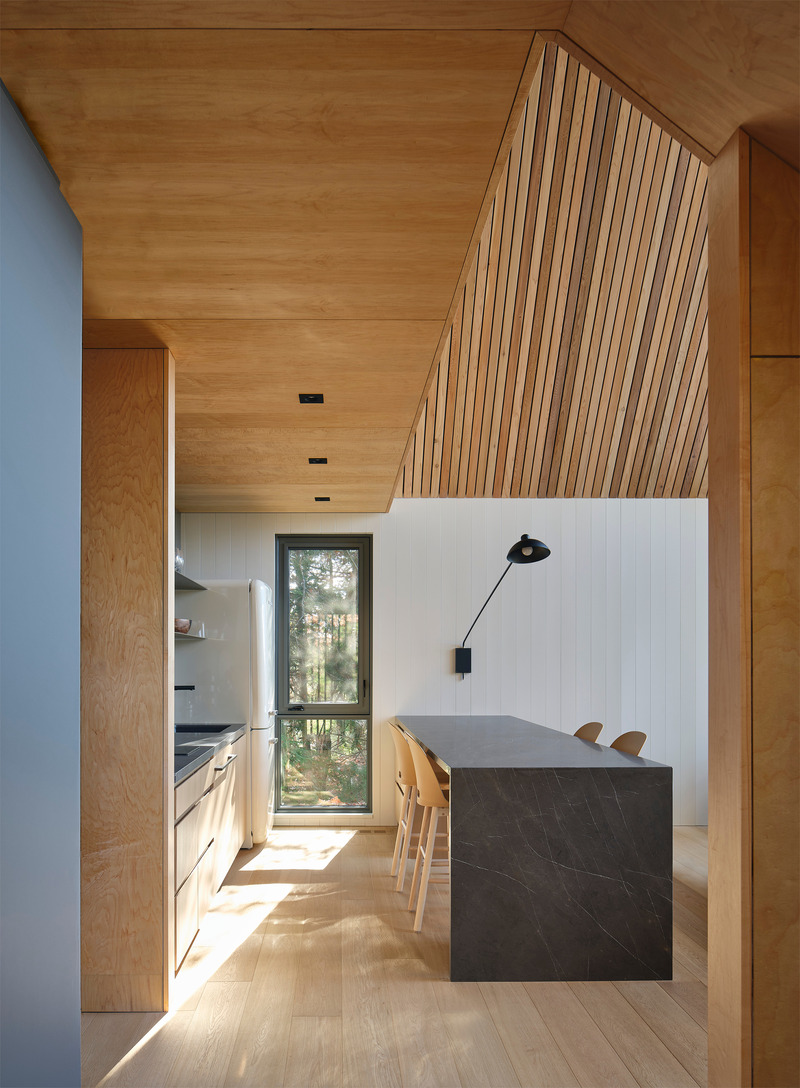
Tucked beneath the upper loft area, an open kitchen offers the basics for cooking. Greystone limestone counters ground the space in contrast to the surrounding light wood tones and vaulted wood ceiling.
Photo credit:
Riley Snelling
Bunkie on the Hill
Dubbeldam Architecture + Design
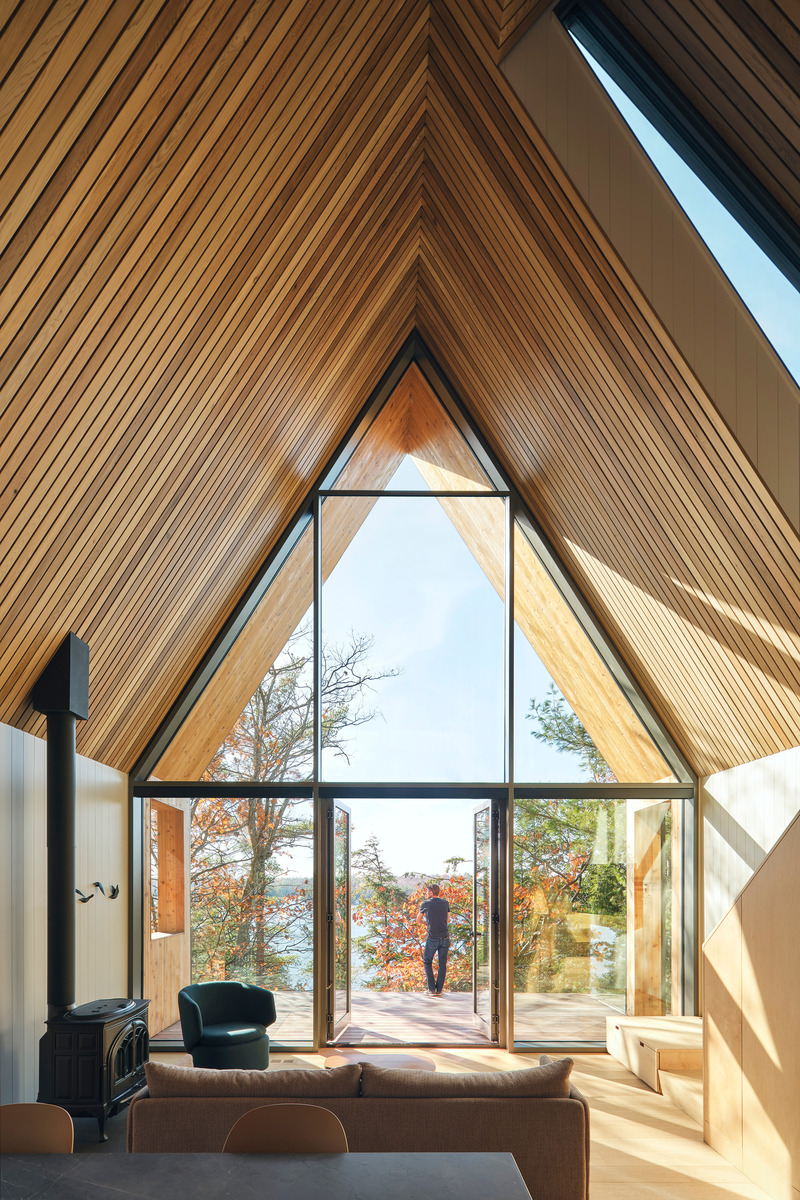
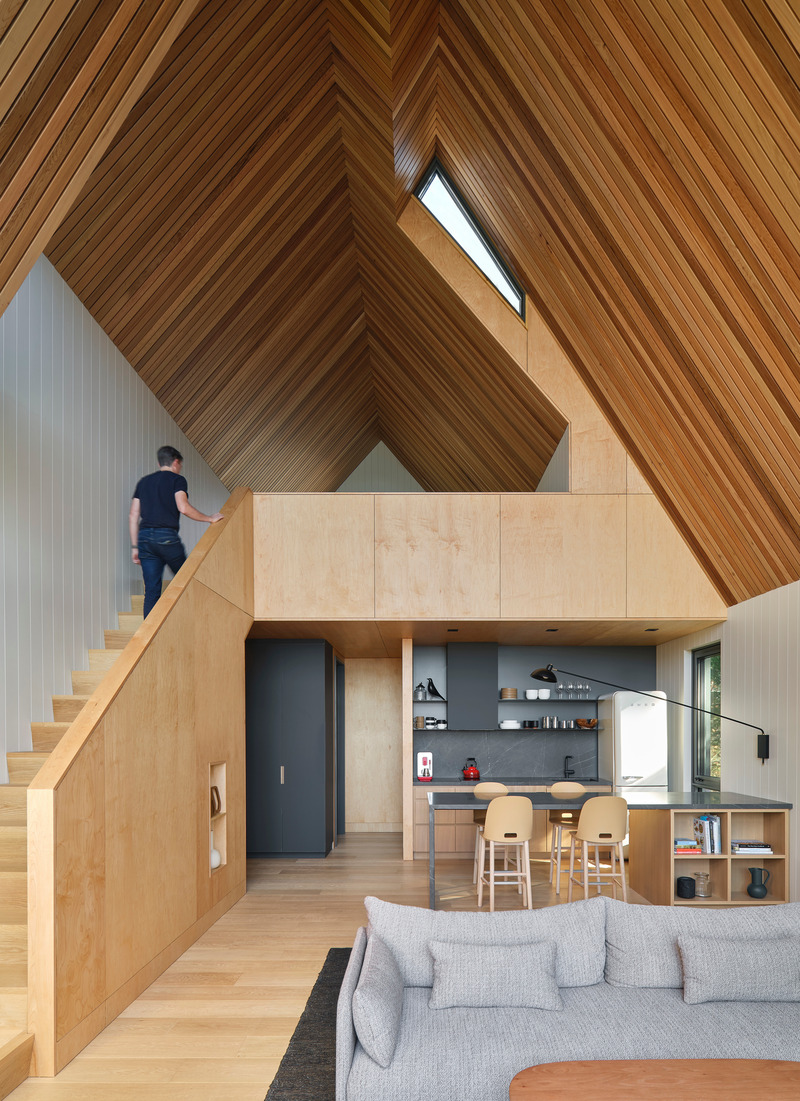
A contemporary interpretation of the traditional A-frame shape, the lofted ceiling is delineated with Western red cedar boards. The living area features stunning views of the lake below through a triple-glazed opening.
Photo credit:
Riley Snelling
Bunkie on the Hill
Dubbeldam Architecture + Design
The vaulted roof maximizes space within the Bunkie’s small footprint, creating a spacious feel with a lofty ceiling that connects both levels.
Photo credit:
Riley Snelling
Bunkie on the Hill
Dubbeldam Architecture + Design
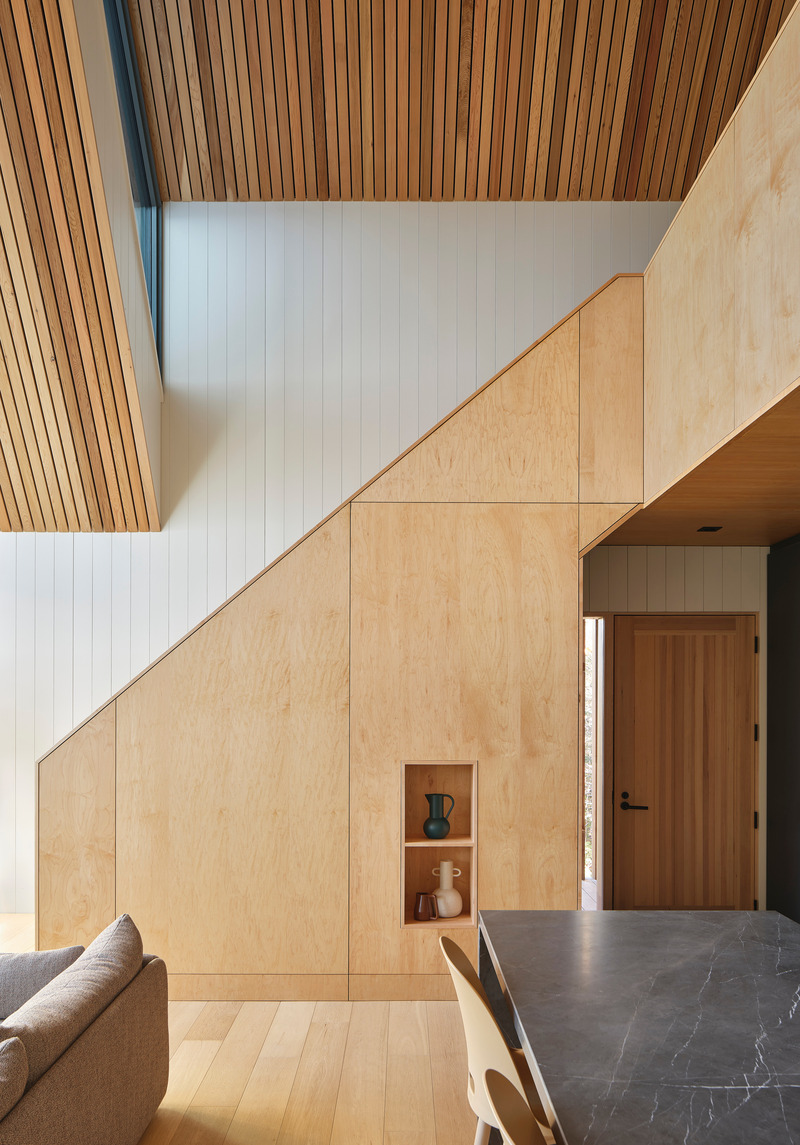
A variety of wood species was used to differentiate the various planes in the space – white wallboard defines the interior perimeter walls, internal partitions and the stair are clad in maple plywood, and the ceiling is delineated by Western red cedar slats.
Photo credit:
Riley Snelling
Advertising