Photo gallery
Residential Interior Design
Find images by browsing the photo gallery by category. Add them to your Pinterest boards. Access the press kit to download the image or view project details.
Create a media account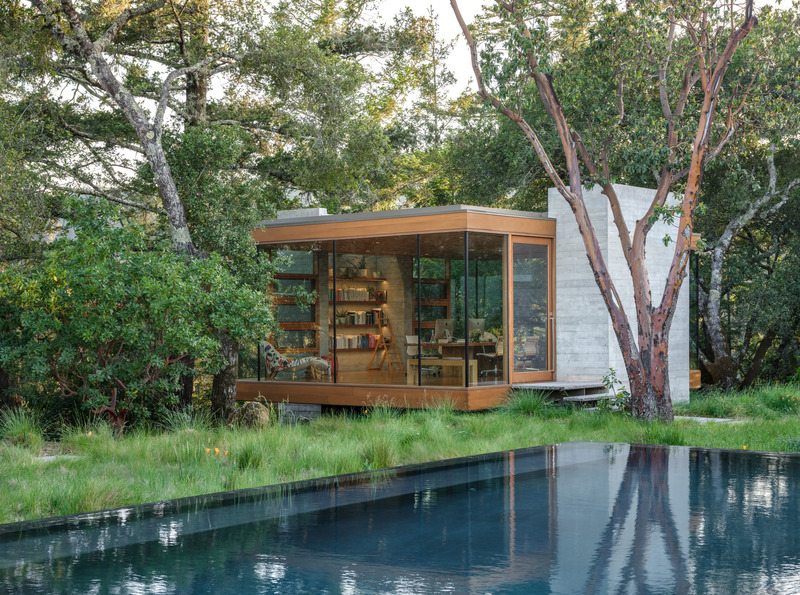
SWATT + PARTNERS' Eloquently Modern Architecture Lives Well in Singular Settings
SWATT + PARTNERS
Moss Rock: Nature is reflected in the pool which is the centerpiece of the garden.
Photo credit:
Jason Liske
SWATT + PARTNERS' Eloquently Modern Architecture Lives Well in Singular Settings
SWATT + PARTNERS
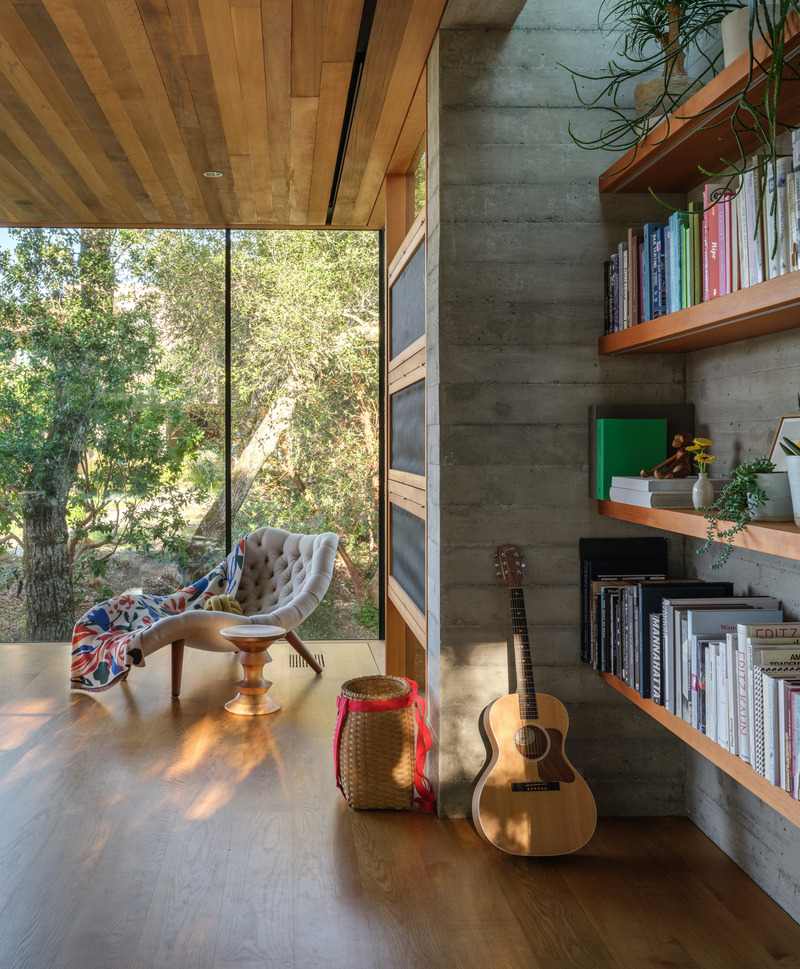
Moss Rock: Concrete vertical elements punctuate floor-to-ceiling glass walls. The materials palette—consisting of concrete, steel, glass and wood—comes together simply but expressively, creating a “warm modern” aesthetic for which Swatt + Partners is sought after.
Photo credit:
Jason Liske
SWATT + PARTNERS' Eloquently Modern Architecture Lives Well in Singular Settings
SWATT + PARTNERS
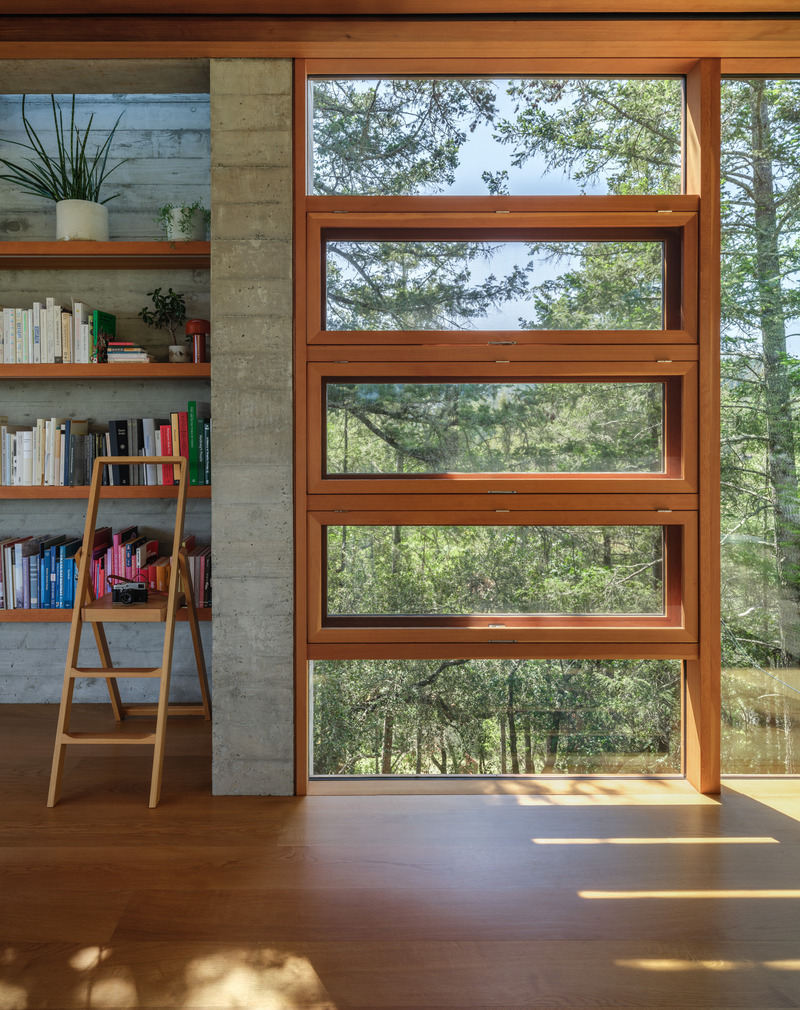
Moss Rock: The structure was designed for net-zero energy consumption and is off-the-grid.
Photo credit:
Jason Liske
SWATT + PARTNERS' Eloquently Modern Architecture Lives Well in Singular Settings
SWATT + PARTNERS
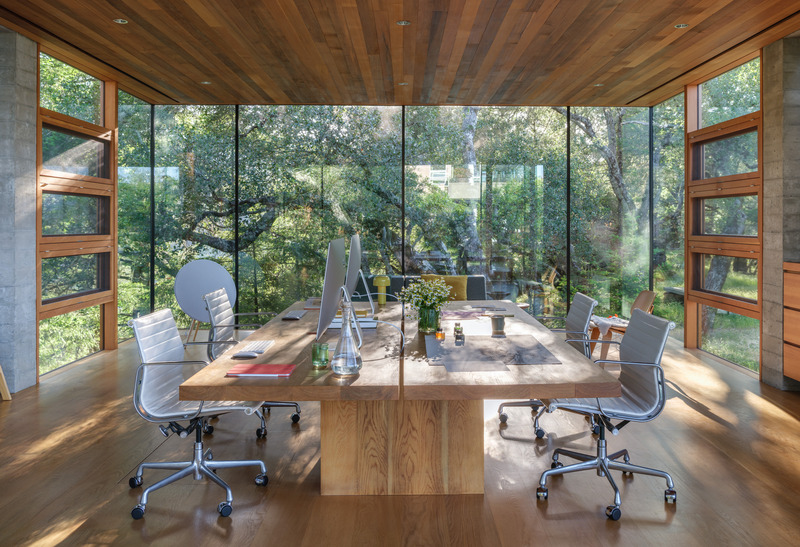
Moss Rock: This accessory building and studio also functions as a home office. The floor and roof planes are clad in Western Red Cedar horizontal boards.
Photo credit:
Jason Liske
SWATT + PARTNERS' Eloquently Modern Architecture Lives Well in Singular Settings
SWATT + PARTNERS
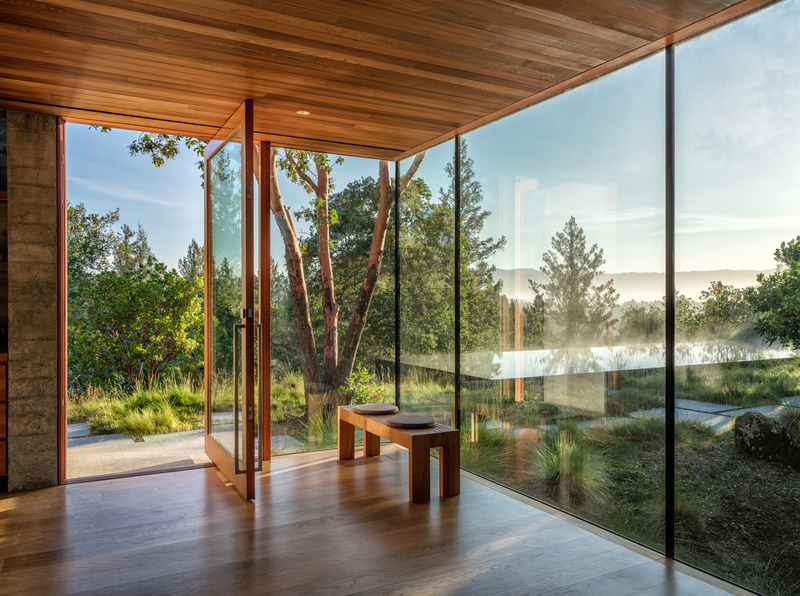
Moss Rock: Supported by two cast-in-place concrete core elements, the structure features floor-to-ceiling glass walls from Quantum Window.
Photo credit:
Jason Liske
SWATT + PARTNERS' Eloquently Modern Architecture Lives Well in Singular Settings
SWATT + PARTNERS
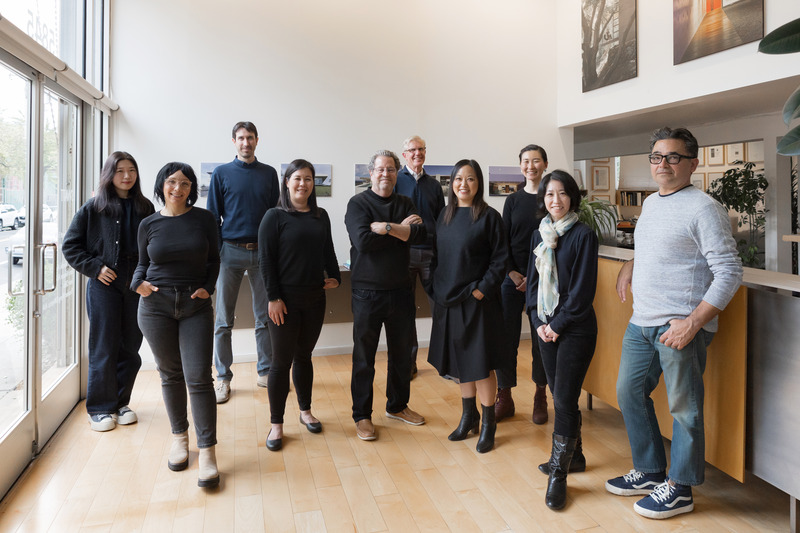
The Swatt + Partners team in their Emeryville office.
Photo credit:
Swatt + Partners
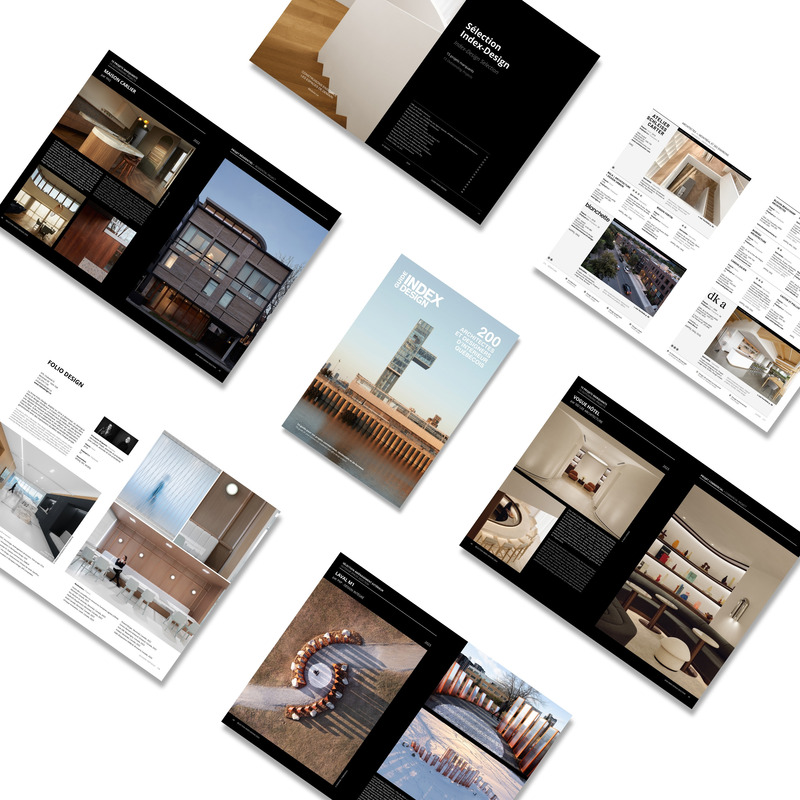
Launch of the 15th edition of the annual publication: Le Guide 200 architectes et designers d'intérieur québécois
Index-Design
Launch of the 15th edition of the annual publication: Le Guide 200 architectes et designers d'intérieur québécois
Index-Design

Launch of the 15th edition of the annual publication: Le Guide 200 architectes et designers d'intérieur québécois
Index-Design
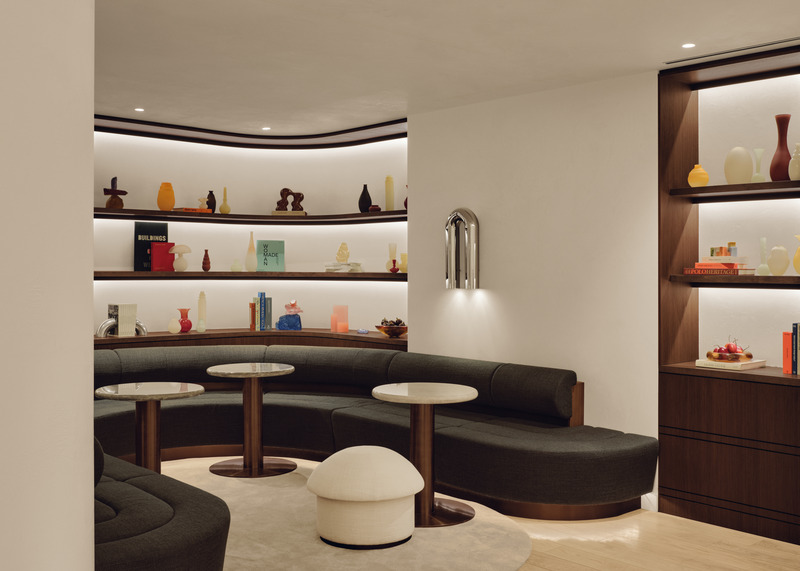
Launch of the 15th edition of the annual publication: Le Guide 200 architectes et designers d'intérieur québécois
Index-Design

Advertising
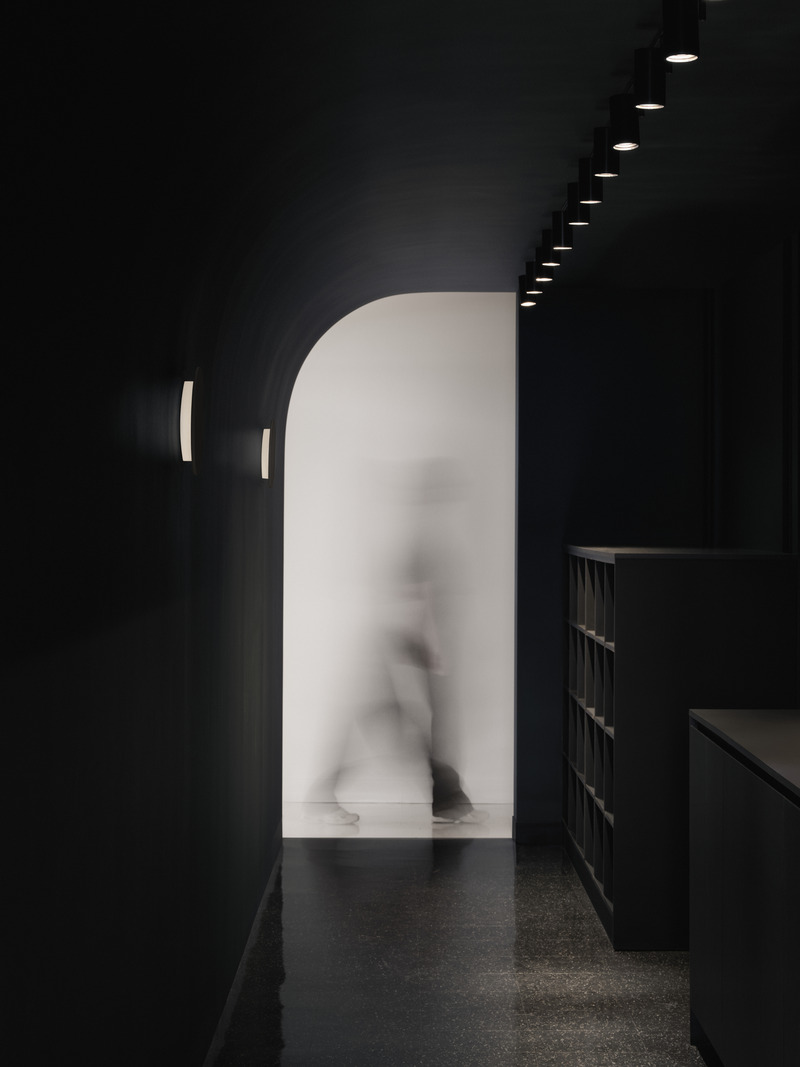
Launch of the 15th edition of the annual publication: Le Guide 200 architectes et designers d'intérieur québécois
Index-Design
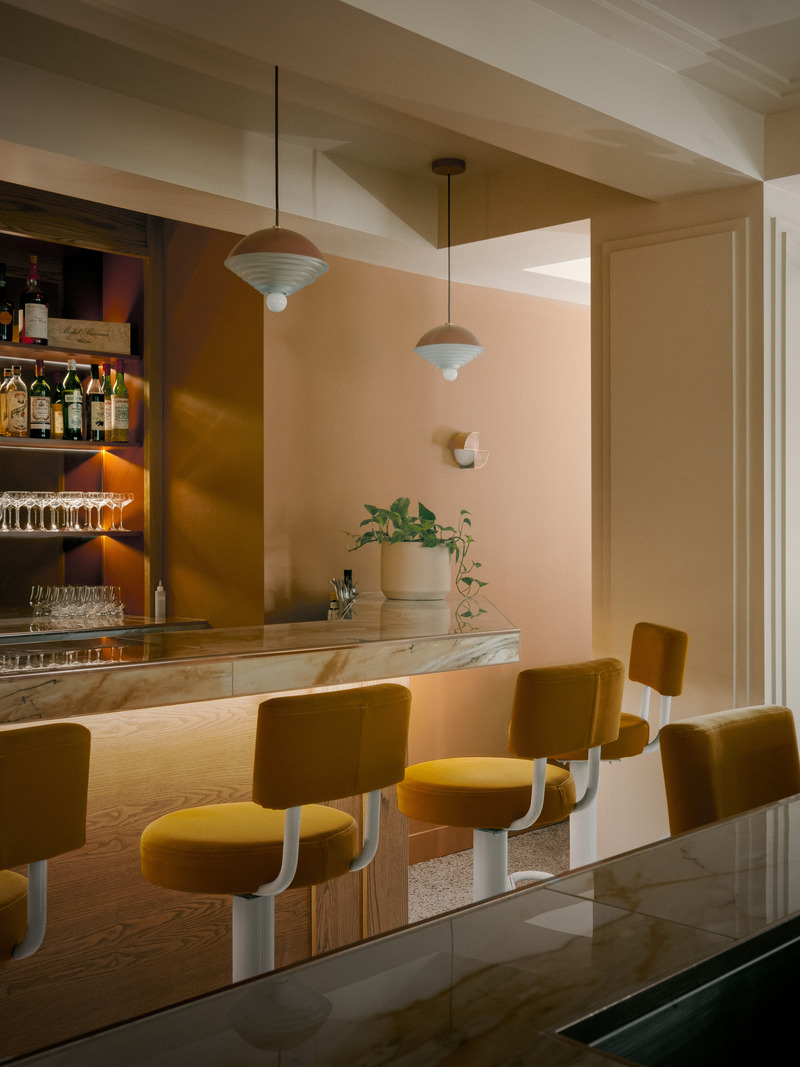
Launch of the 15th edition of the annual publication: Le Guide 200 architectes et designers d'intérieur québécois
Index-Design
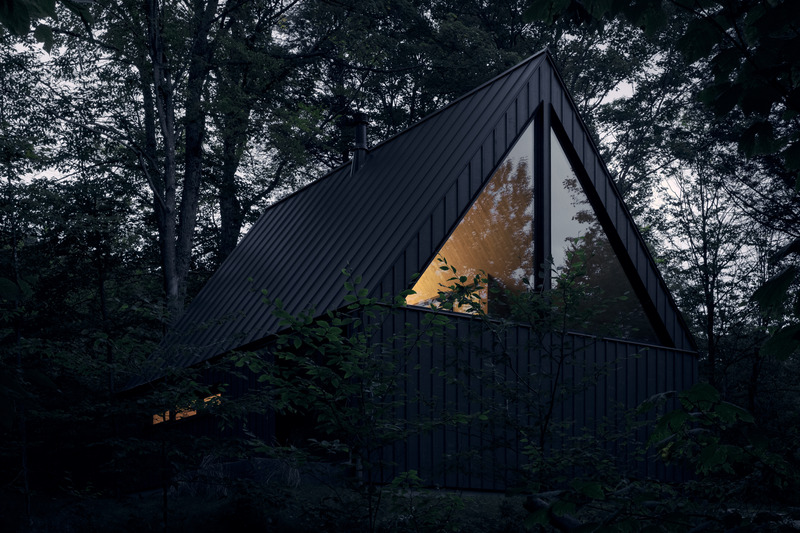
Launch of the 15th edition of the annual publication: Le Guide 200 architectes et designers d'intérieur québécois
Index-Design
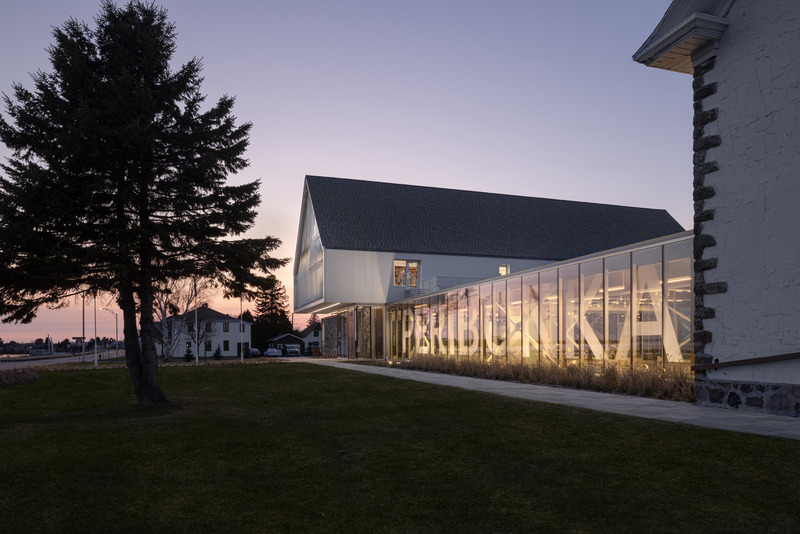
Launch of the 15th edition of the annual publication: Le Guide 200 architectes et designers d'intérieur québécois
Index-Design
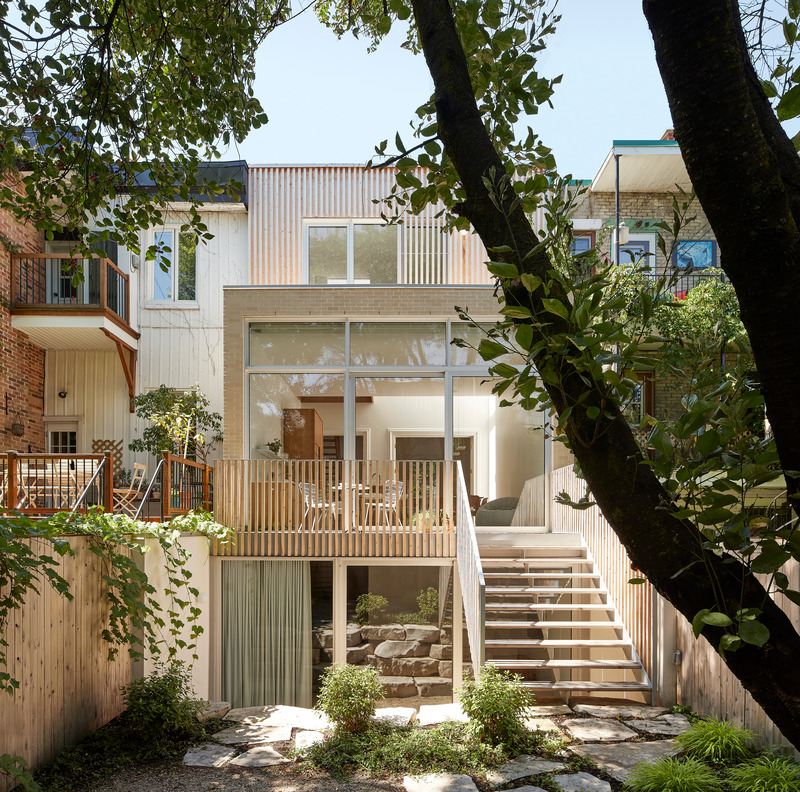
Launch of the 15th edition of the annual publication: Le Guide 200 architectes et designers d'intérieur québécois
Index-Design
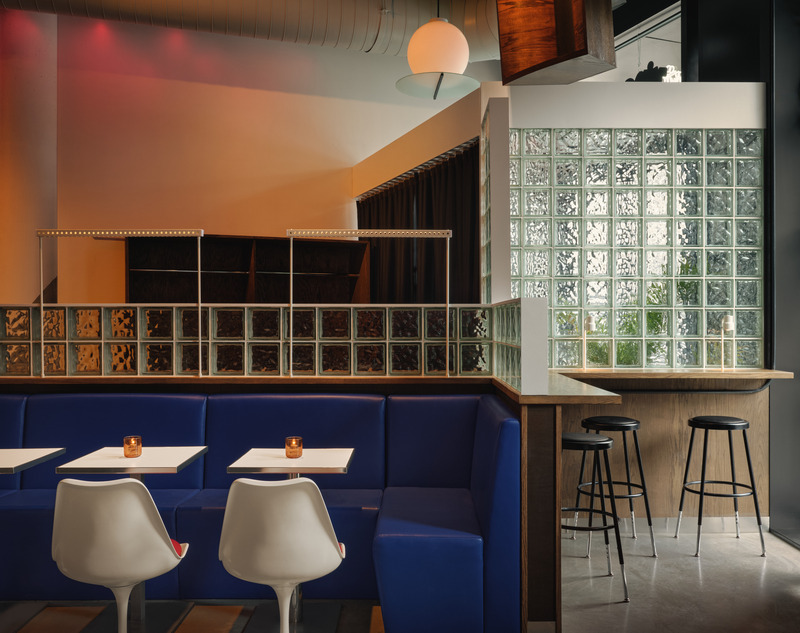
Launch of the 15th edition of the annual publication: Le Guide 200 architectes et designers d'intérieur québécois
Index-Design
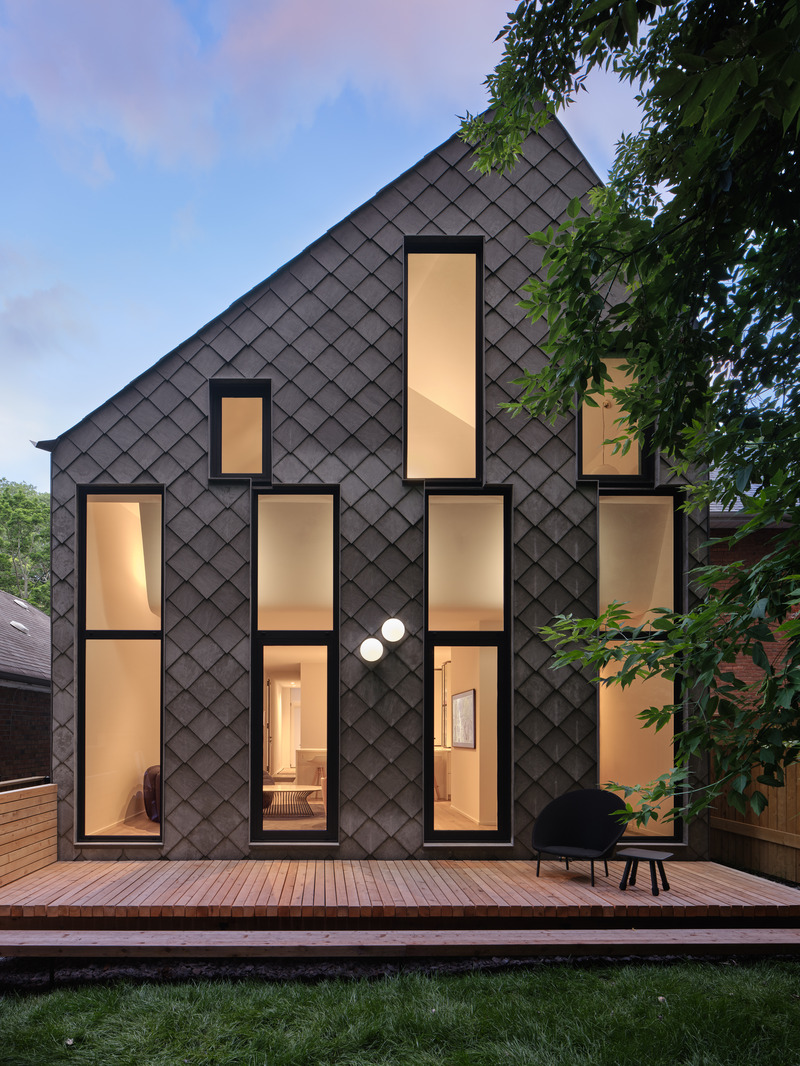
Neville Park
Reigo & Bauer
Ravine Elevation, EastDiamond Cladding: SVK Ardonit Fibre Cement Slate;Windows & Doors: Alumilex ALX 2066 SeriesLighting: Artemide Dioscuri
Photo credit:
Doublespace Photography
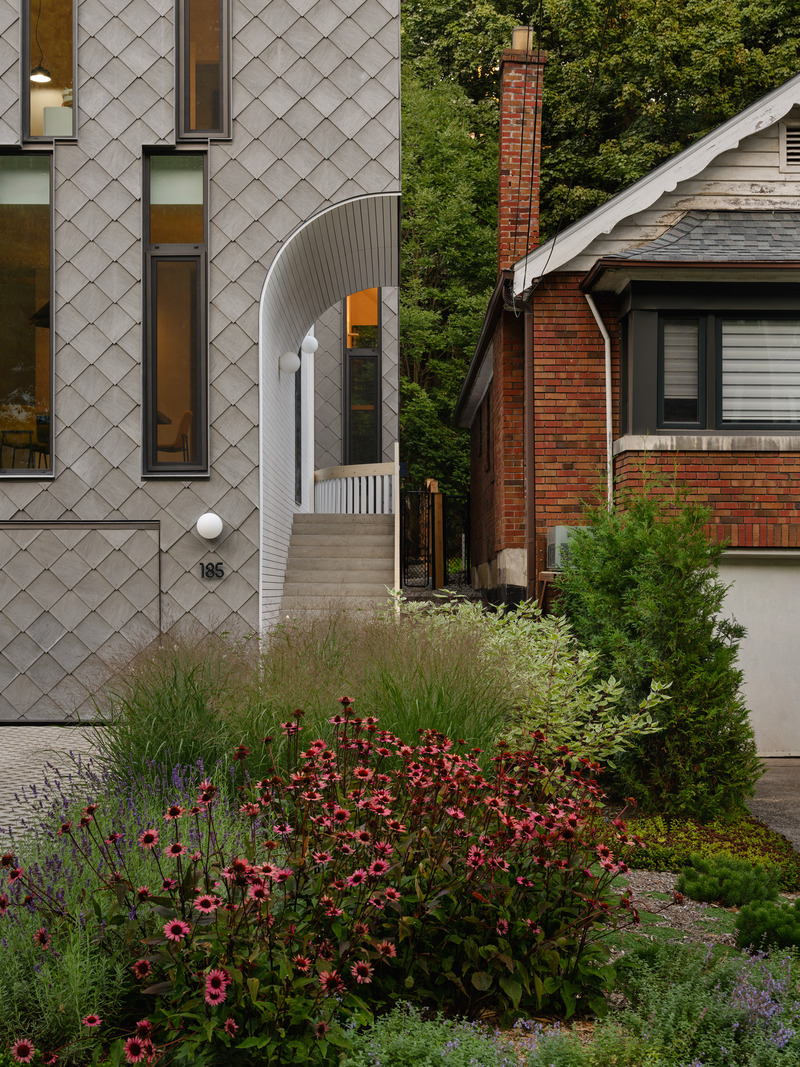
Neville Park
Reigo & Bauer
Street Elevation, DetailDiamond Cladding: SVK Ardonit Fibre Cement Slate;White Cladding: KOL High Density Fibre Cement Panel; Windows & Doors: Alumilex ALX 2066 SeriesLighting: Artemide Dioscuri Railing: Custom fabrication powder coated aluminium with solid white washed wood top
Photo credit:
Doublespace Photography

Neville Park
Reigo & Bauer
Living Room, Ravine ViewWindows & Doors: Alumilex ALX 2066 SeriesHardwood Flooring: Moncer Specialty Flooring;Rug: Object Carpet;Arm chairs: Lina Swivel Chair, Design Within ReachSofa: Elkin, MobiliaCoffee Table: custom fabrication
Photo credit:
Doublespace Photography
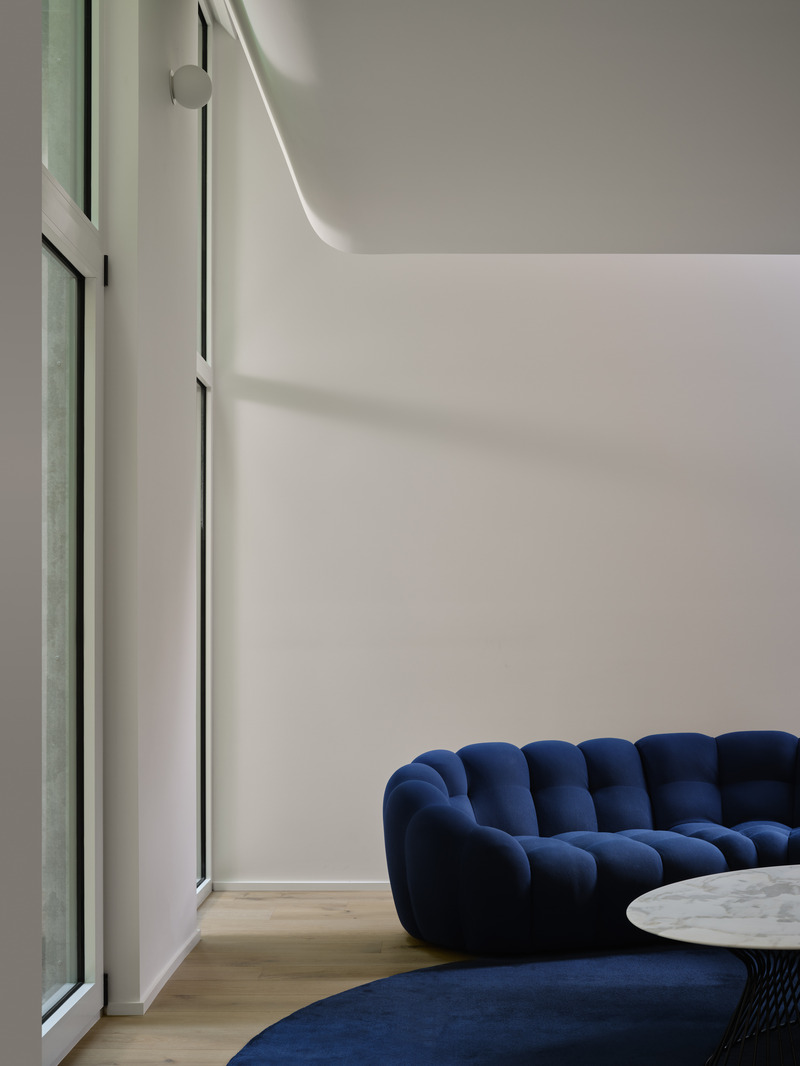
Neville Park
Reigo & Bauer
Living Room, Window / Ceiling DetailWindows & Doors: Alumilex ALX 2066 SeriesHardwood Flooring: Moncer Specialty Flooring;Lighting: Artemide, DioscuriRug: Object Carpet;Sofa: Elkin, MobiliaCoffee Table: custom fabrication
Photo credit:
Doublespace Photography
Advertising