Photo gallery
Residential Interior Design
Find images by browsing the photo gallery by category. Add them to your Pinterest boards. Access the press kit to download the image or view project details.
Create a media account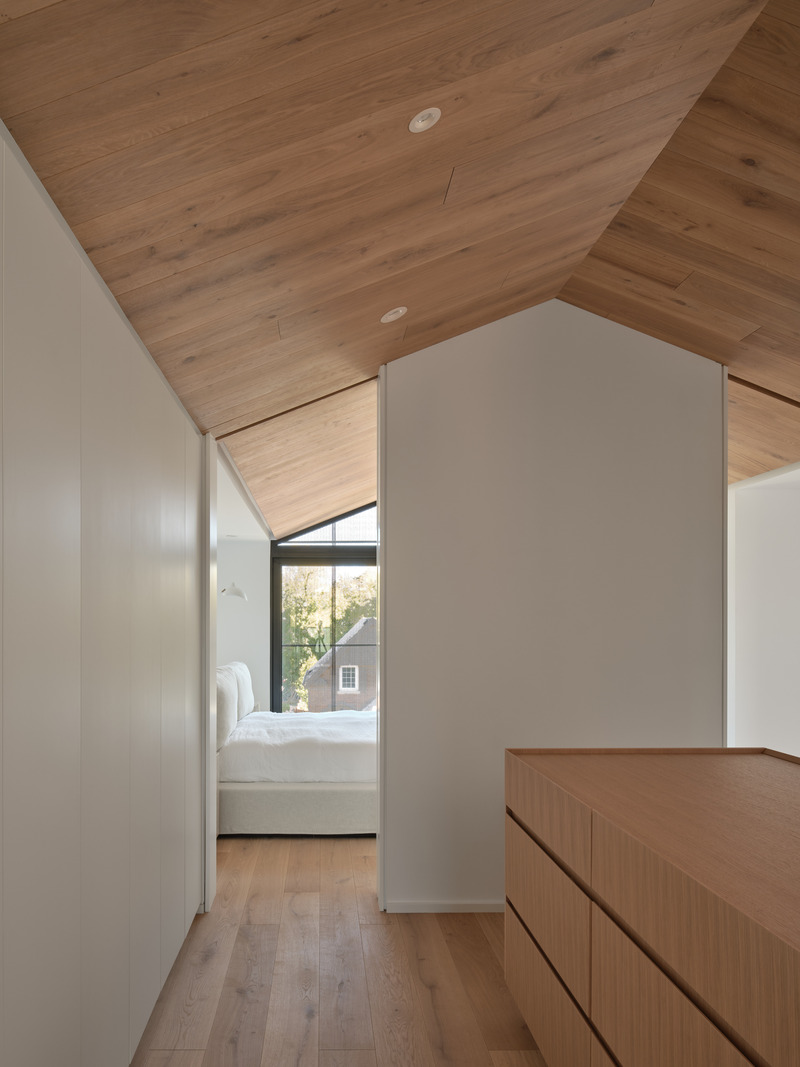
Everden Residence
StudioAC
Primary Closet
Photo credit:
Doublespace Photography
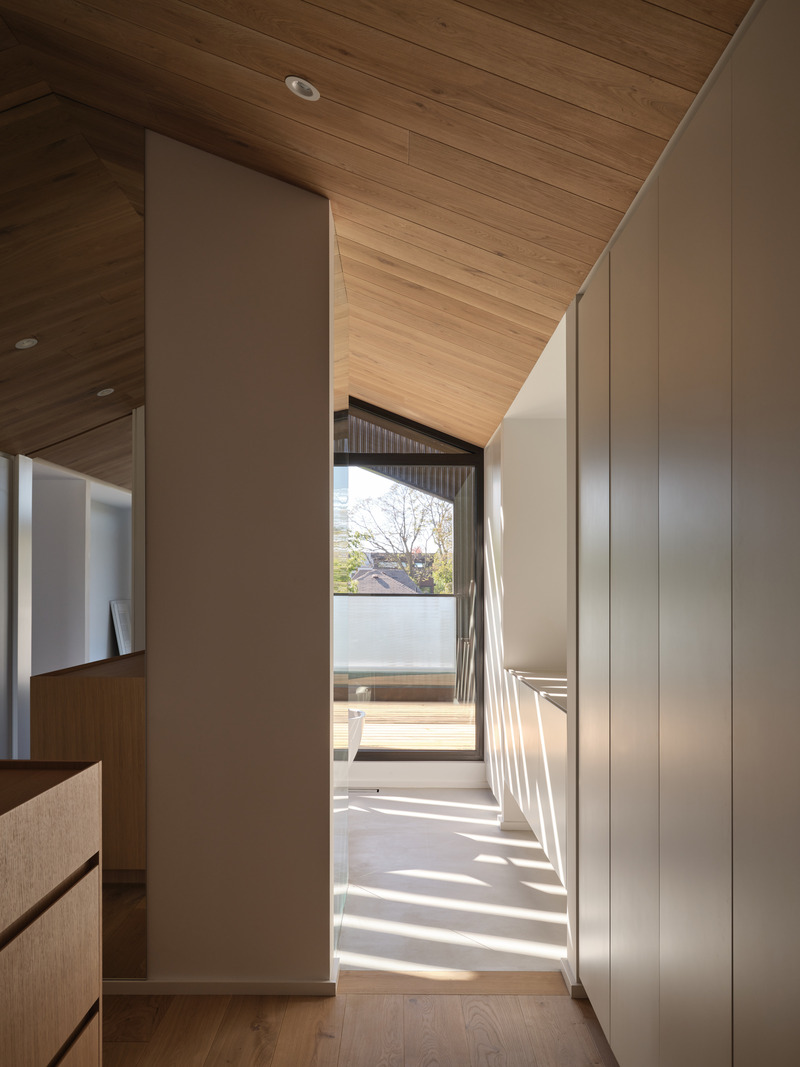
Everden Residence
StudioAC
Primary Closet
Photo credit:
Doublespace Photography
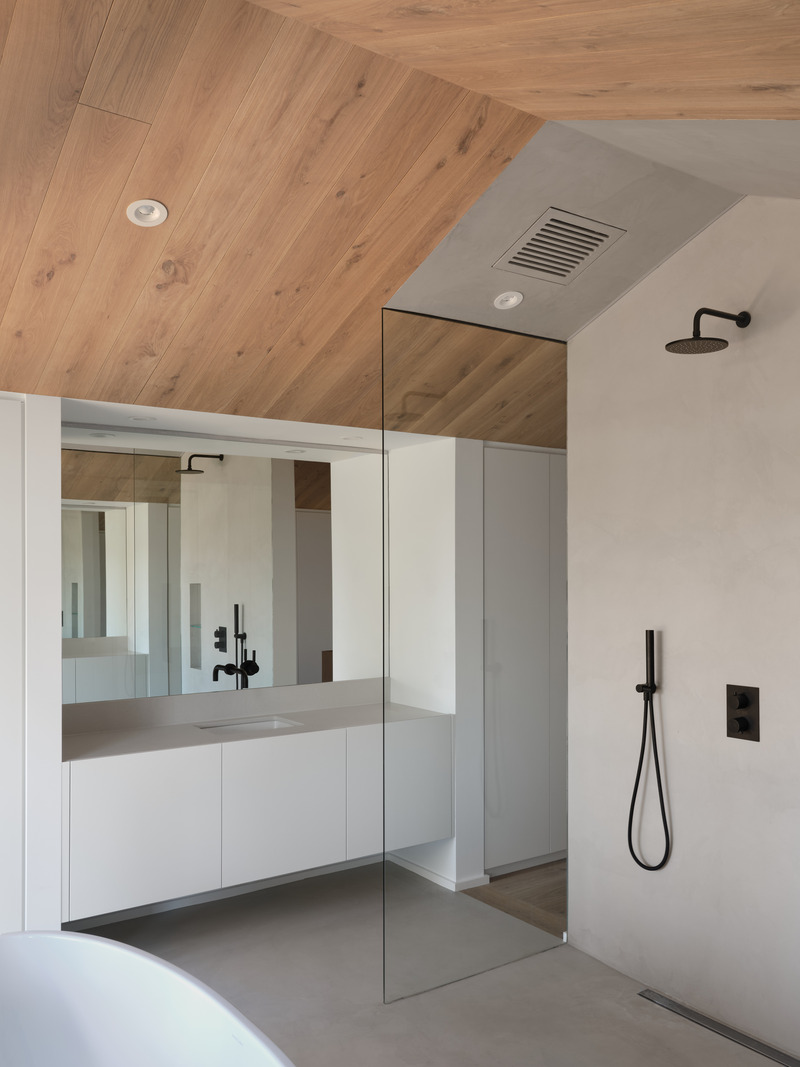
Everden Residence
StudioAC
Primary Bathroom
Photo credit:
Doublespace Photography
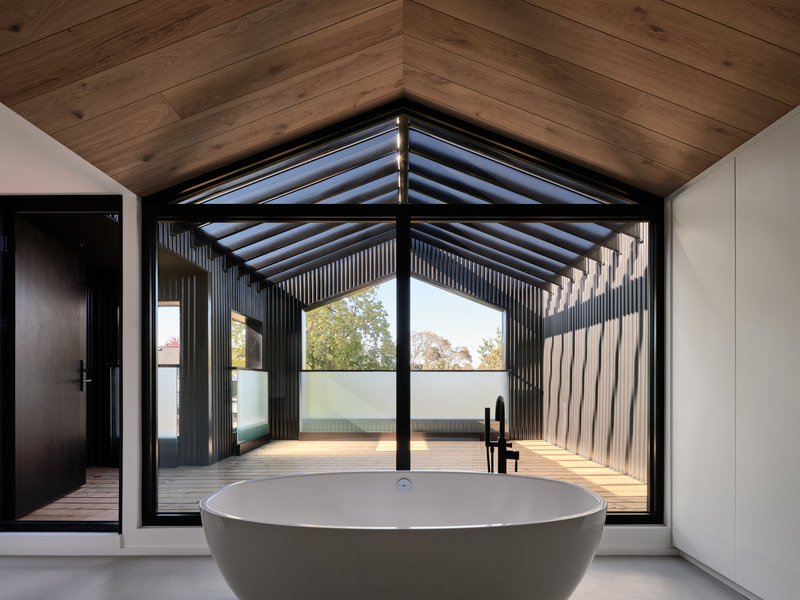
Everden Residence
StudioAC
Primary Bathroom
Photo credit:
Doublespace Photography
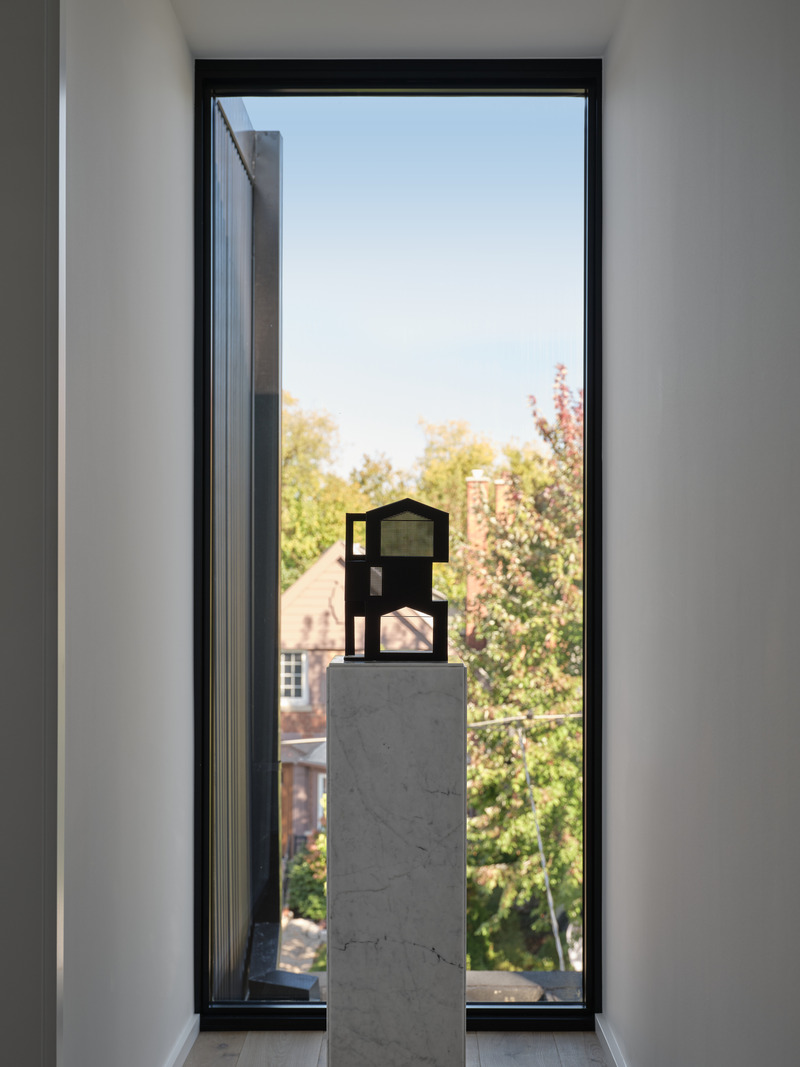
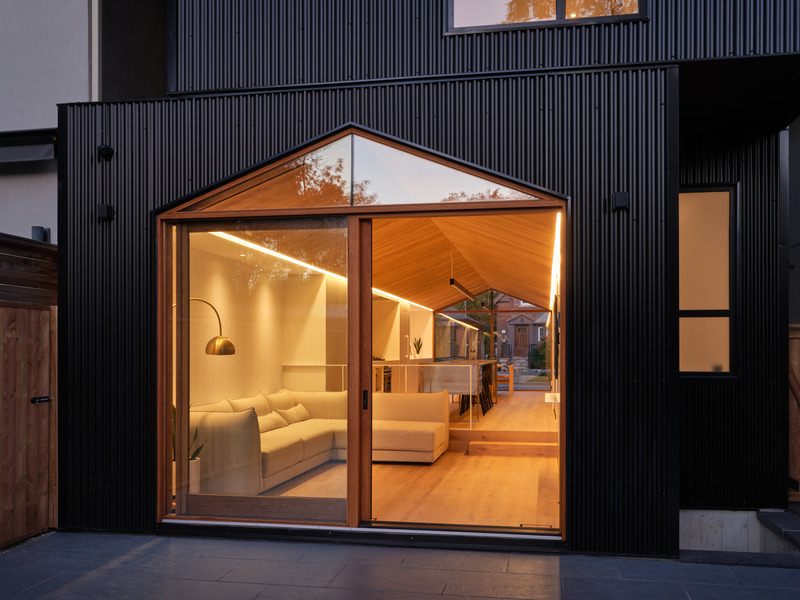
Everden Residence
StudioAC
Exterior Rear
Photo credit:
Doublespace Photography
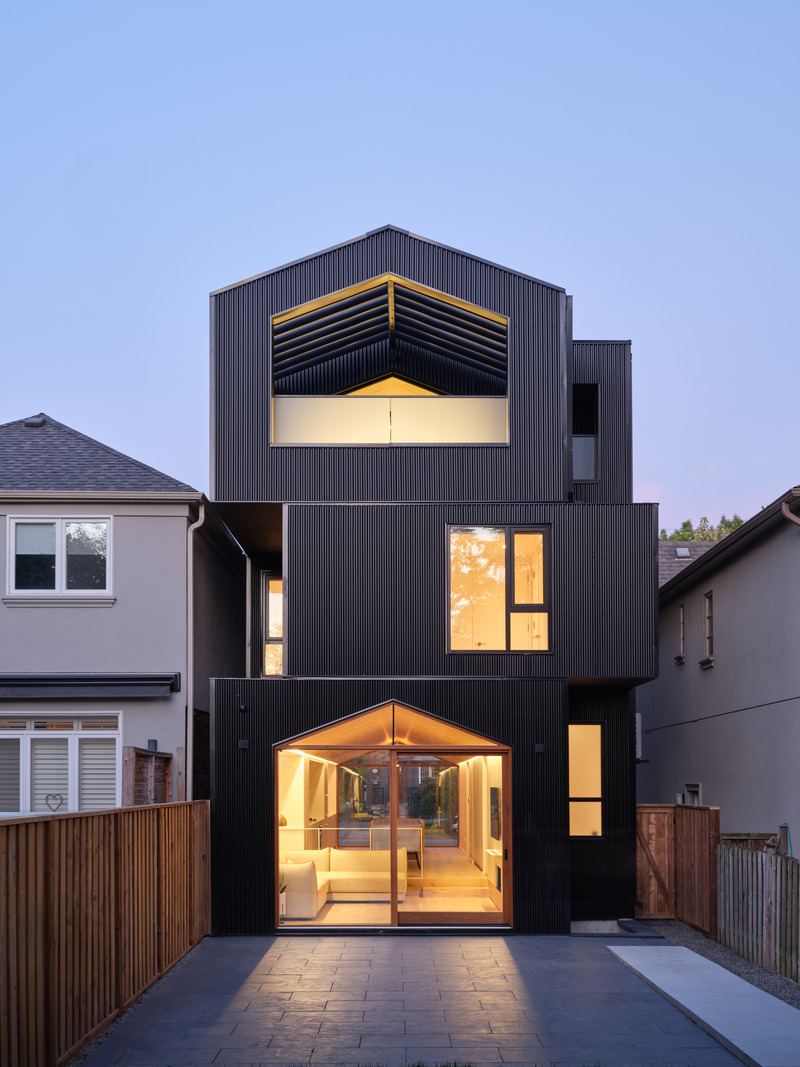
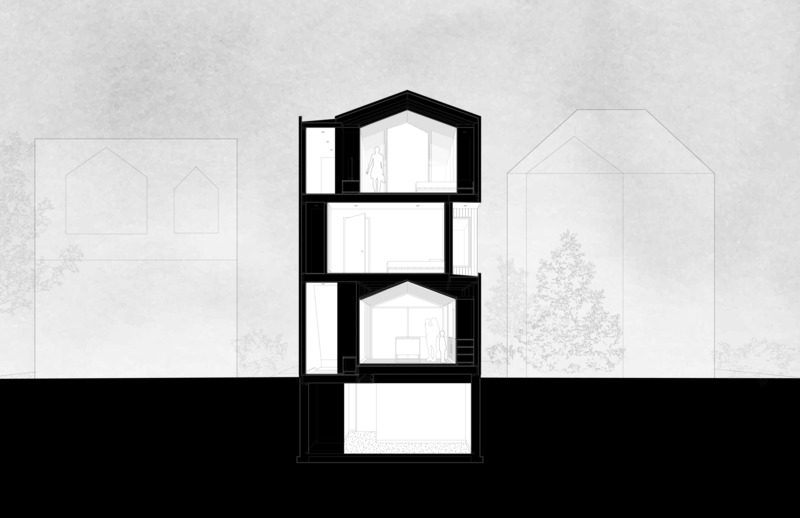
Everden Residence
StudioAC
Exterior Rear
Photo credit:
Doublespace Photography

Advertising

Red House
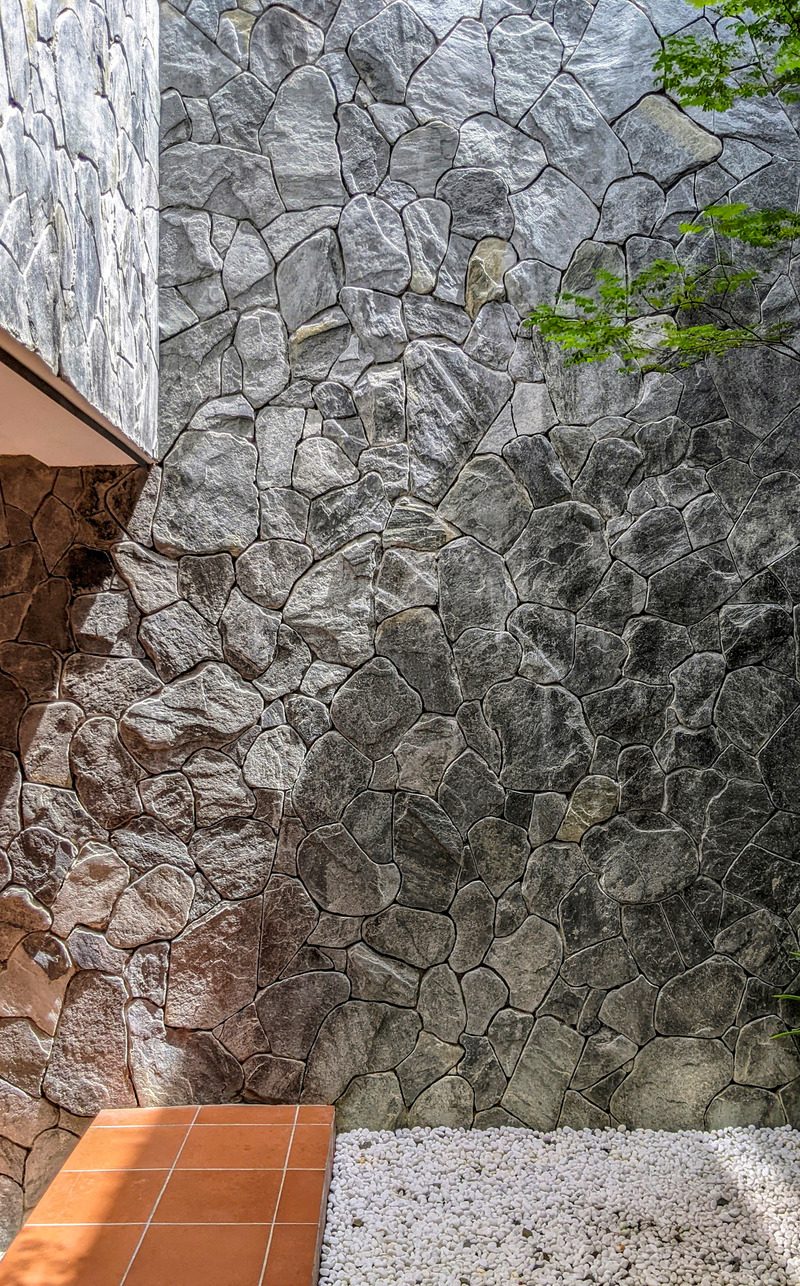
SAVA
Courtyard - centered around tree, pebbles, stone, and terracotta.
Photo credit:
Aron Beh
Red House
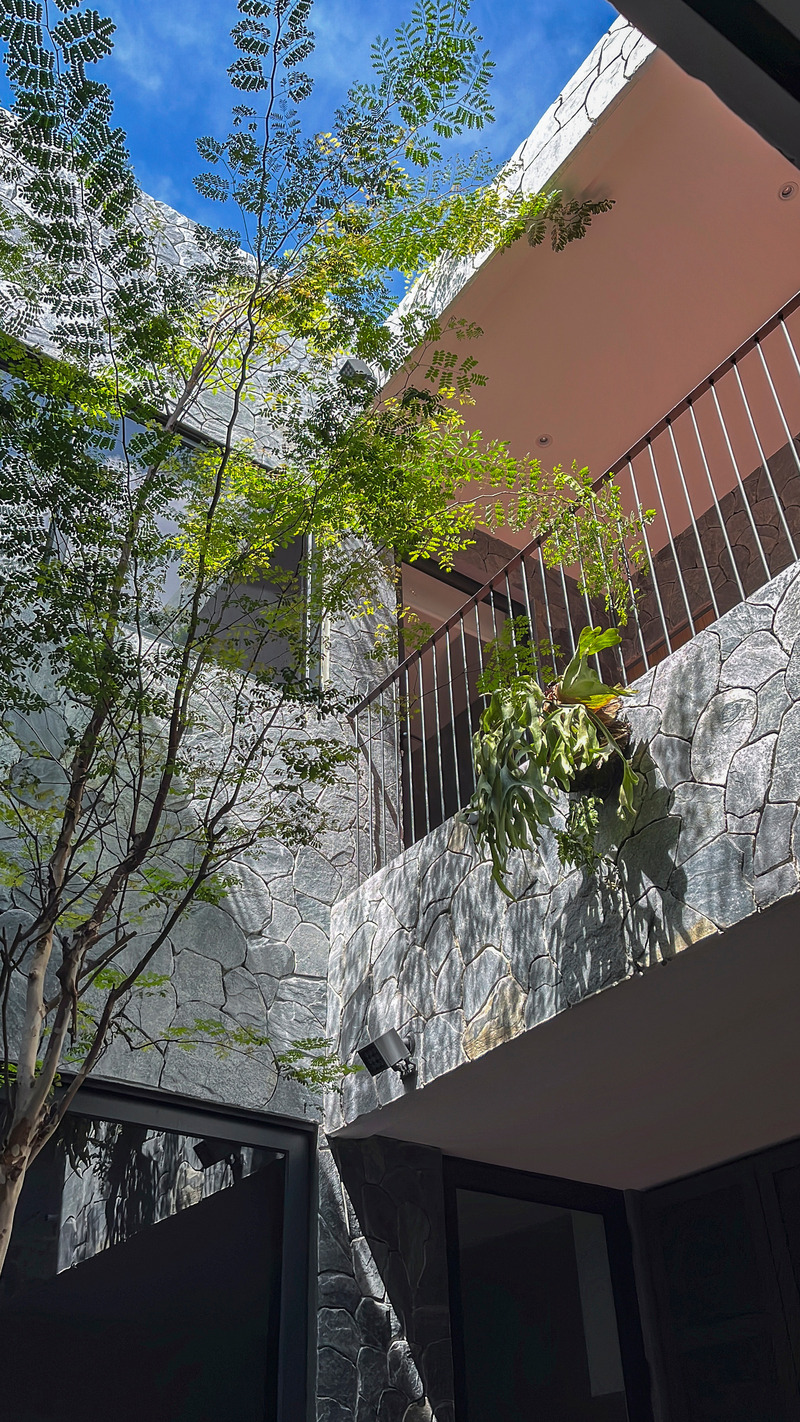
SAVA
Courtyard - with elevated walkway to master bedroom
Photo credit:
Aron Beh
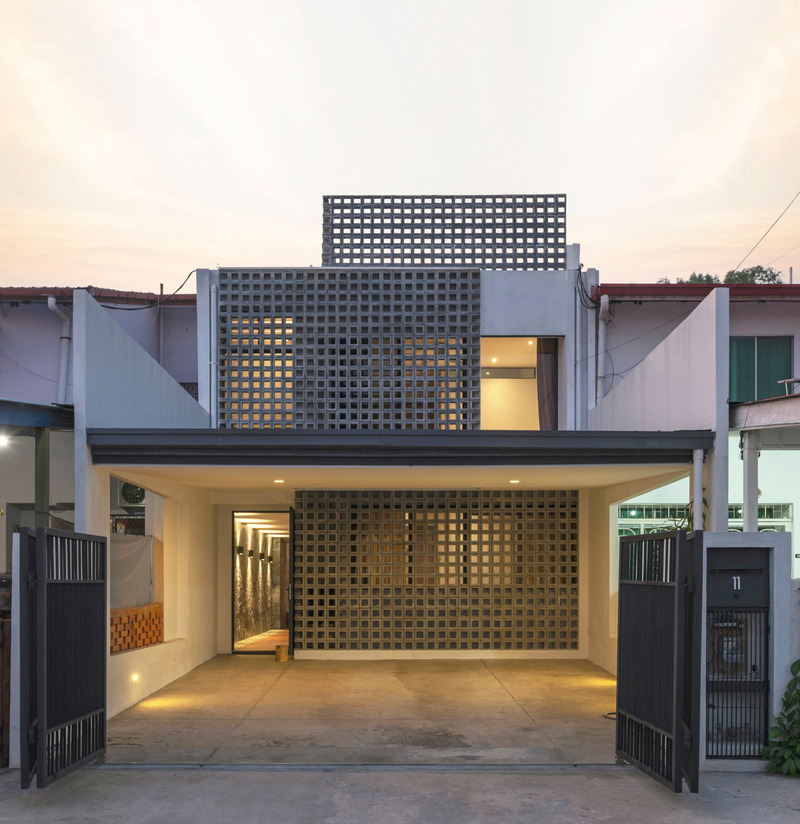
Red House
SAVA
Front facade - simple arrangement of concrete vent blocks
Photo credit:
Ryan Chan

Red House
SAVA
Front facade - concrete vent blocks for privacy with skylight at car porch
Photo credit:
Ryan Chan
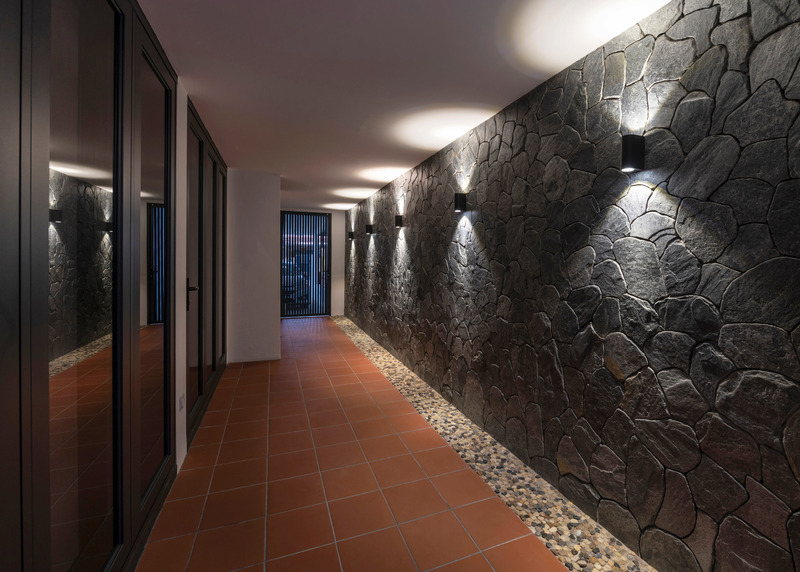
Red House
SAVA
Terracotta walkway - shaded and semi-outdoor
Photo credit:
Ryan Chan
Advertising