Photo gallery
Residential Interior Design
Find images by browsing the photo gallery by category. Add them to your Pinterest boards. Access the press kit to download the image or view project details.
Create a media account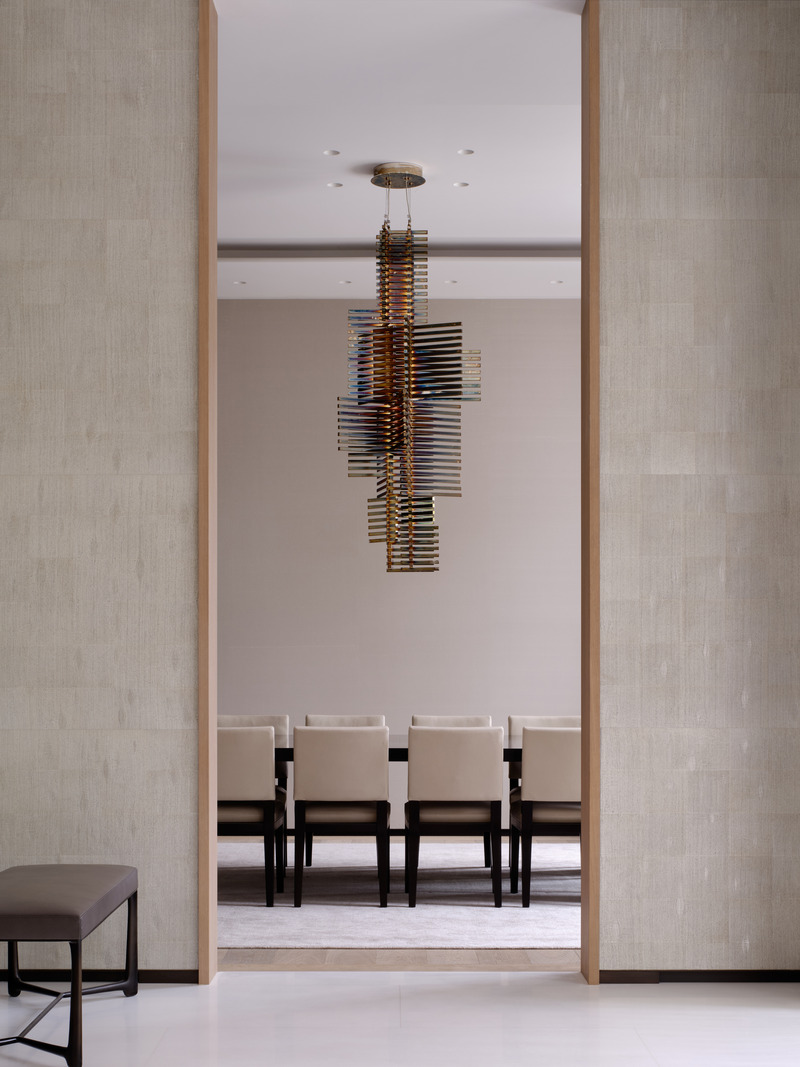
Forest Hill Residence
BURDIFILEK
View into the formal dining room with chandelier by Vincenzo De Cotiis.
Photo credit:
Doublespace
Forest Hill Residence
BURDIFILEK
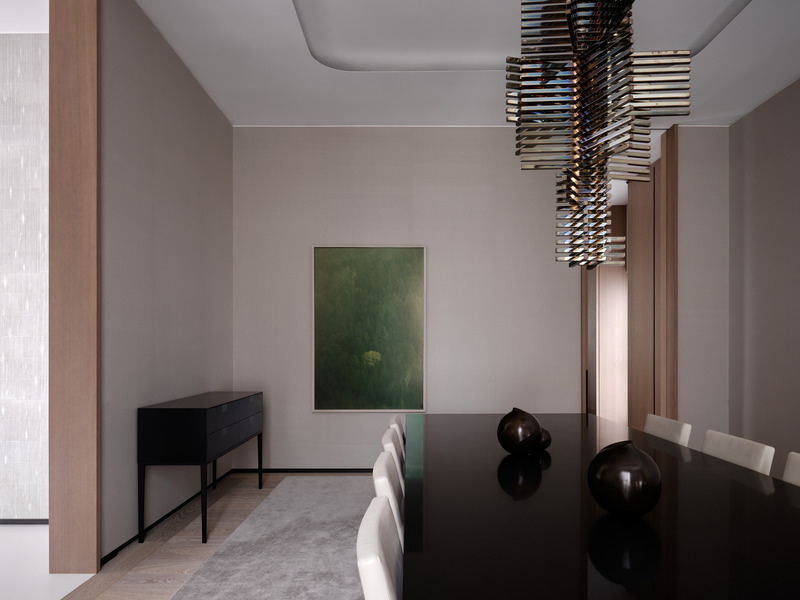
Dining Room. Custom dining table by BURDIFILEK. Chandelier by Vincenzo De Cotiis.
Photo credit:
Doublespace
Forest Hill Residence
BURDIFILEK
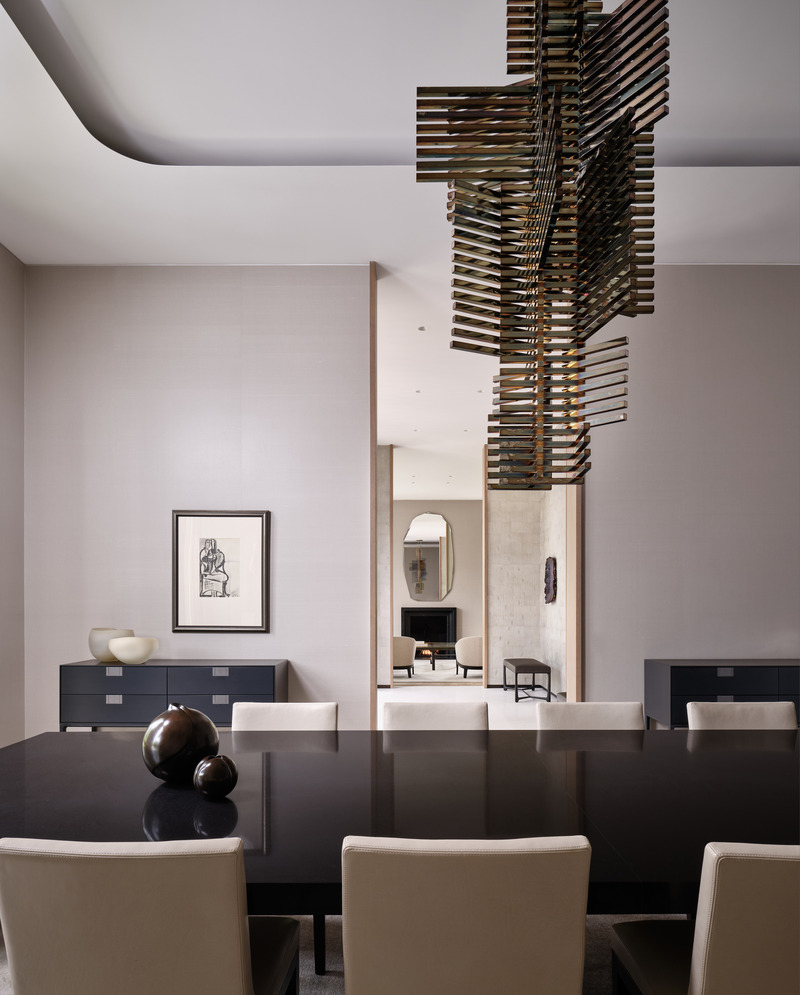
Overall view from dining room to living room.
Photo credit:
Doublespace
Forest Hill Residence
BURDIFILEK
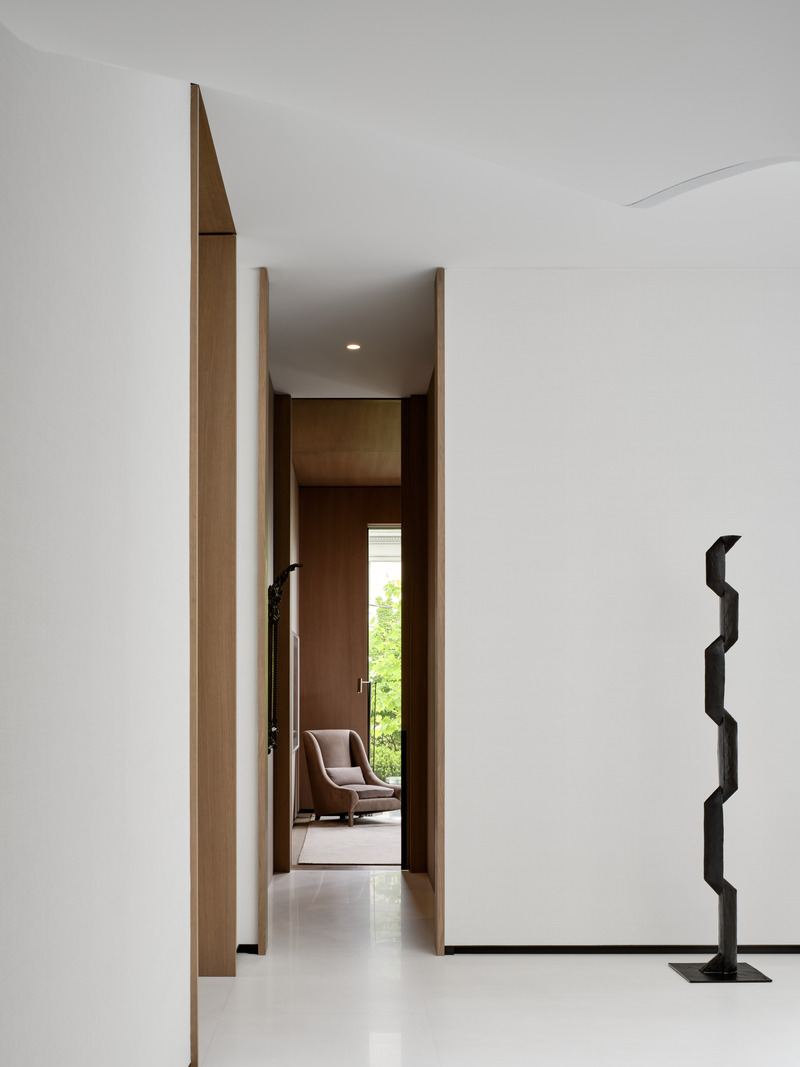
A glimpse into the library with in the foreground a bronze sculpture by Corbin Bronze.
Photo credit:
Doublespace
Forest Hill Residence
BURDIFILEK
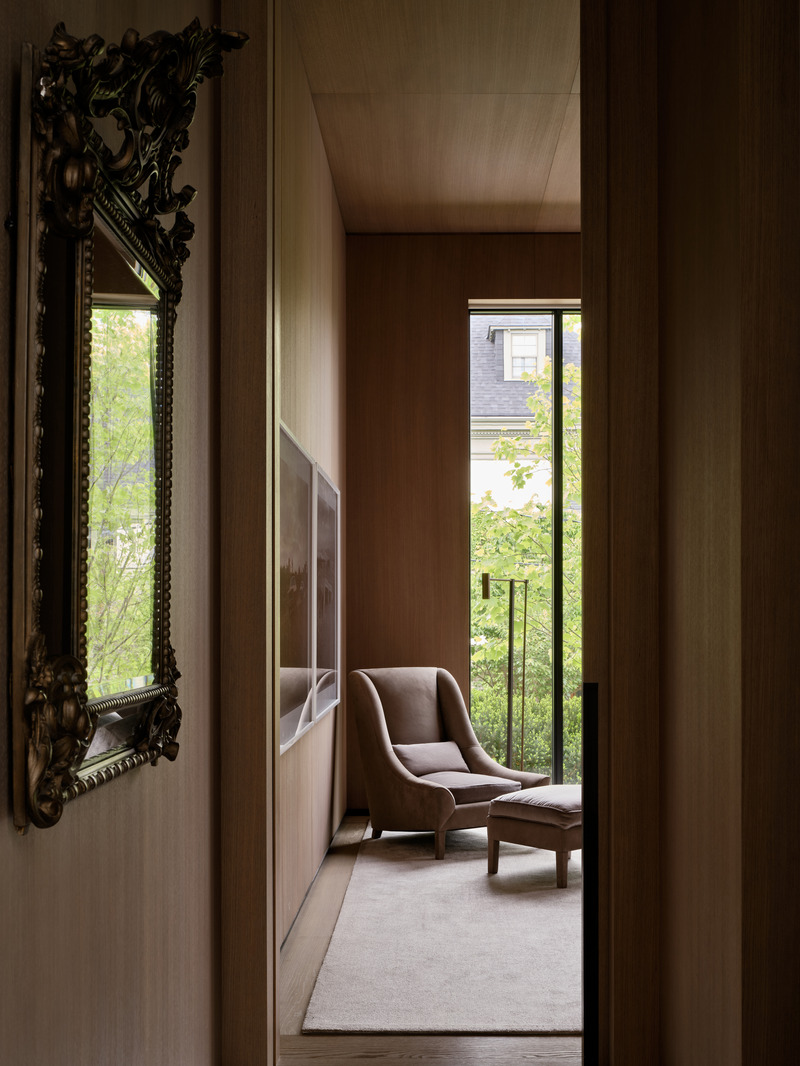
A cozy reading area in the library.
Photo credit:
Doublespace
Forest Hill Residence
BURDIFILEK
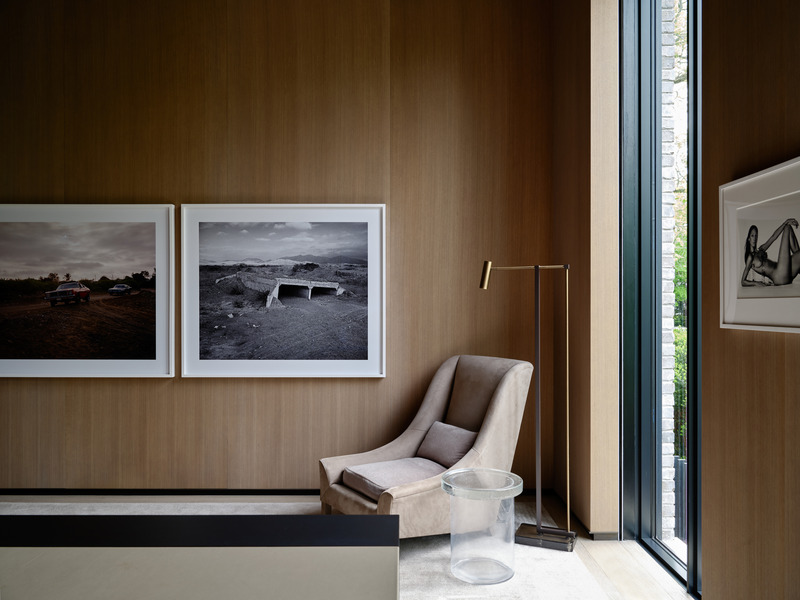
Library. Back wall photographs by Andres Marroquin, right wall photograph by Irving Penn.
Photo credit:
Doublespace
Forest Hill Residence
BURDIFILEK
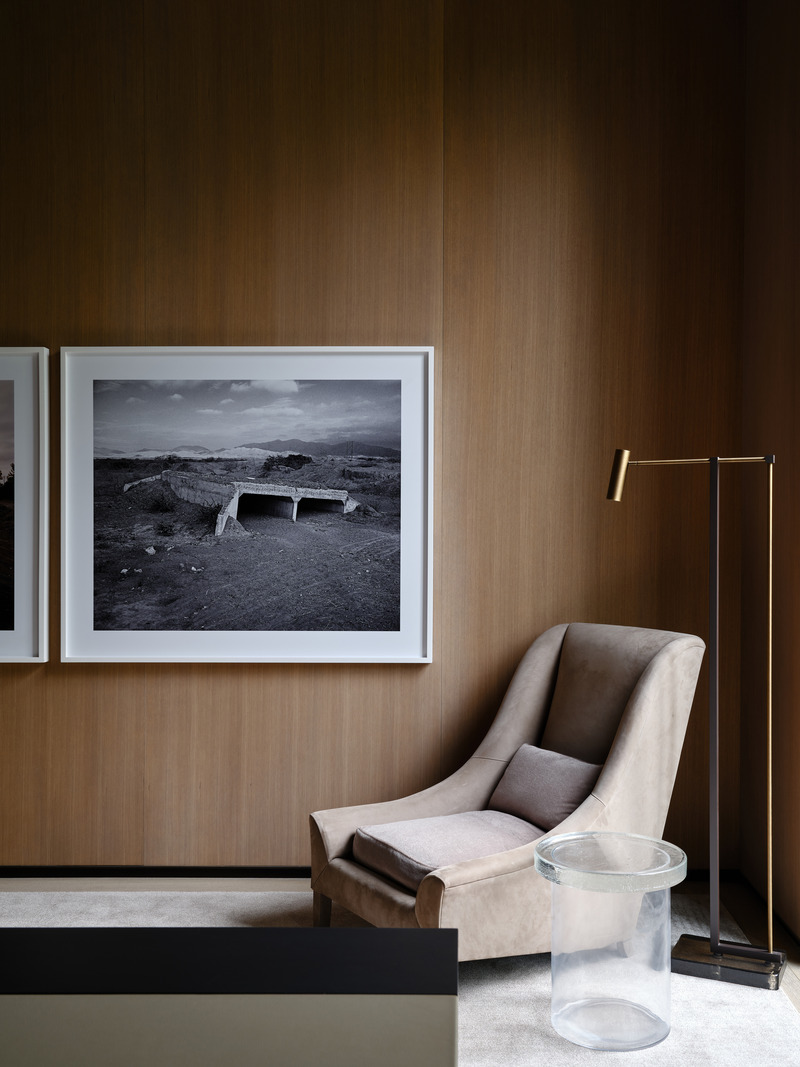
Library. Back wall photographs by Andres Marroquin, right wall photograph by Irving Penn.
Photo credit:
Doublespace
Forest Hill Residence
BURDIFILEK
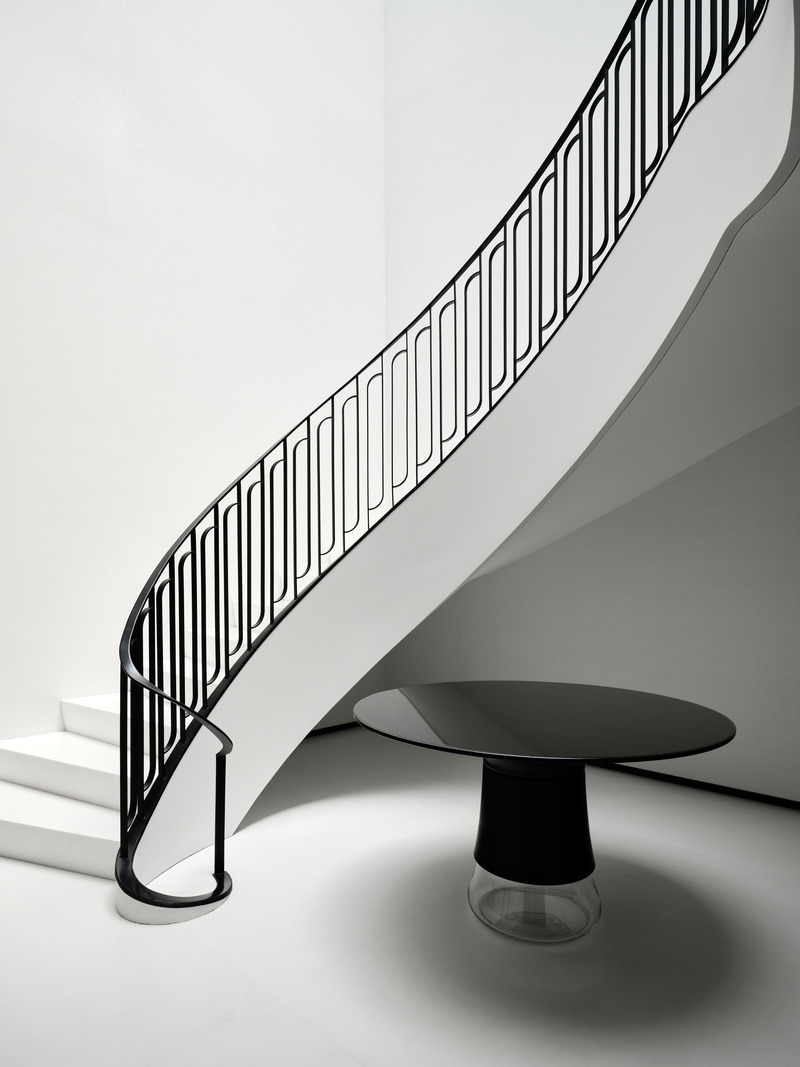
Thassos marble spiral staircase with custom balustrade by BURDIFILEK. "Bulb" round table by Eric Schmitt for Ralph Pucci.
Photo credit:
Doublespace
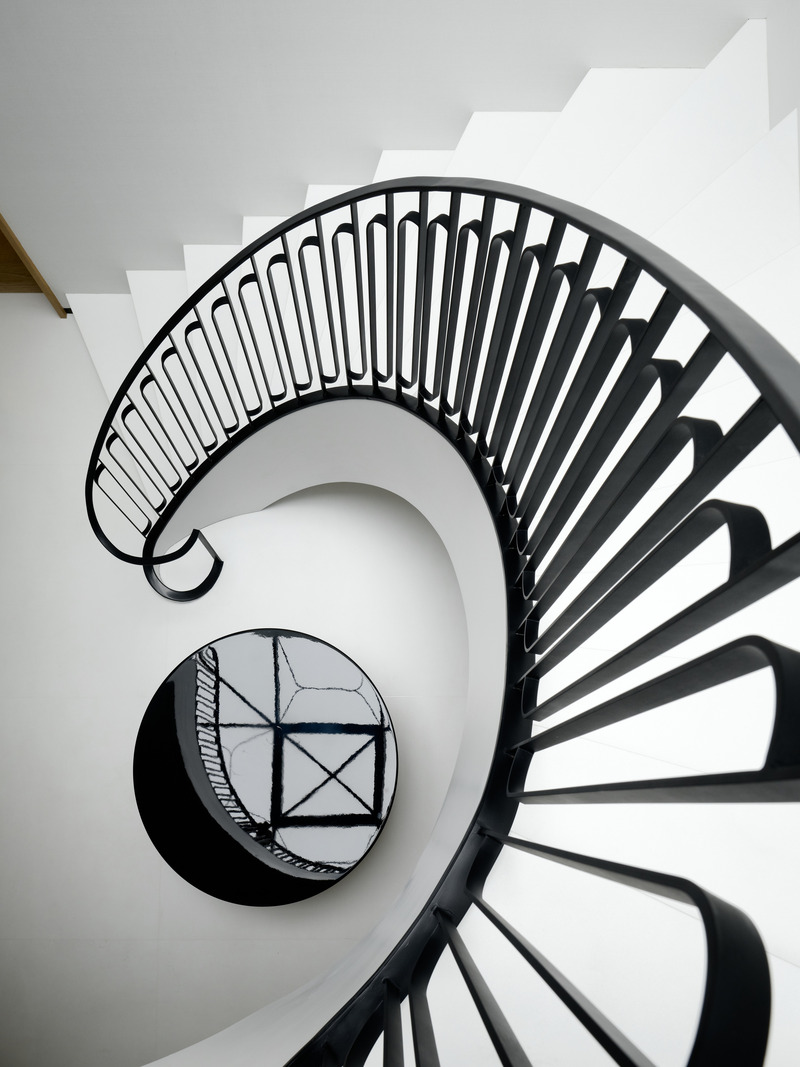
Forest Hill Residence
BURDIFILEK
The spiral looking down from second floor with reflection of skylight.
Photo credit:
Doublespace
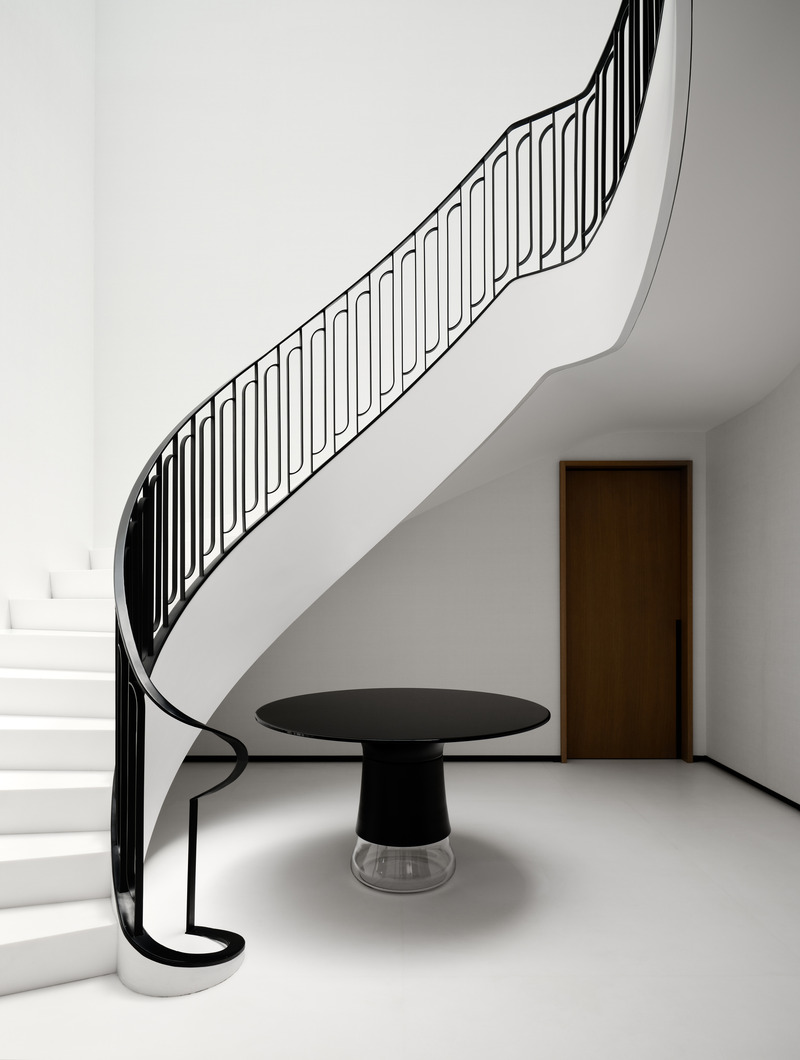
Forest Hill Residence
BURDIFILEK
Another view of the staircase landing with door leading to basement and pantry.
Photo credit:
Doublespace

Advertising
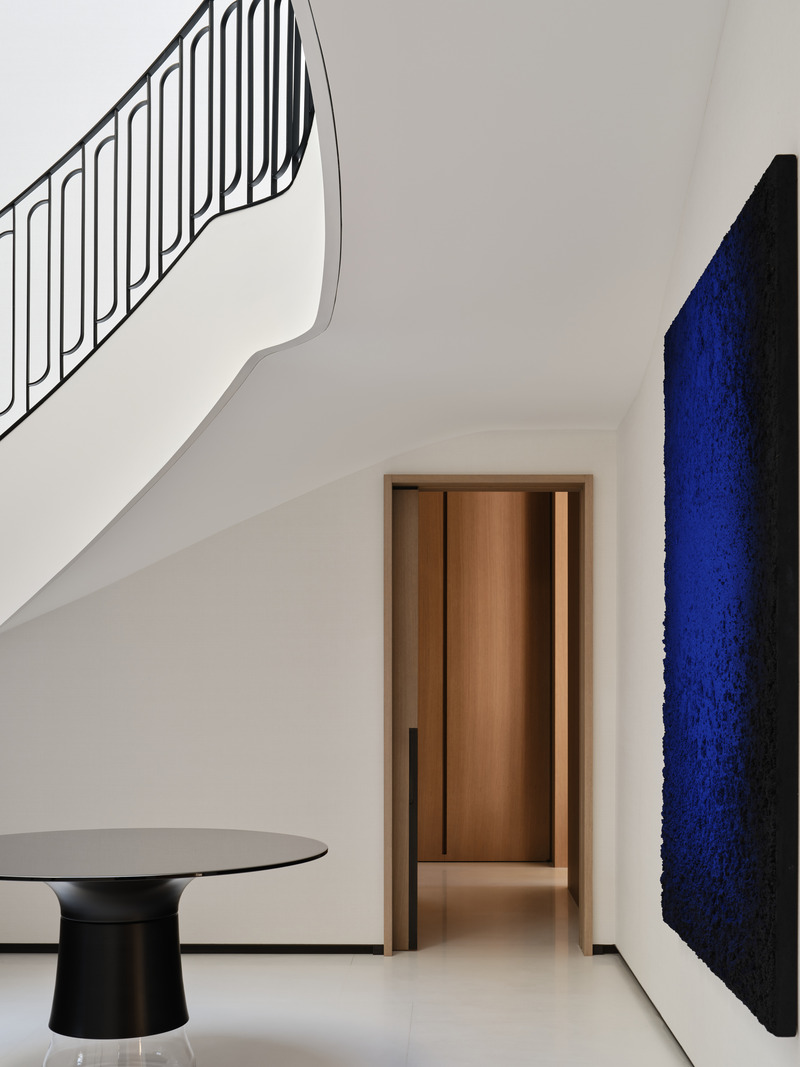
Forest Hill Residence
BURDIFILEK
Detail of white oak door and custom millwork with to the right a painting by Samuel Dejong.
Photo credit:
Doublespace
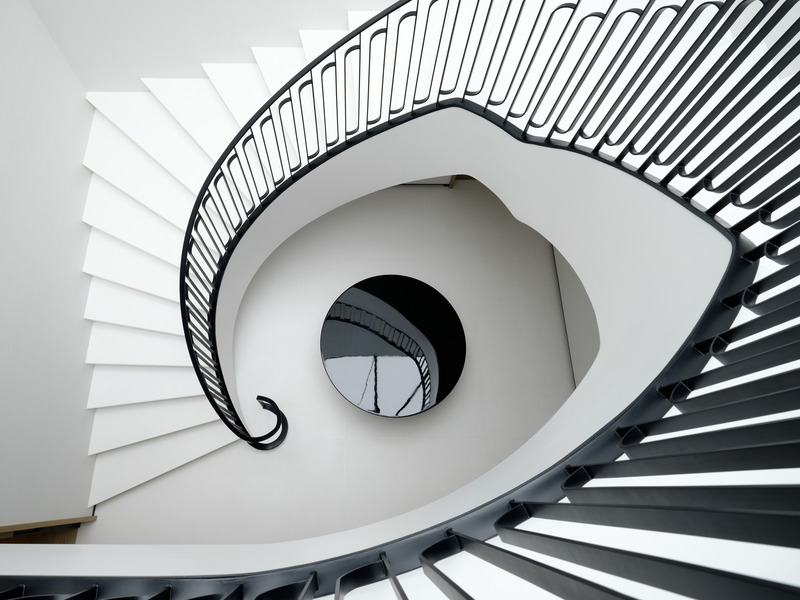
Forest Hill Residence
BURDIFILEK
Overall view from the second floor, of the geometry of the spiral staircase.
Photo credit:
Doublespace
Forest Hill Residence
BURDIFILEK
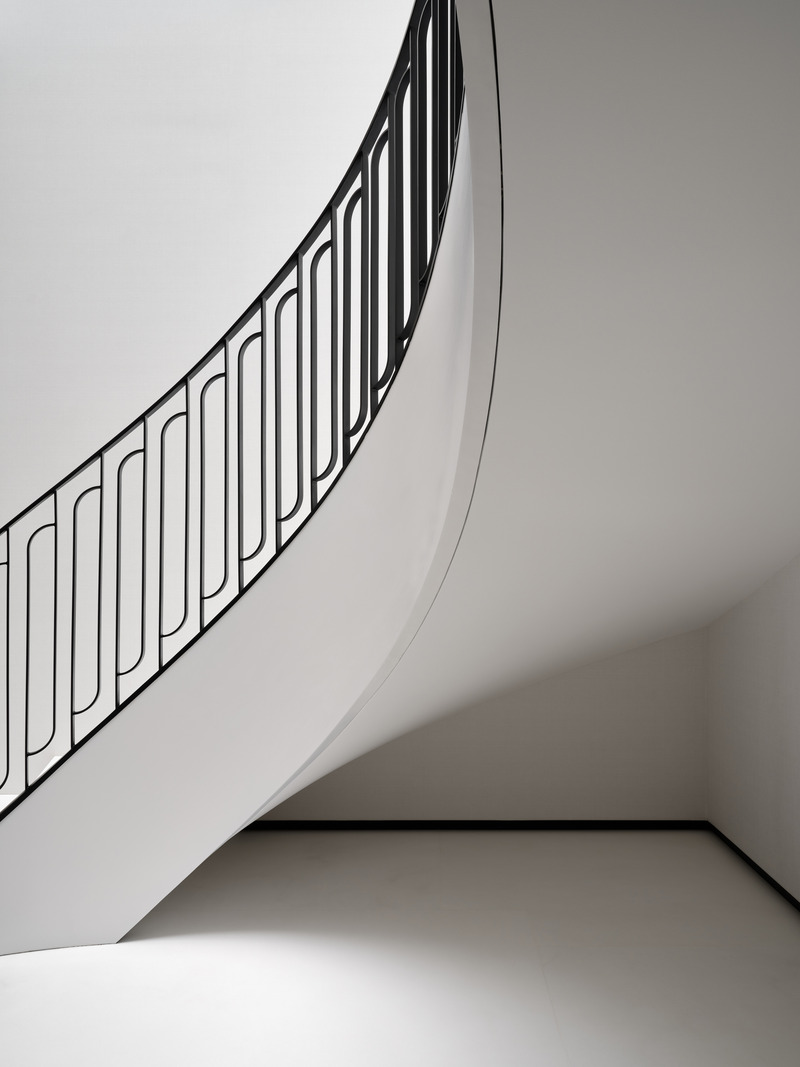
Detail of the balustrade and spiral staircase, custom designed by BURDIFILEK.
Photo credit:
Doublespace
Forest Hill Residence
BURDIFILEK
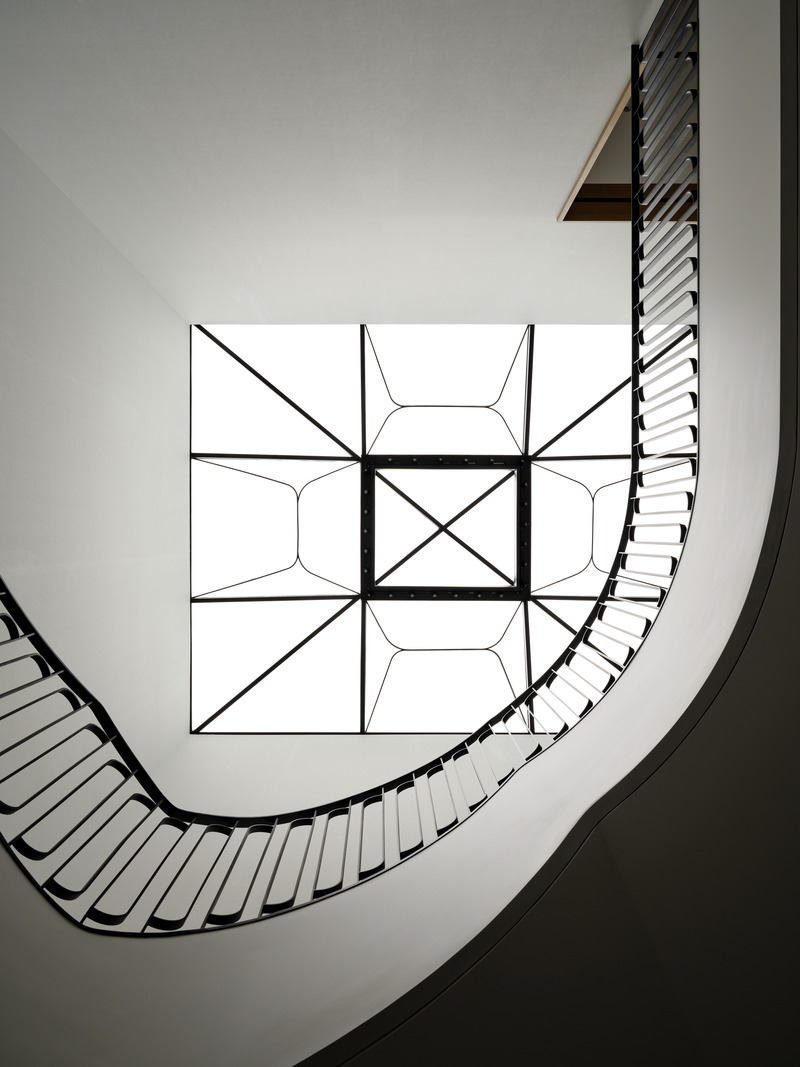
The staircase atrium. Skylight designed by BURDIFILEK.
Photo credit:
Doublespace
Forest Hill Residence
BURDIFILEK
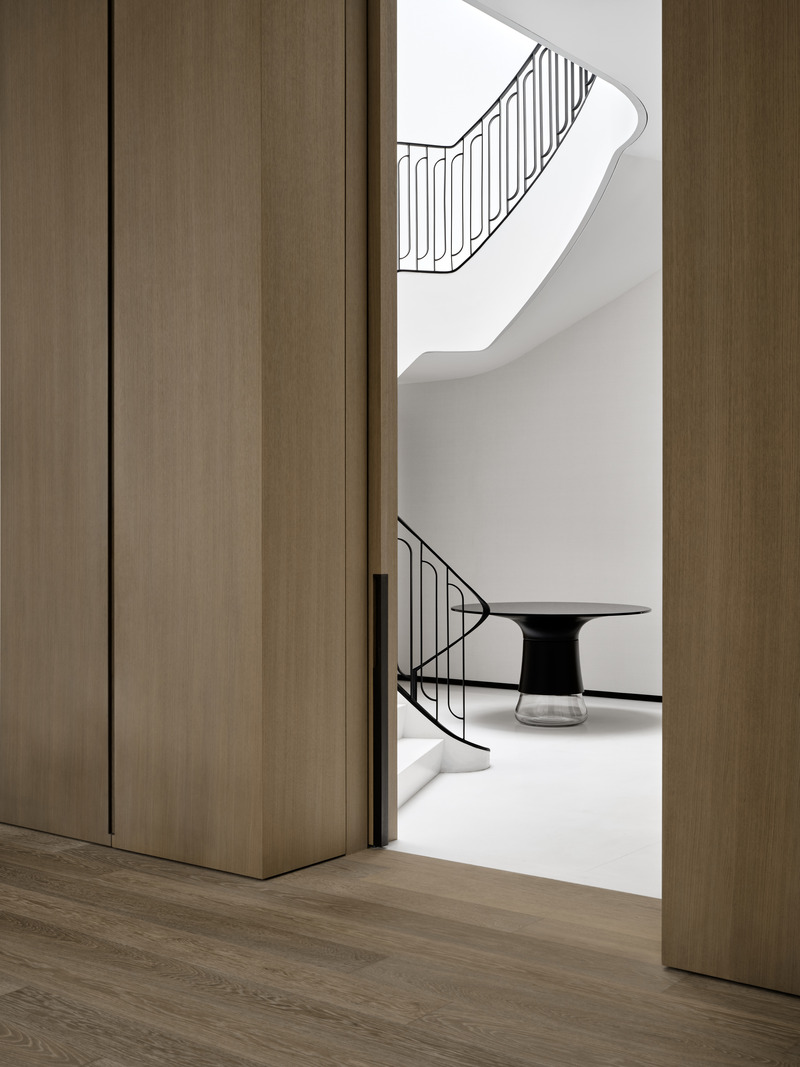
A sneak peek from the great room.
Photo credit:
Doublespace
Forest Hill Residence
BURDIFILEK
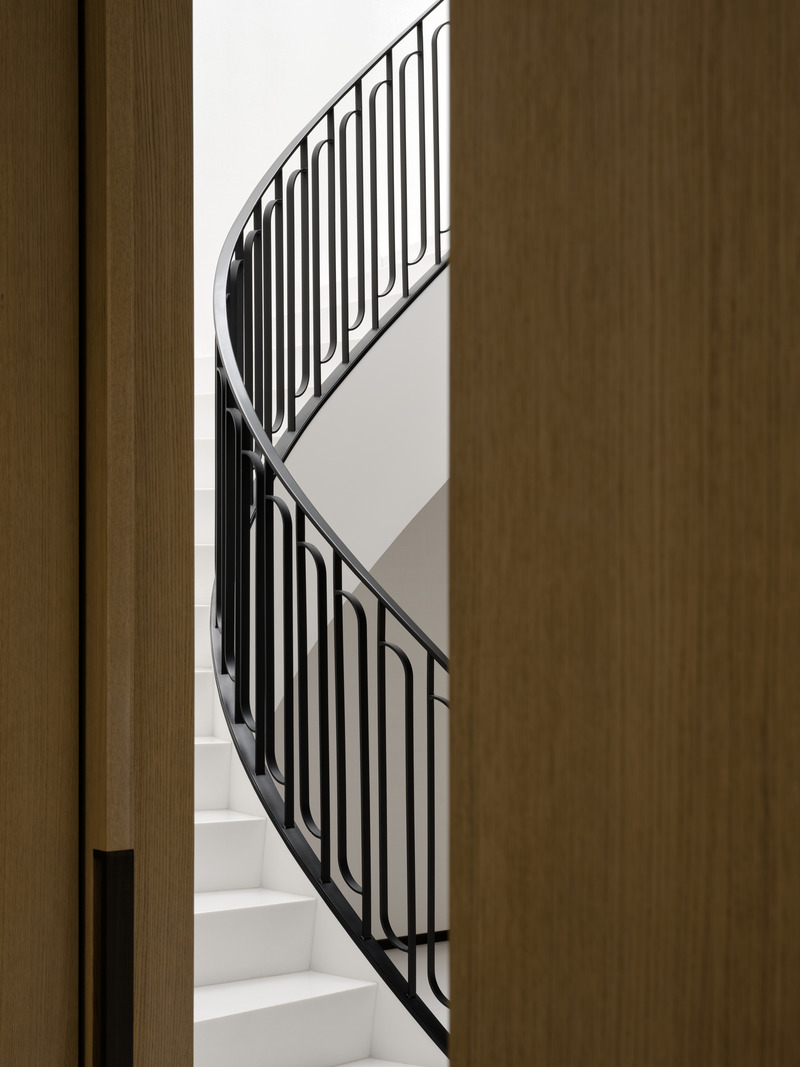
Pocket door and balustrade details.
Photo credit:
Doublespace
Forest Hill Residence
BURDIFILEK
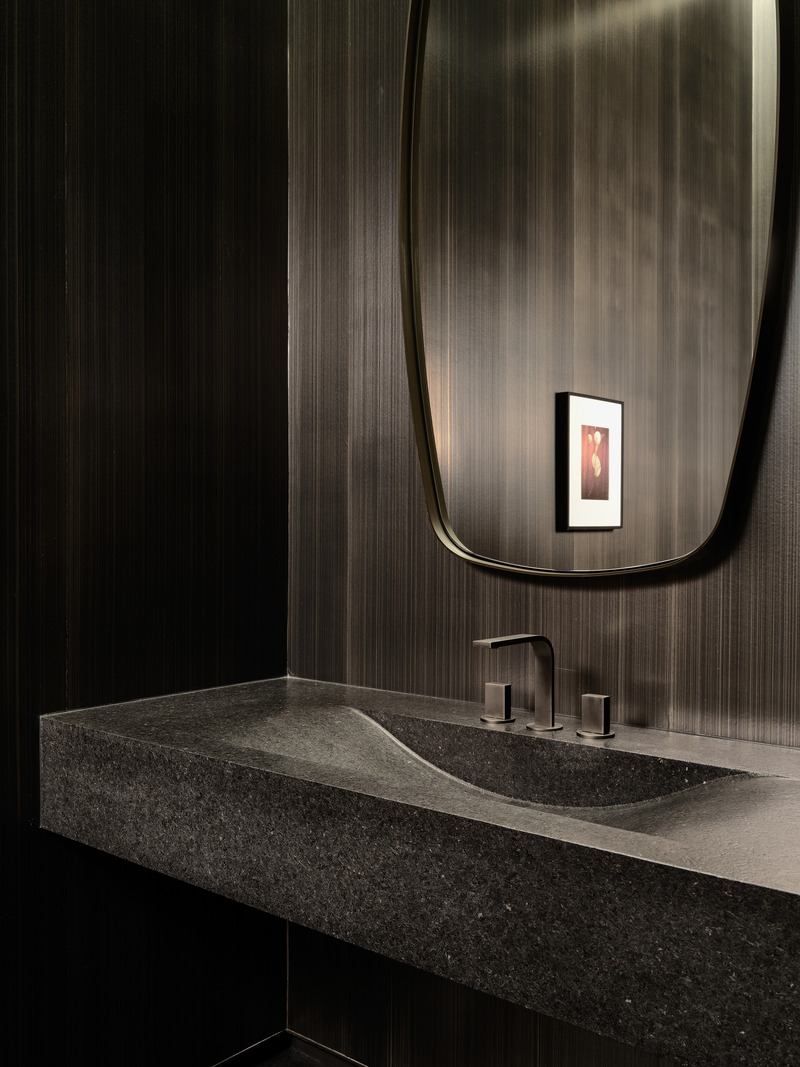
Powder room with custom stone carved vanity by BURDIFILEK.
Photo credit:
Doublespace
Forest Hill Residence
BURDIFILEK
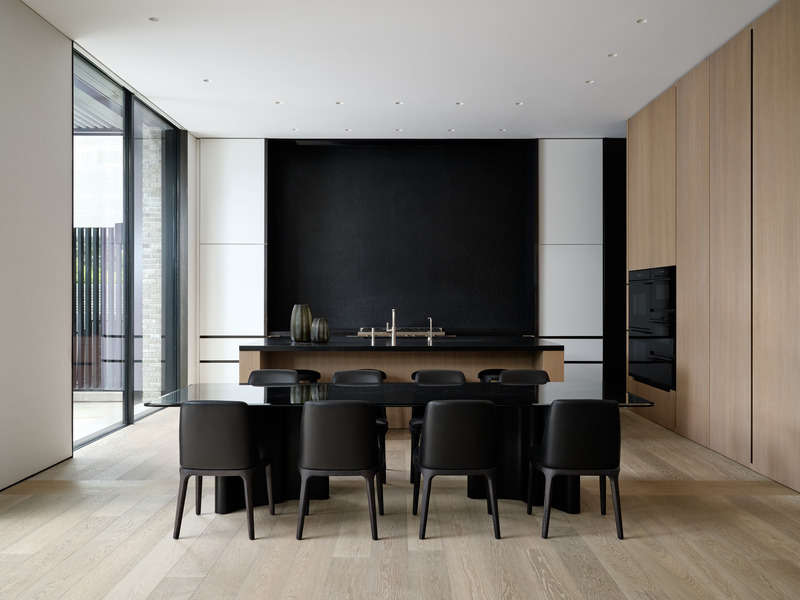
The kitchen and dining with its monochromatic color palette embraces a sense of warmth and calm serenity.
Photo credit:
Doublespace
Forest Hill Residence
BURDIFILEK
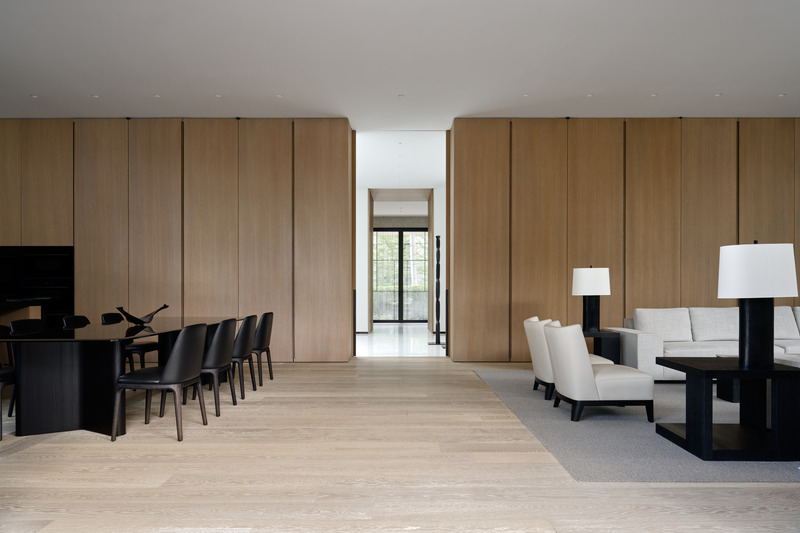
Overall view of the great room with its floor to ceiling white oak cabinets.
Photo credit:
Doublespace
Forest Hill Residence
BURDIFILEK
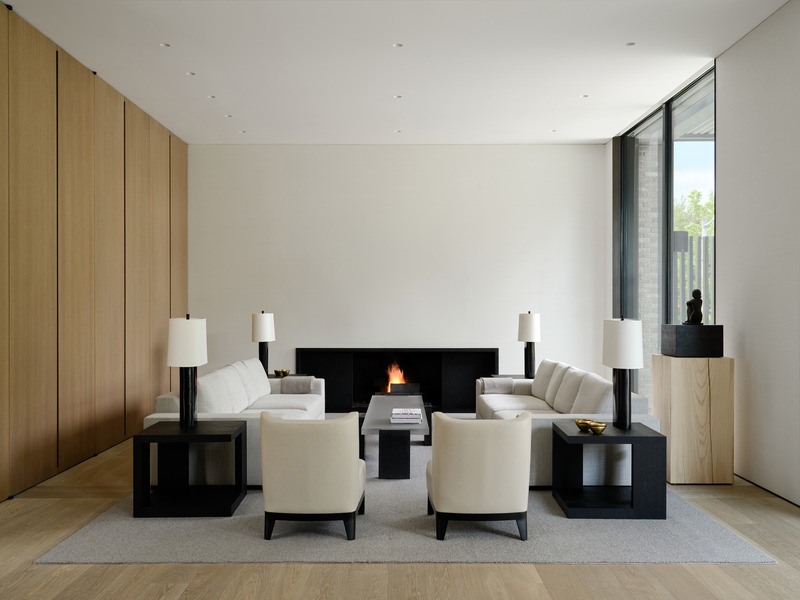
Family living room (Main Floor)
Photo credit:
Doublespace
Advertising