Photo gallery
Residential Interior Design
Find images by browsing the photo gallery by category. Add them to your Pinterest boards. Access the press kit to download the image or view project details.
Create a media account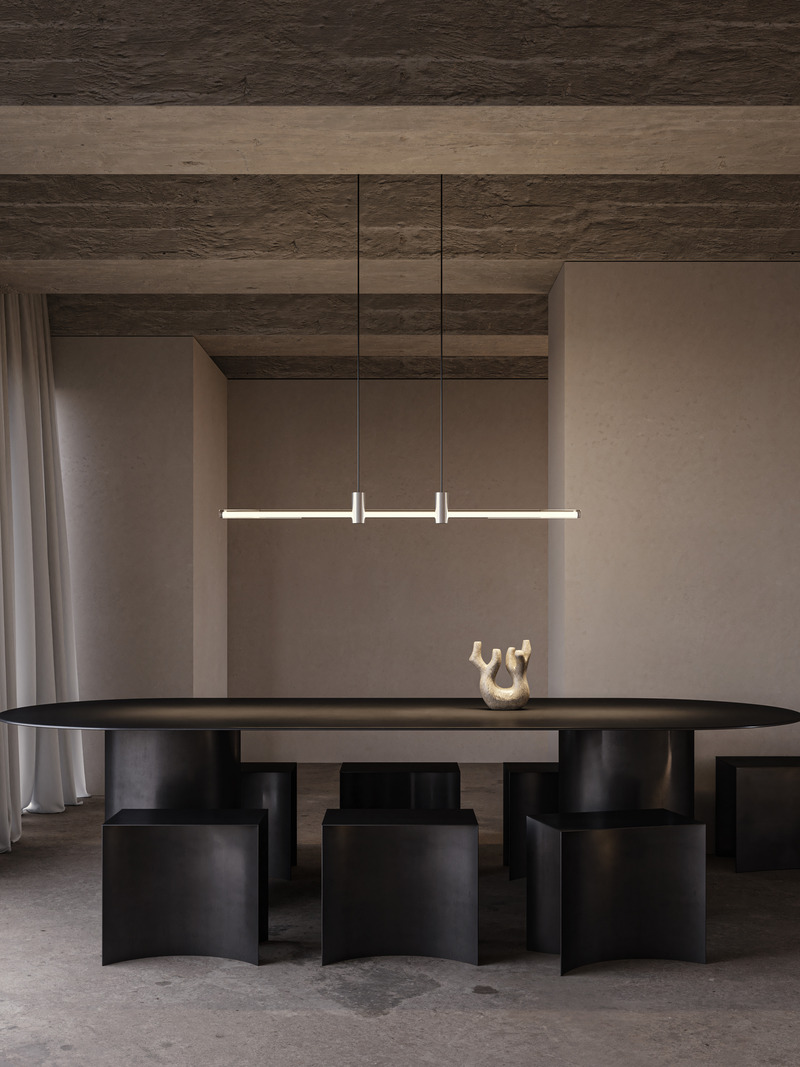
Back at the ICFF/Wanted Design to Introduce the Hyphen Wall and Upgrades on the Iconic RA Collection
d'Armes
RA Line Medium in Clear Transparent & Clear Anodized
Photo credit:
Diego Rapuzzi
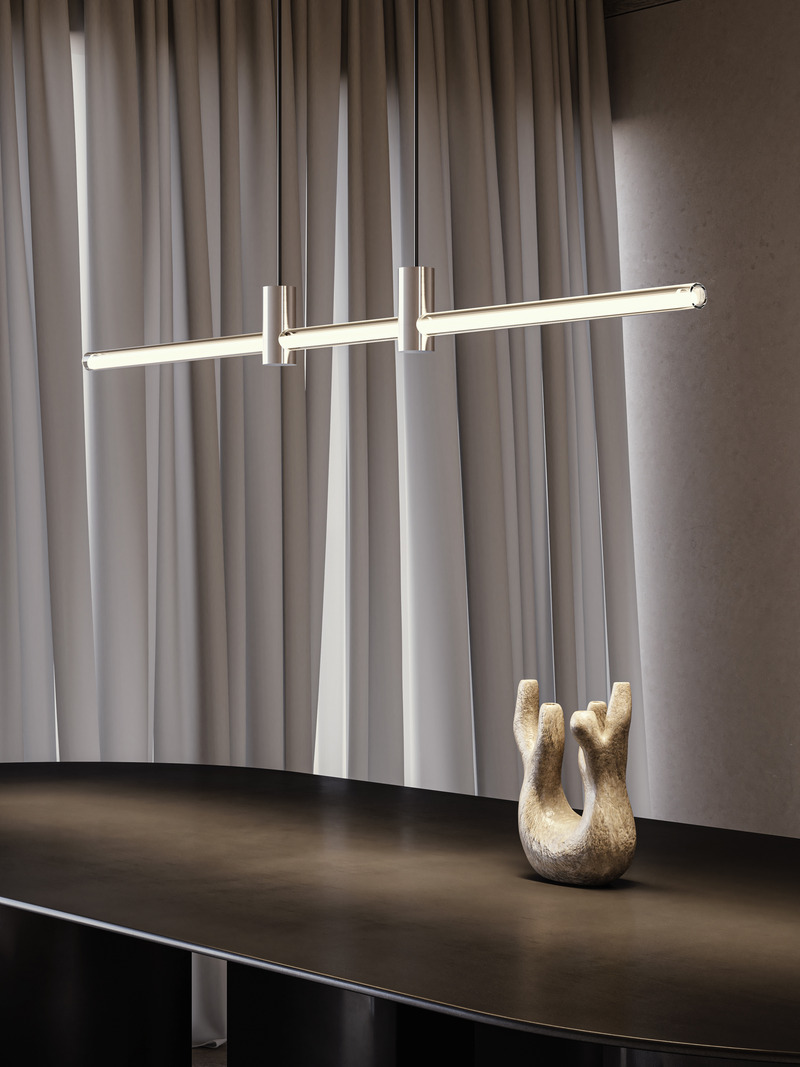
Back at the ICFF/Wanted Design to Introduce the Hyphen Wall and Upgrades on the Iconic RA Collection
d'Armes
Details of RA Line Medium in Clear Transparent & Clear Anodized
Photo credit:
Diego Rapuzzi
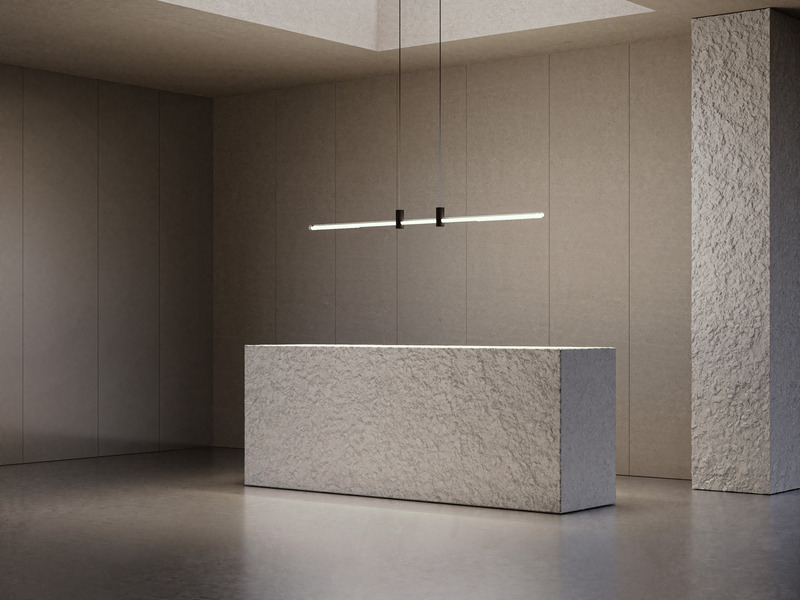
Back at the ICFF/Wanted Design to Introduce the Hyphen Wall and Upgrades on the Iconic RA Collection
d'Armes
RA Line Large in Clear Transparent & Black Anodized
Photo credit:
Diego Rapuzzi
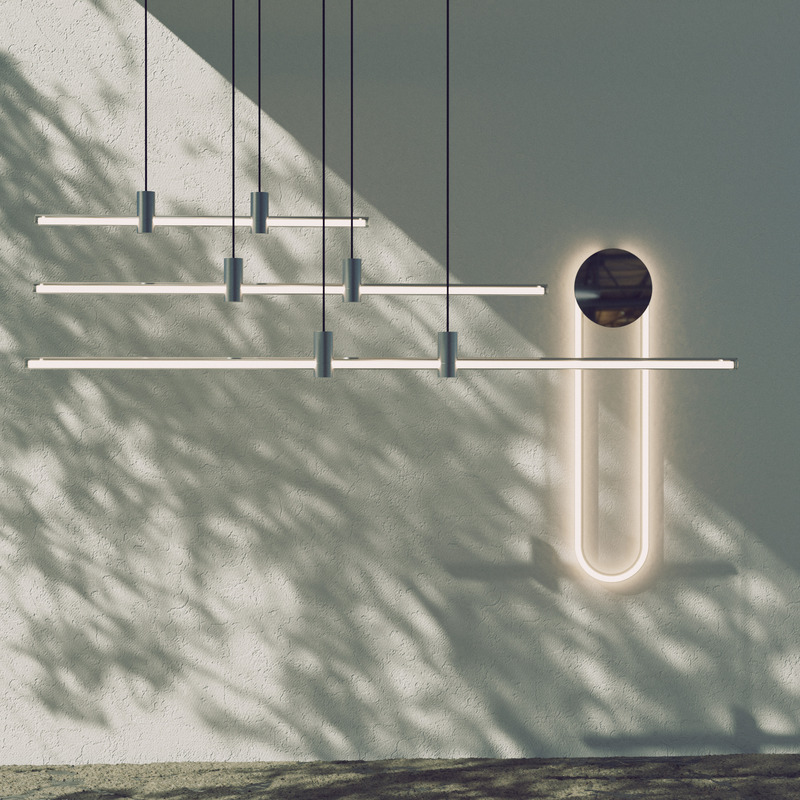
Back at the ICFF/Wanted Design to Introduce the Hyphen Wall and Upgrades on the Iconic RA Collection
d'Armes
RA Line and RA Wall in Black
Photo credit:
d'Armes

House on Lake Arthur
Ghoche Architecte
General view of the house from the private road.
Photo credit:
Maxime Brouillet
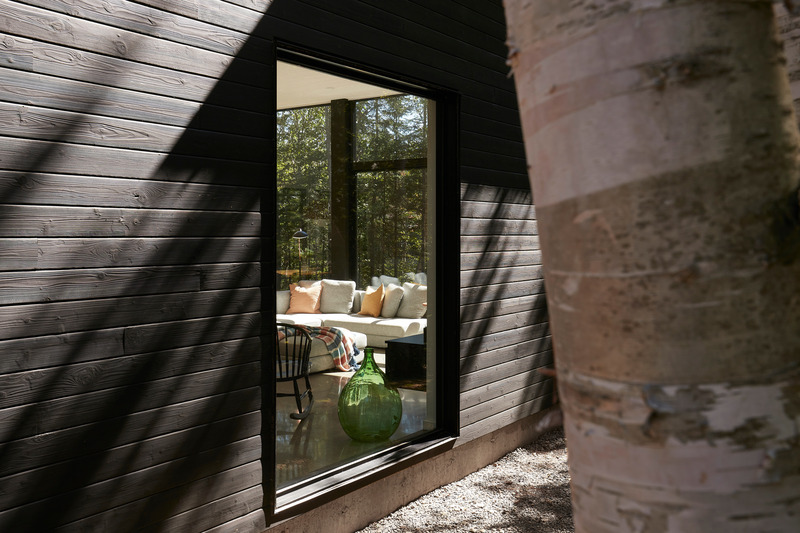
House on Lake Arthur
Ghoche Architecte
Window on black cedar siding.
Photo credit:
Maxime Brouillet
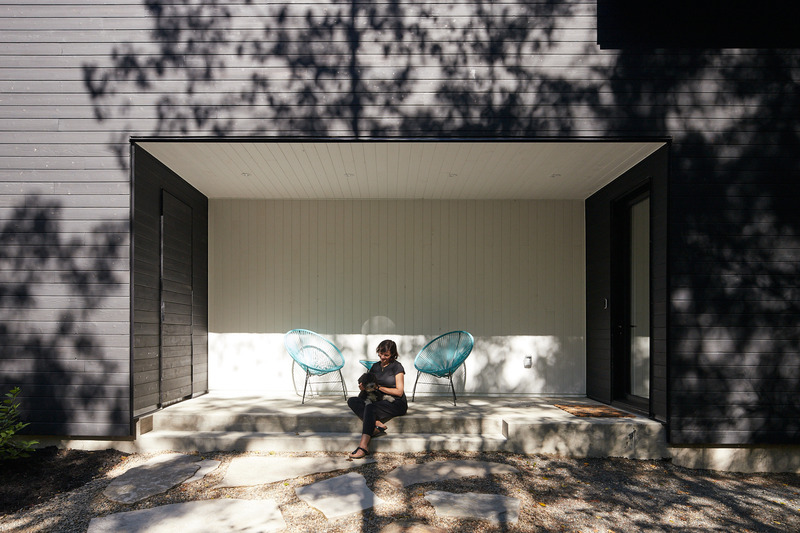
House on Lake Arthur
Ghoche Architecte
Detail of covered entrance.
Photo credit:
Maxime Brouillet

House on Lake Arthur
Ghoche Architecte
View of the covered entrance in white wood.
Photo credit:
Maxime Brouillet
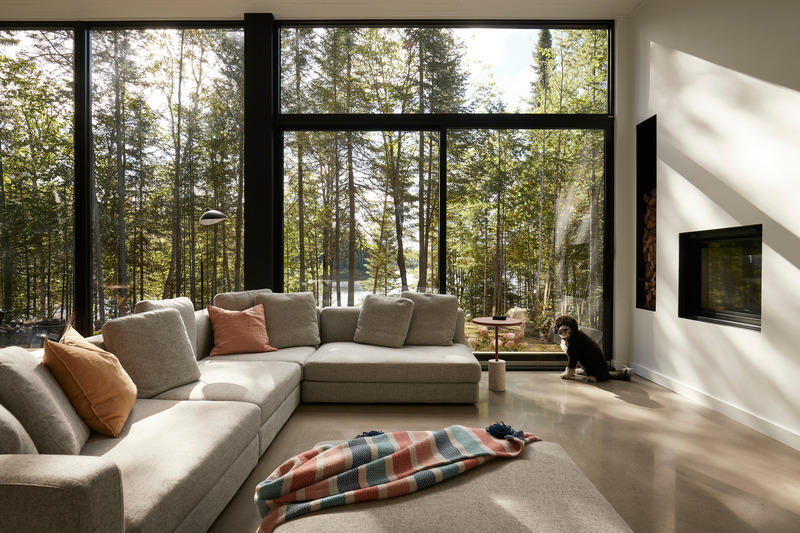
House on Lake Arthur
Ghoche Architecte
Living room with lake view.
Photo credit:
Maxime Brouillet

House on Lake Arthur
Ghoche Architecte
Veranda from interior open space.
Photo credit:
Maxime Brouillet

Advertising

House on Lake Arthur
Ghoche Architecte
Veranda with exposed wood structure.
Photo credit:
Maxime Brouillet
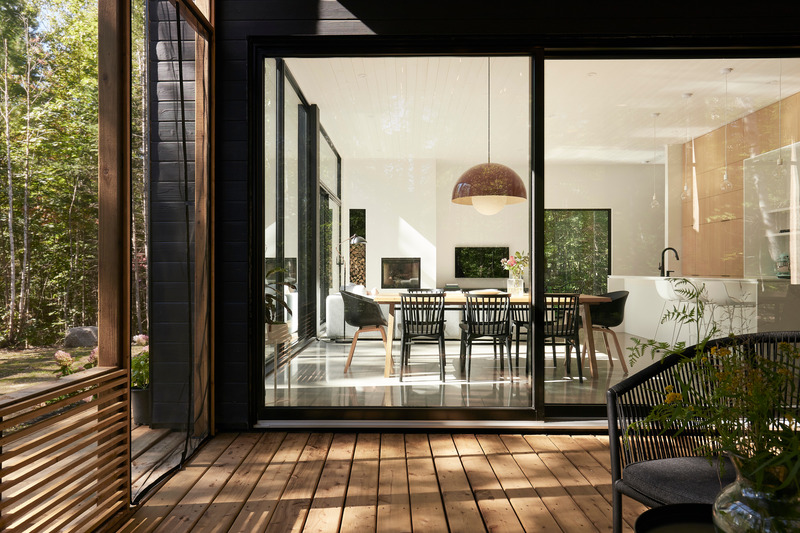
House on Lake Arthur
Ghoche Architecte
Veranda connection with interior living space.
Photo credit:
Maxime Brouillet
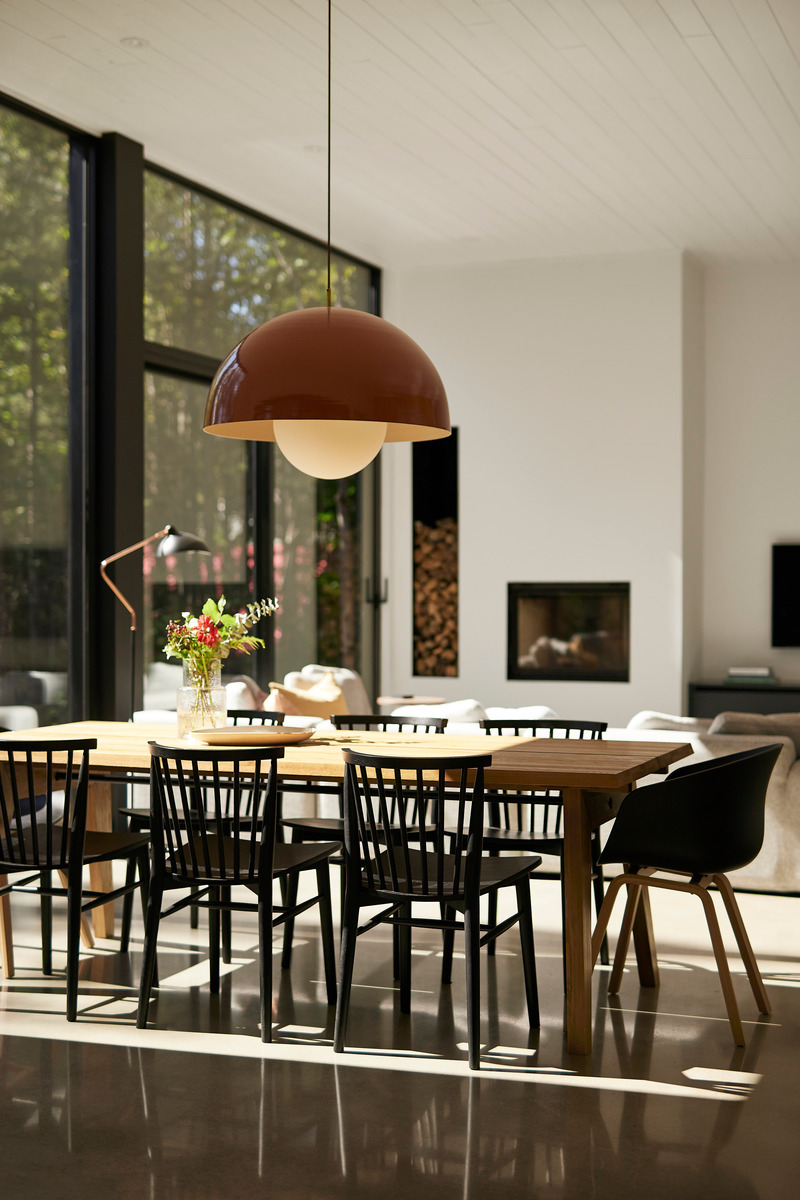
House on Lake Arthur
Ghoche Architecte
Dining room in open space.
Photo credit:
Maxime Brouillet
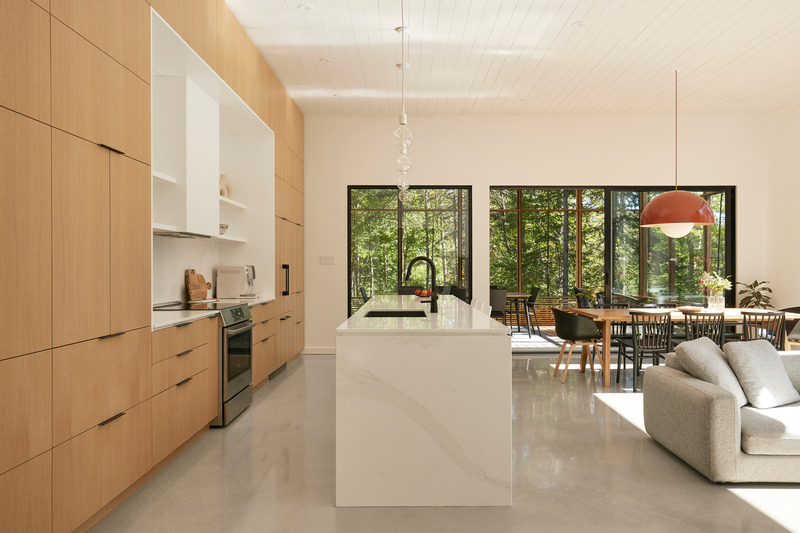
House on Lake Arthur
Ghoche Architecte
Kitchen in open space
Photo credit:
Maxime Brouillet
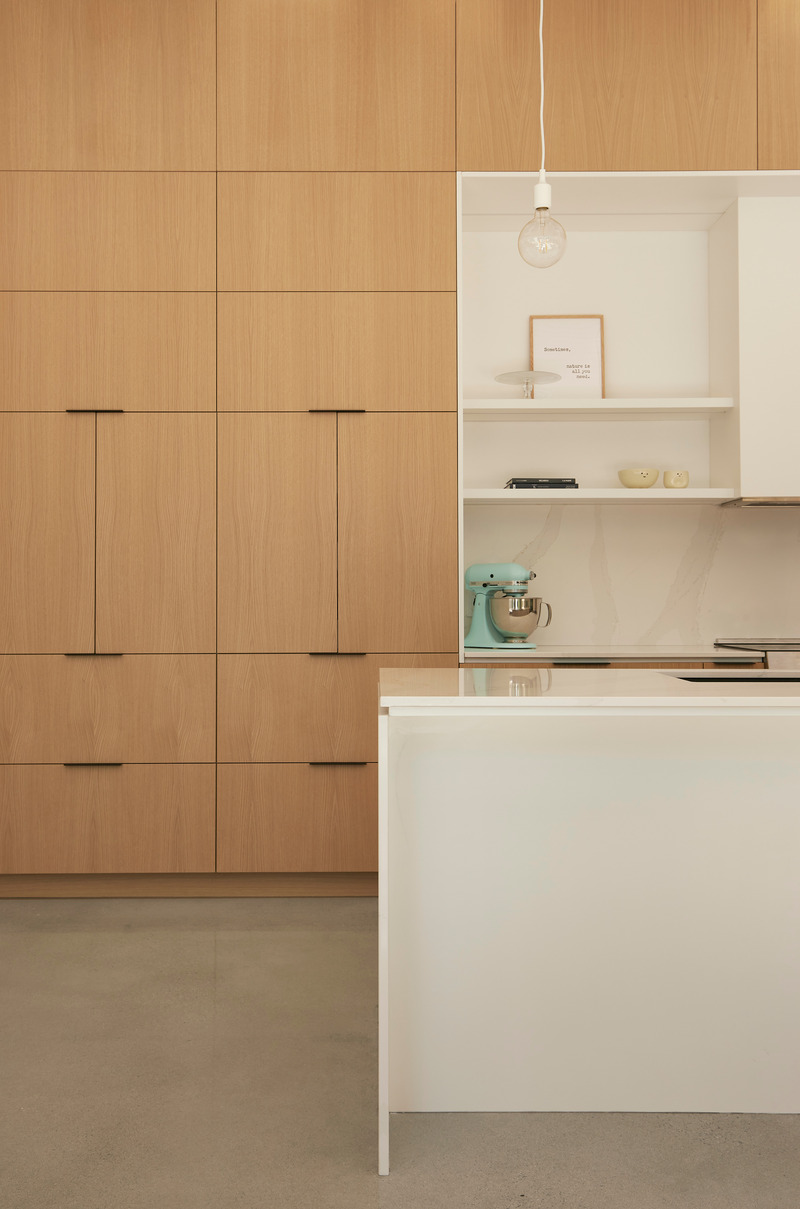
House on Lake Arthur
Ghoche Architecte
Kitchen cabinets in natural oak veneer.
Photo credit:
Maxime Brouillet
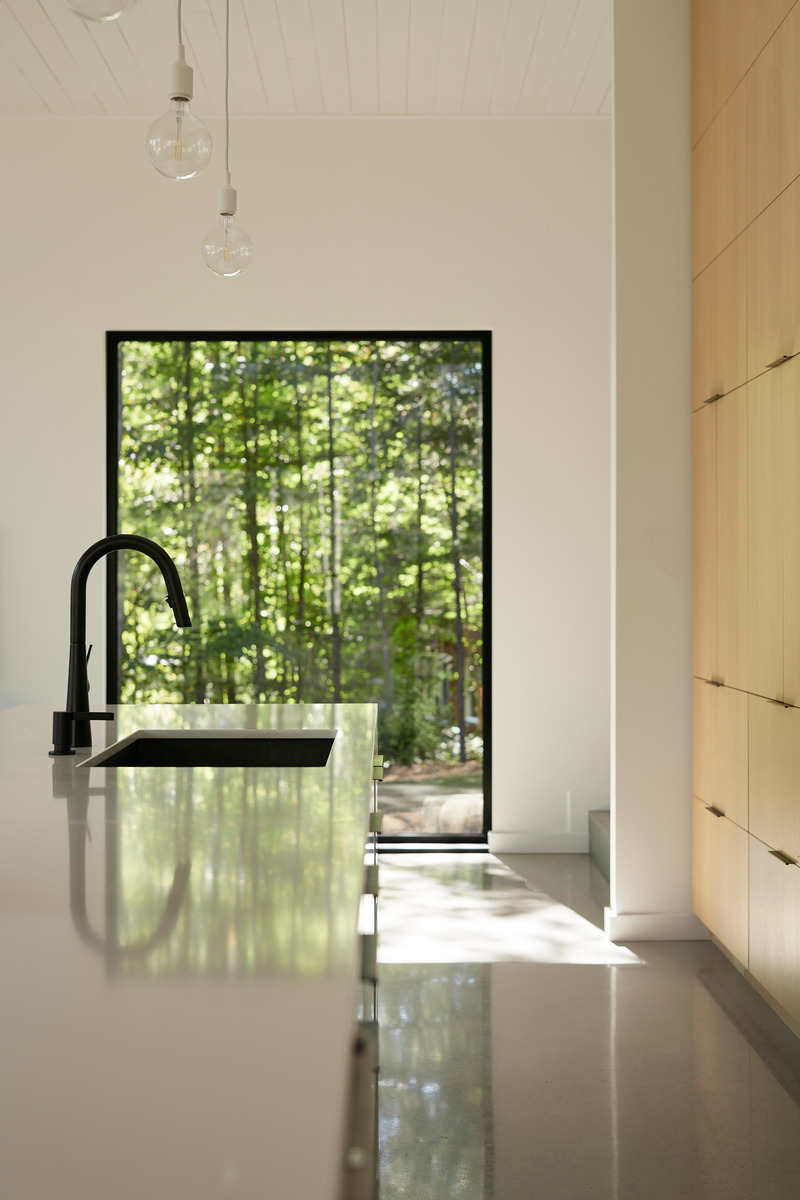
House on Lake Arthur
Ghoche Architecte
Kitchen detail.
Photo credit:
Maxime Brouillet

House on Lake Arthur
Ghoche Architecte
Lake facade and veranda.
Photo credit:
Maxime Brouillet
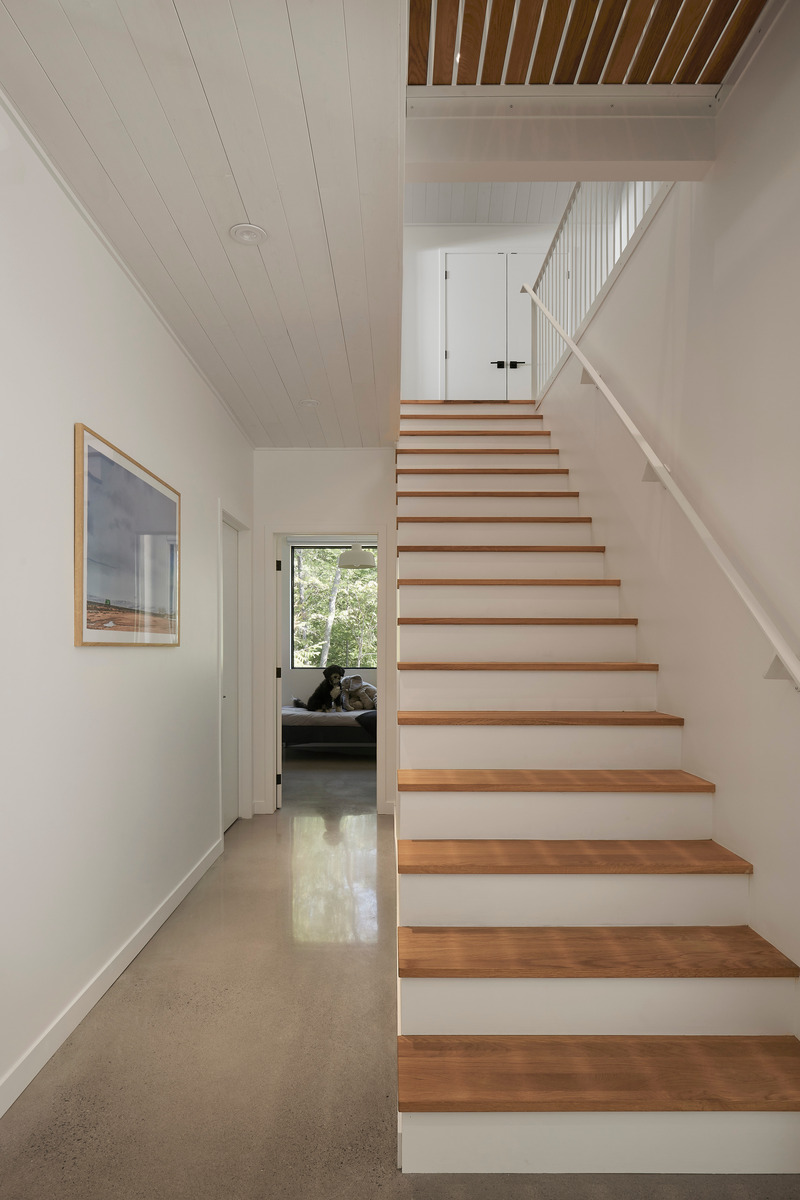
House on Lake Arthur
Ghoche Architecte
Central staircase with catwalk leading to a bedroom on second floor.
Photo credit:
Maxime Brouillet
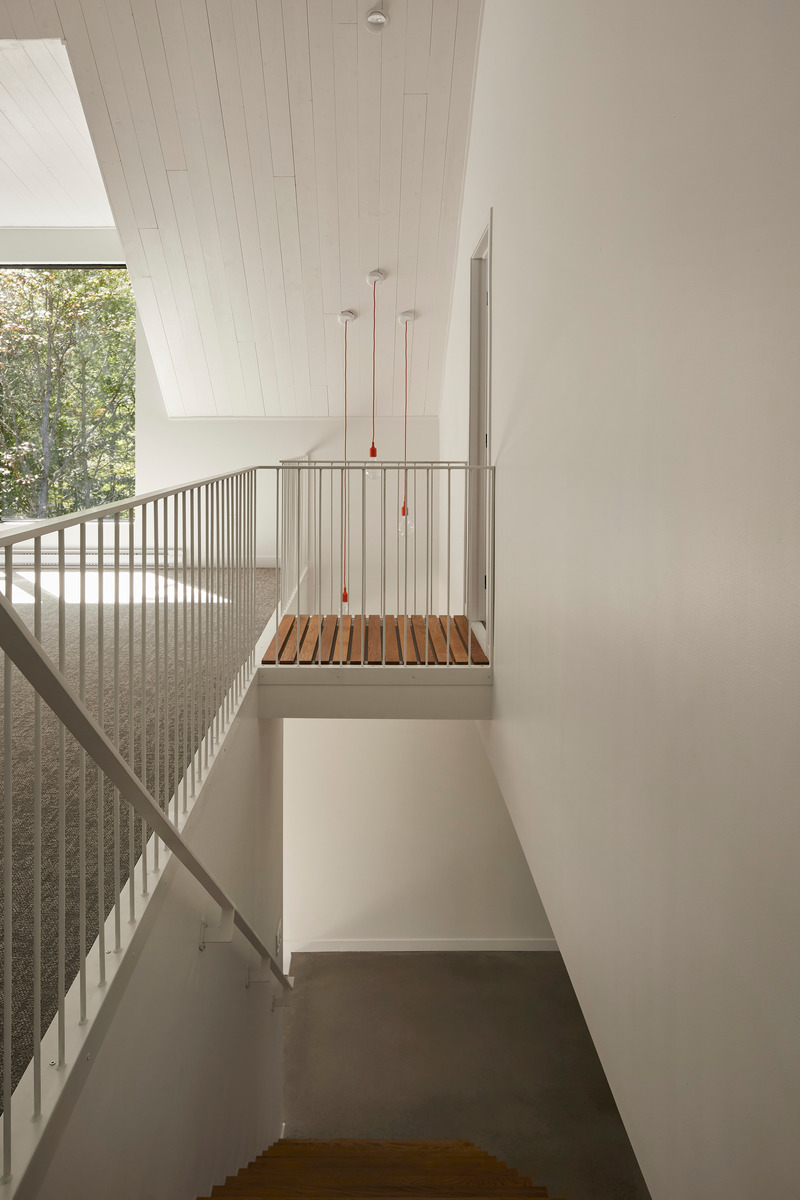
House on Lake Arthur
Ghoche Architecte
Staircase and catwalk with minimalistic metal railings.
Photo credit:
Maxime Brouillet
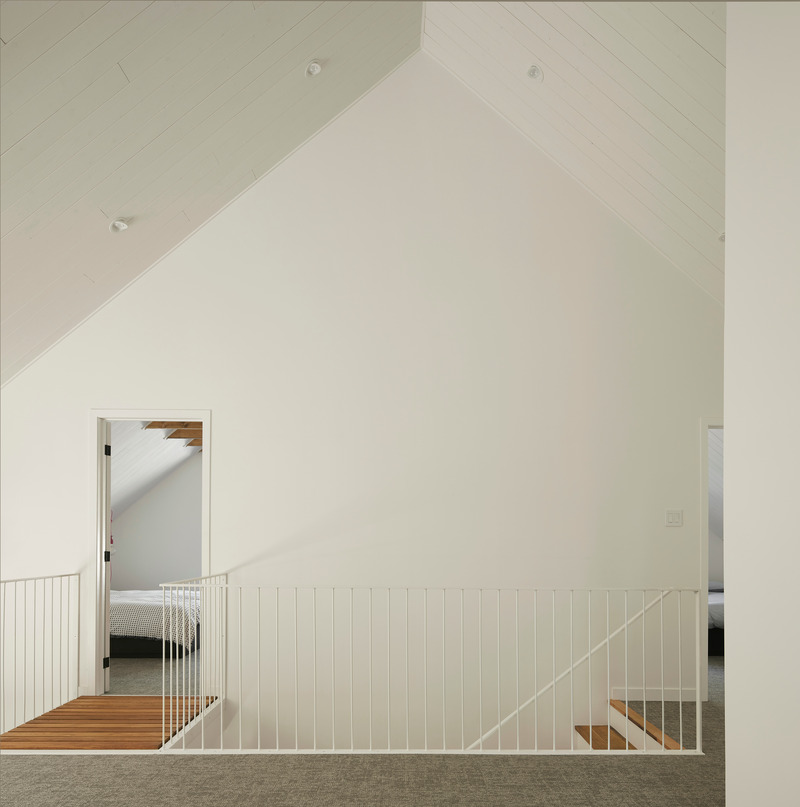
House on Lake Arthur
Ghoche Architecte
Open space on second floor and catwalk leading to a bedroom.
Photo credit:
Maxime Brouillet
Advertising