Photo gallery
Residential Interior Design
Find images by browsing the photo gallery by category. Add them to your Pinterest boards. Access the press kit to download the image or view project details.
Create a media account
Robert Street Residences
Taylor Smyth Architects
Both houses are organized around a central skylit atrium with abundant natural light.
Photo credit:
Tom Arban Photography Inc.
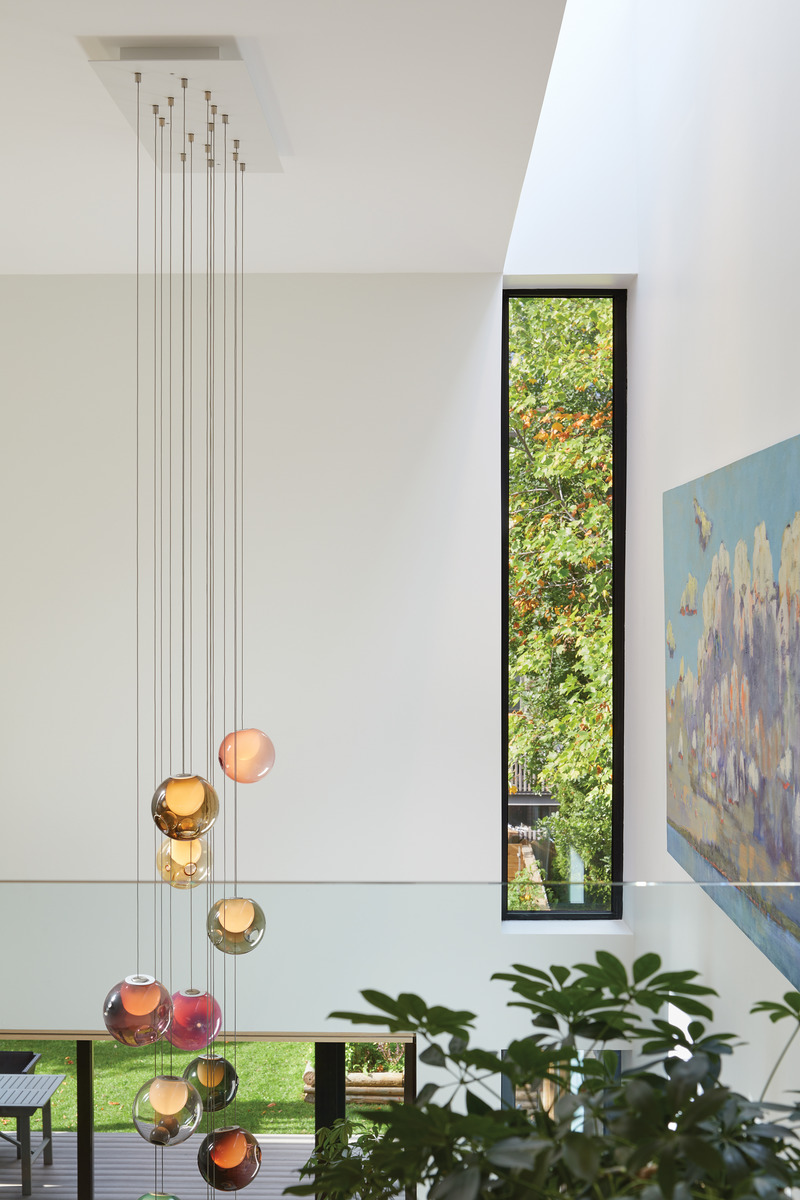
Robert Street Residences
Taylor Smyth Architects
Robert Street Residence II atrium with Bocci suspension pendant lights.
Photo credit:
Tom Arban Photography Inc.

Robert Street Residences
Taylor Smyth Architects
Both houses are organized around a central skylit atrium with abundant natural light.
Photo credit:
Tom Arban Photography Inc.

Robert Street Residences
Taylor Smyth Architects
Custom stair millwork.
Photo credit:
Tom Arban Photography Inc.

Robert Street Residences
Taylor Smyth Architects
Upper level office leads to a private terrace.
Photo credit:
Tom Arban Photography Inc.

Robert Street Residences
Taylor Smyth Architects
Open kitchen and dining rooms.
Photo credit:
Tom Arban Photography Inc.

Robert Street Residences
Taylor Smyth Architects
Custom designed fireplace.
Photo credit:
Tom Arban Photography Inc.
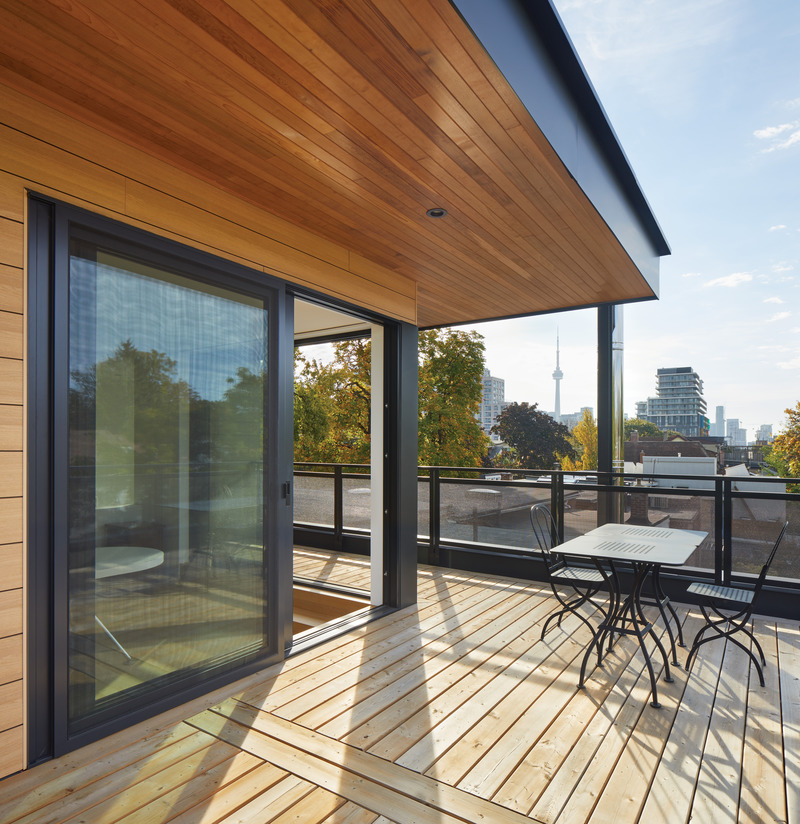
Robert Street Residences
Taylor Smyth Architects
Robert Street Residence II upper level terrace with view of the downtown Toronto skyline.
Photo credit:
Tom Arban Photography Inc.

Robert Street Residences
Taylor Smyth Architects
Robert Street Residence II upper level terrace.
Photo credit:
Tom Arban Photography Inc.
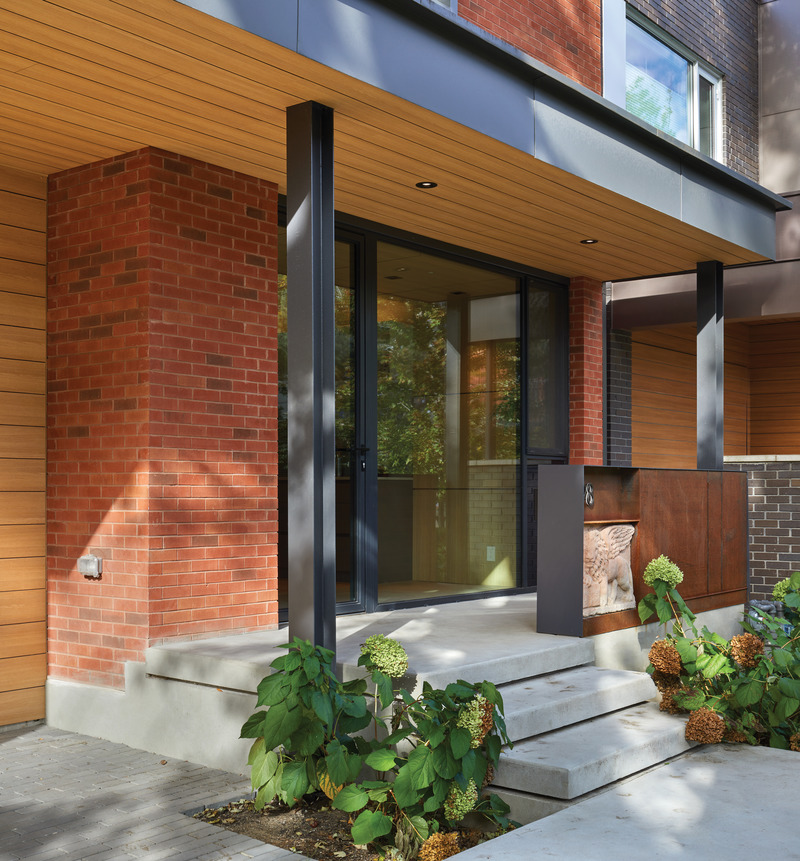
Robert Street Residences
Taylor Smyth Architects
Robert Street Residence II front entrance.
Photo credit:
Tom Arban Photography Inc.

Advertising
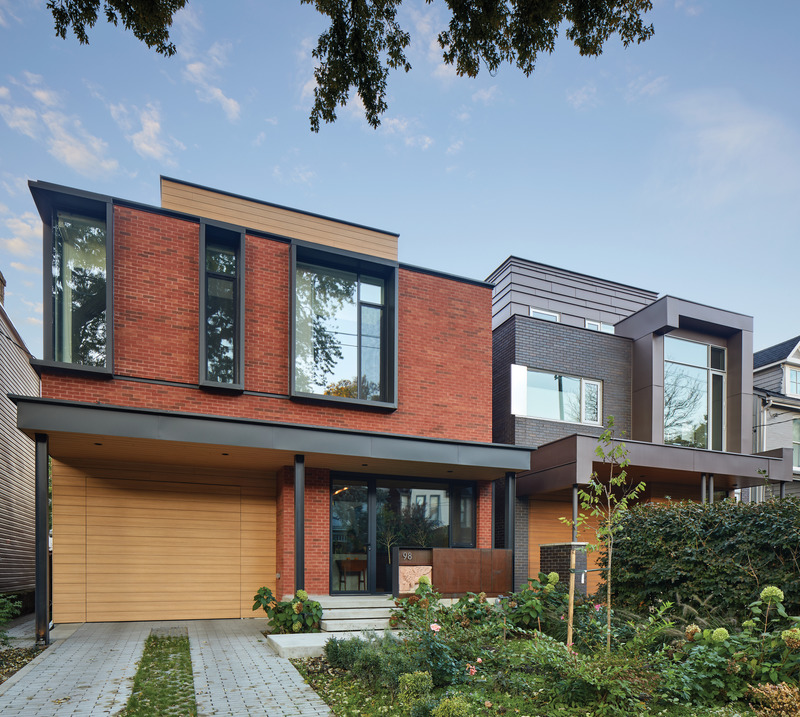
Robert Street Residences
Taylor Smyth Architects
Robert Street Residence II (left, completed in 2021); Robert Street Residence I (right, completed in 2011).
Photo credit:
Tom Arban Photography Inc.

Robert Street Residences
Taylor Smyth Architects
Robert Street Residence II (left, completed in 2021); Robert Street Residence I (right, completed in 2011).
Photo credit:
Tom Arban Photography Inc.
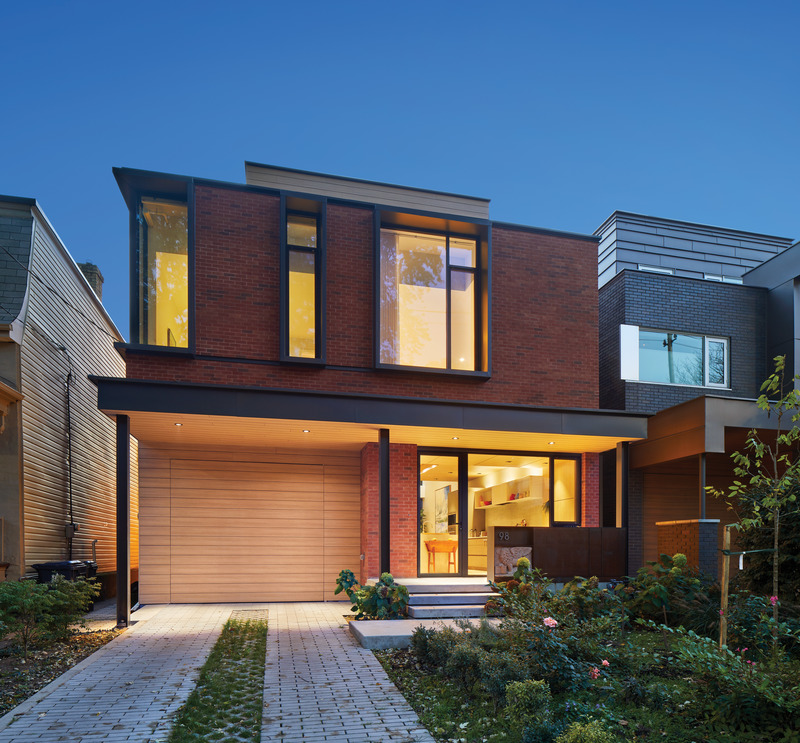
Robert Street Residences
Taylor Smyth Architects
Robert Street Residence II at dusk.
Photo credit:
Tom Arban Photography Inc.
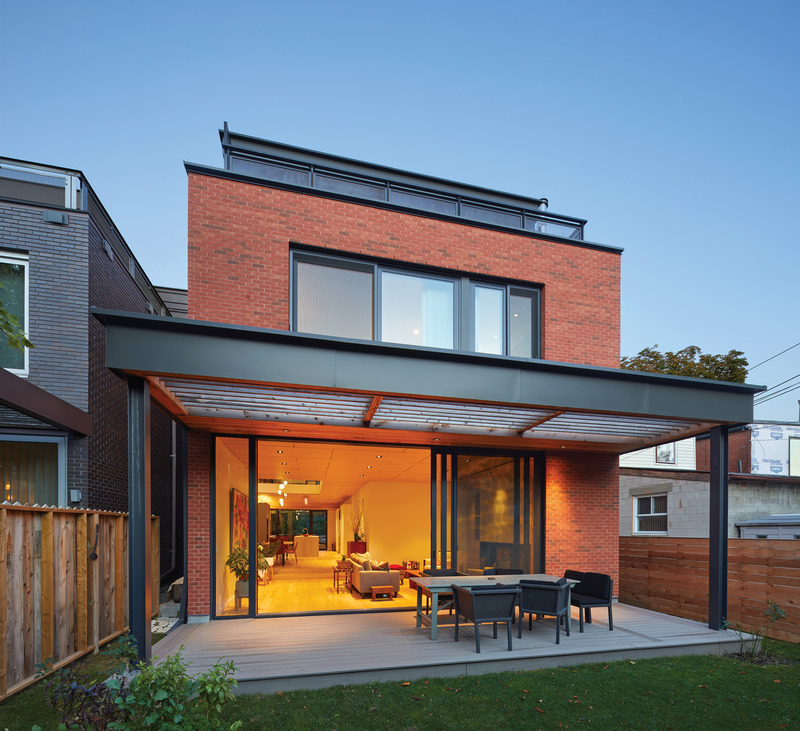
Robert Street Residences
Taylor Smyth Architects
Robert Street Residence II terrace with custom designed canopy.
Photo credit:
Tom Arban Photography Inc.
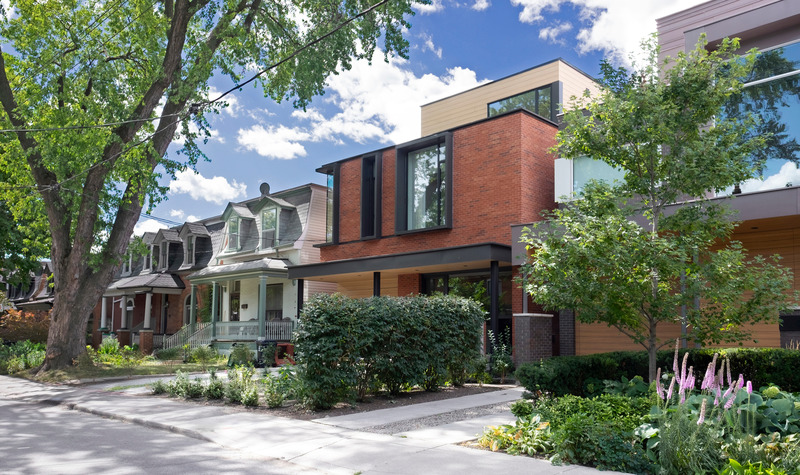
Robert Street Residences
Taylor Smyth Architects
Two adjacent contemporary houses in a Victorian Toronto neighbourhood.
Photo credit:
Kian Tang
Modern Sustainability in Big Sur
Studio Schicketanz
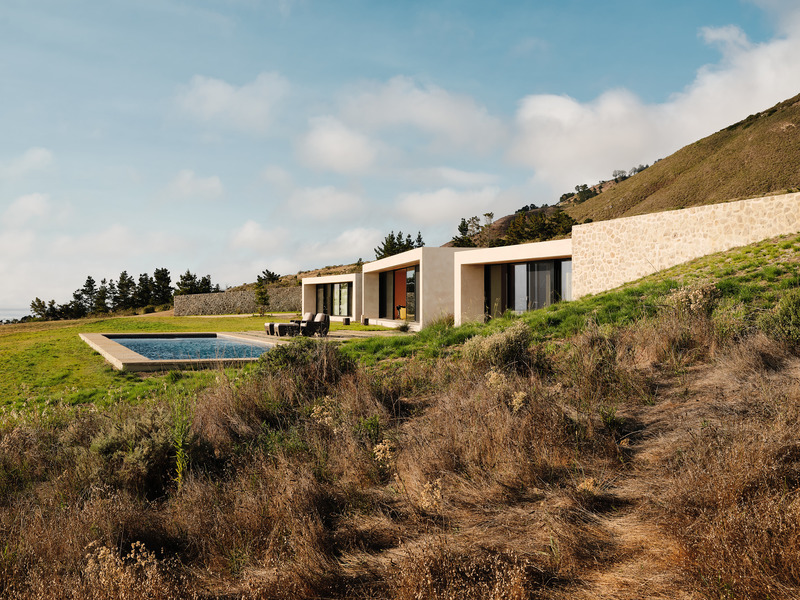
The team took inspiration from the surrounding landscape, cutting a shelf into the gentle hillside to make the home feel one with nature.
Photo credit:
Joe Fletcher Photography

Modern Sustainability in Big Sur
Studio Schicketanz
As you step into the home's entry, you are surrounded by a neutral material palette and look directly through 3 clear sliders that open into the courtyard. The guest wing is to your left and the main living cube and view to the ocean is to your right. Concrete flooring was selected to compliment the stone and is used for flooring in the connectors of the living cubes. The reclaimed ceiling from wine barrels extends from the main living cube into the entry creating a warm welcome.
Photo credit:
Joe Fletcher Photography

Modern Sustainability in Big Sur
Studio Schicketanz
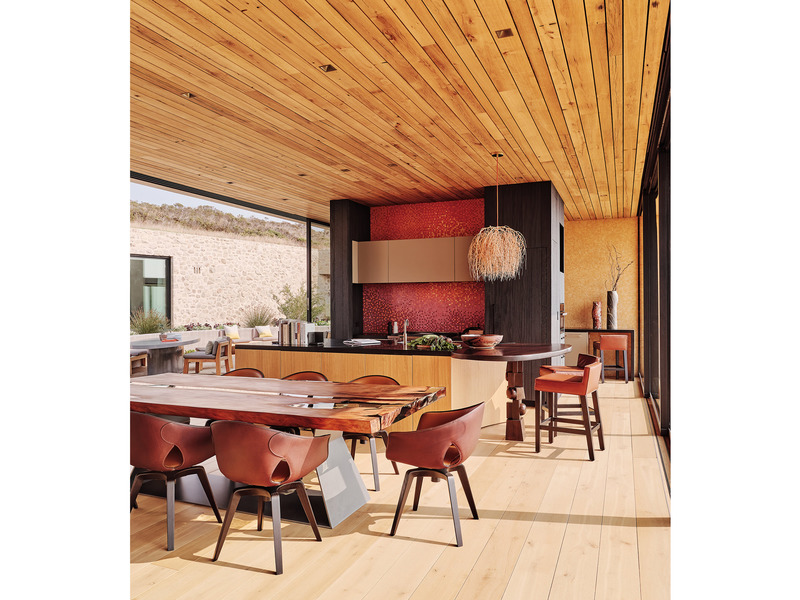
The "Kauri" dining table by Rea 1920 and "Ginger" dining chairs by Poltrona Frau sit center stage within the dining room, flanked by ocean views to the west and the interior courtyard to the east.
Photo credit:
Joe Fletcher Photography
Modern Sustainability in Big Sur
Studio Schicketanz
In the kitchen, cabinetry by Sozo Studio is suspended in front of a raspberry and gold tile mosaic by Bisazza that was inspired by the Mark Rothko painting "White Center."
Photo credit:
Joe Fletcher Photography

Modern Sustainability in Big Sur
Studio Schicketanz
Studio Schicketanz created a separate scullery kitchen in the open pantry behind the kitchen, with a larger sink and dishwasher out of site from the dining area.
Photo credit:
Joe Fletcher Photography
Advertising