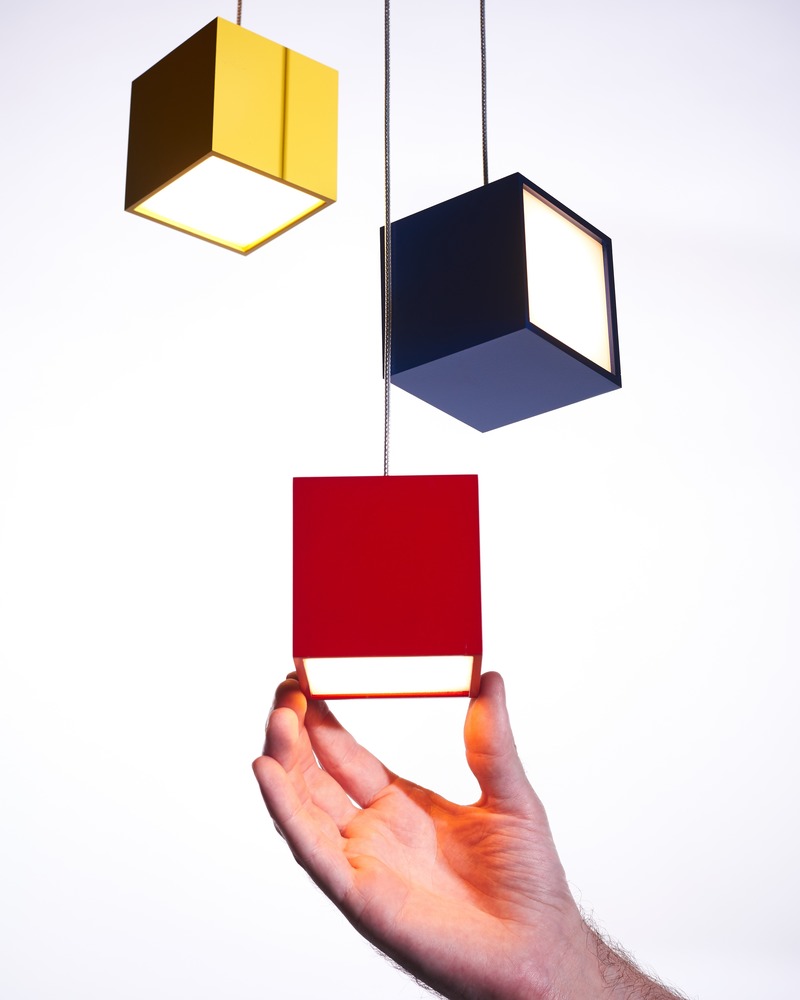
Cube Light
Karice
Cube Pendant Light with hand for scale
Photo credit:
Jordan N. Dery
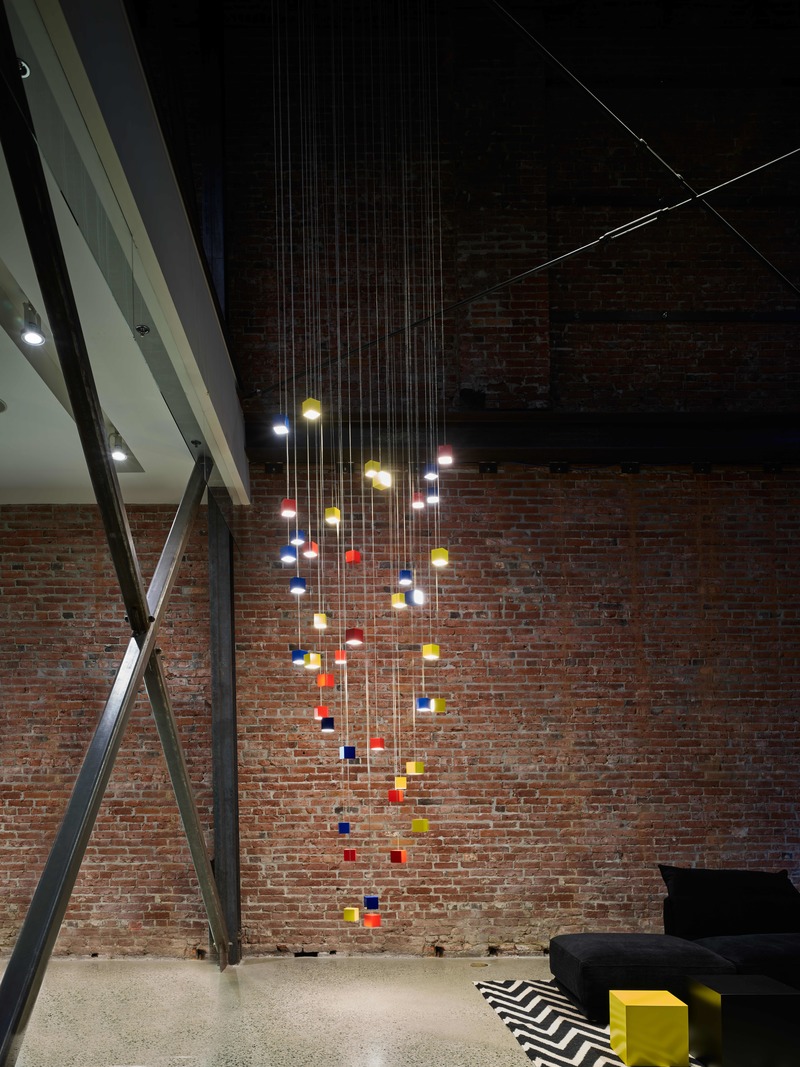
Cube Light
Karice
42 Cubes - Montauk Sofa Vancouver
Photo credit:
Martin Knowles
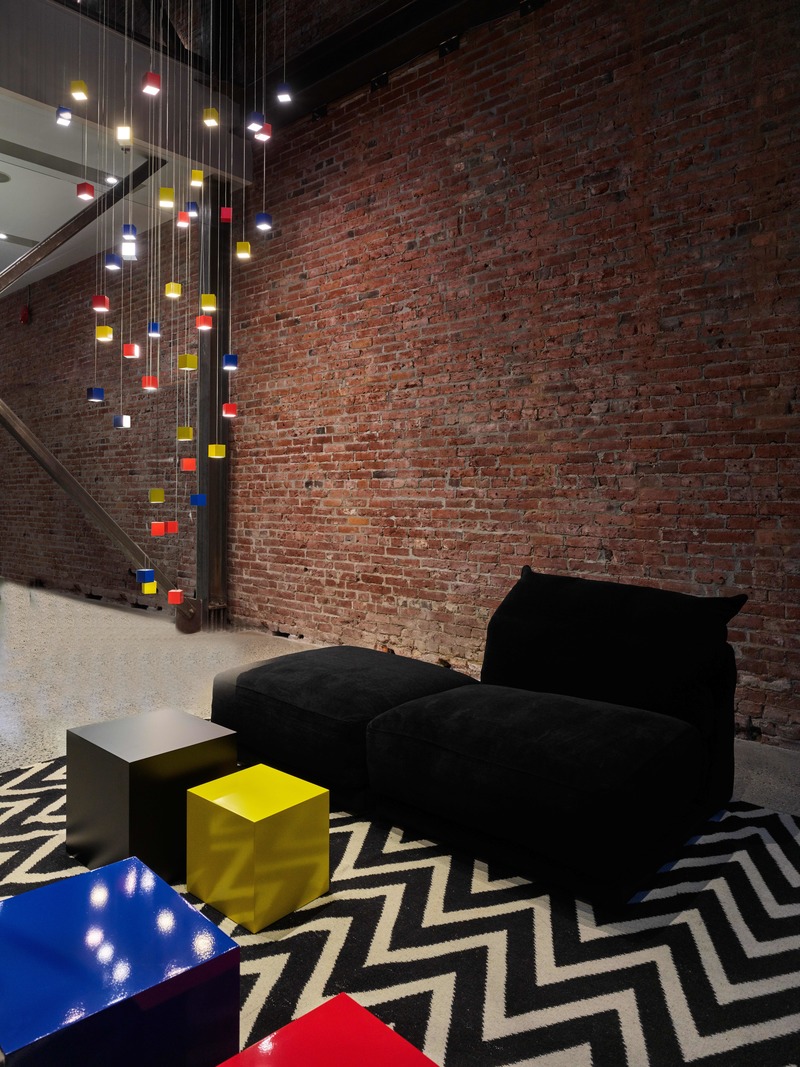
Cube Light
Karice
42 Cubes - Montauk Sofa Vancouver
Photo credit:
Martin Knowles
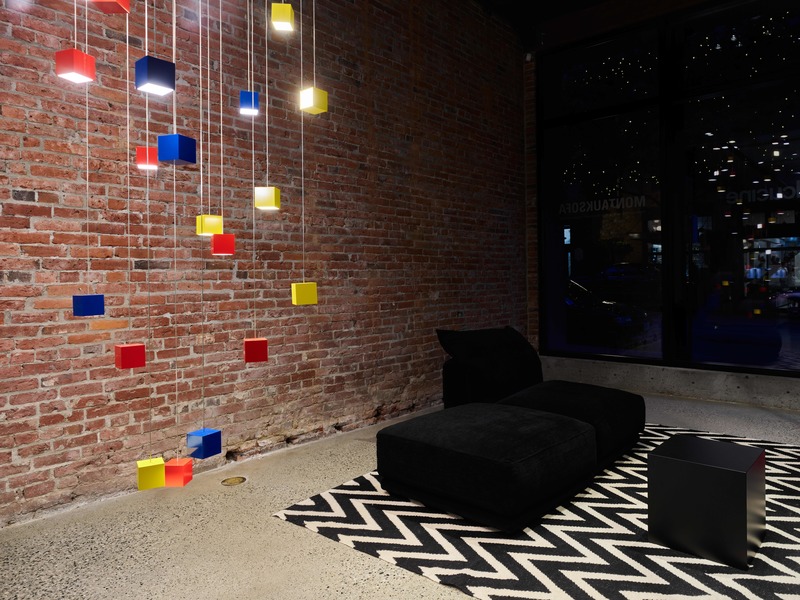
Cube Light
Karice
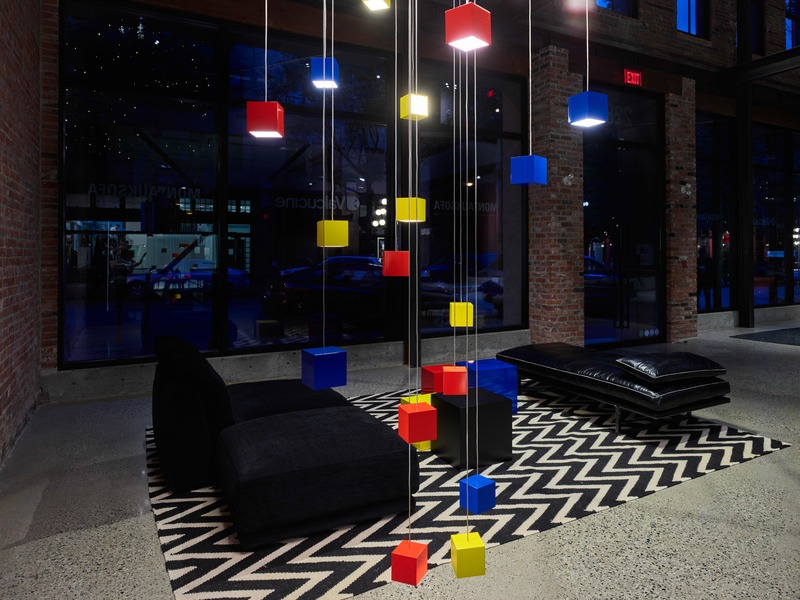
Cube installation at Montauk Sofa Vancouver
Photo credit:
Martin Knowles
Cube Light
Karice
Cube installation at Montauk Sofa Vancouver
Photo credit:
Martin Knowles
Cube Light
Karice
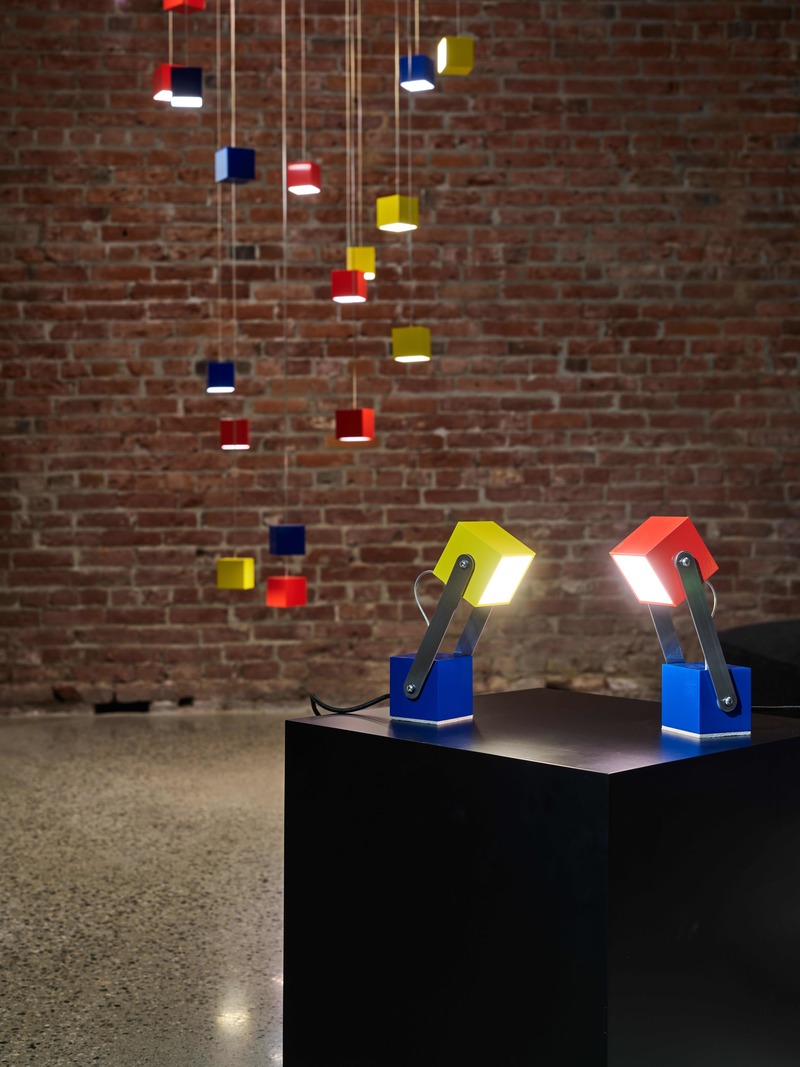
Cube pendants and table lamps at Montauk Sofa Vancouver
Photo credit:
Martin Knowles
Cube Light
Karice
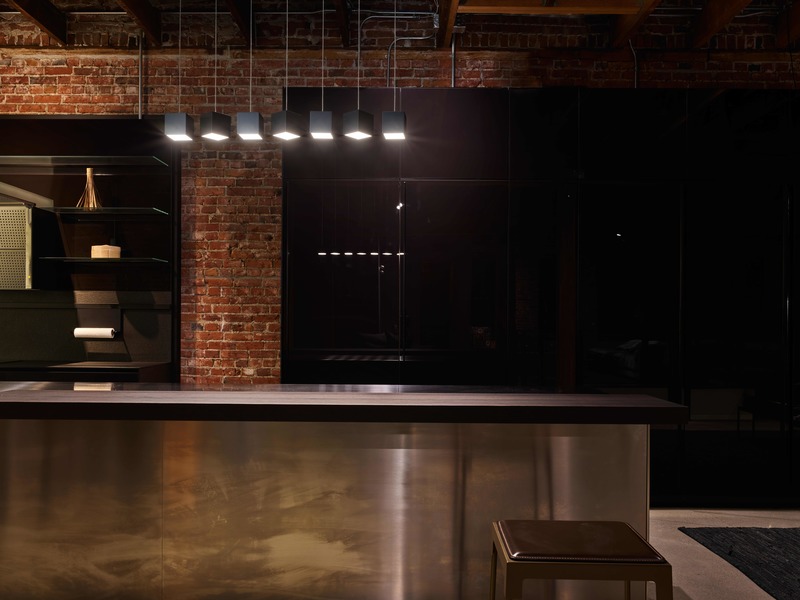
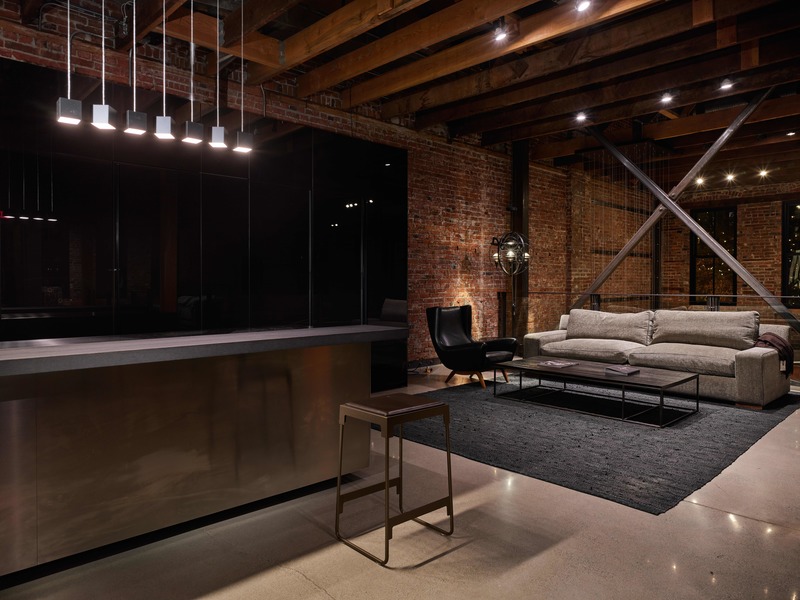
Black Cube Pendants at Montauk Sofa Vancouver in Valcucine Kitchen
Photo credit:
Martin Knowles
Cube Light
Karice
Black Cube Pendants at Montauk Sofa Vancouver in Valcucine Kitchen
Photo credit:
Martin Knowles
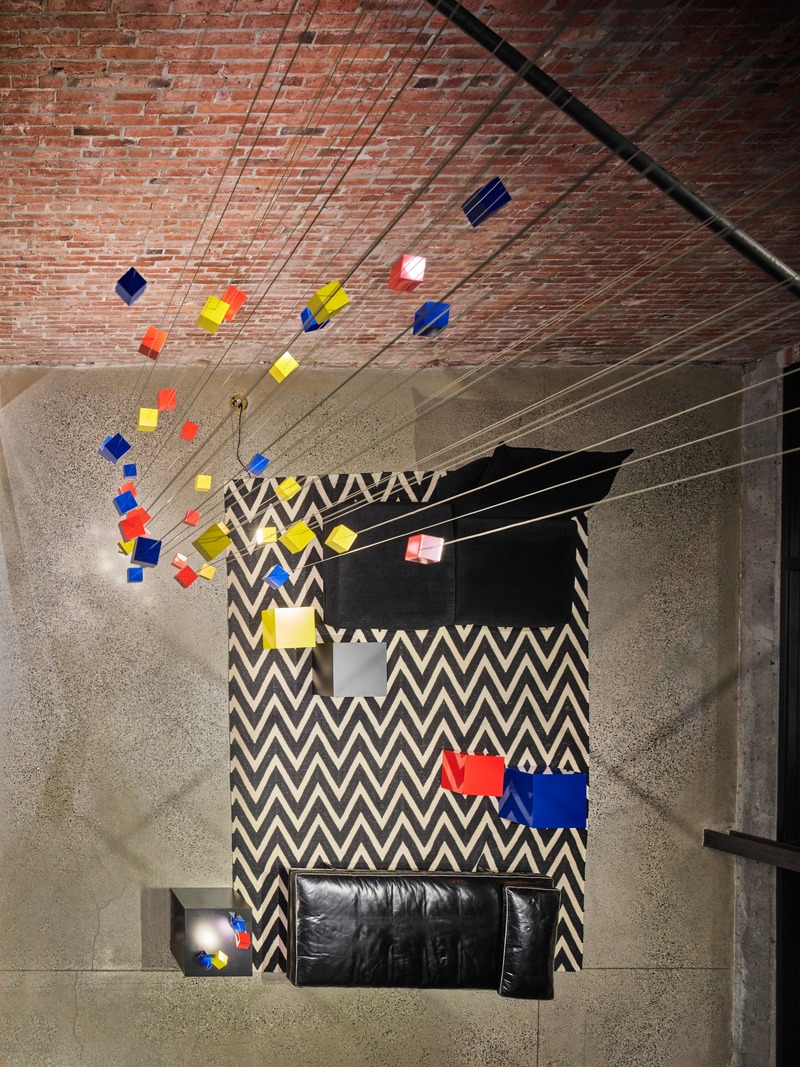
Cube Light
Karice
42 Cubes - Montauk Sofa Vancouver
Photo credit:
Martin Knowles
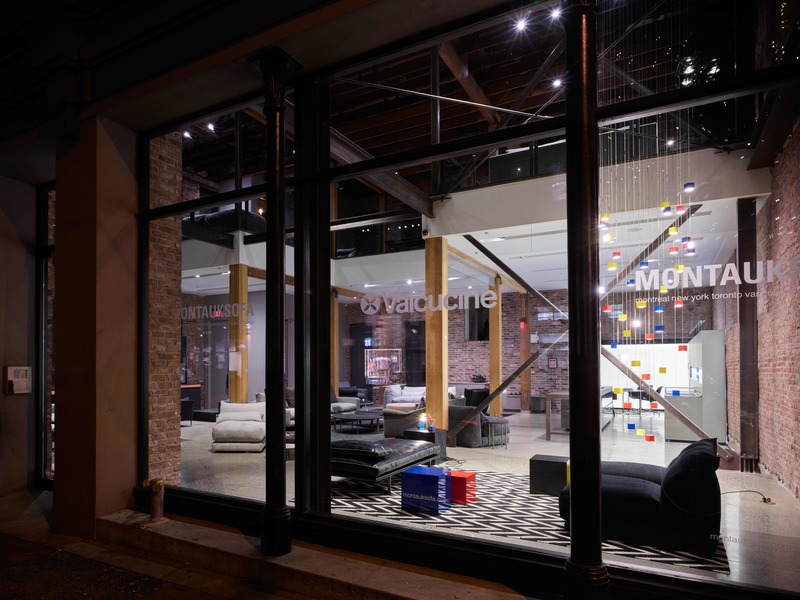
Cube Light
Karice
42 Cubes - Montauk Sofa Vancouver
Photo credit:
Martin Knowles
Advertising
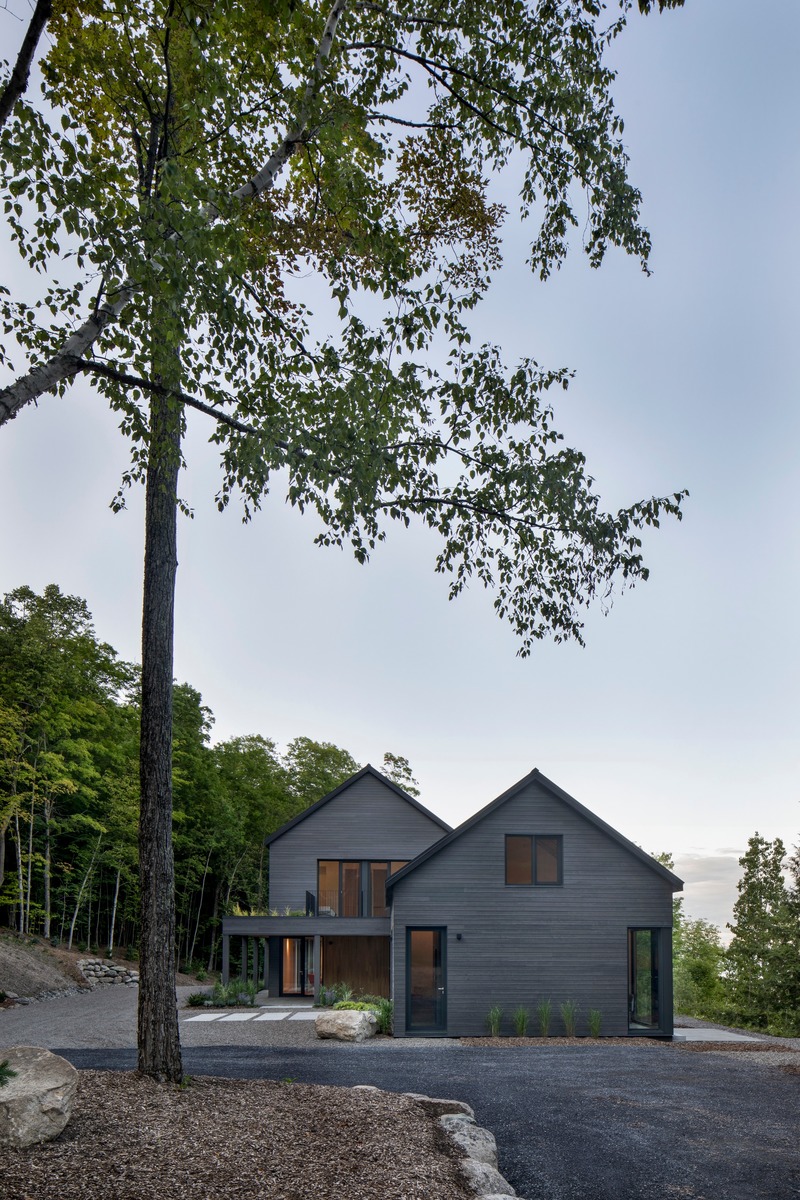
Cap St-Martin house
Bourgeois / Lechasseur architects
Photo credit:
Adrien Williams
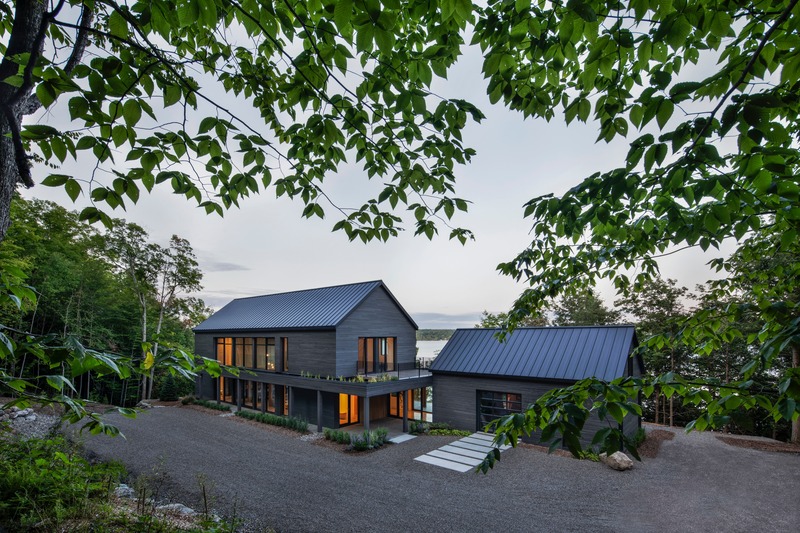
Cap St-Martin house
Bourgeois / Lechasseur architects
Photo credit:
Adrien Williams
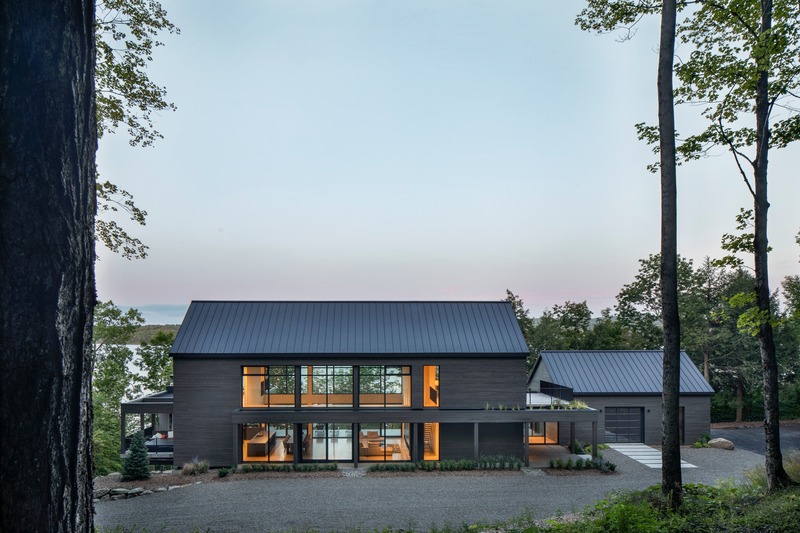
Cap St-Martin house
Bourgeois / Lechasseur architects
Photo credit:
Adrien Williams
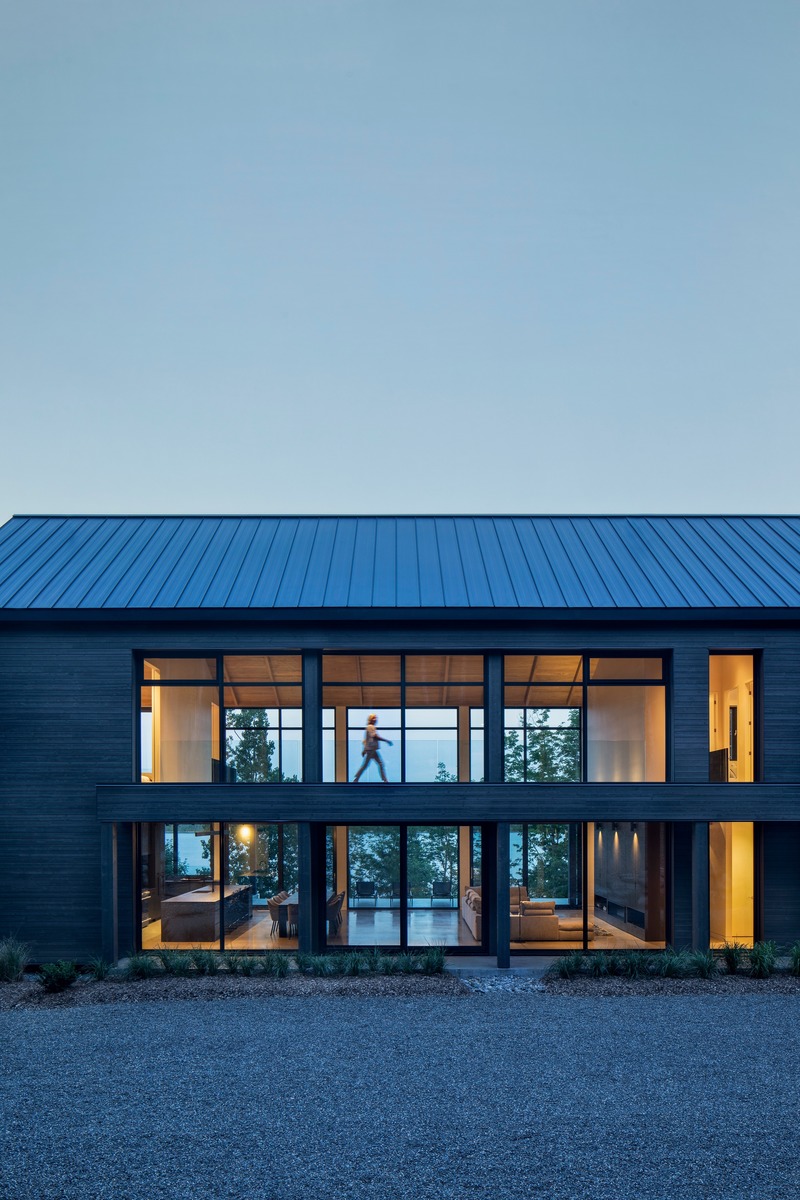
Cap St-Martin house
Bourgeois / Lechasseur architects
Photo credit:
Adrien Williams
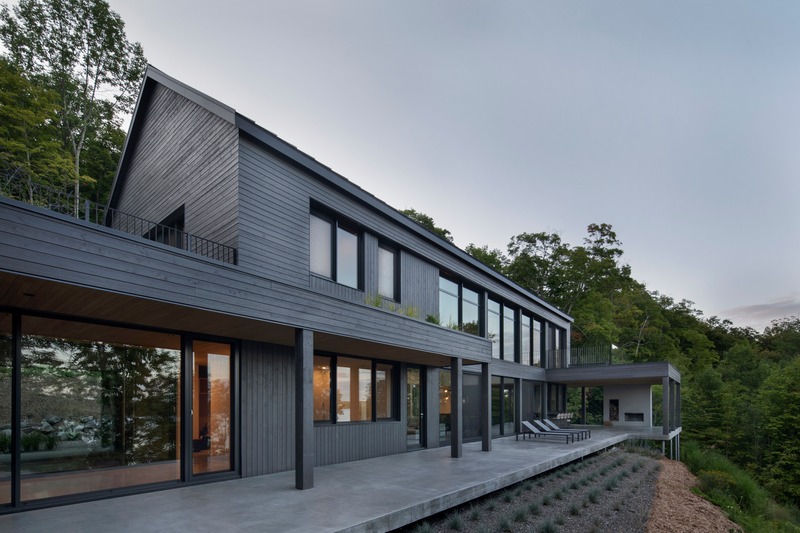
Cap St-Martin house
Bourgeois / Lechasseur architects
Photo credit:
Adrien Williams
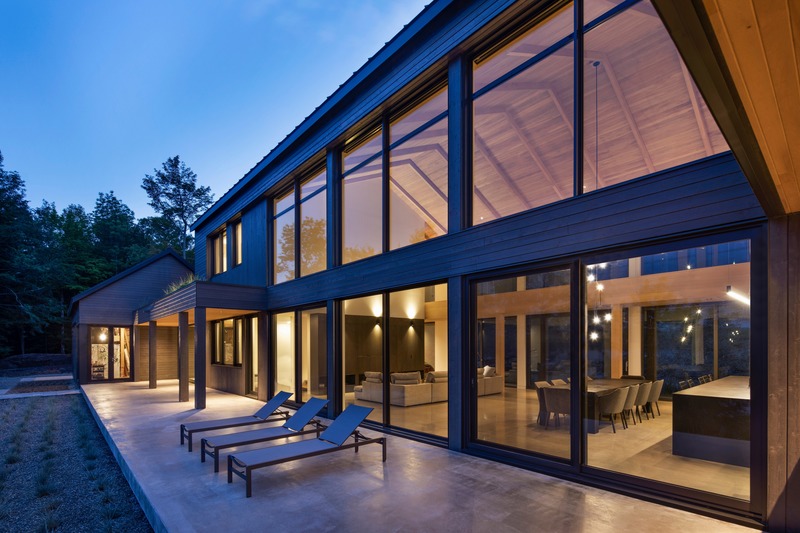
Cap St-Martin house
Bourgeois / Lechasseur architects
Photo credit:
Adrien Williams
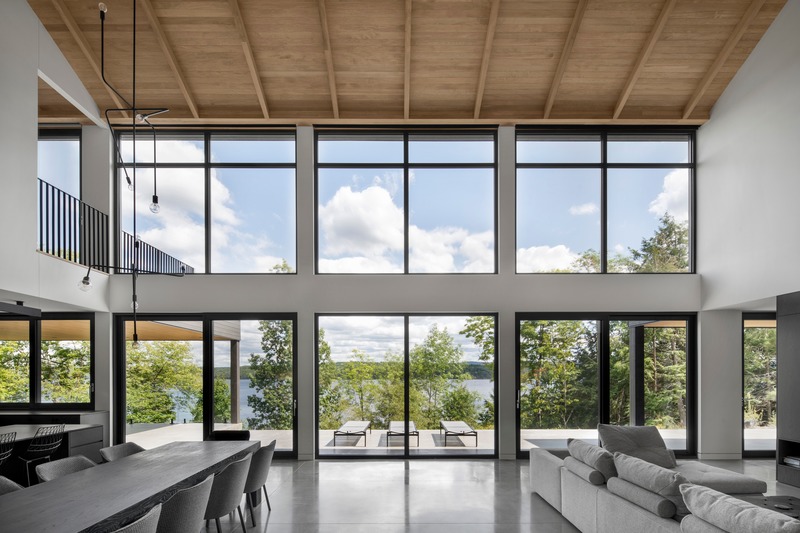
Cap St-Martin house
Bourgeois / Lechasseur architects
Photo credit:
Adrien Williams
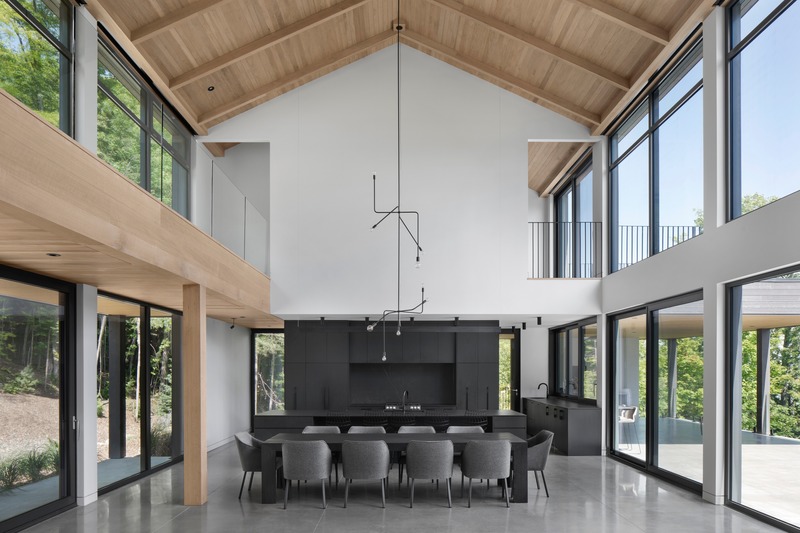
Cap St-Martin house
Bourgeois / Lechasseur architects
Photo credit:
Adrien Williams
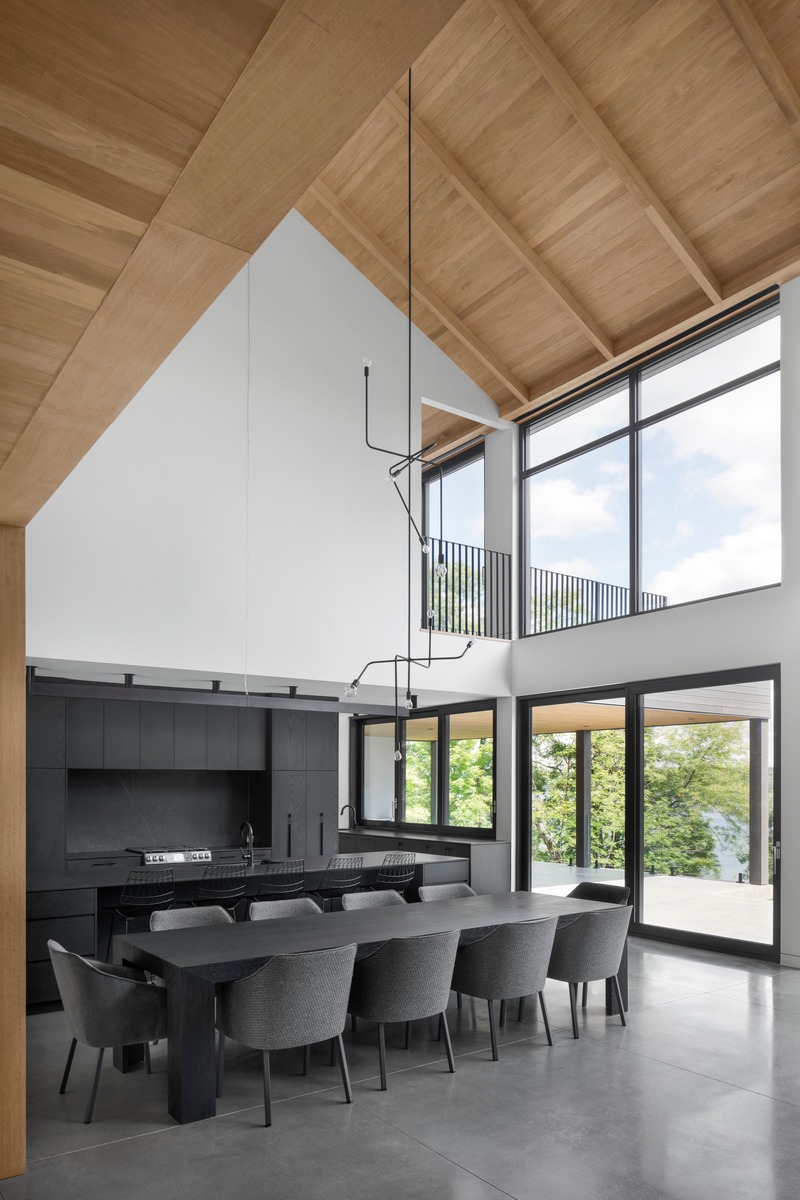
Cap St-Martin house
Bourgeois / Lechasseur architects
Photo credit:
Adrien Williams

Cap St-Martin house
Bourgeois / Lechasseur architects
Photo credit:
Adrien Williams
Advertising