Photo gallery
Residential Interior Design
Find images by browsing the photo gallery by category. Add them to your Pinterest boards. Access the press kit to download the image or view project details.
Create a media account
A Los Angeles Residence Celebrating Art and Nature
Conner + Perry Architects
The "Perch," with a custom Eucalyptus built-in daybed tucked between bedrooms, allows for a unique and quiet spot perfect for meditation, lounging, and gazing into the trees.
Photo credit:
Photography: Taiyo Watanabe

A Los Angeles Residence Celebrating Art and Nature
Conner + Perry Architects
In the nursery, the custom wallpaper mural and frameless corner window overlooking the atrium garden reinforces the feeling of living amongst the trees.
Photo credit:
Photography: Taiyo Watanabe

A Los Angeles Residence Celebrating Art and Nature
Conner + Perry Architects
In the master bedroom, with its rift oak custom wood paneled storage and vintage furnishings, fully sliding glass doors extend the room out to the deck for sweeping views of the canyon and ocean.
Photo credit:
Photography: Taiyo Watanabe

A Los Angeles Residence Celebrating Art and Nature
Conner + Perry Architects
The home’s expansive master bathroom features His and Hers commodes, Calcutta marble heated floors, central steam shower, spa tub, countertops and splash, wall-to-wall mirrors, and pocketing sliding doors to the deck.
Photo credit:
Photography: Taiyo Watanabe

A Los Angeles Residence Celebrating Art and Nature
Conner + Perry Architects
Taking inspiration from the surrounding Eucalyptus trees, the home's exterior utilizes rusticated materials, such as concrete and Corten steel, at its base. A custom profile of lightly charred wood serves as the exterior siding, while expanses of glass and dramatic plaster and copper eaves top the structure.
Photo credit:
Photography: Taiyo Watanabe

A Los Angeles Residence Celebrating Art and Nature
Conner + Perry Architects
At night the rear of the home, perched on the edge of the canyon, glows through the canopy of trees, giving the effortless impression that it has always been there.
Photo credit:
Photography: Taiyo Watanabe

A Los Angeles Residence Celebrating Art and Nature
Conner + Perry Architects
At the front of the home, one is greeted by the California live oak and Eucalyptus trees that define the local landscape and keep in proportion with the generous home, while the airplane hangar style garage door, finished with charred siding, “disappears” when closed.
Photo credit:
Photography: Taiyo Watanabe
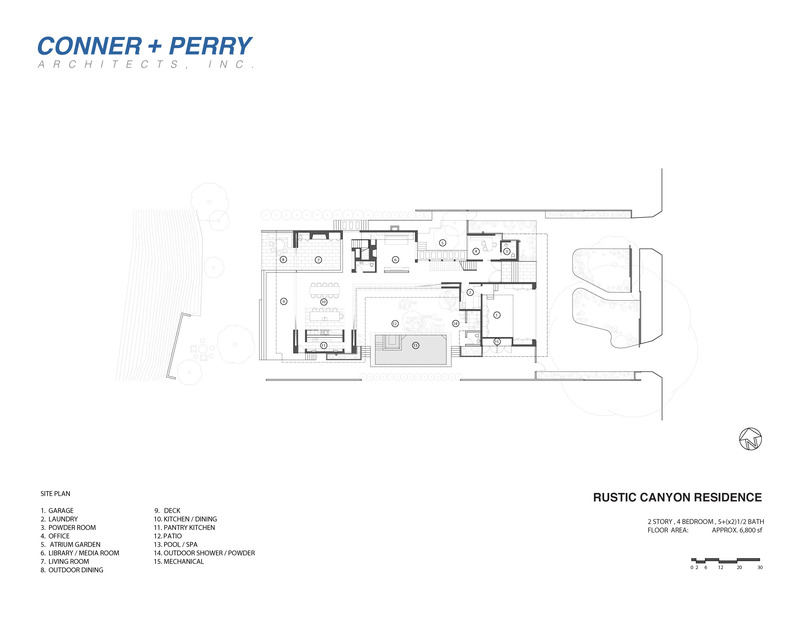
A Los Angeles Residence Celebrating Art and Nature
Conner + Perry Architects
Site Plan
Photo credit:
Conner + Perry Architects
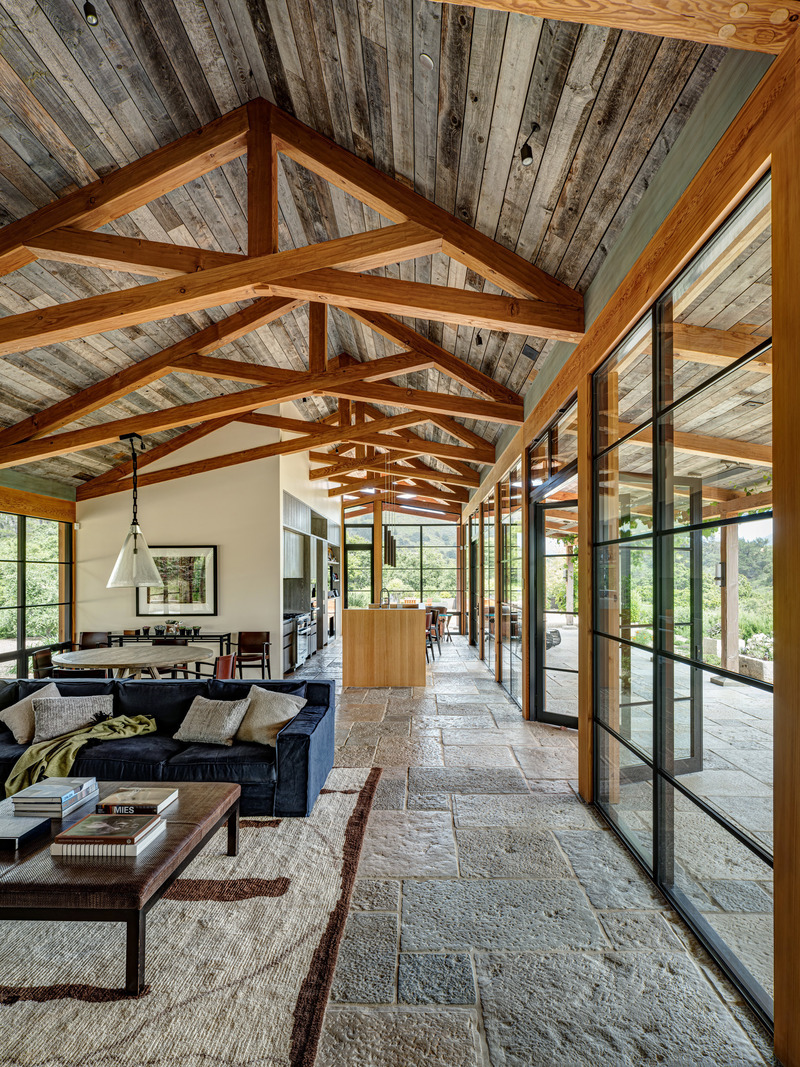
Studio Schicketanz Embraces the California Coast
Studio Schicketanz
Tehama 2: The interior concrete flooring extends to the exterior porch, while the ceiling is paneled in reclaimed barn-wood siding and the asymmetrical trusses are Douglas fir. The result is a low-maintenance home that doesn't require the need for air conditioning.
Photo credit:
Tim Griffith Photography
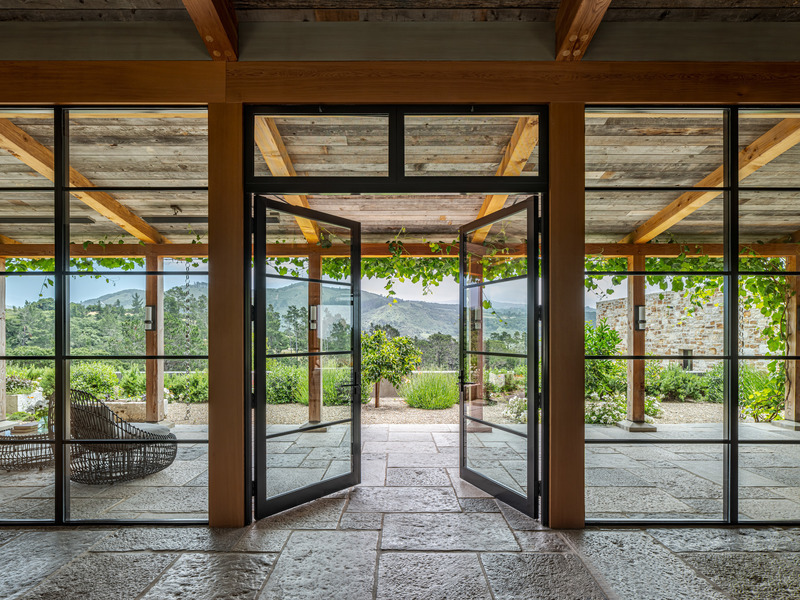
Studio Schicketanz Embraces the California Coast
Studio Schicketanz
Tehama 2: The deep porch, lined by glass sliders, help regulate the western wind.
Photo credit:
Tim Griffith Photography

Advertising
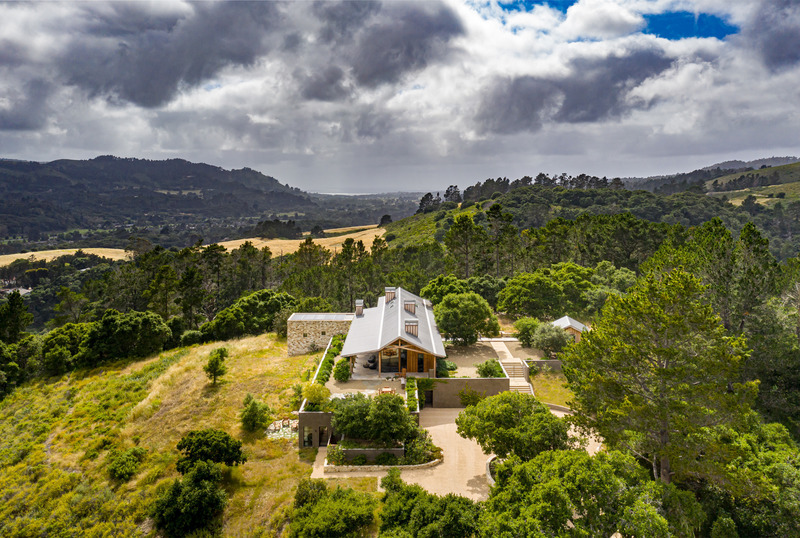
Studio Schicketanz Embraces the California Coast
Studio Schicketanz
Tehama 2: Located on a seven-acre parcel, the net-zero residence, which is at once modern and rustic, is thoughtfully sited on an open meadow with a gentle slope.
Photo credit:
Tim Griffith Photography
Studio Schicketanz Embraces the California Coast
Studio Schicketanz
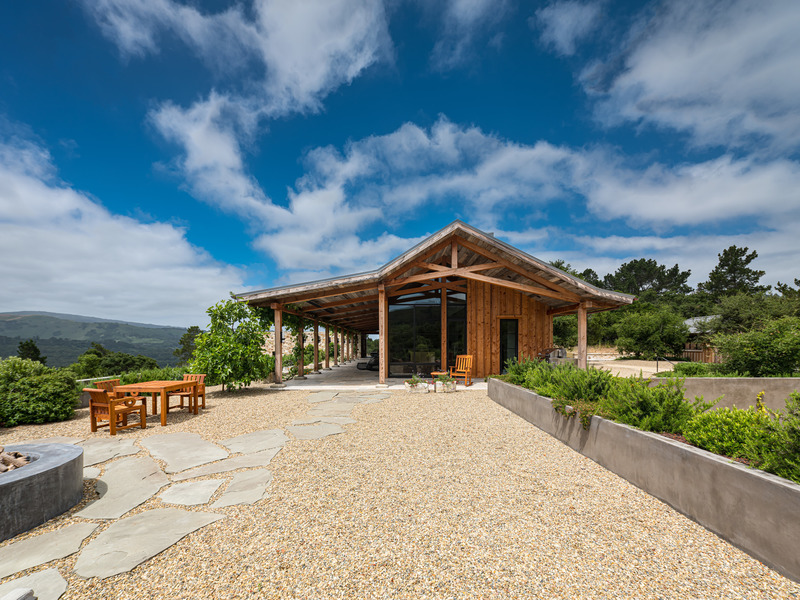
Tehama 2: The low maintenance design allows for seamless indoor-outdoor living. External, ground mounted solar panels generate additional energy for the net-zero home.
Photo credit:
Tim Griffith Photography
Studio Schicketanz Embraces the California Coast
Studio Schicketanz
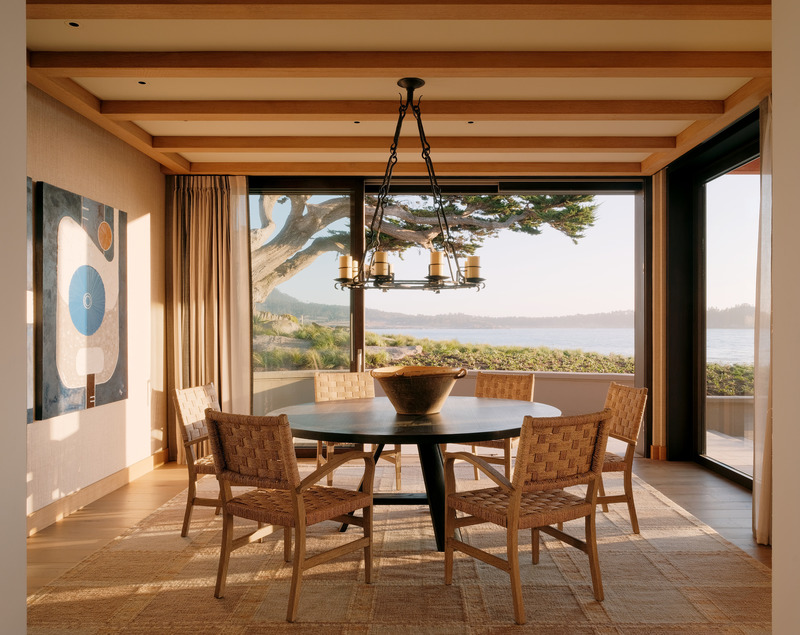
Scenic Drive: Every space within this waterfront residence was designed to take in views of Carmel Bay.
Photo credit:
Joe Fletcher Photography
Studio Schicketanz Embraces the California Coast
Studio Schicketanz
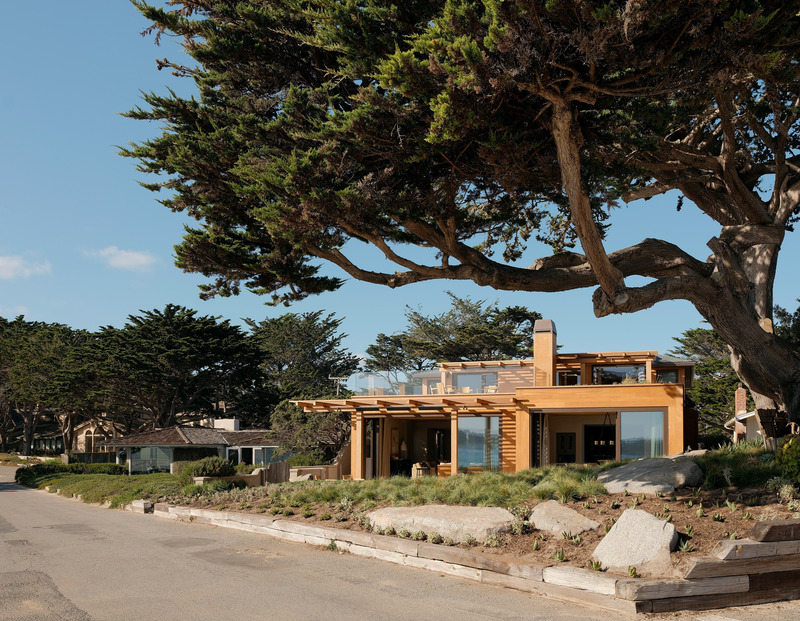
Scenic Drive: The native landscape surrounding the residence provided the primary inspiration.
Photo credit:
Joe Fletcher Photography
Studio Schicketanz Embraces the California Coast
Studio Schicketanz
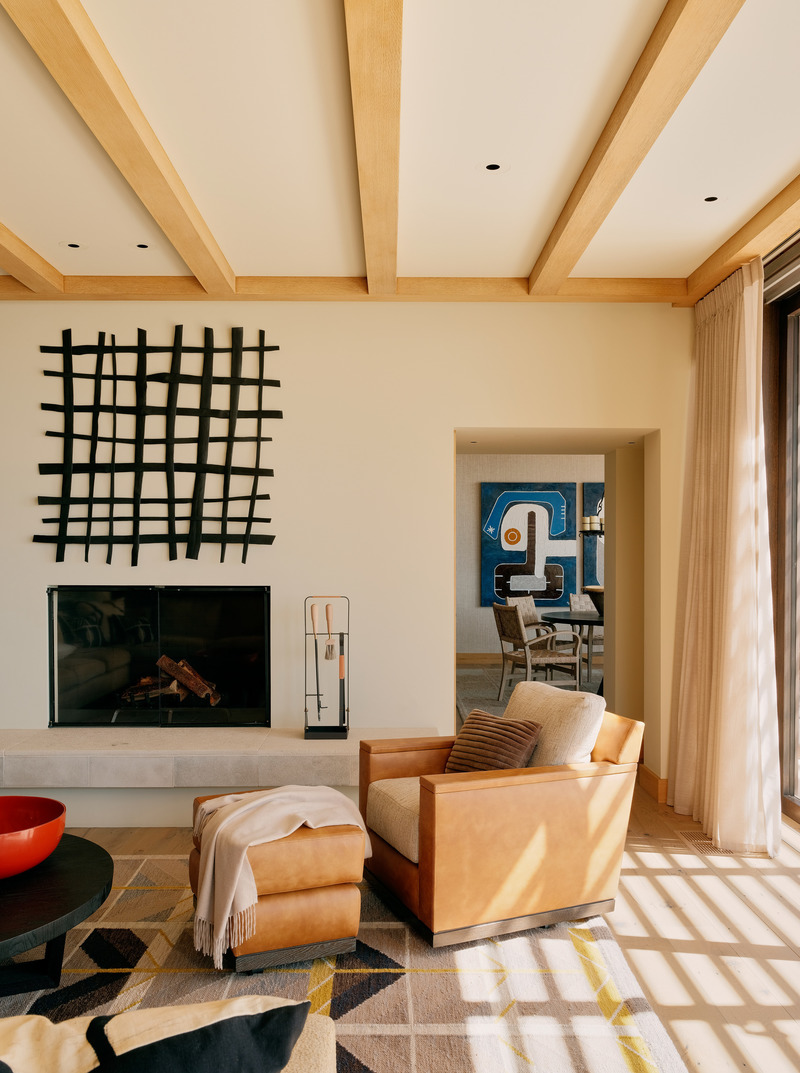
Scenic Drive: Rich interior accents provide grounding elements in the light-filled great room.
Photo credit:
Joe Fletcher Photography
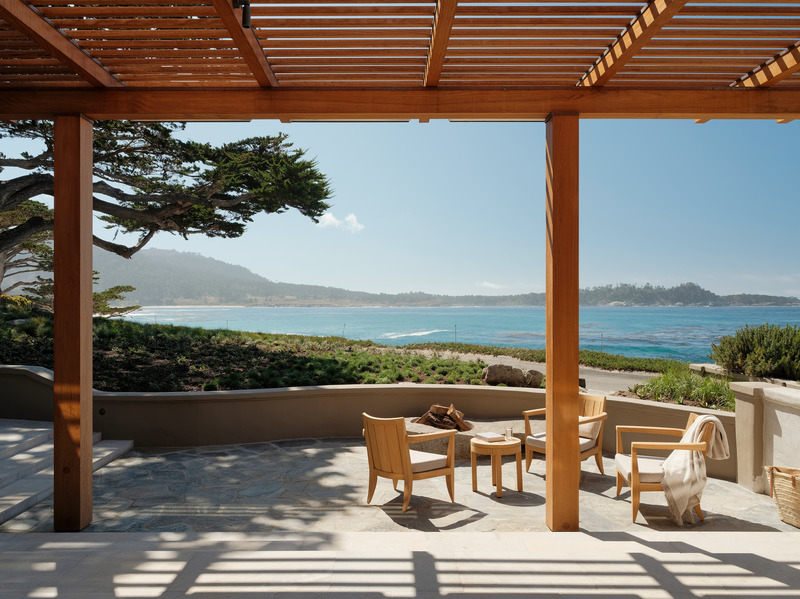
Studio Schicketanz Embraces the California Coast
Studio Schicketanz
Scenic Drive: Looking through the first floor level, you can see onto the patio and the views beyond.
Photo credit:
Joe Fletcher Photography
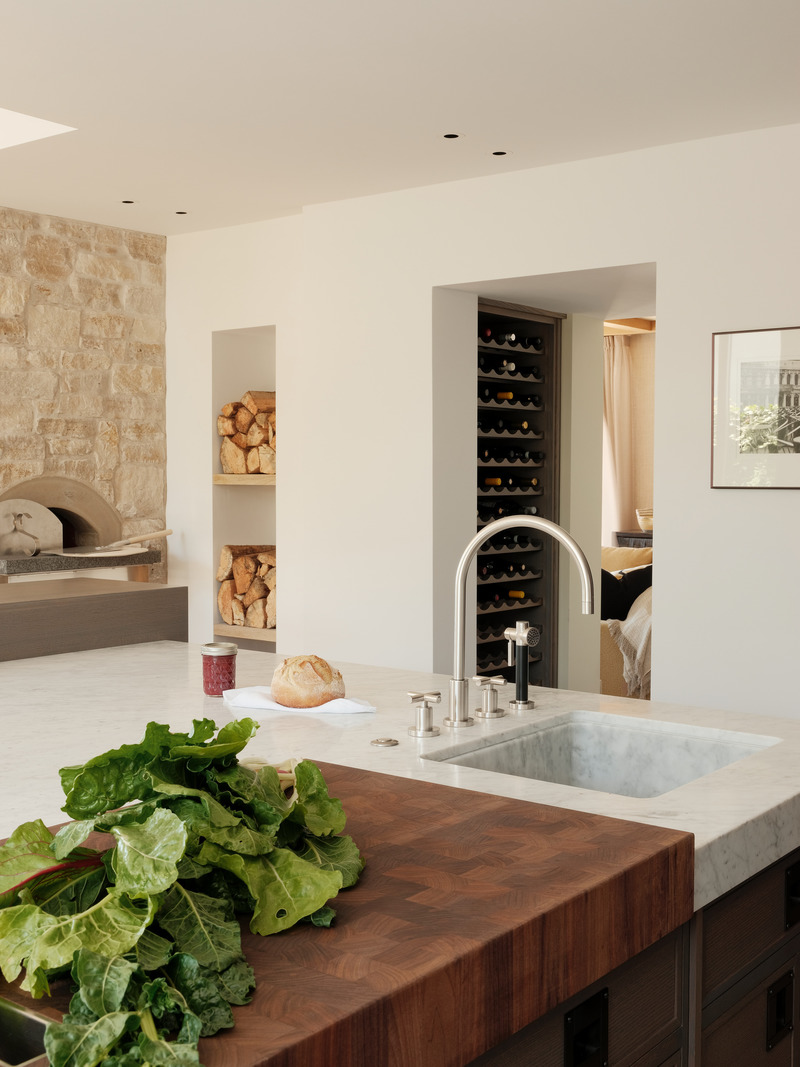
Studio Schicketanz Embraces the California Coast
Studio Schicketanz
Scenic Drive: The kitchen offers sight lines to the main living areas.
Photo credit:
Joe Fletcher Photography
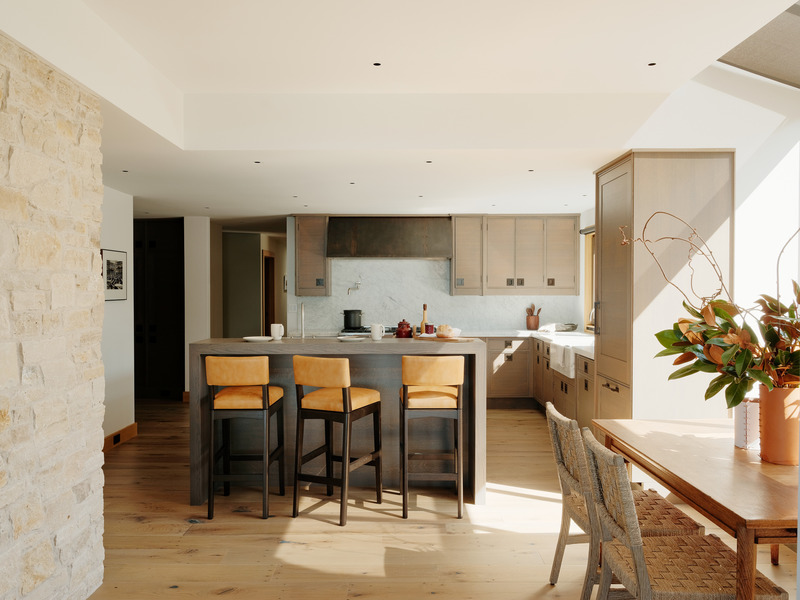
Studio Schicketanz Embraces the California Coast
Studio Schicketanz
Scenic Drive: The kitchen is outfitted with cabinetry by Christopher Peacock, a Carrara marble backsplash and counters, and a bronze hood and cabinet hardware, all of which work seamlessly to offer subtle contrast.
Photo credit:
Joe Fletcher Photography
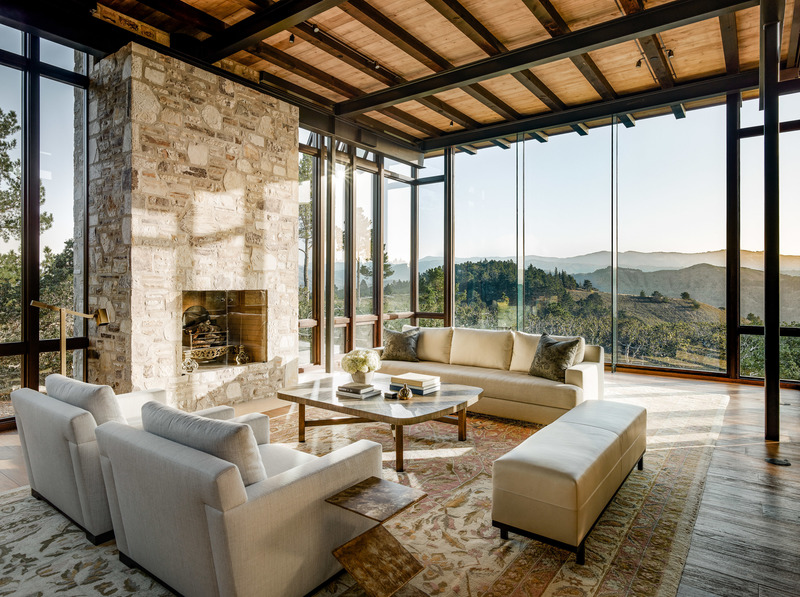
Studio Schicketanz Embraces the California Coast
Studio Schicketanz
Tehama 1: "Light is at play everywhere, from the dappled light that hits the stone wall to the reflection of the majestic neighbouring tree in the house’s expansive glass facade," says Mary Ann Schicketanz.
Photo credit:
Joe Fletcher Photography
Studio Schicketanz Embraces the California Coast
Studio Schicketanz
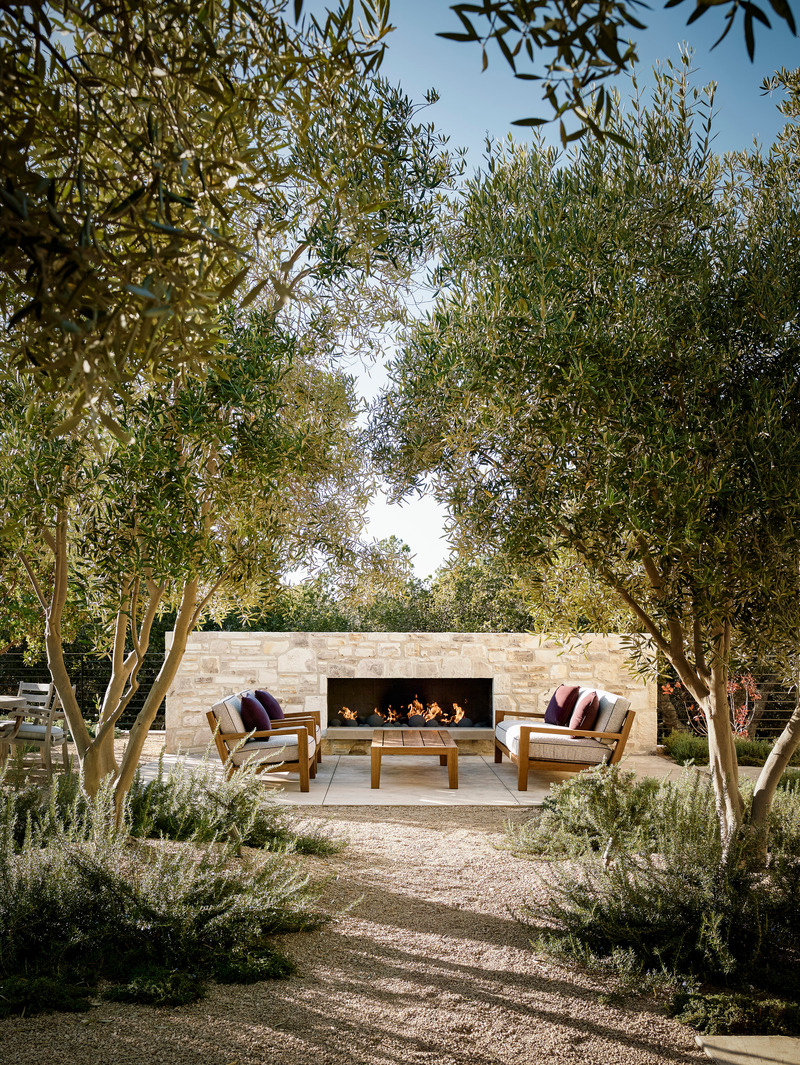
Tehama 1: The single-story residence consists of the primary residence and a guest house, both of which are positioned around a rectangular courtyard with a large stone fireplace.
Photo credit:
Joe Fletcher Photography
Advertising