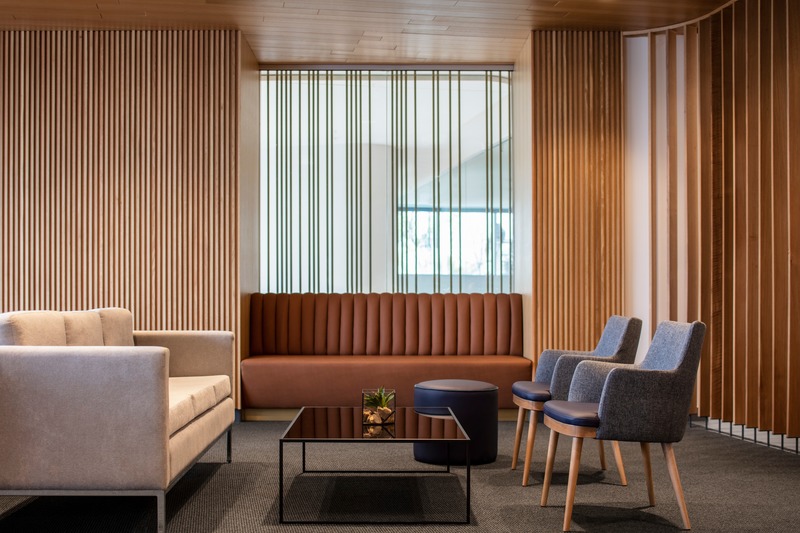
Panorama: Rising to the Challenge
ACDF Architecture
Photo credit:
Adrien Williams
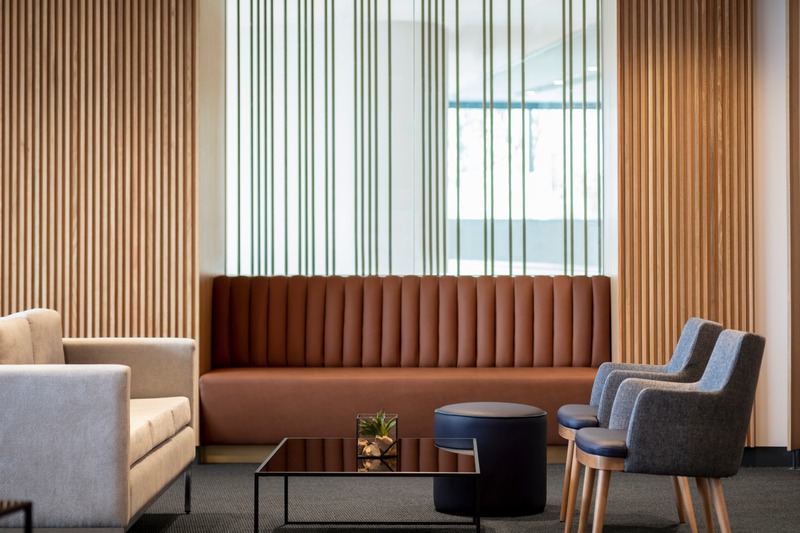
Panorama: Rising to the Challenge
ACDF Architecture
Photo credit:
Adrien Williams
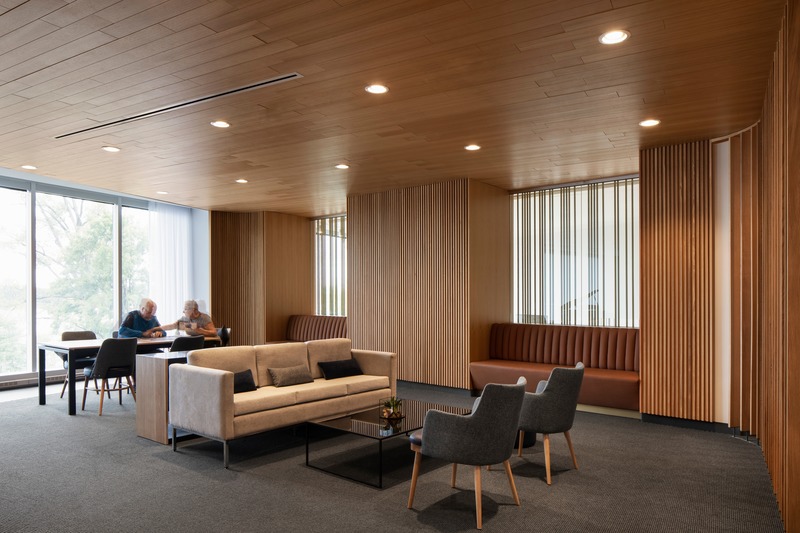
Panorama: Rising to the Challenge
ACDF Architecture
Photo credit:
Adrien Williams
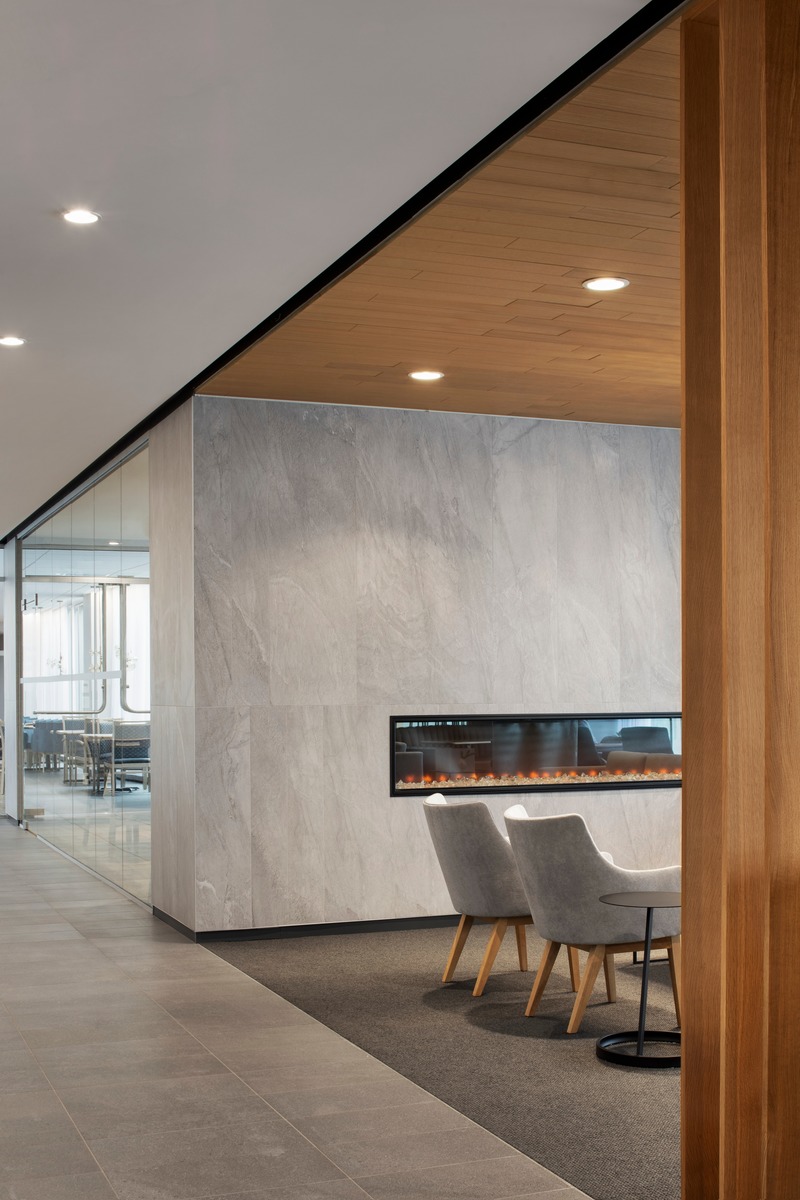
Panorama: Rising to the Challenge
ACDF Architecture
Photo credit:
Adrien Williams
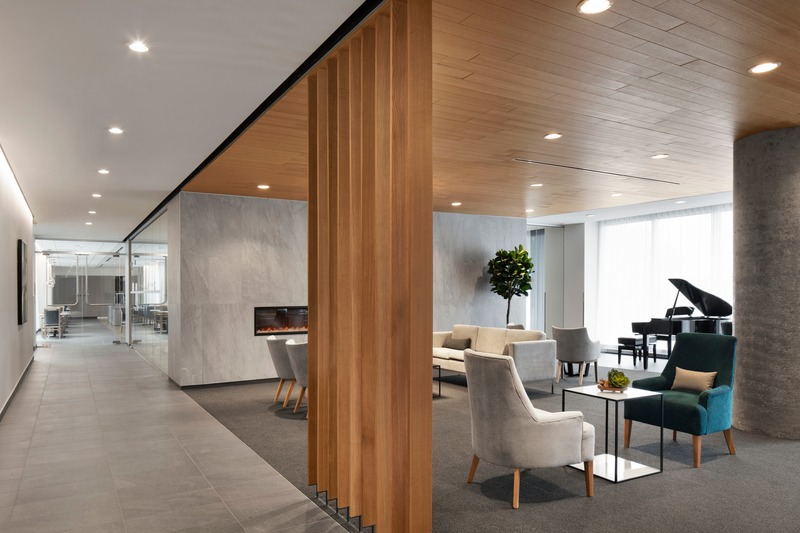
Panorama: Rising to the Challenge
ACDF Architecture
Photo credit:
Adrien Williams
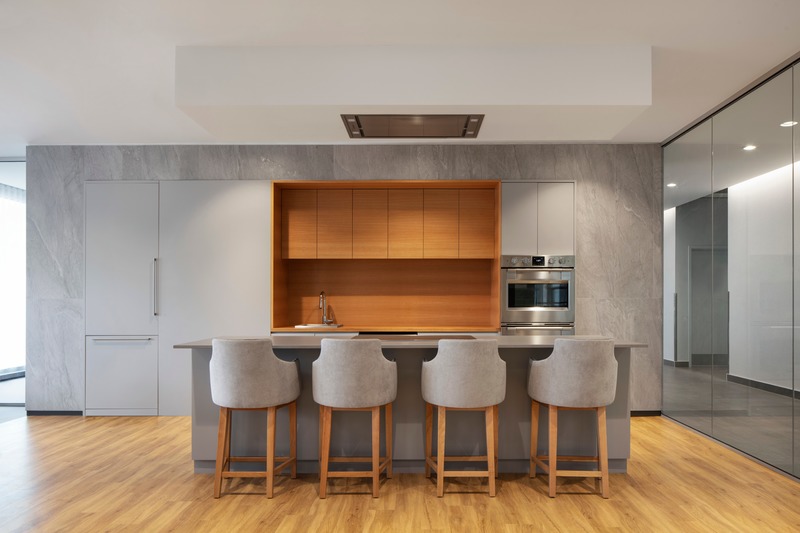
Panorama: Rising to the Challenge
ACDF Architecture
Photo credit:
Adrien Williams
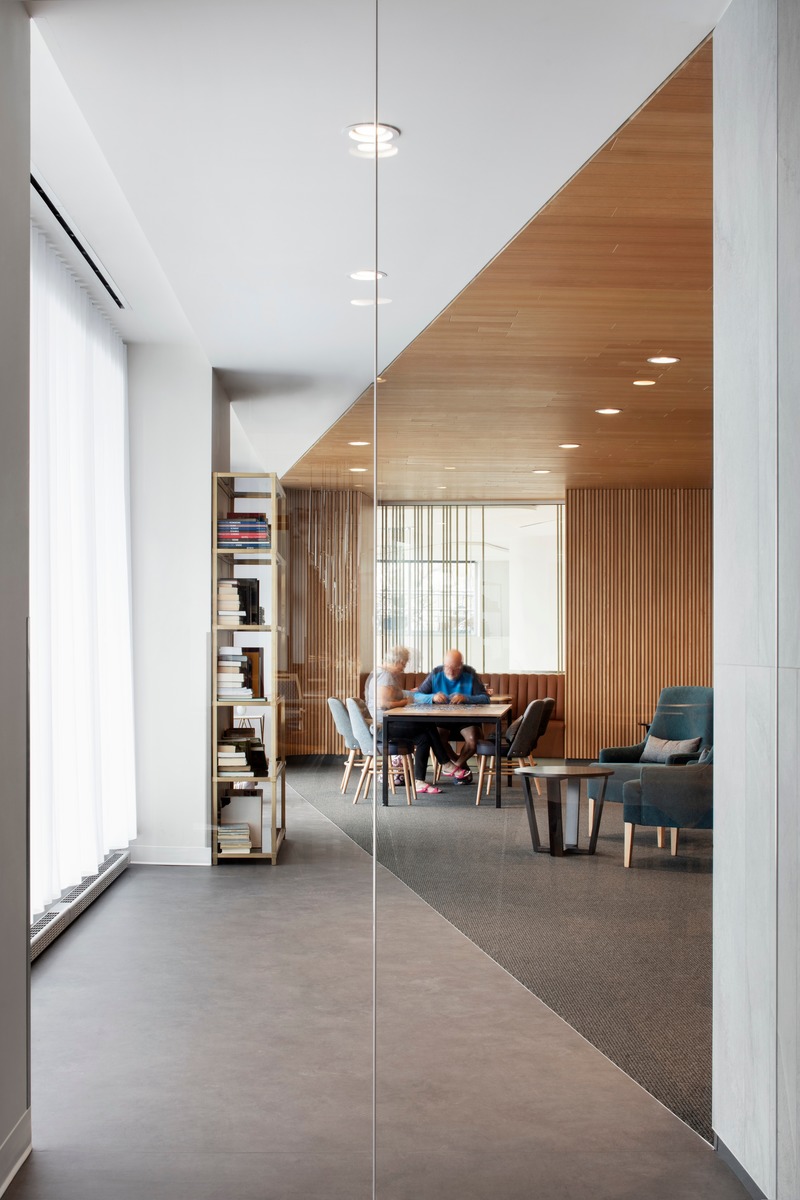
Panorama: Rising to the Challenge
ACDF Architecture
Photo credit:
Adrien Williams
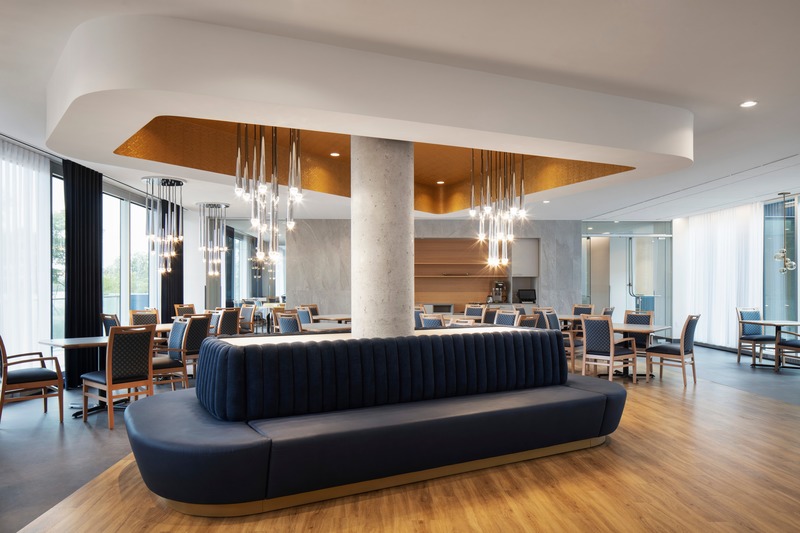
Panorama: Rising to the Challenge
ACDF Architecture
Photo credit:
Adrien Williams

Panorama: Rising to the Challenge
ACDF Architecture
Photo credit:
Adrien Williams

Panorama: Rising to the Challenge
ACDF Architecture
Photo credit:
Adrien Williams


Advertising
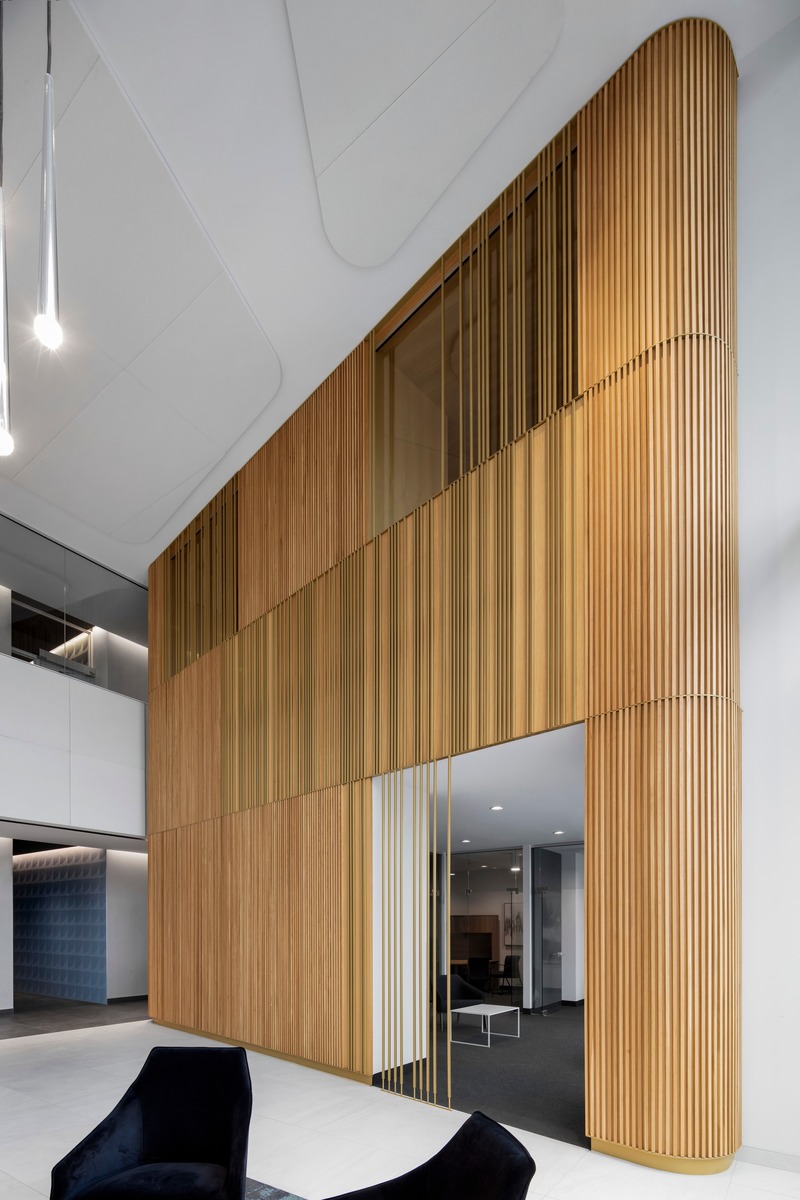
Panorama: Rising to the Challenge
ACDF Architecture
Photo credit:
Adrien Williams
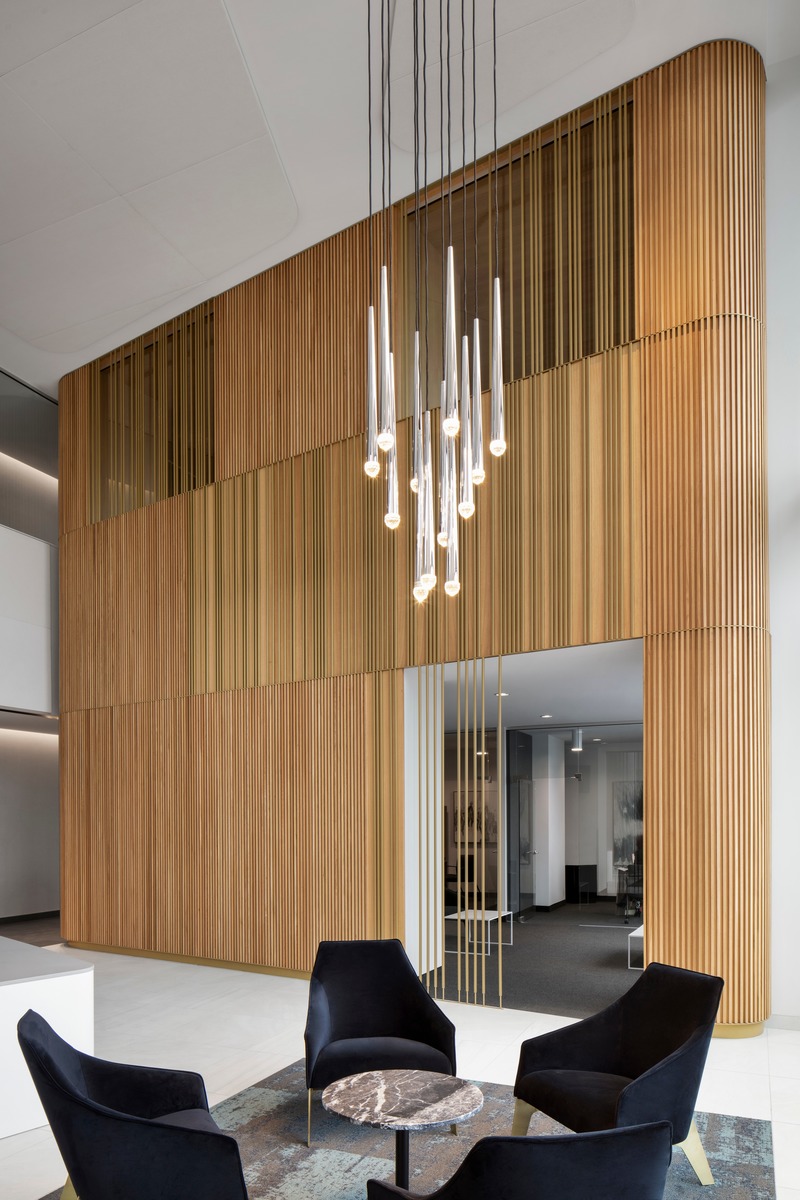
Panorama: Rising to the Challenge
ACDF Architecture
Photo credit:
Adrien Williams
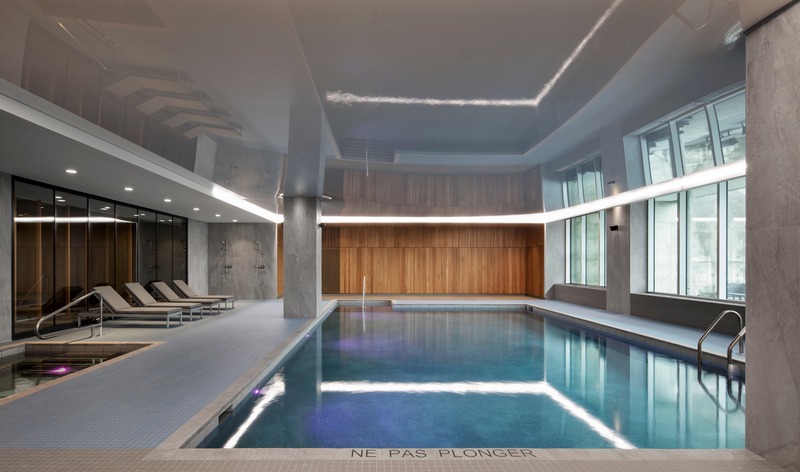
Panorama: Rising to the Challenge
ACDF Architecture
Photo credit:
Adrien Williams
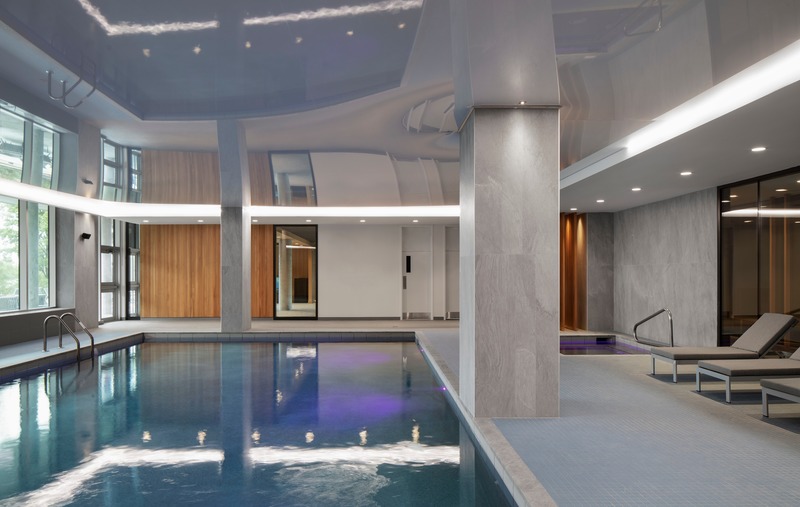
Panorama: Rising to the Challenge
ACDF Architecture
Photo credit:
Adrien Williams
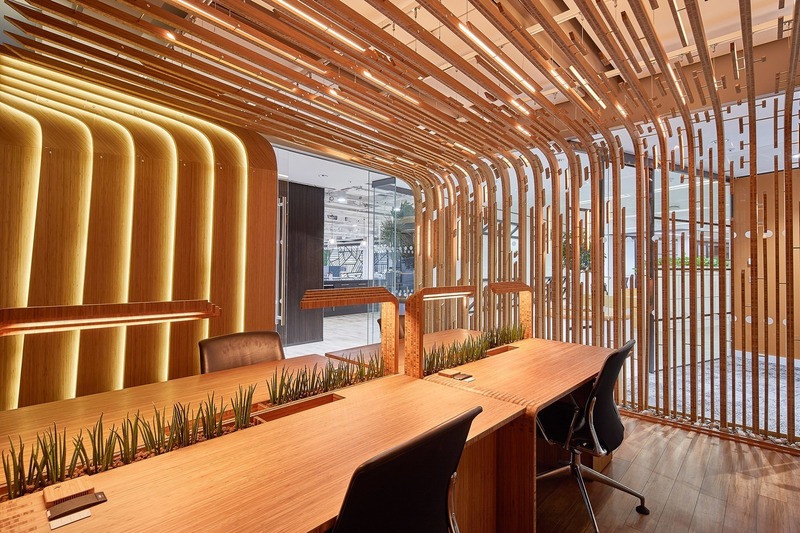
2019 Shortlist Announced for ABB LEAF Awards
Arena International Group
The Living Lab, London, UK
Photo credit:
Tom Donald for Aldworth James & Bond
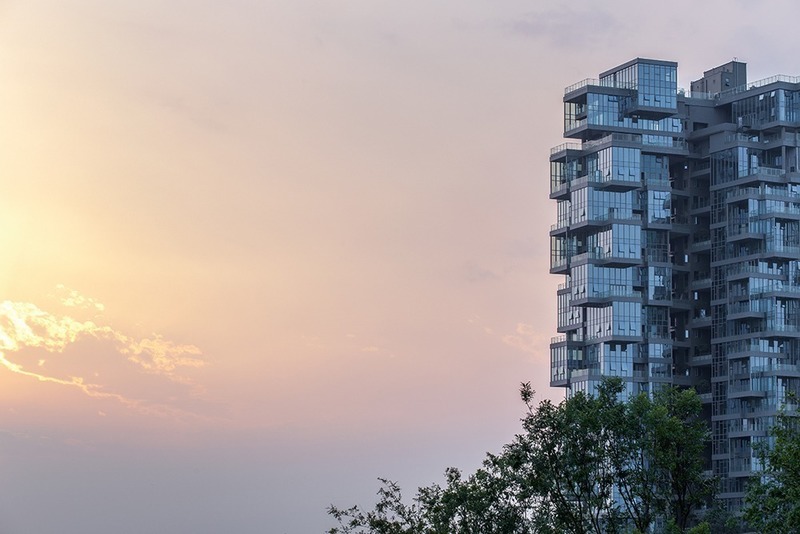
2019 Shortlist Announced for ABB LEAF Awards
Arena International Group
Crystal Laputa, Chengdu, China
Photo credit:
5+design
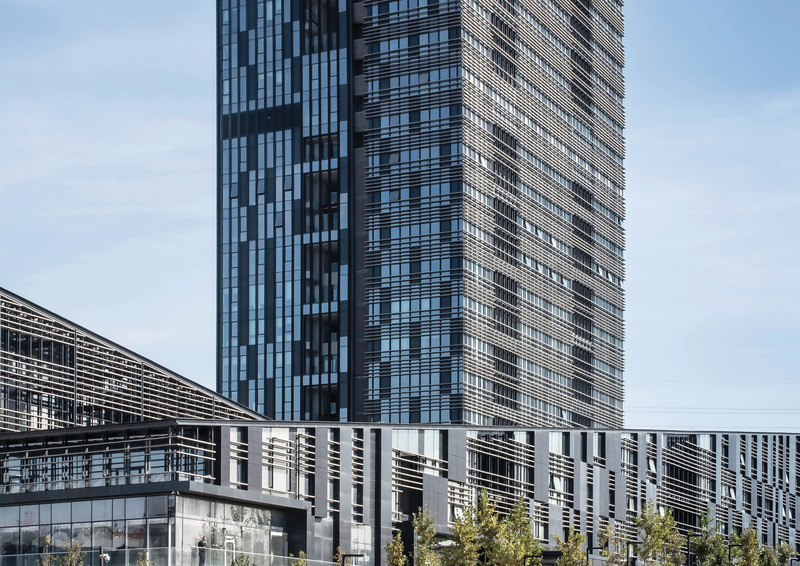
2019 Shortlist Announced for ABB LEAF Awards
Arena International Group
Balance Günesli, Istanbul, Turkey
Photo credit:
AVCI Architects
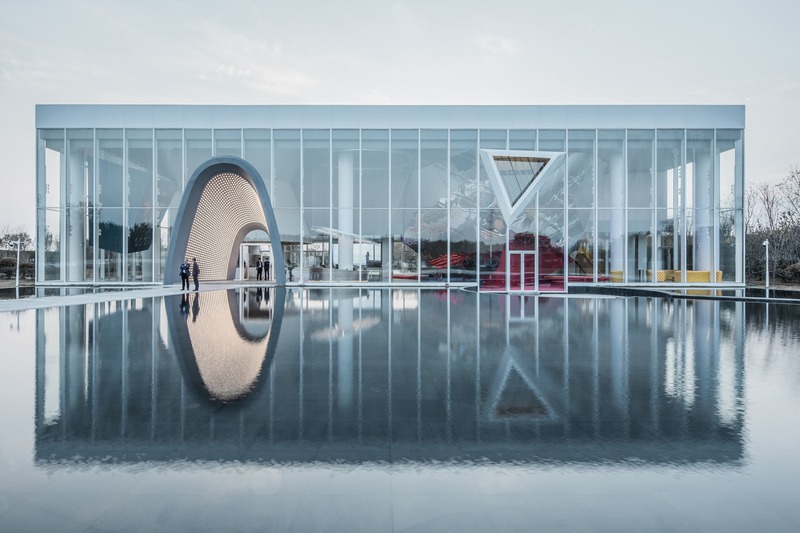
2019 Shortlist Announced for ABB LEAF Awards
Arena International Group
Courtyard No. 1, Shandong, China
Photo credit:
AOE
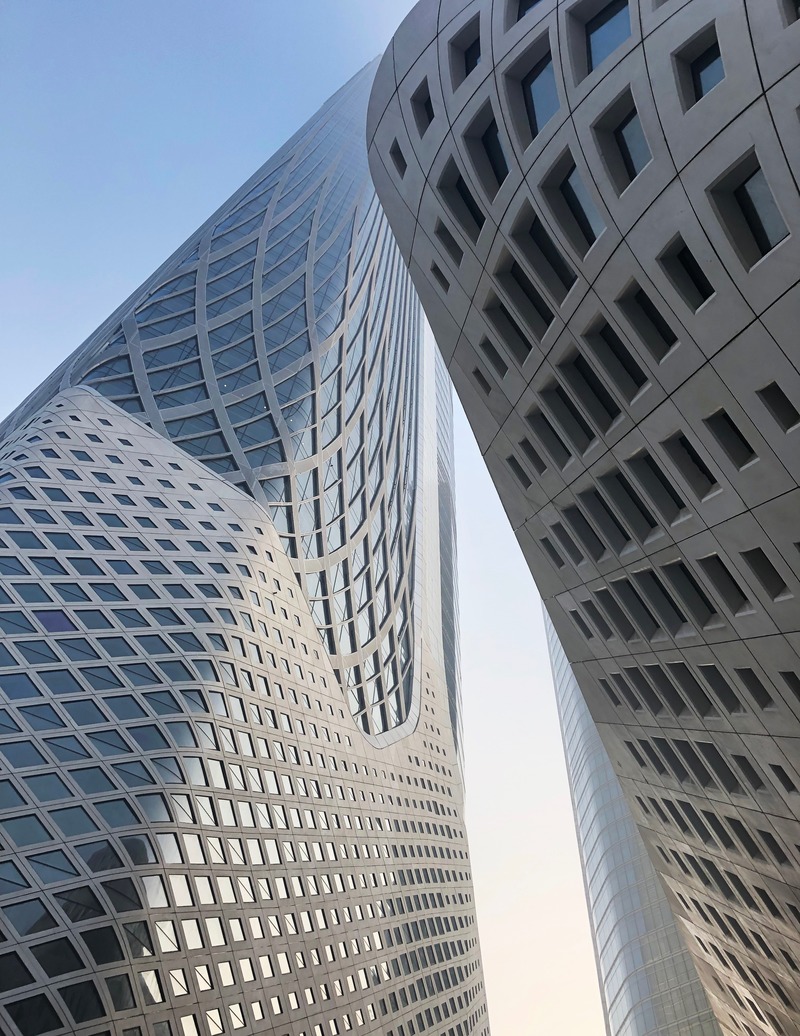
2019 Shortlist Announced for ABB LEAF Awards
Arena International Group
Nanjing International Youth Cultural Centre, Nanjing, China
Photo credit:
ZHA
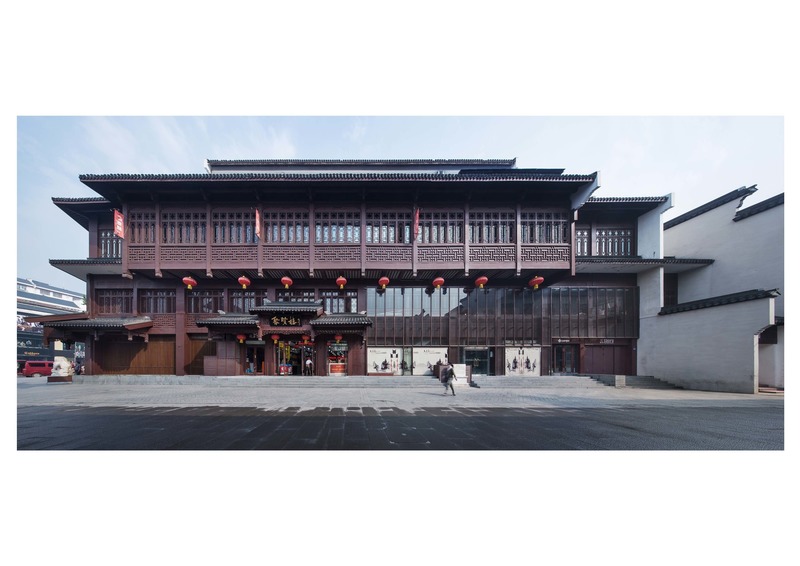
2019 Shortlist Announced for ABB LEAF Awards
Arena International Group
Renovation of Nanjing Confucius Temple, Nanjing, China
Photo credit:
DC ALLIANCE
Advertising