Photo gallery
Residential Interior Design
Find images by browsing the photo gallery by category. Add them to your Pinterest boards. Access the press kit to download the image or view project details.
Create a media account
Mallorca
Askdeco
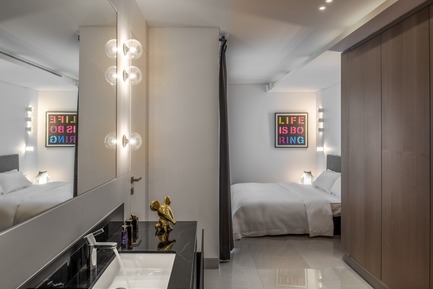
- Life is Boring - Mr. Andre - Screen print In Colors (75 × 70 cmEdition of 50)-Lighting custom -made by local Lebanese Lighting designer PSLAB - 2014
Photo credit:
Alex Jeffries
Mallorca
Askdeco
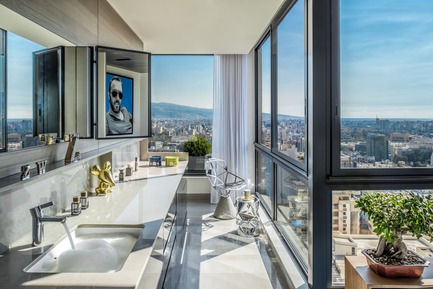
- The architectural Magis "One" Chair, with a concrete base, by designer Konstantin Grcic -2003-Opinion Ciatti - Tab.U Collection side table, mirrored- by Bruno Rainaldi-Framed print out photo of the owner Mr. Ziad Nassar done by Jordanian Artist Alaa Baghdadi
Photo credit:
Alex Jeffries
Mallorca
Askdeco
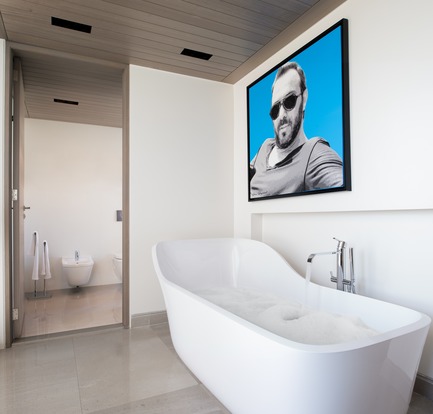
-Antonio Lupi Wanda Bath tub-Framed print out photo of the owner Mr. Ziad Nassar done by Jordanian Artist Alaa Baghdadi
Photo credit:
Alex Jeffries
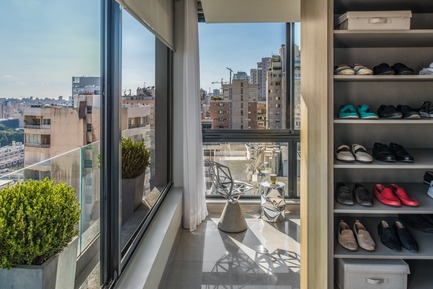
Mallorca
Askdeco
The architectural Magis "One" Chair, with a concrete base, by designer Konstantin Grcic -2003-Opinion Ciatti - Tab.U Collection side table, mirrored- by Bruno Rainaldi
Photo credit:
Alex Jeffries
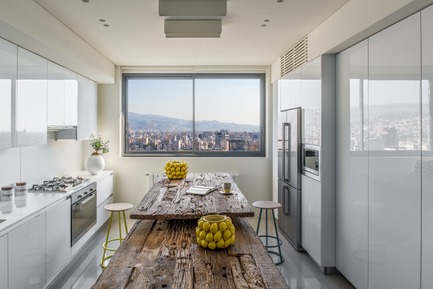
Mallorca
Askdeco
-Kitchen by Alno kitchens-Wood erosion table top designed by Askdeco
Photo credit:
Alex Jeffries

A Single Family House in Paris
Alia Bengana + Capucine de Cointet architectes
View of the living room and staircase from the kitchen
Photo credit:
David Cousin-Marsy

A Single Family House in Paris
Alia Bengana + Capucine de Cointet architectes
Living room and kitchen
Photo credit:
David Cousin-Marsy

A Single Family House in Paris
Alia Bengana + Capucine de Cointet architectes
Living room and access to the basement
Photo credit:
David Cousin-Marsy

A Single Family House in Paris
Alia Bengana + Capucine de Cointet architectes
View of the living room towards the hopper and the suspended desk
Photo credit:
David Cousin-Marsy



Advertising

A Single Family House in Paris
Alia Bengana + Capucine de Cointet architectes
Living room and access to the basement
Photo credit:
David Cousin-Marsy

A Single Family House in Paris
Alia Bengana + Capucine de Cointet architectes
Dining room and living room
Photo credit:
David Cousin-Marsy

A Single Family House in Paris
Alia Bengana + Capucine de Cointet architectes
Staircase leading to the rooms in raw metal and oak
Photo credit:
David Cousin-Marsy

A Single Family House in Paris
Alia Bengana + Capucine de Cointet architectes
Kitchen open to the entrance and dining room, cement tile floor, steel and stainless steel door kitchen and black granite worktop
Photo credit:
David Cousin-Marsy

A Single Family House in Paris
Alia Bengana + Capucine de Cointet architectes
Kitchen , steel and stainless steel door kitchen and black granite worktop
Photo credit:
David Cousin-Marsy

A Single Family House in Paris
Alia Bengana + Capucine de Cointet architectes
Dining room and kitchen, steel and stainless steel door kitchen and black granite worktop
Photo credit:
David Cousin-Marsy

A Single Family House in Paris
Alia Bengana + Capucine de Cointet architectes
Staircase and office space suspended above the hopper overlooking the living room on the ground floor. Steps in raw oak, guardrails in welded metal plates and perforated sheeting
Photo credit:
David Cousin-Marsy

A Single Family House in Paris
Alia Bengana + Capucine de Cointet architectes
Details of ironwork - guardrails and interior windows
Photo credit:
David Cousin-Marsy

A Single Family House in Paris
Alia Bengana + Capucine de Cointet architectes
View of the room through one of the interior glass window
Photo credit:
David Cousin-Marsy

A Single Family House in Paris
Alia Bengana + Capucine de Cointet architectes
View of the hopper from the office space suspended above the living room
Photo credit:
David Cousin-Marsy
Advertising