Photo gallery
Urban Design
Find images by browsing the photo gallery by category. Add them to your Pinterest boards. Access the press kit to download the image or view project details.
Create a media account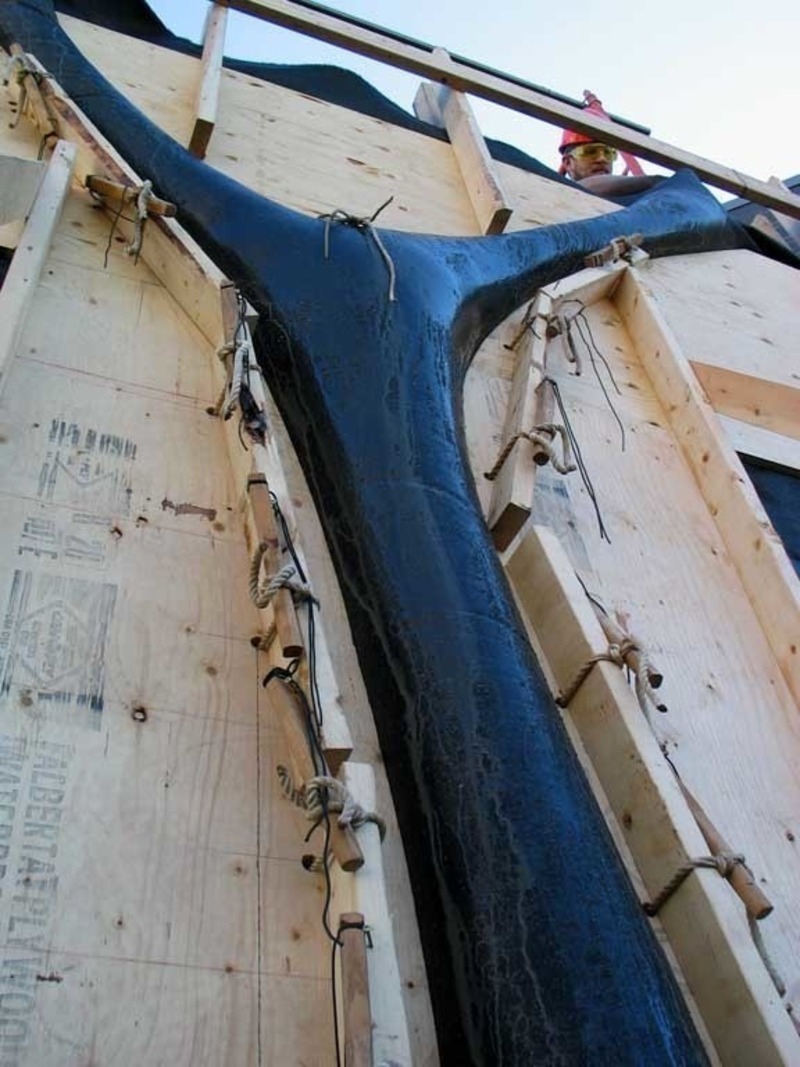
Concrete in All its Forms – The fabric-formed constructions of artist and architect Mark West at the UQAM Centre de Design
UQAM Centre de design
Branching Column Prototype, Mark West with Anynslee Hurdal, Leif Friggstad2007, prototype of a branching column, Winnipeg Canada
Photo credit:
UQAM Centre de design
Concrete in All its Forms – The fabric-formed constructions of artist and architect Mark West at the UQAM Centre de Design
UQAM Centre de design
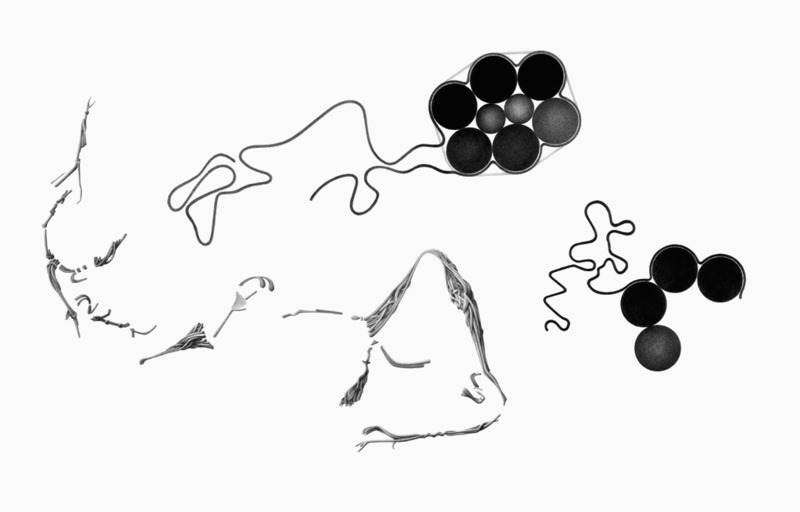
Dianna’s Robes Detail Sheet, Mark West1996, graphite on paper, 38 x 100 cm
Photo credit:
UQAM Centre de design
Concrete in All its Forms – The fabric-formed constructions of artist and architect Mark West at the UQAM Centre de Design
UQAM Centre de design
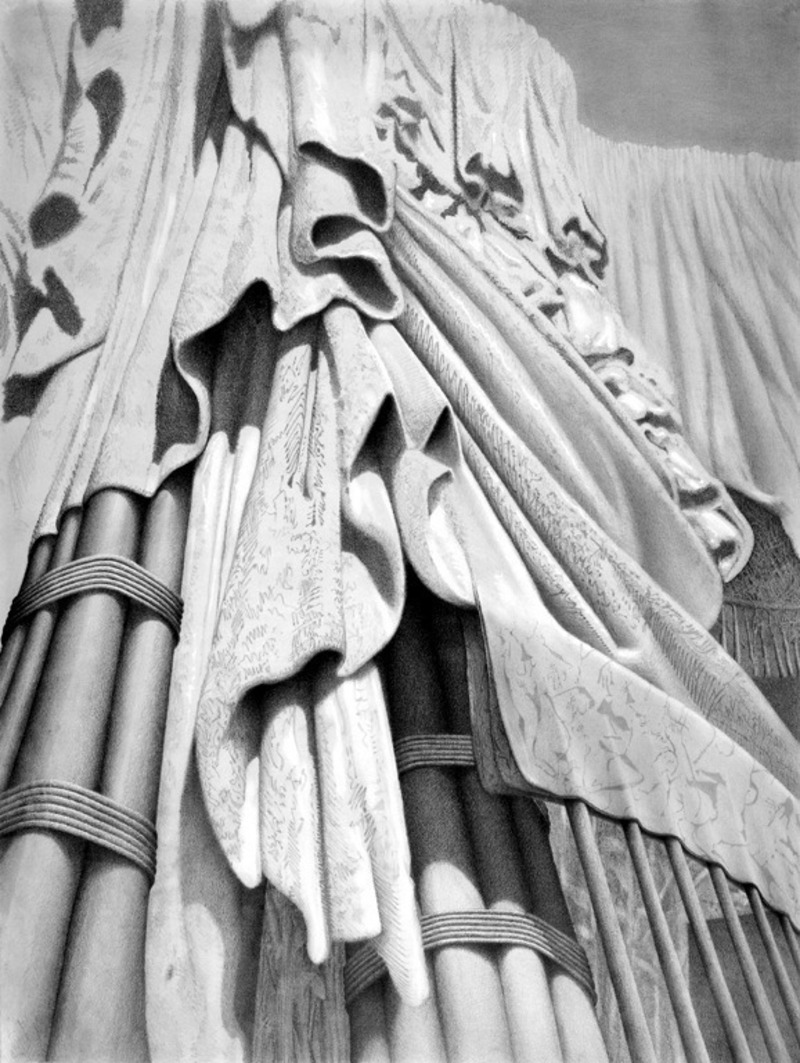
Dianna’s Robes, Mark West1996, graphite on paper, 100 x 76 cm
Photo credit:
UQAM Centre de design
Concrete in All its Forms – The fabric-formed constructions of artist and architect Mark West at the UQAM Centre de Design
UQAM Centre de design
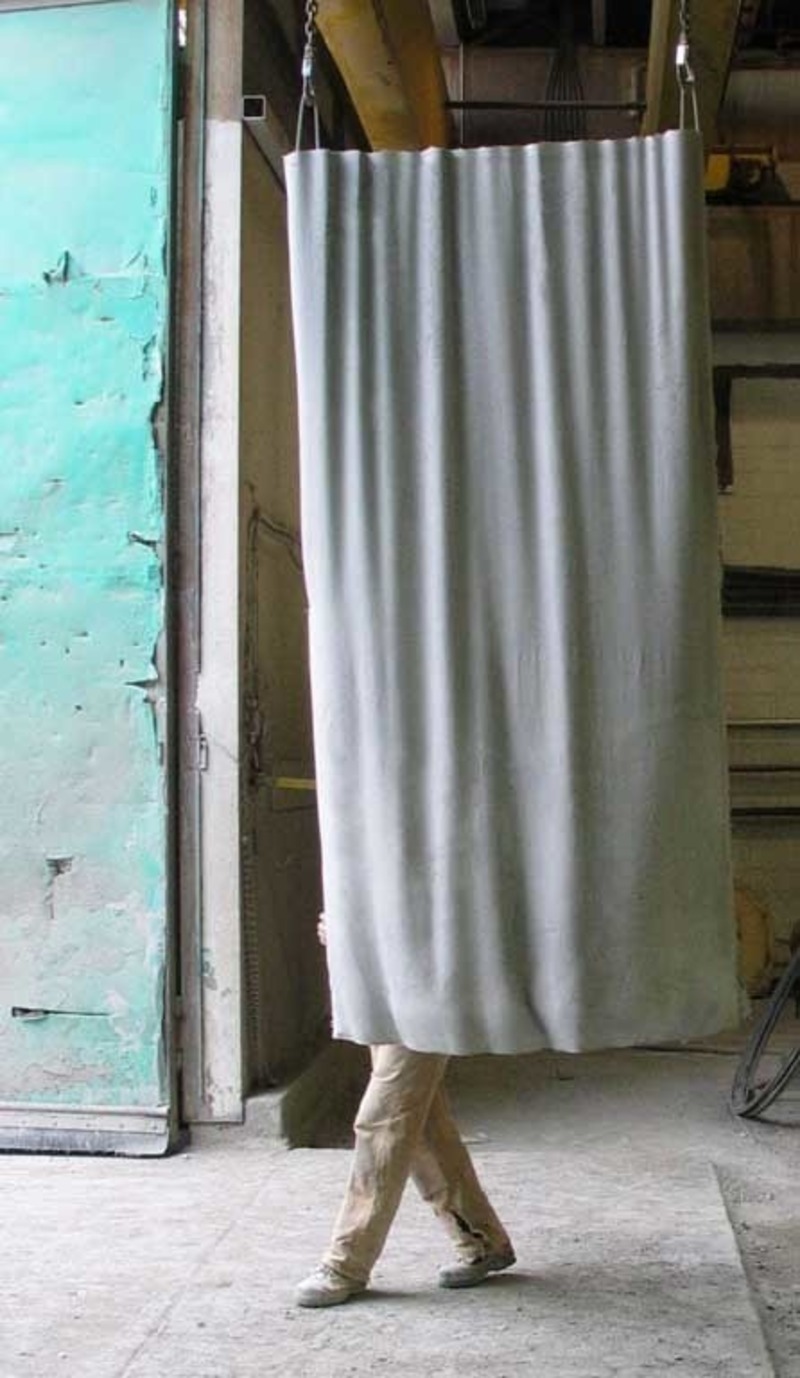
Hanging "Curtain-wall", Mark West with Anynslee Hurdal, Leif Friggstad and Michael Johnson2007, thin-shell panel: 3m x 1,2m x 5cm
Photo credit:
UQAM Centre de design
Concrete in All its Forms – The fabric-formed constructions of artist and architect Mark West at the UQAM Centre de Design
UQAM Centre de design
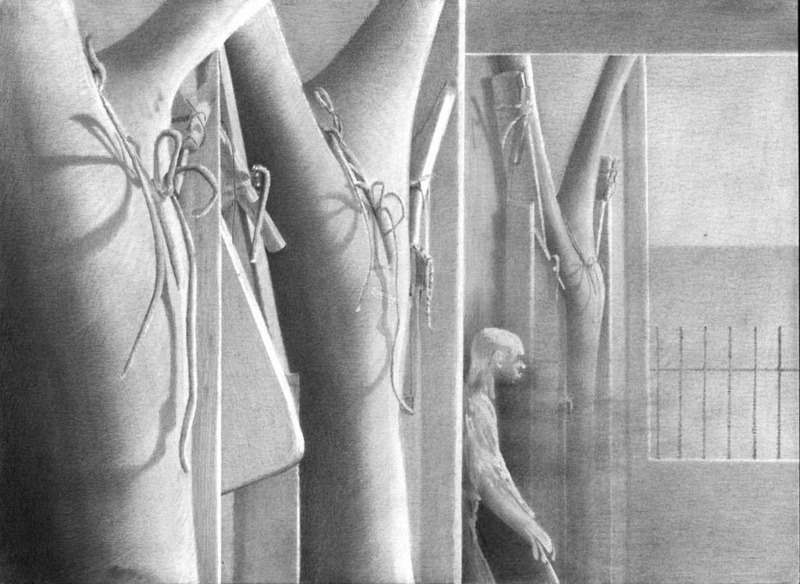
Hotel Edward Hopper Facade, Mark West2005, graphite on paper, 29 x 36 cm
Photo credit:
UQAM Centre de design
Concrete in All its Forms – The fabric-formed constructions of artist and architect Mark West at the UQAM Centre de Design
UQAM Centre de design
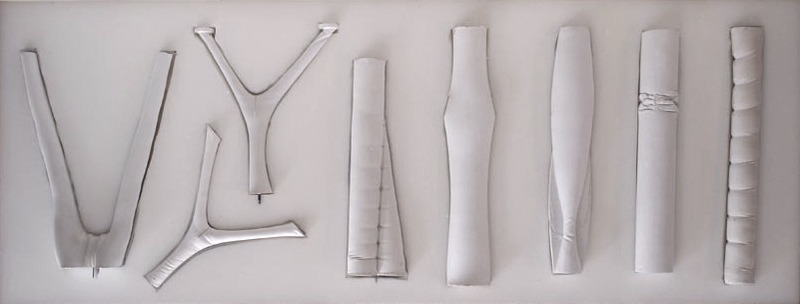
Plaster cast, Mark WestStudies of branching columns plaster casts
Photo credit:
UQAM Centre de design
Concrete in All its Forms – The fabric-formed constructions of artist and architect Mark West at the UQAM Centre de Design
UQAM Centre de design
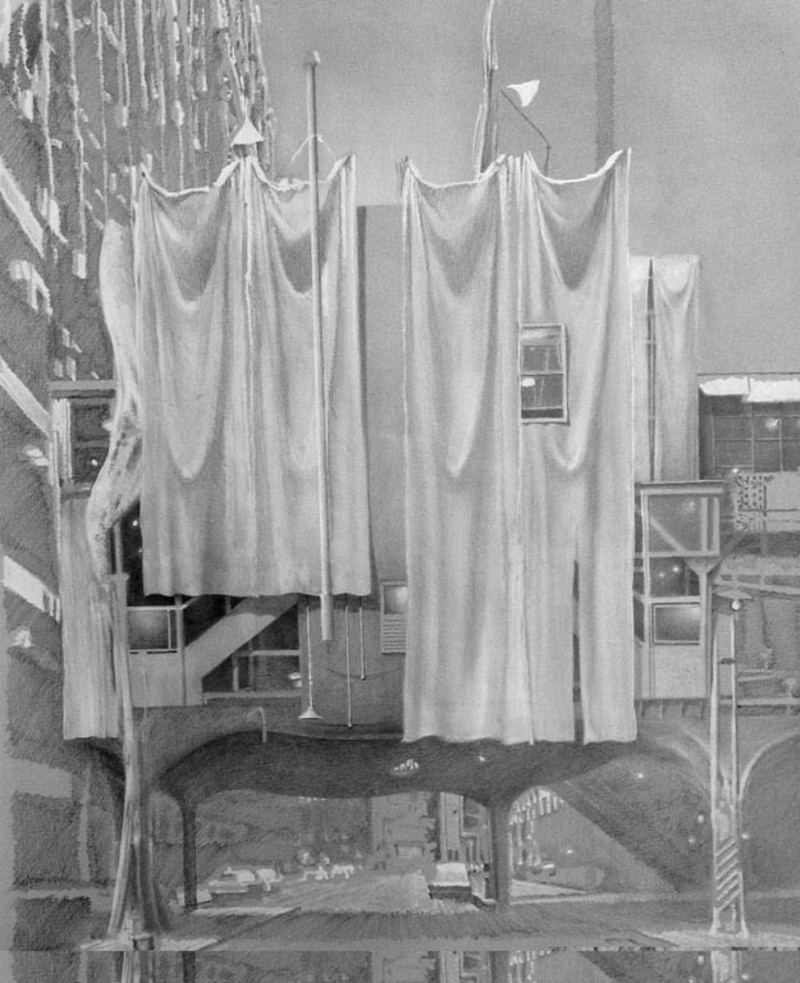
Subway Drape Snuffle, Mark WestEarly 2000’s , graphite on paper, 74 x 58 cm
Photo credit:
UQAM Centre de design
Concrete in All its Forms – The fabric-formed constructions of artist and architect Mark West at the UQAM Centre de Design
UQAM Centre de design
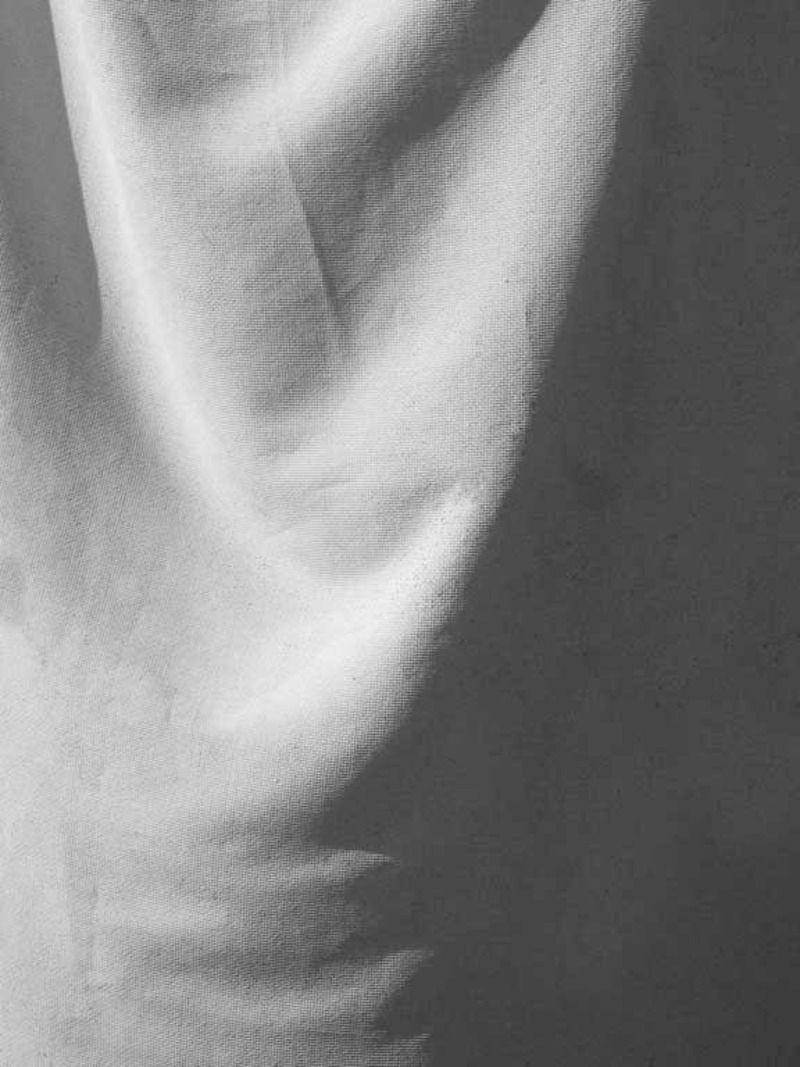
Thin-shell Hanging Curtain Panel, Mark West with Anynslee Hurdal, Leif Friggstad and Michael Johnson2007, Concrete surface of a thin-shell hanging curtain panel
Photo credit:
UQAM Centre de design
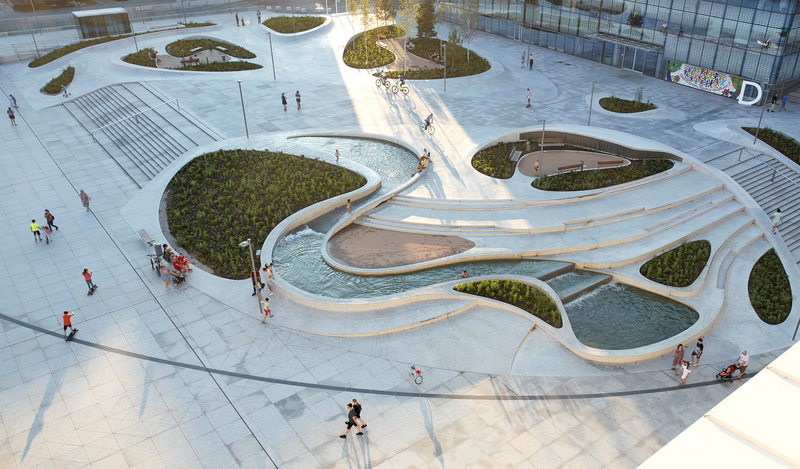
V-PLAZA – Urban Development
3deluxe
The structuring gives rise not only to pathways, but also to natural islands, which are enlivened in different ways.
Photo credit:
Norbert Tukaj
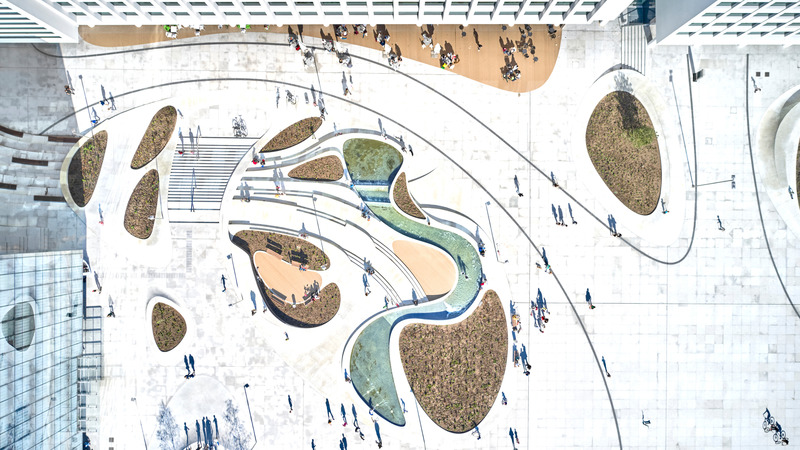
V-PLAZA – Urban Development
3deluxe
This hybrid of skatepark, playground and urbane living room has now opened – the perfect venue for a young, dynamic society.
Photo credit:
Norbert Tukaj

Advertising
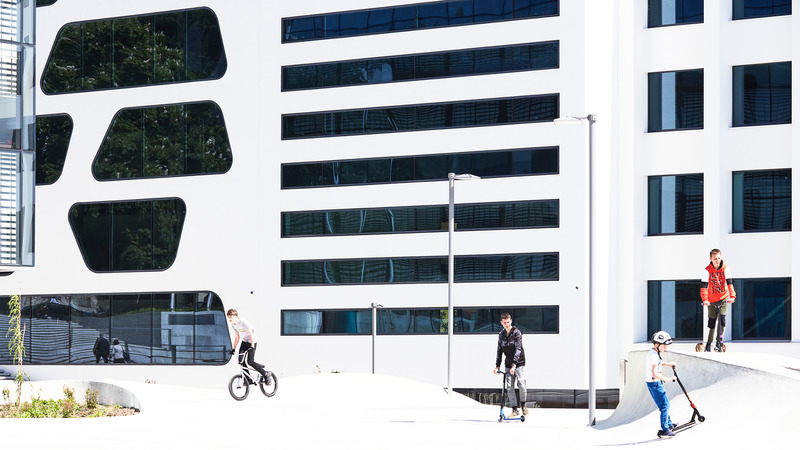
V-PLAZA – Urban Development
3deluxe
The man who is funding the transformation of the square is a passionate skateboarder and wanted to offer skate enthusiasts a new home in the city.
Photo credit:
Norbert Tukaj
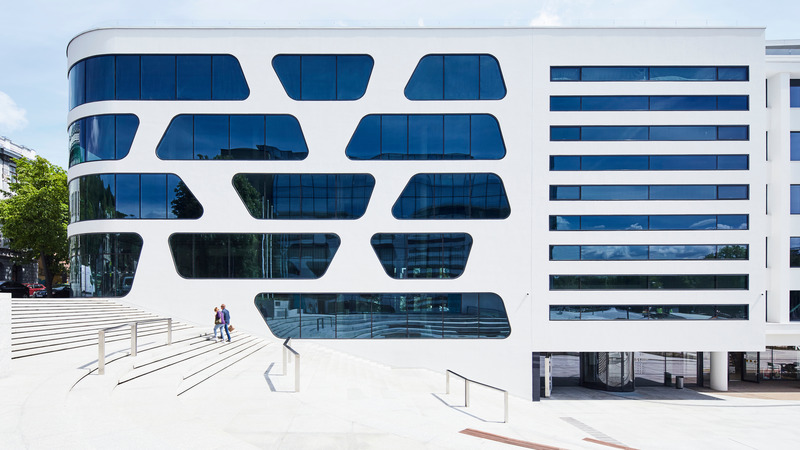
V-PLAZA – Urban Development
3deluxe
The new corner building is an homage to Lithuania’s Art Deco heritage.
Photo credit:
Norbert Tukaj
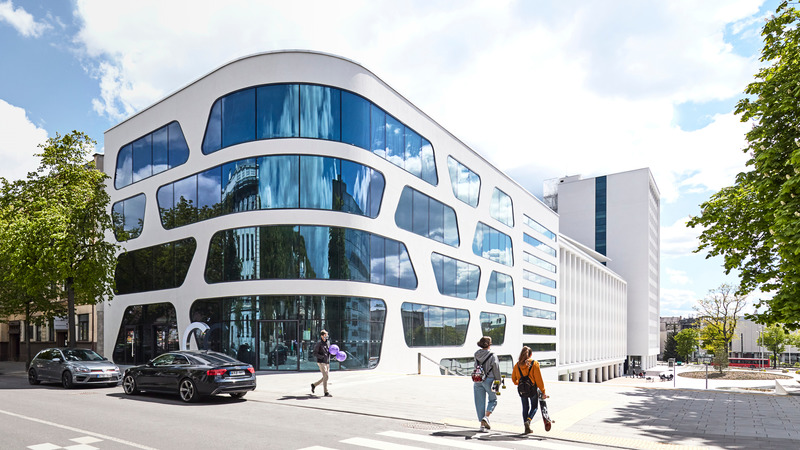
V-PLAZA – Urban Development
3deluxe
The stylistic connection between all five buildings is their uniform, white-rendered façade, which enables all the buildings to merge into one radiant unit.
Photo credit:
Norbert Tukaj

V-PLAZA – Urban Development
3deluxe
The central new-build block reflects the city’s Bauhaus tradition and forges a clear link to the now modernized dual ensemble that so epitomizes the International Style of the early 1960s.
Photo credit:
Norbert Tukaj
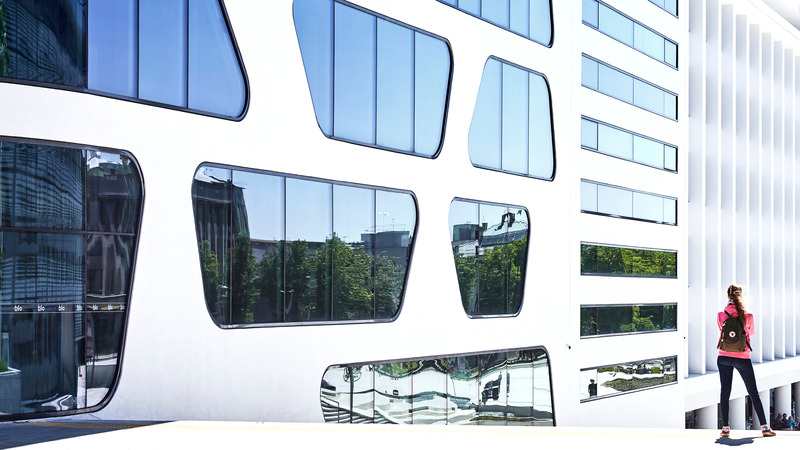
V-PLAZA – Urban Development
3deluxe
This is certainly the new now in Kaunas, a city in Lithuania which, with the help of 3deluxe, has brought to life a future-oriented architectural concept that sets new impulses.
Photo credit:
Norbert Tukaj

V-PLAZA – Urban Development
3deluxe
This hybrid of skatepark, playground and urbane living room has now opened – the perfect venue for a young, dynamic society.
Photo credit:
Norbert Tukaj
V-PLAZA – Urban Development
3deluxe
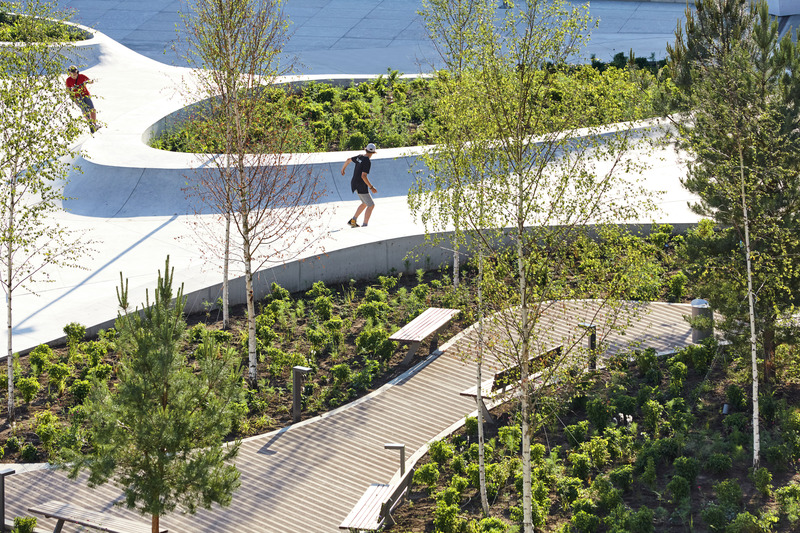
The man who is funding the transformation of the square is a passionate skateboarder and wanted to offer skate enthusiasts a new home in the city.
Photo credit:
Norbert Tukaj
V-PLAZA – Urban Development
3deluxe
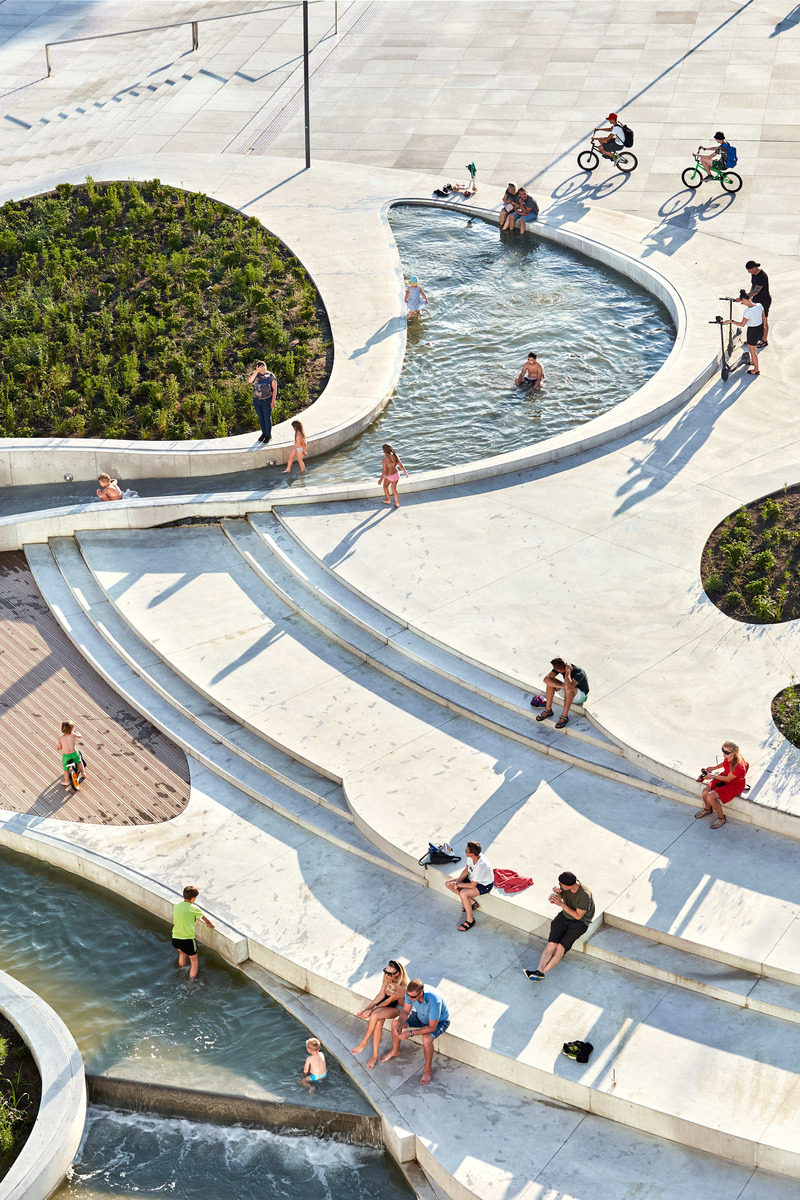
This hybrid of skatepark, playground and urbane living room has now opened – the perfect venue for a young, dynamic society.
Photo credit:
Norbert Tukaj
V-PLAZA – Urban Development
3deluxe
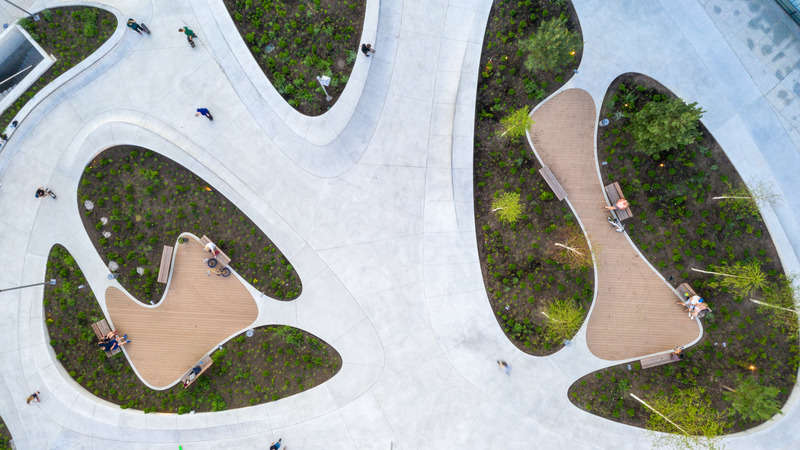
This hybrid of skatepark, playground and urbane living room has now opened – the perfect venue for a young, dynamic society.
Photo credit:
Sascha Jahnke

Intelligent Buildings and DSP Design Announce Partnership for Leading-Edge, Smart Building and Facility Public Health Design Services in India, South East Asia and Australia
DSP Design Associates
Photo credit:
DSP Design Associates
Advertising