Photo gallery
Urban Design
Find images by browsing the photo gallery by category. Add them to your Pinterest boards. Access the press kit to download the image or view project details.
Create a media account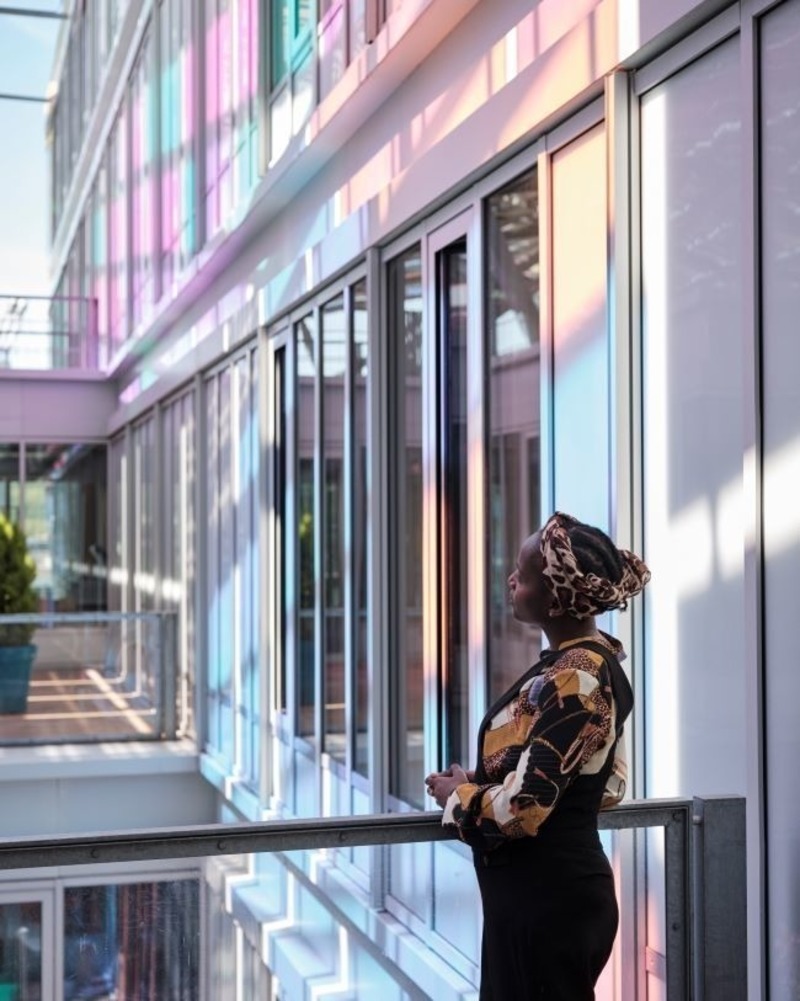
Entre-deux - a resonance architecture: a first North American exhibition by Ferrier Marchetti Studio at the UQAM Design Center
Centre de design de l'UQAM
Entre-deux –une architecture de la résonance
Photo credit:
©Myr Muratet
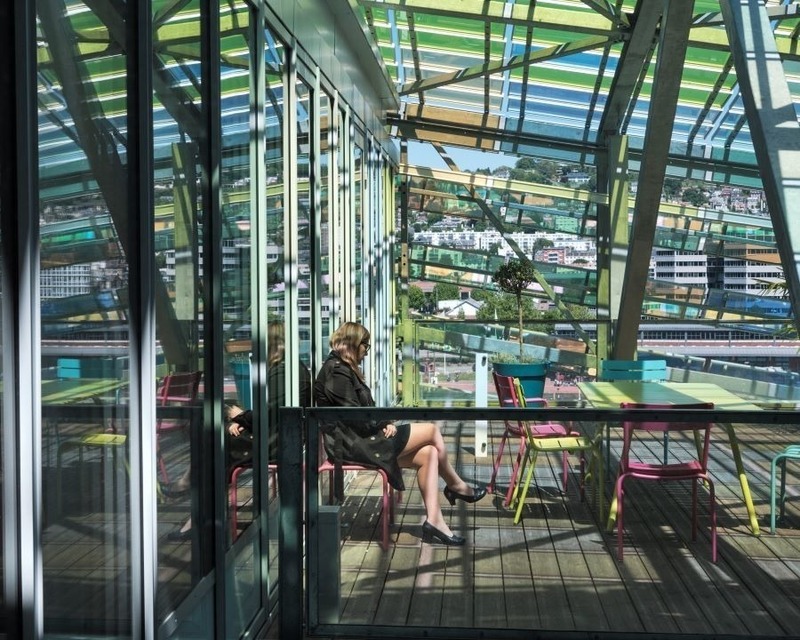
Entre-deux - a resonance architecture: a first North American exhibition by Ferrier Marchetti Studio at the UQAM Design Center
Centre de design de l'UQAM
Entre-deux –une architecture de la résonance
Photo credit:
©Myr Muratet
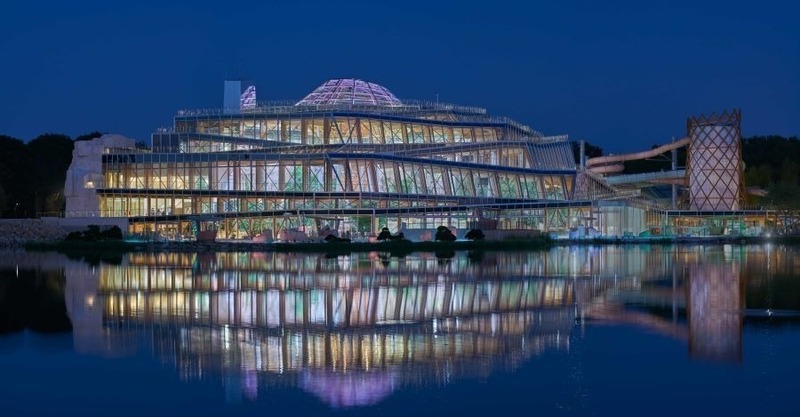
Entre-deux - a resonance architecture: a first North American exhibition by Ferrier Marchetti Studio at the UQAM Design Center
Centre de design de l'UQAM
Boy de la Tour
Photo credit:
Jacques Ferrier
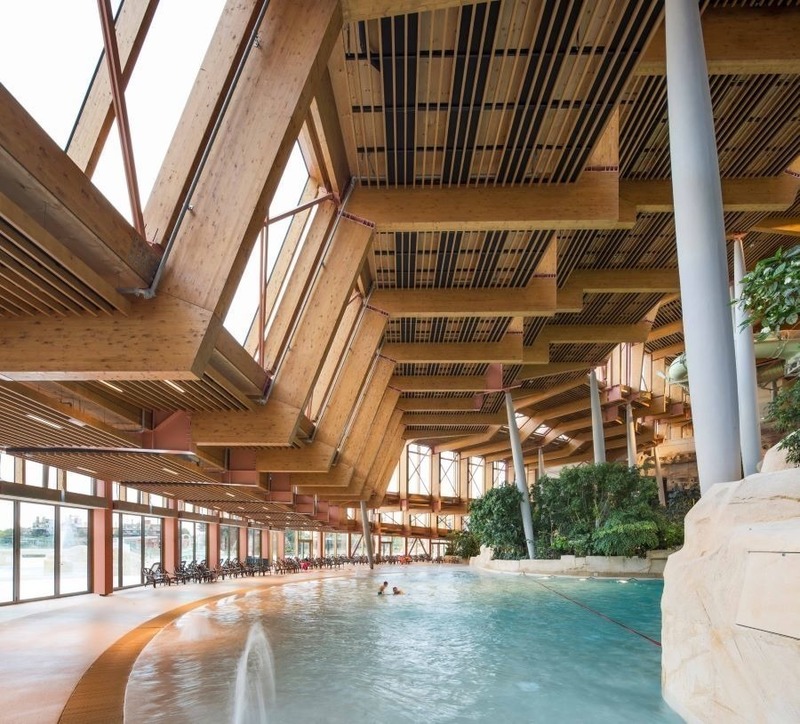
Entre-deux - a resonance architecture: a first North American exhibition by Ferrier Marchetti Studio at the UQAM Design Center
Centre de design de l'UQAM
Entre-deux –une architecture de la résonance
Photo credit:
©Luc Boegly
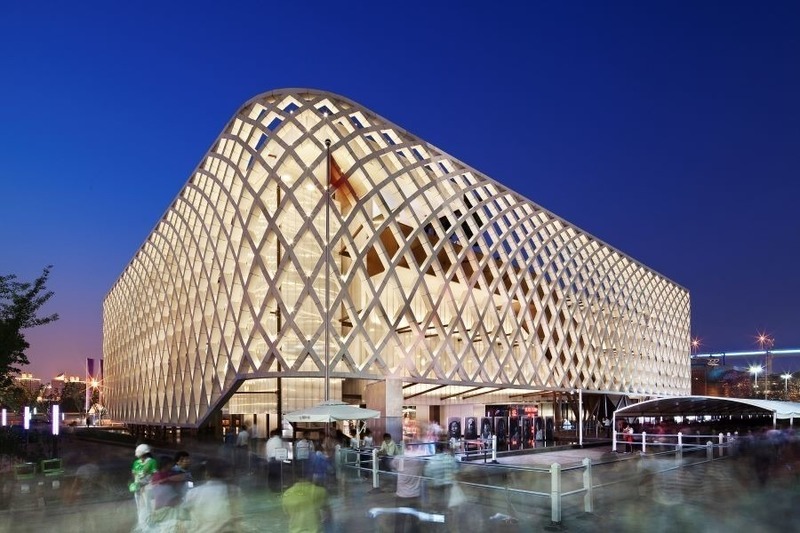
Entre-deux - a resonance architecture: a first North American exhibition by Ferrier Marchetti Studio at the UQAM Design Center
Centre de design de l'UQAM
Entre-deux –une architecture de la résonance
Photo credit:
©Luc Boegly
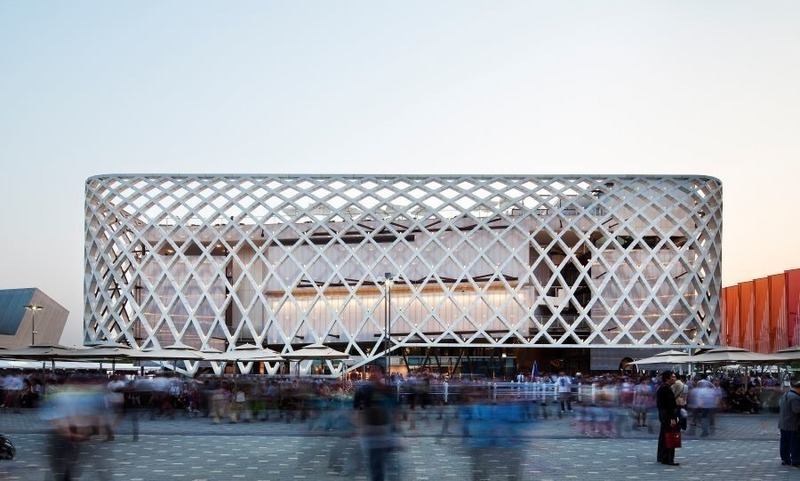
Entre-deux - a resonance architecture: a first North American exhibition by Ferrier Marchetti Studio at the UQAM Design Center
Centre de design de l'UQAM
Entre-deux –une architecture de la résonance
Photo credit:
©Luc Boegly
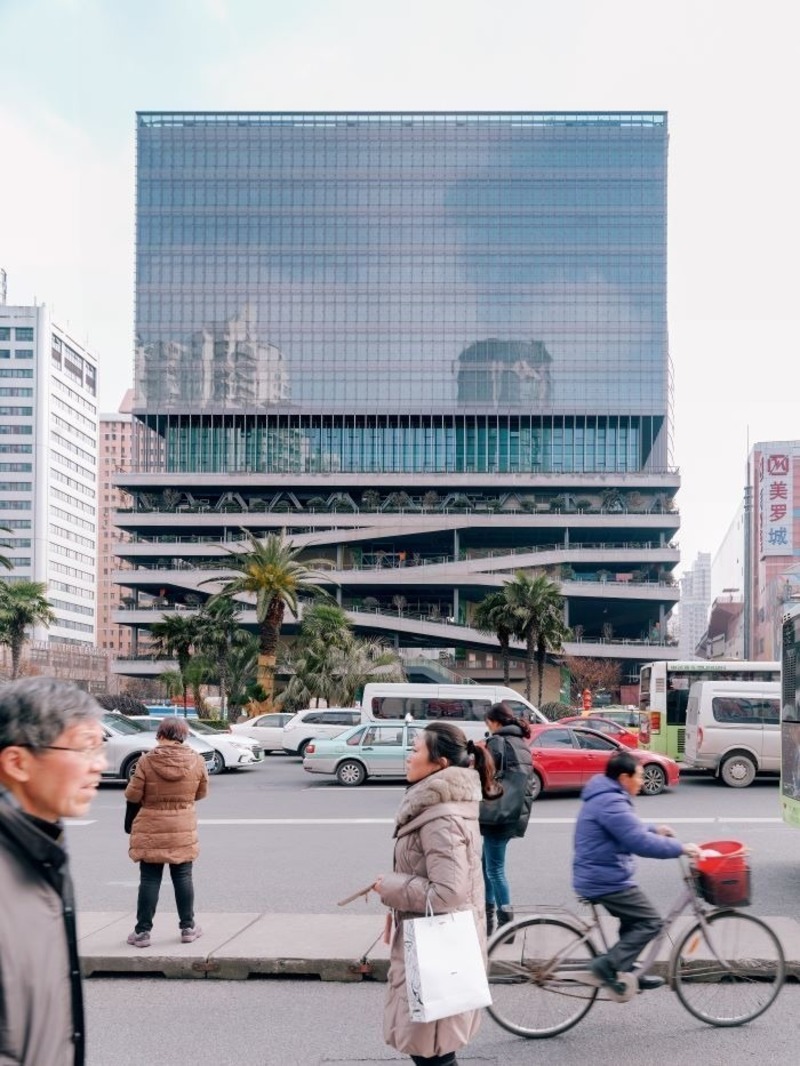
Entre-deux - a resonance architecture: a first North American exhibition by Ferrier Marchetti Studio at the UQAM Design Center
Centre de design de l'UQAM
Entre-deux –une architecture de la résonance
Photo credit:
Han Leijonhufvud
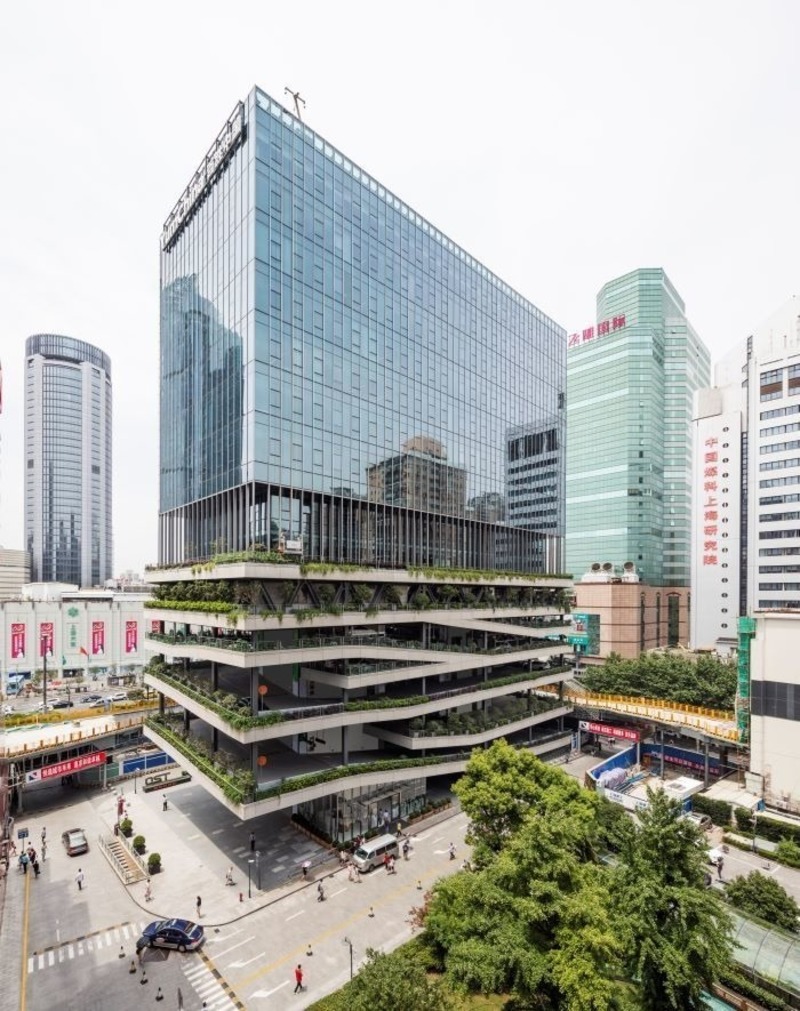
Entre-deux - a resonance architecture: a first North American exhibition by Ferrier Marchetti Studio at the UQAM Design Center
Centre de design de l'UQAM
Entre-deux –une architecture de la résonance
Photo credit:
©Luc Boegly
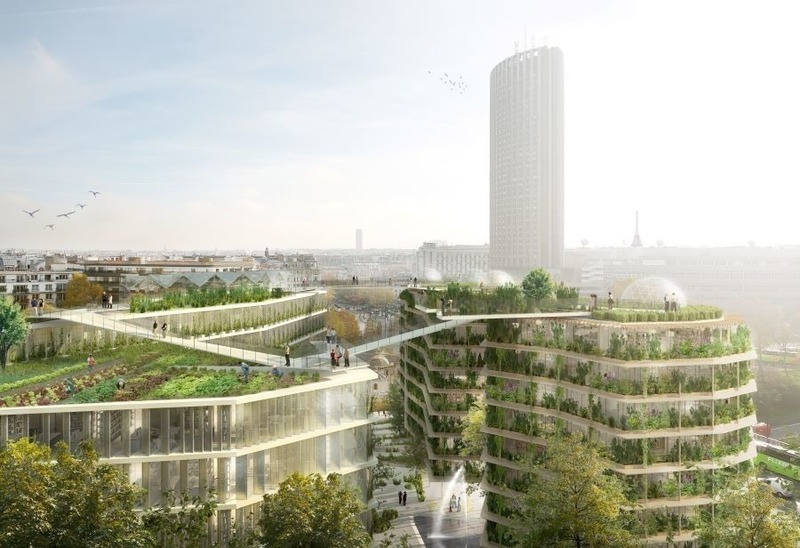
Entre-deux - a resonance architecture: a first North American exhibition by Ferrier Marchetti Studio at the UQAM Design Center
Centre de design de l'UQAM
Entre-deux –une architecture de la résonance
Photo credit:
Ternes ©SPLANN
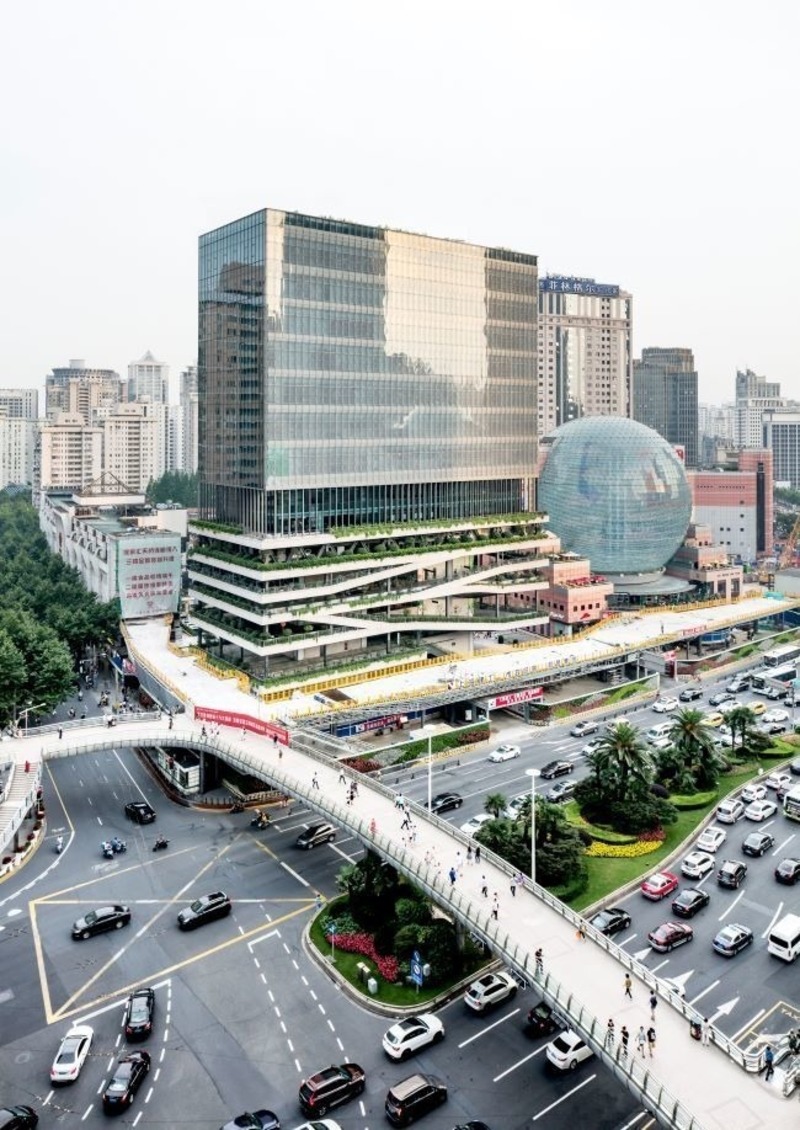
Entre-deux - a resonance architecture: a first North American exhibition by Ferrier Marchetti Studio at the UQAM Design Center
Centre de design de l'UQAM
Entre-deux –une architecture de la résonance
Photo credit:
©Luc Boegly

Advertising
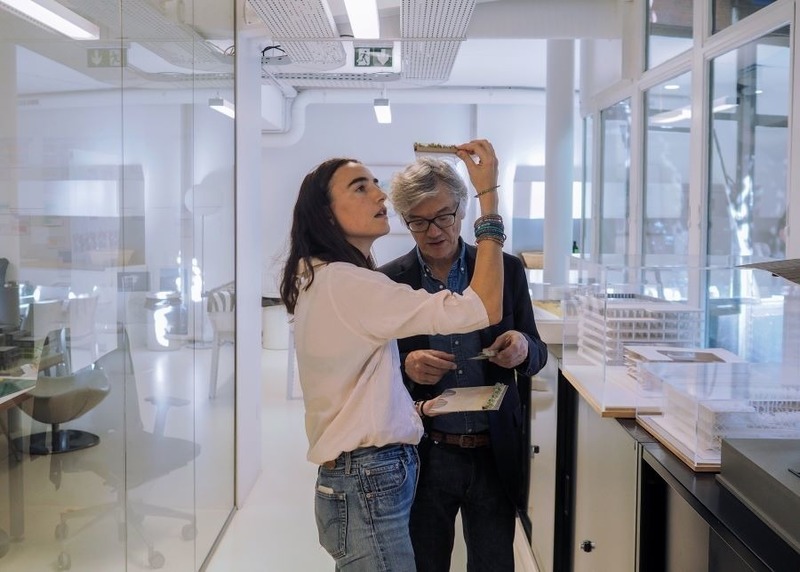
Entre-deux - a resonance architecture: a first North American exhibition by Ferrier Marchetti Studio at the UQAM Design Center
Centre de design de l'UQAM
Pauline Marchetti et Jacques Ferrier
Photo credit:
Fael Yaghobzadeh
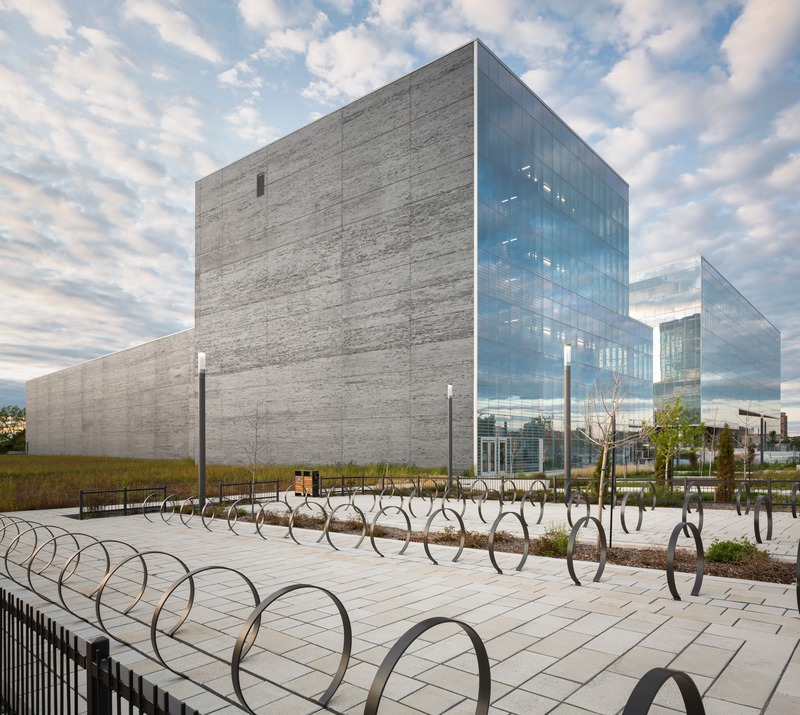
Sciences Complex at the MIL Campus of the Université de Montréal, a transformative social project
Menkès Shooner Dagenais LeTourneux I Lemay I NFOE Architects
Photo credit:
Stéphane Groleau
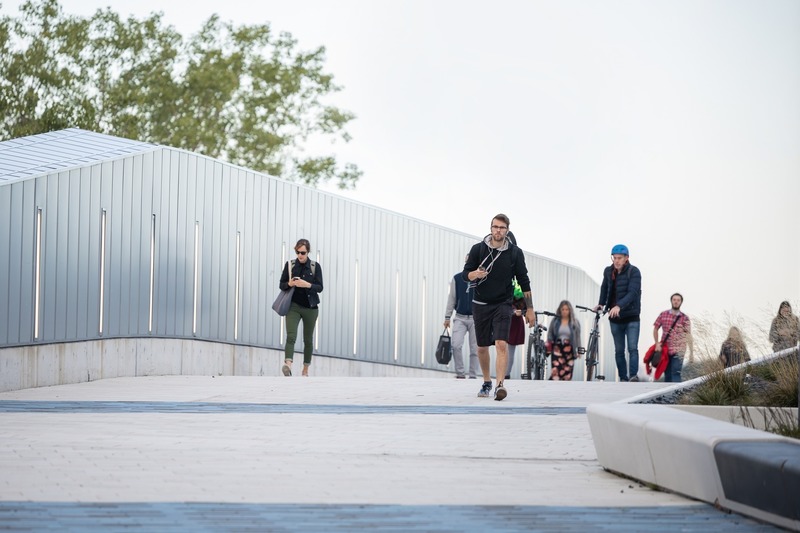
Sciences Complex at the MIL Campus of the Université de Montréal, a transformative social project
Menkès Shooner Dagenais LeTourneux I Lemay I NFOE Architects
Photo credit:
Benjamin Seropian
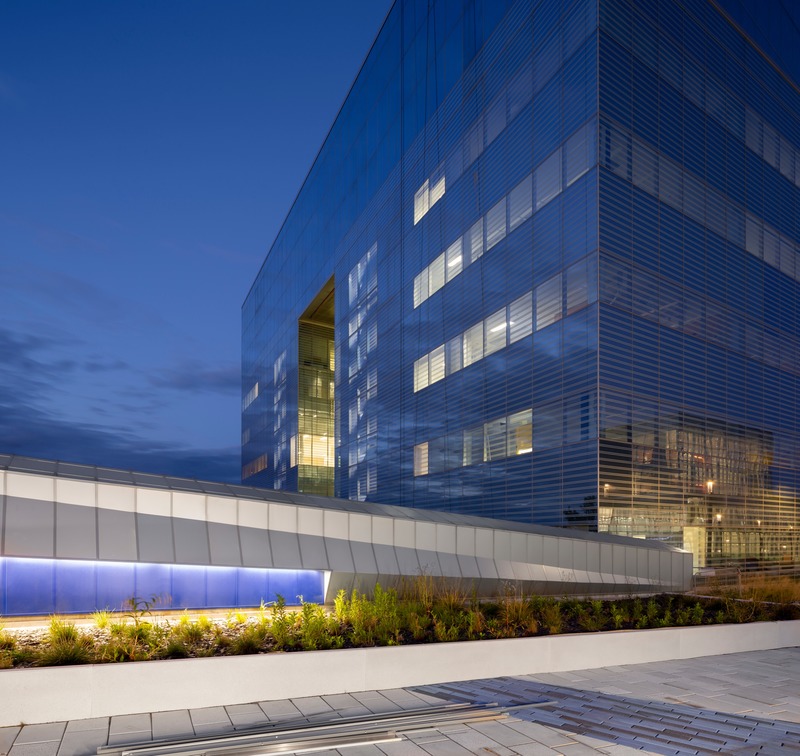
Sciences Complex at the MIL Campus of the Université de Montréal, a transformative social project
Menkès Shooner Dagenais LeTourneux I Lemay I NFOE Architects
Photo credit:
Stéphane Groleau
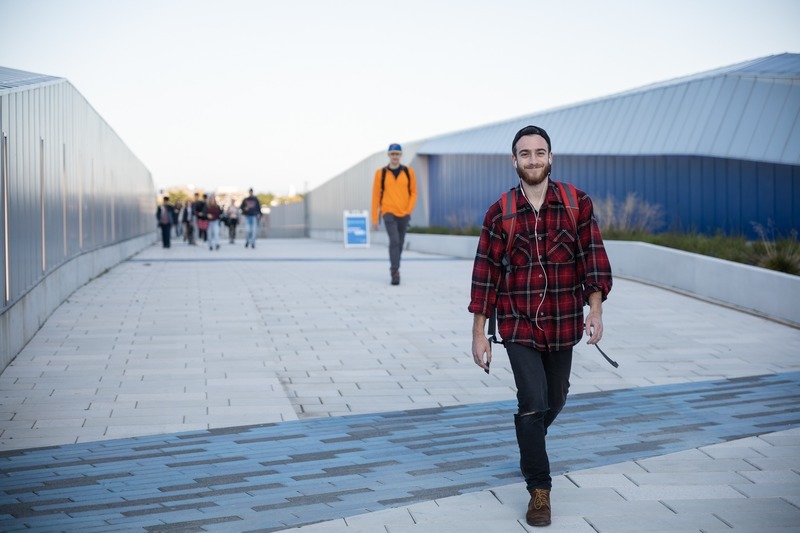
Sciences Complex at the MIL Campus of the Université de Montréal, a transformative social project
Menkès Shooner Dagenais LeTourneux I Lemay I NFOE Architects
Photo credit:
Benjamin Seropian
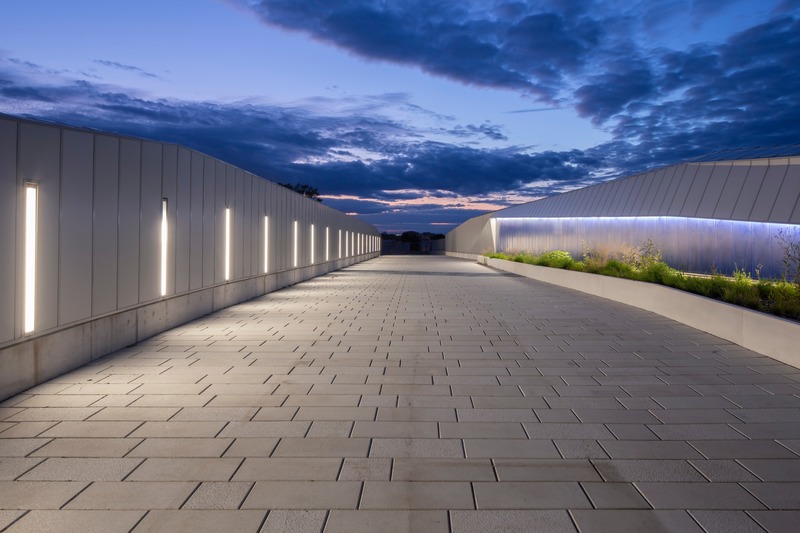
Sciences Complex at the MIL Campus of the Université de Montréal, a transformative social project
Menkès Shooner Dagenais LeTourneux I Lemay I NFOE Architects
Photo credit:
Stéphane Groleau
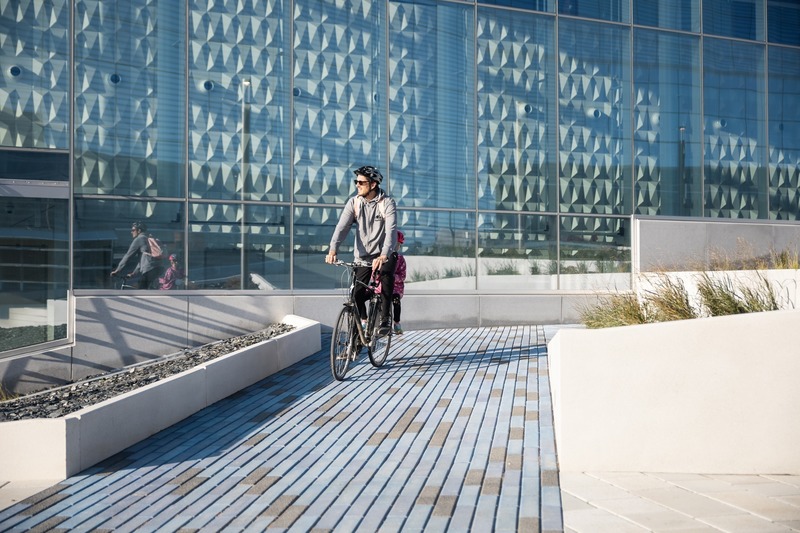
Sciences Complex at the MIL Campus of the Université de Montréal, a transformative social project
Menkès Shooner Dagenais LeTourneux I Lemay I NFOE Architects
Photo credit:
Benjamin Seropian
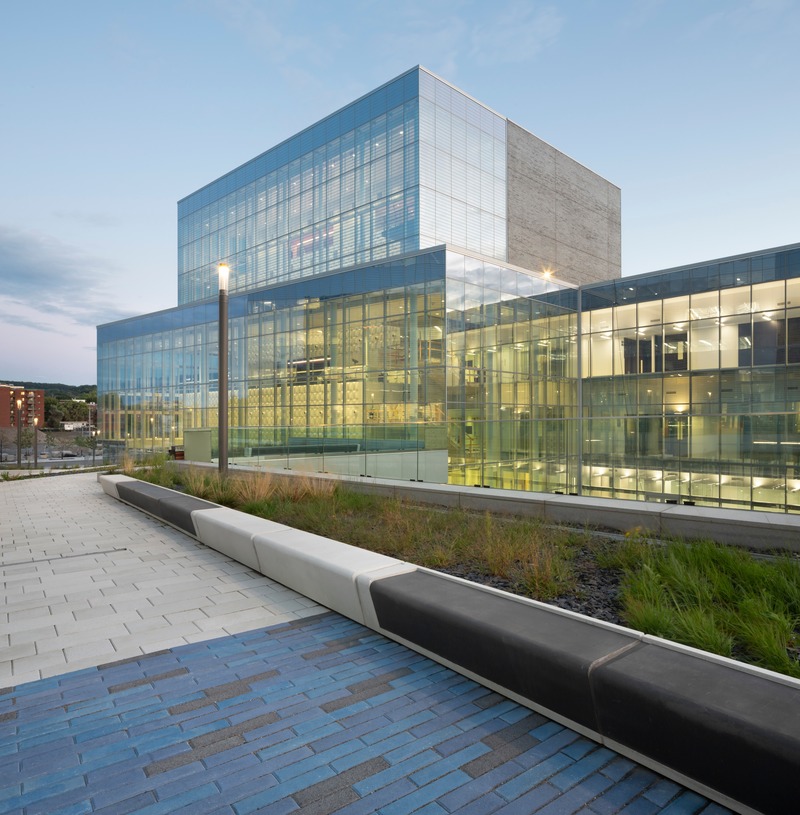
Sciences Complex at the MIL Campus of the Université de Montréal, a transformative social project
Menkès Shooner Dagenais LeTourneux I Lemay I NFOE Architects
Photo credit:
Stéphane Groleau
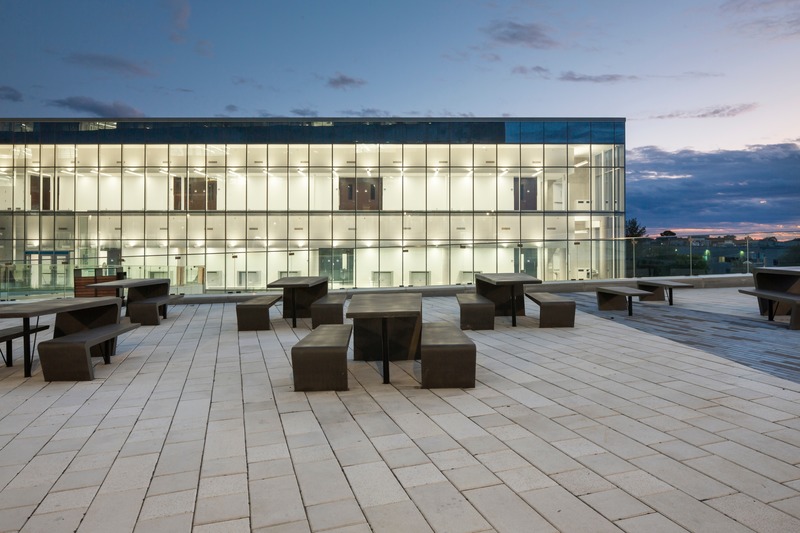
Sciences Complex at the MIL Campus of the Université de Montréal, a transformative social project
Menkès Shooner Dagenais LeTourneux I Lemay I NFOE Architects
Photo credit:
Stéphane Groleau
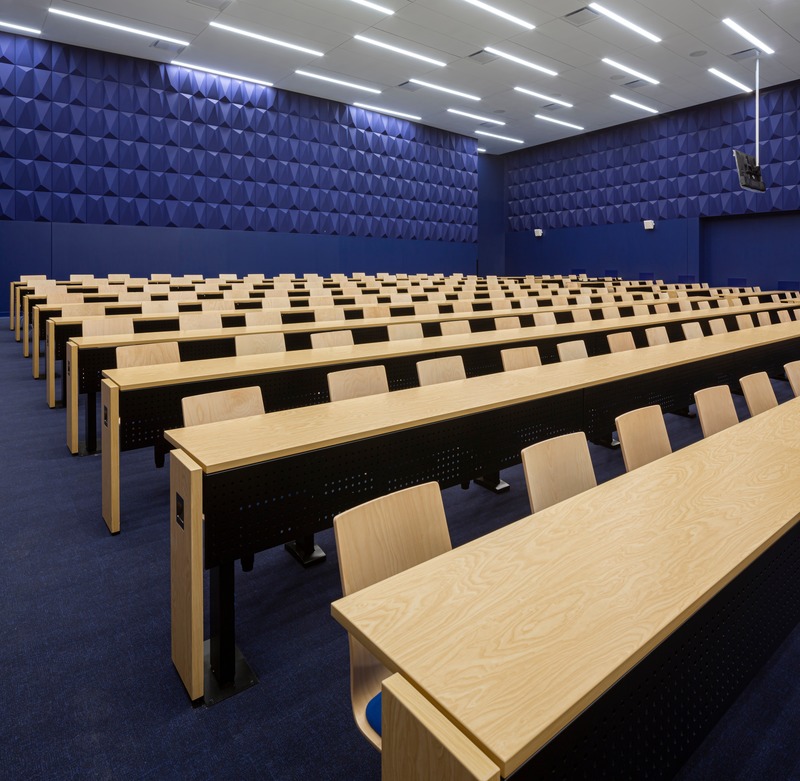
Sciences Complex at the MIL Campus of the Université de Montréal, a transformative social project
Menkès Shooner Dagenais LeTourneux I Lemay I NFOE Architects
Photo credit:
Stéphane Groleau
Advertising