Photo gallery
Urban Design
Find images by browsing the photo gallery by category. Add them to your Pinterest boards. Access the press kit to download the image or view project details.
Create a media account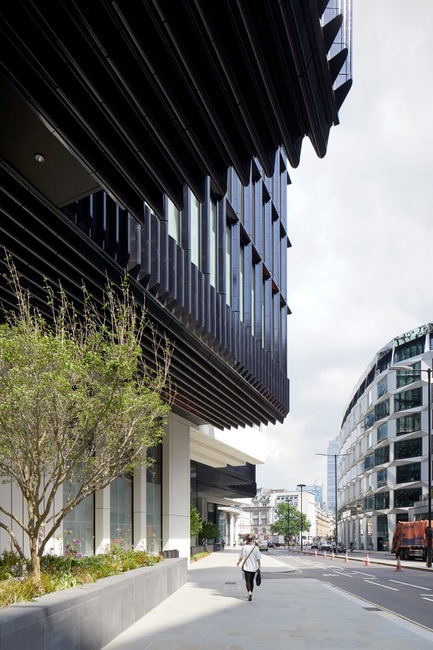
London Wall Place: Building on history
Make Architects
The grain and scale expressed along the facades continue like ‘ribbons’ up, along, over and down the extent of the building’s mass. On 1 London Wall Place they form the cantilevered soffit – some of the largest cantilevers in London.
Photo credit:
Make Architects
London Wall Place: Building on history
Make Architects

2 London Wall lift lobby
Photo credit:
Make Architects
London Wall Place: Building on history
Make Architects
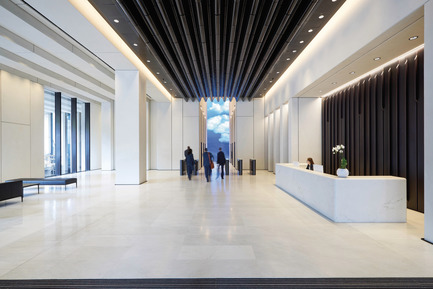
The blue ceramic flows into 2 London Wall Place to form the ribs of the reception ceiling
Photo credit:
Brookfield Properties
London Wall Place: Building on history
Make Architects
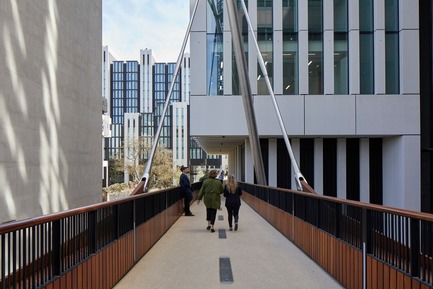
The walkways include four bridges
Photo credit:
Make Architects
London Wall Place: Building on history
Make Architects
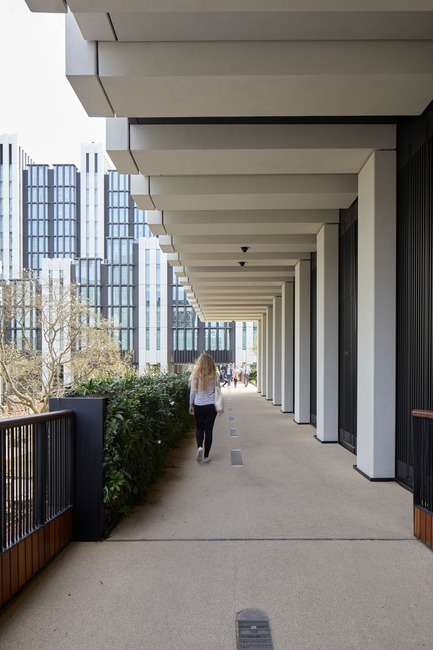
The varied levels are conceived as a continuous three-dimensional landscape, providing pedestrian connection
Photo credit:
Make Architects
London Wall Place: Building on history
Make Architects
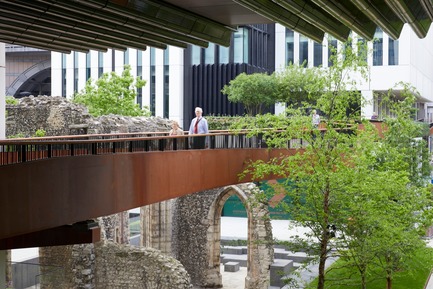
The walkway network now has a material palette of weathering steel and Iroko timber
Photo credit:
Make Architects
London Wall Place: Building on history
Make Architects
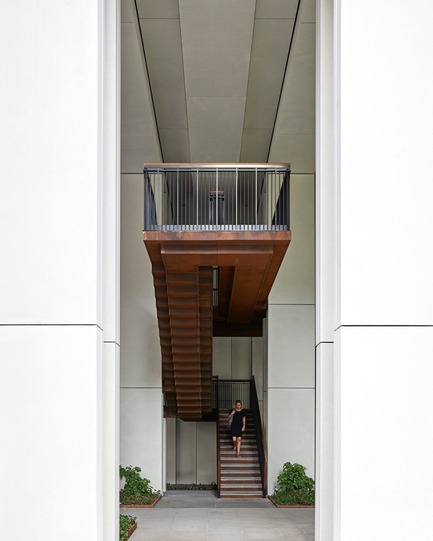
Vertical rectilinear bands of GRC hide the services and elevators and have defined, sharp edges
Photo credit:
Make Architects
London Wall Place: Building on history
Make Architects
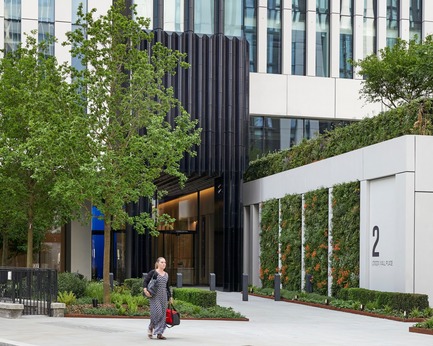
There are 780m2 of green walls across the site
Photo credit:
Make Architects
London Wall Place: Building on history
Make Architects
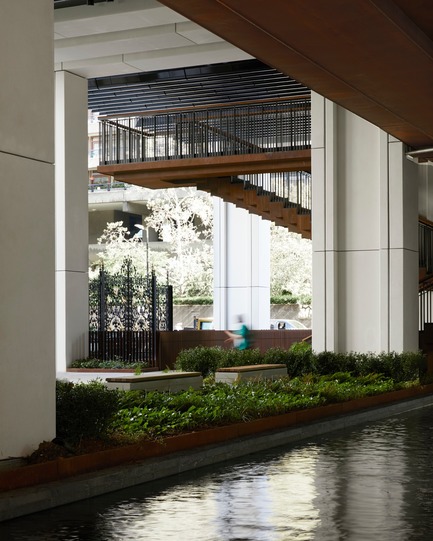
The water feature adds reflections and an acoustic element to the scheme
Photo credit:
Make Architects
London Wall Place: Building on history
Make Architects
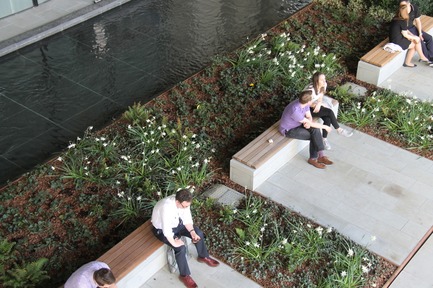
The landscaping is designed as a series of pocket parks
Photo credit:
Spacehub Design

Advertising
London Wall Place: Building on history
Make Architects
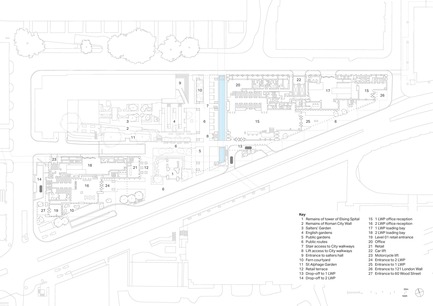
Lower ground floor plan
Photo credit:
Make Architects
London Wall Place: Building on history
Make Architects
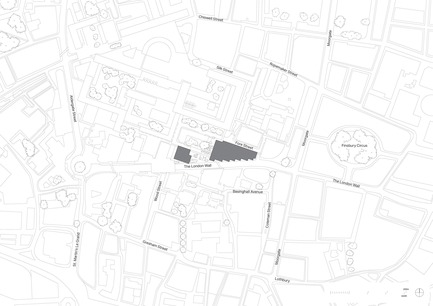
Location plan
Photo credit:
Make Architects
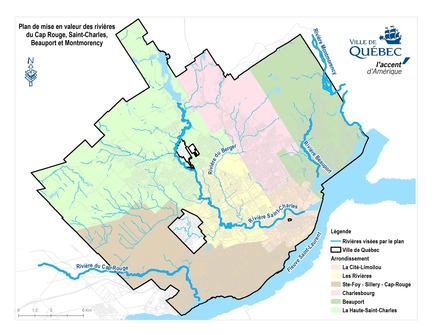
Call for tenders by City of Québec for the Cap Rouge, Saint-Charles, Beauport and Montmorency rivers
City of Quebec
Rivers covered by the Masterplan
Photo credit:
City of Quebec

EVOQ’s Ottawa Office Continues its Growth
EVOQ Architecture
Jayant Gupta (center); with (from left) Roxanne Turmel, Emily Beauregard, Zoé Lebel, and Jim Curtiss
Photo credit:
EVOQ
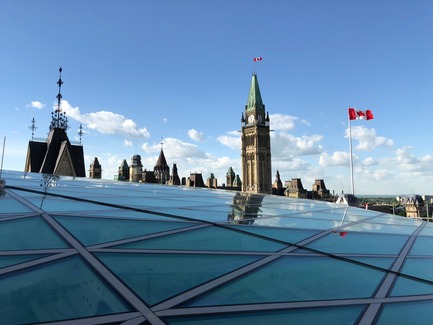
EVOQ’s Ottawa Office Continues its Growth
EVOQ Architecture
The Peace Tower viewed front the West Block roof
Photo credit:
EVOQ
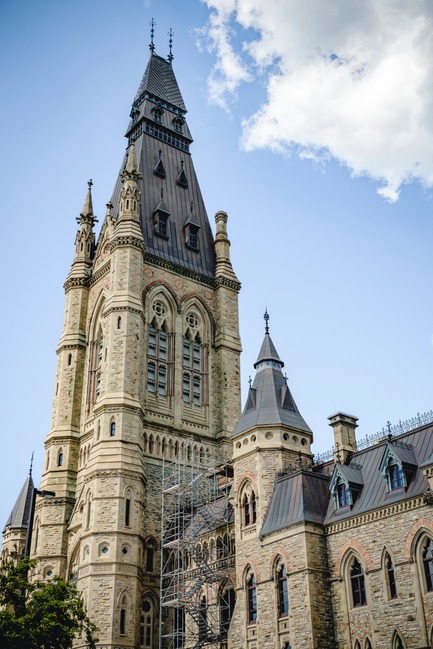
EVOQ’s Ottawa Office Continues its Growth
EVOQ Architecture
The West Block - Mackenzie Tower
Photo credit:
MANIKMATI PHOTOGRAPHY
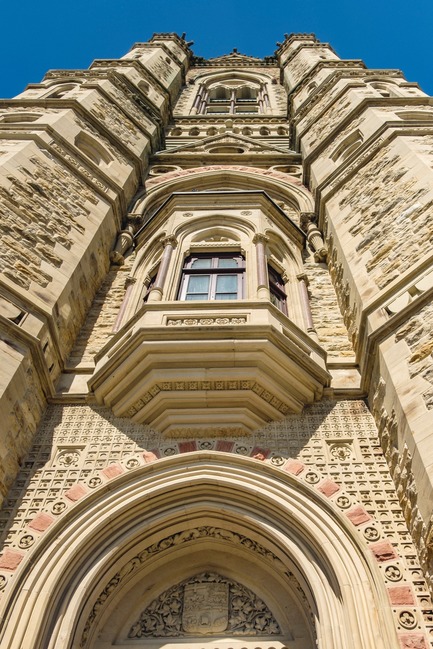
EVOQ’s Ottawa Office Continues its Growth
EVOQ Architecture
West Block - Facade detail
Photo credit:
MANIKMATI PHOTOGRAPHY
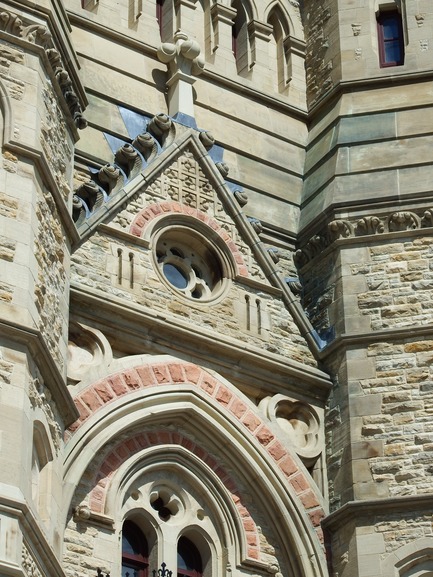
EVOQ’s Ottawa Office Continues its Growth
EVOQ Architecture
West Block - Facade detail
Photo credit:
EVOQ
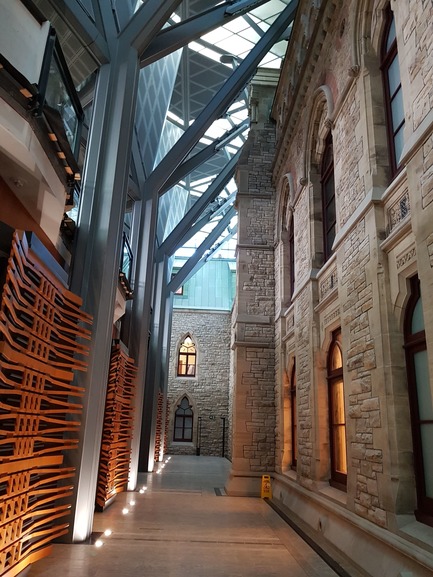
EVOQ’s Ottawa Office Continues its Growth
EVOQ Architecture
West Block - interior courtyard
Photo credit:
EVOQ
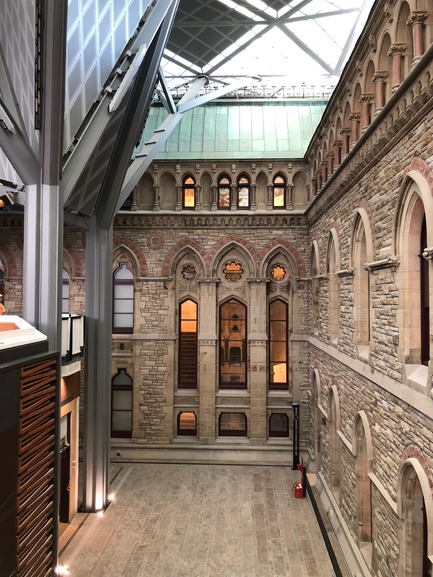
EVOQ’s Ottawa Office Continues its Growth
EVOQ Architecture
West Block - interior courtyard
Photo credit:
EVOQ
Advertising