Photo gallery
Urban Design
Find images by browsing the photo gallery by category. Add them to your Pinterest boards. Access the press kit to download the image or view project details.
Create a media account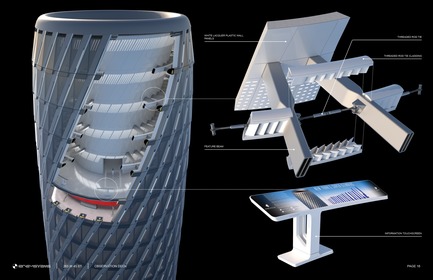
265 West 45th Street
RB Systems
Observation deck details
Photo credit:
RB Systems
265 West 45th Street
RB Systems
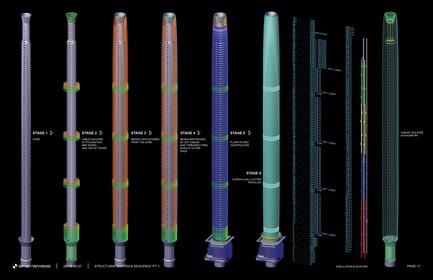
Structural sequence pt.1
Photo credit:
RB Systems
265 West 45th Street
RB Systems
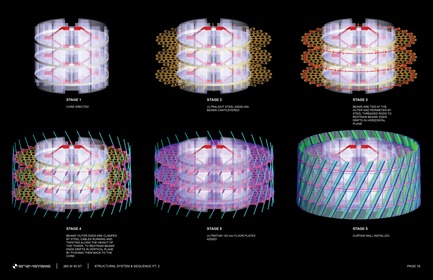
Structural sequence pt.2
Photo credit:
RB Systems
265 West 45th Street
RB Systems
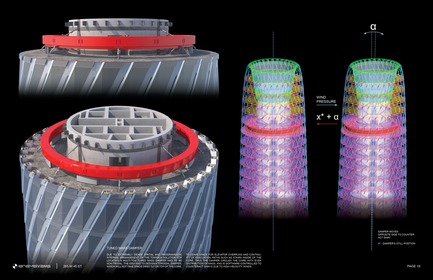
Tuned mass damper
Photo credit:
RB Systems
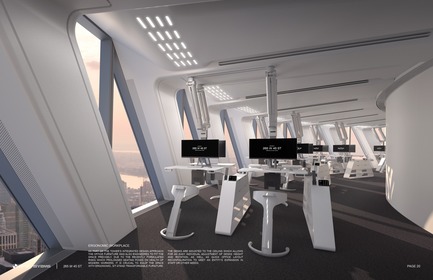
265 West 45th Street
RB Systems
Ergonomic workplace
Photo credit:
RB Systems

265 West 45th Street
RB Systems
Typical office interior
Photo credit:
RB Systems
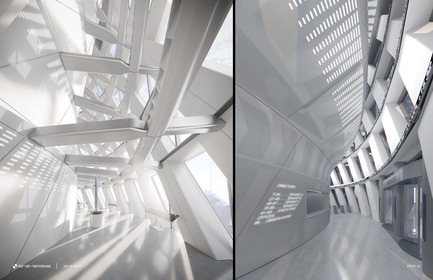
265 West 45th Street
RB Systems
Entrance lobby & observation deck
Photo credit:
RB Systems
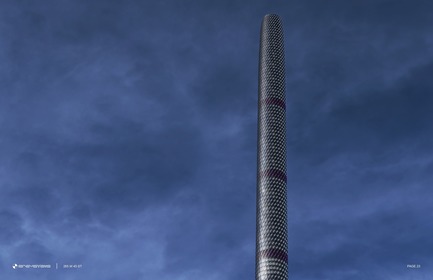
265 West 45th Street
RB Systems
Night view
Photo credit:
RB Systems
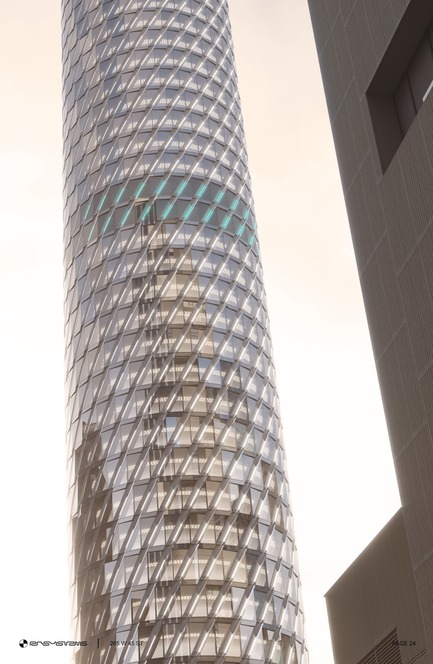
265 West 45th Street
RB Systems
Curtain wall close-up rendering
Photo credit:
RB Systems
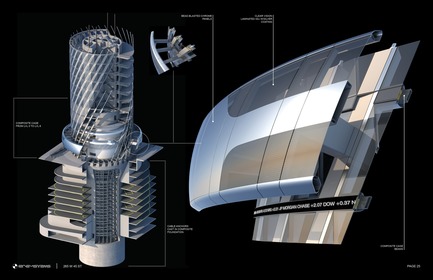
265 West 45th Street
RB Systems
Base of tower
Photo credit:
RB Systems

Advertising
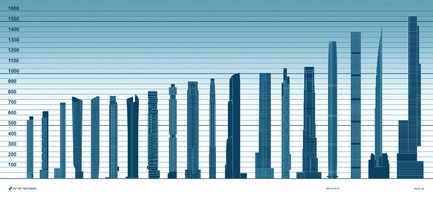
265 West 45th Street
RB Systems
Height comparison to the current super slender developments in NYC
Photo credit:
RB Systems
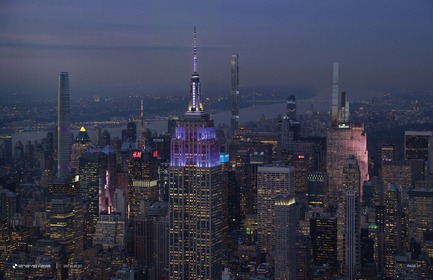
265 West 45th Street
RB Systems
Night view
Photo credit:
RB Systems
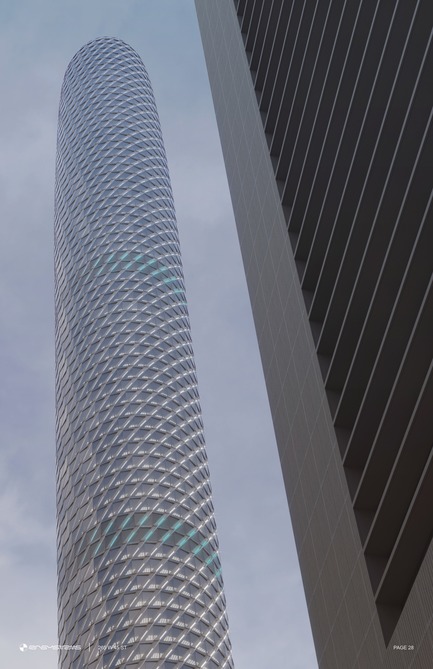

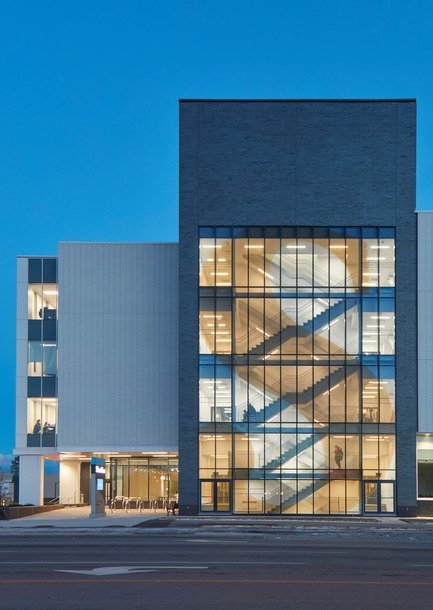
Sheridan College Hazel McCallion Campus Phase 2
Moriyama & Teshima │ Montgomery Sisam, Architects in Joint Venture
Photo credit:
Shai Gil
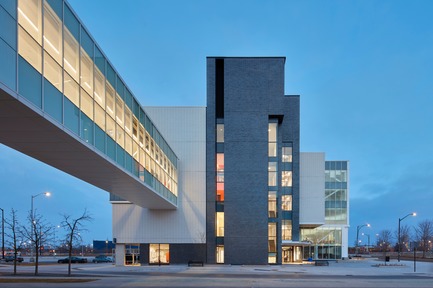
Sheridan College Hazel McCallion Campus Phase 2
Moriyama & Teshima │ Montgomery Sisam, Architects in Joint Venture
Photo credit:
Shai Gil

Sheridan College Hazel McCallion Campus Phase 2
Moriyama & Teshima │ Montgomery Sisam, Architects in Joint Venture
Photo credit:
Shai Gil
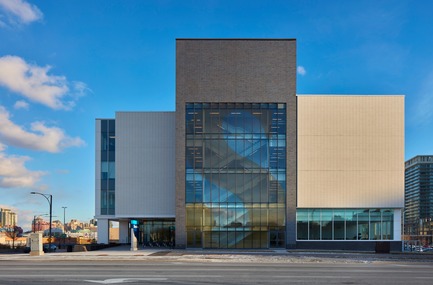
Sheridan College Hazel McCallion Campus Phase 2
Moriyama & Teshima │ Montgomery Sisam, Architects in Joint Venture
Photo credit:
Shai Gil
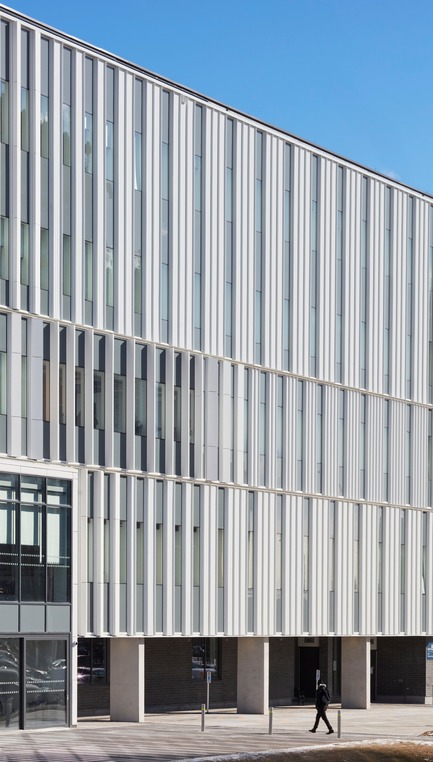
Sheridan College Hazel McCallion Campus Phase 2
Moriyama & Teshima │ Montgomery Sisam, Architects in Joint Venture
Photo credit:
Shai Gil
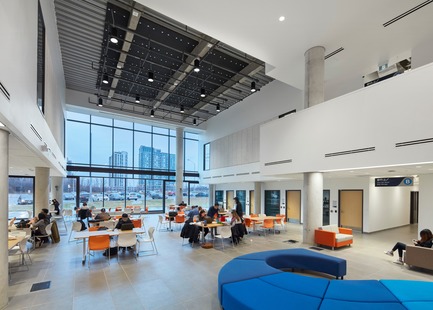
Sheridan College Hazel McCallion Campus Phase 2
Moriyama & Teshima │ Montgomery Sisam, Architects in Joint Venture
Photo credit:
Shai Gil
Advertising