Photo gallery
Urban Design
Find images by browsing the photo gallery by category. Add them to your Pinterest boards. Access the press kit to download the image or view project details.
Create a media account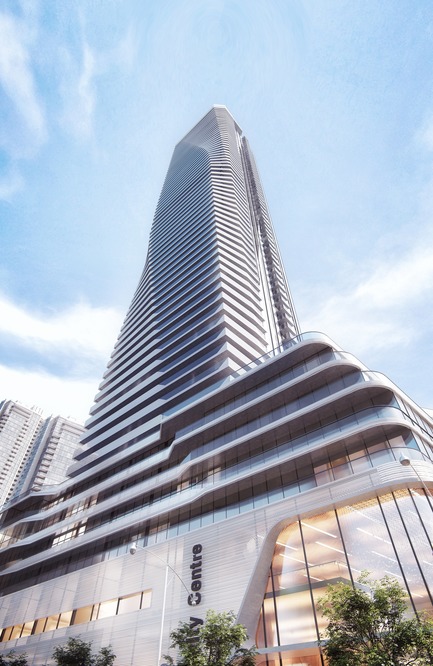
Pinnacle One Yonge
Hariri Pontarini Architects
View of Phase 1 Tower From Harbour Street
Photo credit:
Hariri Pontarini Architects
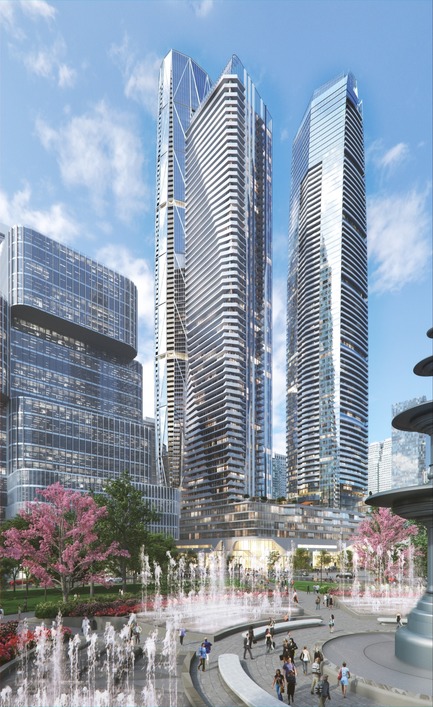
Pinnacle One Yonge
Hariri Pontarini Architects
View Looking North-West From New Park
Photo credit:
Hariri Pontarini Architects
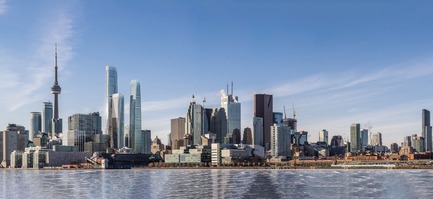
Pinnacle One Yonge
Hariri Pontarini Architects
View From Toronto Harbour
Photo credit:
Hariri Pontarini Architects
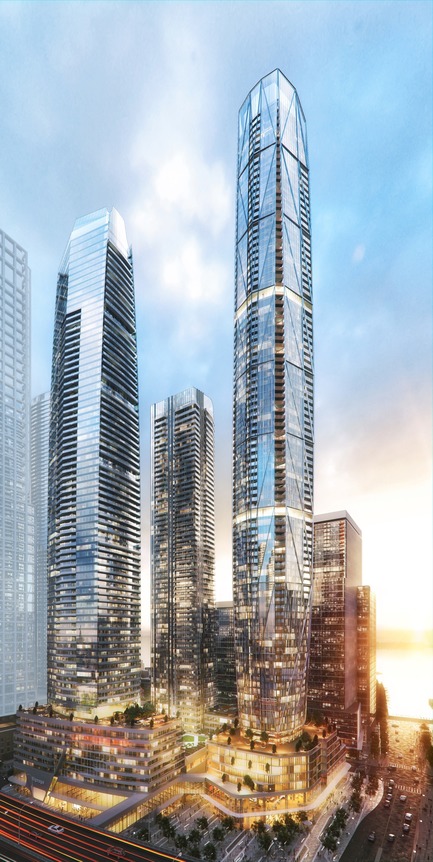
Pinnacle One Yonge
Hariri Pontarini Architects
View Looking South-East
Photo credit:
Hariri Pontarini Architects
Pinnacle One Yonge
Hariri Pontarini Architects
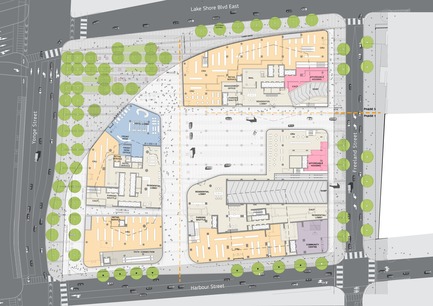
Ground Floor Plan
Photo credit:
Hariri Pontarini Architects
Pinnacle One Yonge
Hariri Pontarini Architects

View Looking South From Upper Level PATH Connection
Photo credit:
Hariri Pontarini Architects
Pinnacle One Yonge
Hariri Pontarini Architects
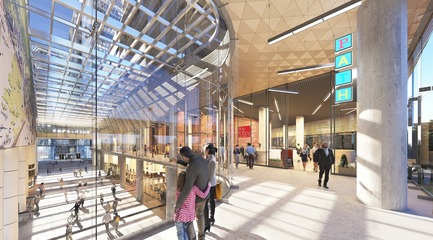
View Looking South From Upper Level Path Connection
Photo credit:
Hariri Pontarini Architects
Pinnacle One Yonge
Hariri Pontarini Architects
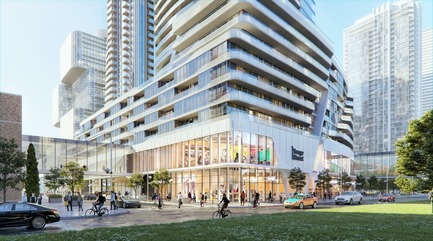
View Looking North-West from Harbour and Freeland Streets
Photo credit:
Hariri Pontarini Architects
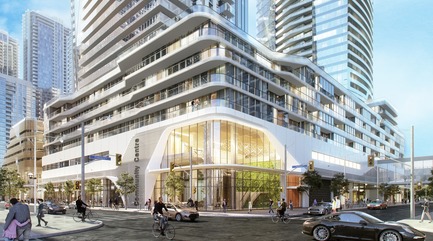
Pinnacle One Yonge
Hariri Pontarini Architects
View Looking North-West from Harbour and Freeland Streets
Photo credit:
Hariri Pontarini Architects
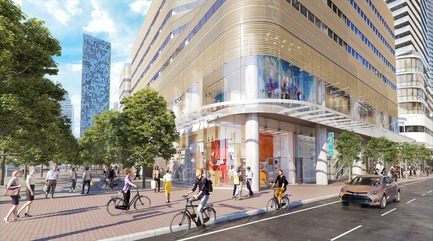
Pinnacle One Yonge
Hariri Pontarini Architects
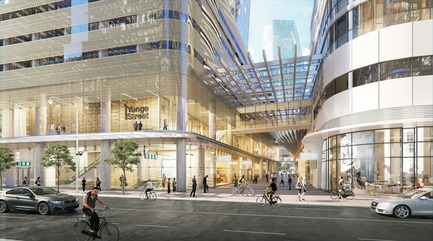
View Looking North-East from Yonge and Harbour Streets
Photo credit:
Hariri Pontarini Architects

Advertising
Pinnacle One Yonge
Hariri Pontarini Architects

View Looking South-East at Porte-Cochère
Photo credit:
Hariri Pontarini Architects
Pinnacle One Yonge
Hariri Pontarini Architects
View Looking North from Harbour Street Along Glass Covered North-South Mid-Block Passage
Photo credit:
Hariri Pontarini Architects
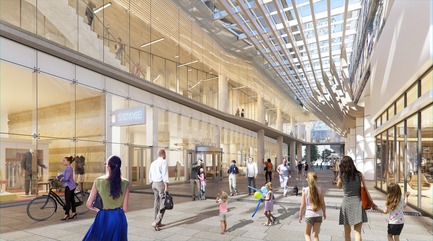
Pinnacle One Yonge
Hariri Pontarini Architects
View Looking North Along Glass Covered North-South Mid-Block Passage
Photo credit:
Hariri Pontarini Architects

Pinnacle One Yonge
Hariri Pontarini Architects
View Looking South to Hotel Lobby and North-South Mid-Block Connection
Photo credit:
Hariri Pontarini Architects
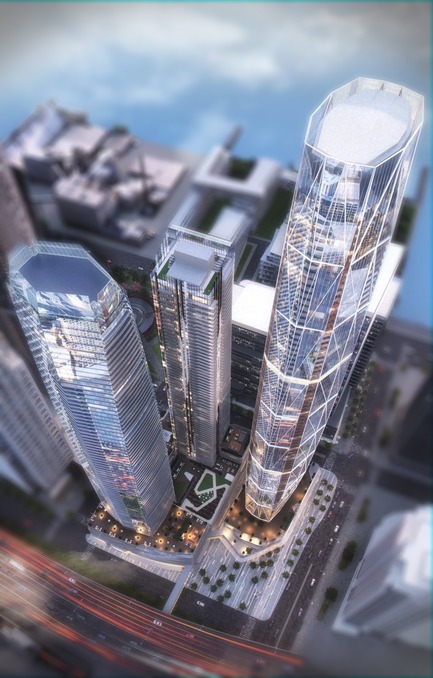
Pinnacle One Yonge
Hariri Pontarini Architects
Bird’s Eye View Looking South-East
Photo credit:
Hariri Pontarini Architects
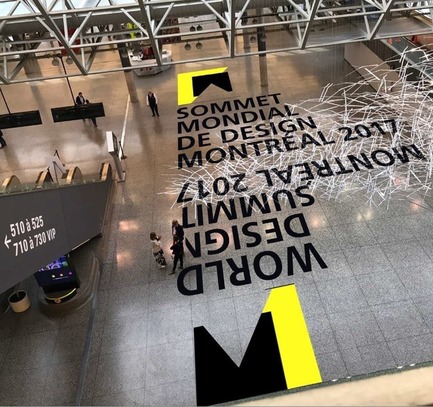
World Design Summit: A Unique and Dynamic Gathering on Change Through Design
World Design Summit Organization
Photo credit:
World Design Summit - Montreal
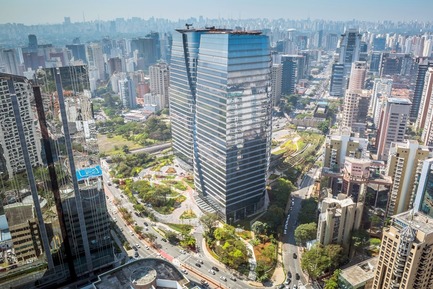
A Mata Atlântica Forest in São Paulo
Balmori Associates
Aerial view of São Paulo Corporate Towers nearing completion in 2016.
Photo credit:
Courtesy of Eduardo Lazzarini
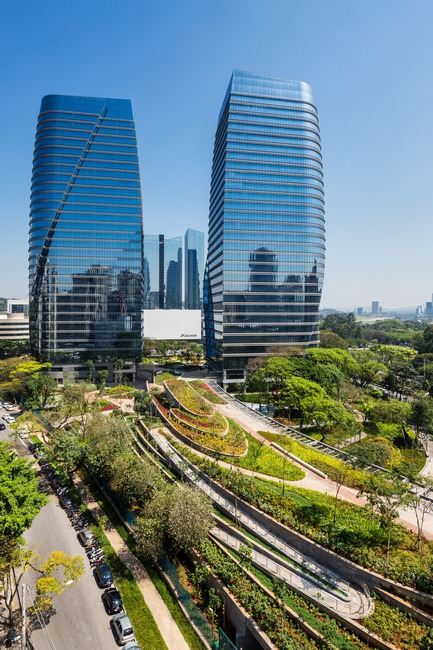
A Mata Atlântica Forest in São Paulo
Balmori Associates
The continuous green surface weaves across the site around and through the two towers that make up the architectural program.
Photo credit:
Courtesy of Ana Mello

A Mata Atlântica Forest in São Paulo
Balmori Associates
The ground plane lifts up in a series of engineered vegetated terraces to form the amenity building.
Photo credit:
Courtesy of Ana Mello
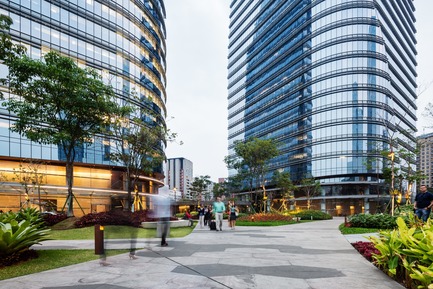
A Mata Atlântica Forest in São Paulo
Balmori Associates
End of the winter season 2017. The topographic garden of planted islands curates visual connections between the towers’ lobby and forest
Photo credit:
Courtesy of Ana Mello
Advertising