Photo gallery
Urban Design
Find images by browsing the photo gallery by category. Add them to your Pinterest boards. Access the press kit to download the image or view project details.
Create a media account
The Monroe Blocks, a Major Mixed-Use Development in the Heart of Downtown Detroit
Schmidt Hammer Lassen Architects
SHL_Detroit Monroe Blocks_Master plan concept_d
Photo credit:
Schmidt Hammer Lassen Architects
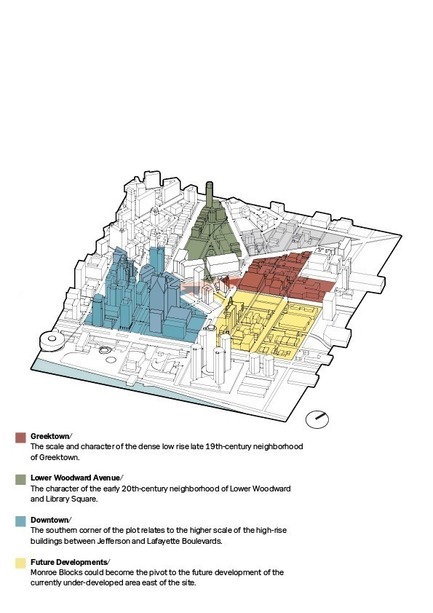
The Monroe Blocks, a Major Mixed-Use Development in the Heart of Downtown Detroit
Schmidt Hammer Lassen Architects
SHL_Detroit Monroe Blocks_Connecting neighborhoods
Photo credit:
Schmidt Hammer Lassen Architects
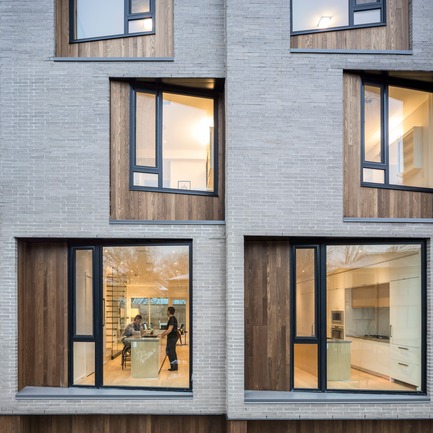
CORE Modern Homes
Batay-Csorba Architects
Front Facade Detail
Photo credit:
Doublespace Photography
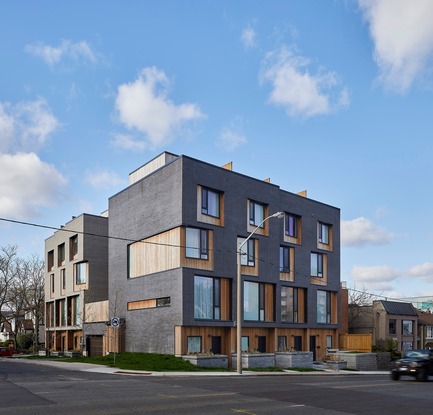
CORE Modern Homes
Batay-Csorba Architects
Corner View
Photo credit:
Doublespace Photography

CORE Modern Homes
Batay-Csorba Architects
Front Facde
Photo credit:
Doublespace Photography
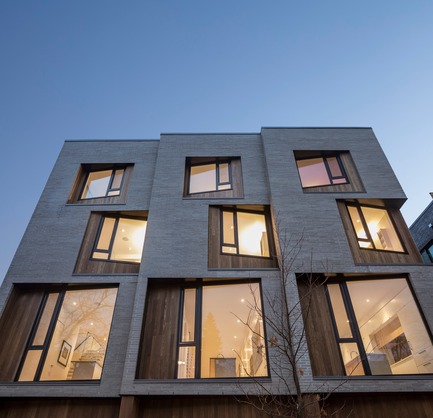
CORE Modern Homes
Batay-Csorba Architects
Front Facade Detail
Photo credit:
Doublespace Photography
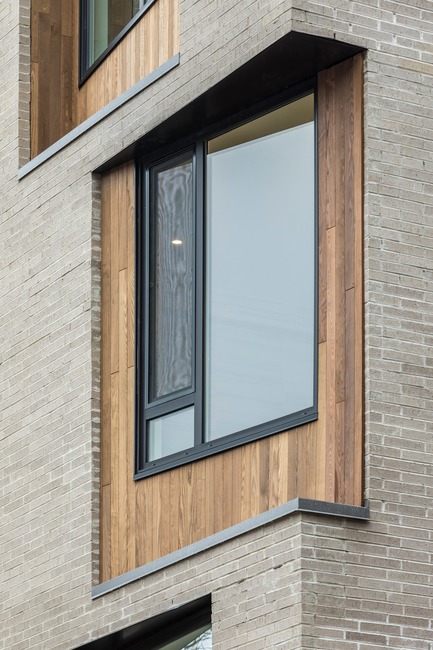
CORE Modern Homes
Batay-Csorba Architects
Facade Detail
Photo credit:
Doublespace Photography
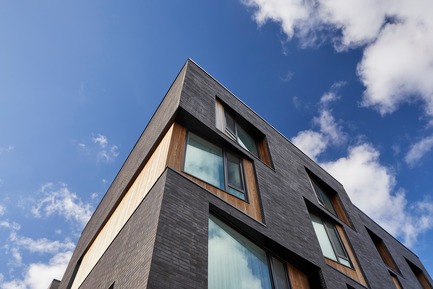
CORE Modern Homes
Batay-Csorba Architects
Facade Detail
Photo credit:
Doublespace Photography
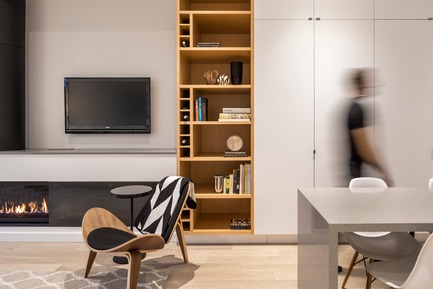
CORE Modern Homes
Batay-Csorba Architects
Living Room
Photo credit:
Doublespace Photography
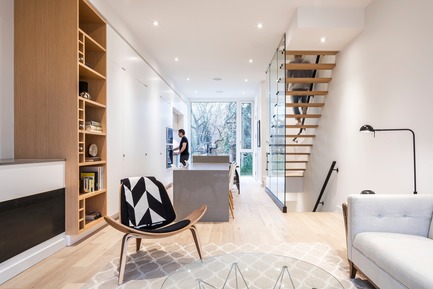
CORE Modern Homes
Batay-Csorba Architects
Doublespace Photography
Photo credit:
Living Room

Advertising
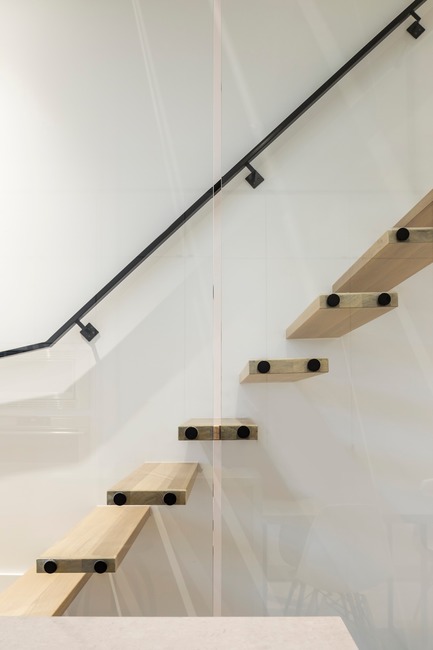
CORE Modern Homes
Batay-Csorba Architects
Stair Details
Photo credit:
Doublespace Photography

CORE Modern Homes
Batay-Csorba Architects
Kitchen
Photo credit:
Doublespace Photography
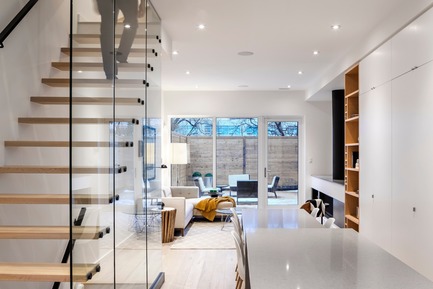
CORE Modern Homes
Batay-Csorba Architects
Dining Room
Photo credit:
Doublespace Photography
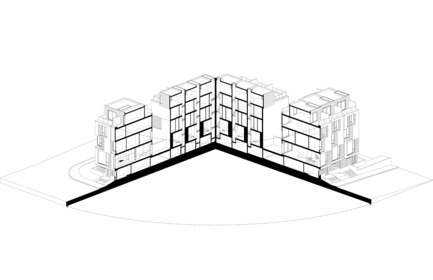
CORE Modern Homes
Batay-Csorba Architects
Axonometric Drawing
Photo credit:
Batay-Csorba Architects
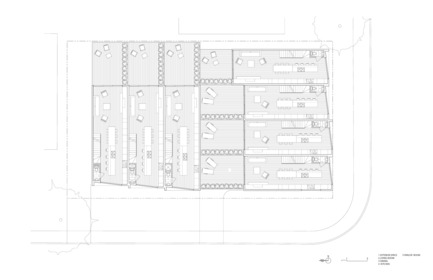
CORE Modern Homes
Batay-Csorba Architects
Second Floor Plan
Photo credit:
Batay-Csorba Architects

CORE Modern Homes
Batay-Csorba Architects
Third Floor Plan
Photo credit:
Batay-Csorba Architects
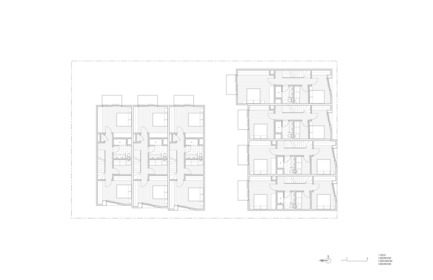
CORE Modern Homes
Batay-Csorba Architects
Forth Floor Plan
Photo credit:
Batay-Csorba Architects
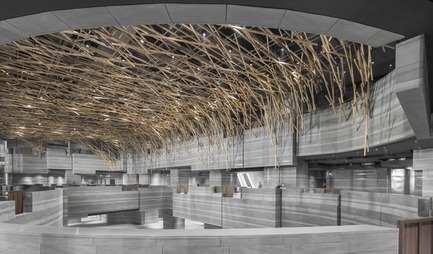
The HUB Performance and Exhibition Center
Neri&Hu Design and Research Office
Exhibition Hall (The Forest)
Photo credit:
Dirk Weiblen
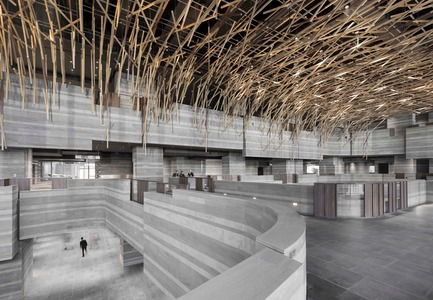
The HUB Performance and Exhibition Center
Neri&Hu Design and Research Office
Exhibition Hall (The Forest)
Photo credit:
Dirk Weiblen

The HUB Performance and Exhibition Center
Neri&Hu Design and Research Office
Exhibition Hall (The Forest)
Photo credit:
Dirk Weiblen
Advertising