Photo gallery
Urban Design
Find images by browsing the photo gallery by category. Add them to your Pinterest boards. Access the press kit to download the image or view project details.
Create a media account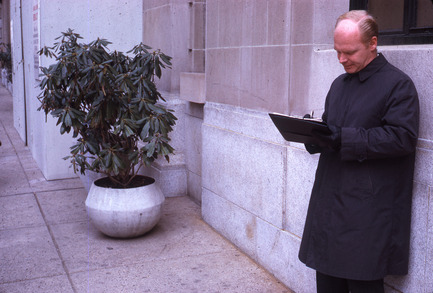
"The Other Architect"
Canadian Centre for Architecture (CCA)
A participant in the Wilmington Take Part workshop taking notesduring the city walk. 1971. Take Part. Lawrence Halprin Collection, TheArchitectural Archives, University of Pennsylvania.
Photo credit:
© The Architectural Archives, University of Pennsylvania
"The Other Architect"
Canadian Centre for Architecture (CCA)
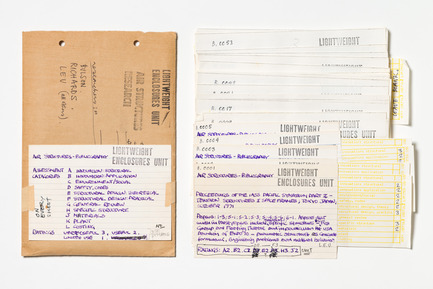
Coded index cards used to assemble the Air Structures Bibliographyrating each publication according to its usefulness. c. 1972é. LightweightEnclosures Unit Cedric Price fonds, CCA.
Photo credit:
© CCA
"The Other Architect"
Canadian Centre for Architecture (CCA)
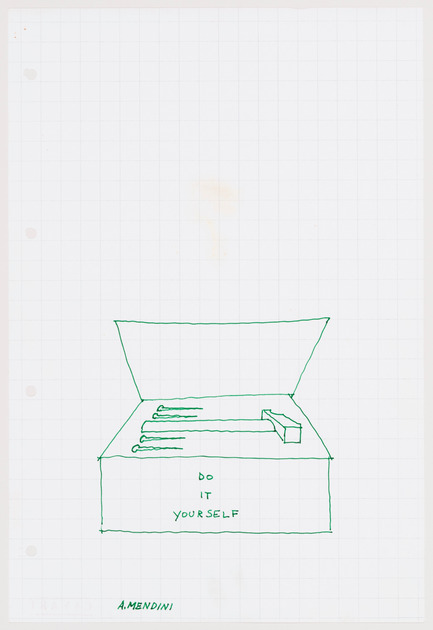
An improvised drawing (“D.I.Y. tool box”) made by Alessandro Mendiniat the Sambuca Seminar. 2 November 1974. Global Tools.Archivio Piero Brombin e Valerio Tridenti
Photo credit:
© Alessandro Mendini

Six Montréal teams in the running for the 2015 Shenzhen Design Award For Young Talents
Bureau du design - Ville de Montréal
New Lightspeed Headquarters by ACDF* Architecture
Photo credit:
ACDF* Architecture
Six Montréal teams in the running for the 2015 Shenzhen Design Award For Young Talents
Bureau du design - Ville de Montréal

La Denise by Jarre
Photo credit:
Jarre
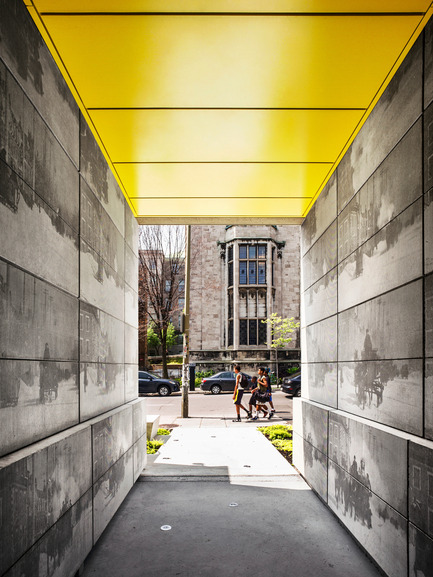
Six Montréal teams in the running for the 2015 Shenzhen Design Award For Young Talents
Bureau du design - Ville de Montréal
Edison Residence by KANVA
Photo credit:
Marc Cramer
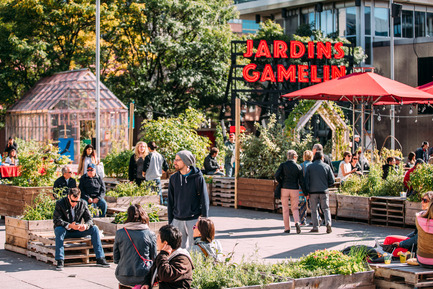
Six Montréal teams in the running for the 2015 Shenzhen Design Award For Young Talents
Bureau du design - Ville de Montréal
Gamelin Gardens by Pépinière & Co.
Photo credit:
Pépinière & Co.

Six Montréal teams in the running for the 2015 Shenzhen Design Award For Young Talents
Bureau du design - Ville de Montréal
Glass Bottle Recycling by Grégory Côté
Photo credit:
Grégory Côté
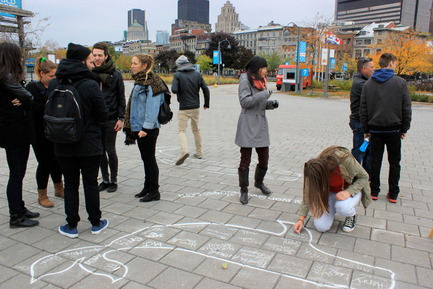
Six Montréal teams in the running for the 2015 Shenzhen Design Award For Young Talents
Bureau du design - Ville de Montréal
Andréanne Morissette, Anne-Marie Poirier and Paméla-Sun Arcand
Photo credit:
Andréanne Morissette

Six Montréal teams in the running for the 2015 Shenzhen Design Award For Young Talents
Bureau du design - Ville de Montréal
Anne-Marie Poirier - Collective Signez ! Dites non aux pipelines à Cacouna
Photo credit:
Courtesy Anne-Marie Poirier

Advertising
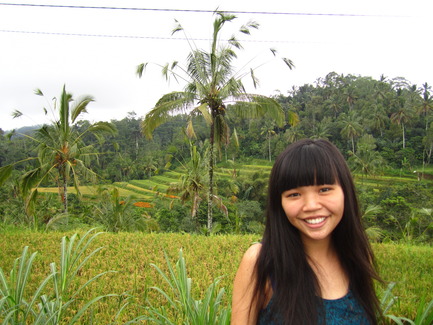
Six Montréal teams in the running for the 2015 Shenzhen Design Award For Young Talents
Bureau du design - Ville de Montréal
Paméla-Sun Arcand - Collective Signez ! Dites non aux pipelines à Cacouna
Photo credit:
Courtesy Paméla-Sun Arcand
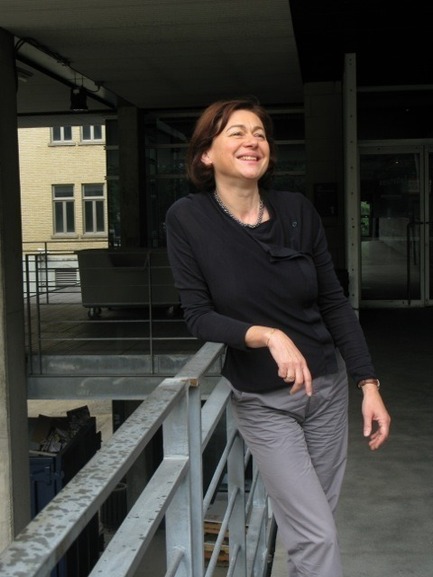
Six Montréal teams in the running for the 2015 Shenzhen Design Award For Young Talents
Bureau du design - Ville de Montréal
Fabienne Münch, Director of the School of Design of the Université de Montréal Faculty of Environmental Design - Member of the international jury
Photo credit:
Courtesy Fabienne Münch
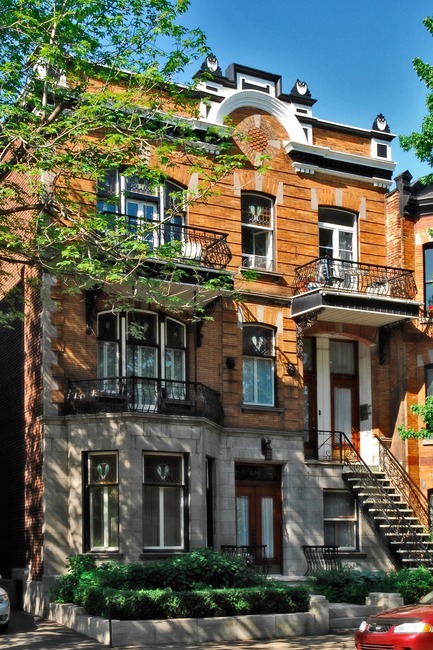
Montréal Architectural Heritage Campaign celebrates 25th anniversary
Office of the Mayor and Executive Commitee
4136-4140 St-Hubert Street, residential categoryBuilt in 1910, three-story quintuplex with original double-frame windows, glazing and entablature.2007 Heritage Emeritus Prize for Plateau-Mont-Royal
Photo credit:
Ville de Montréal
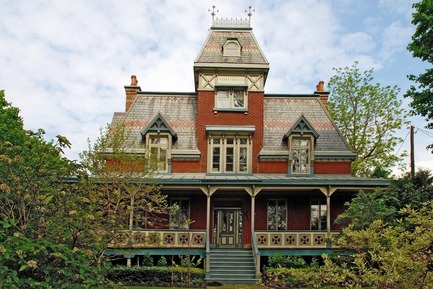
Montréal Architectural Heritage Campaign celebrates 25th anniversary
Office of the Mayor and Executive Commitee
515, Côte Saint-Antoine road, residential categoryExceptional residence built in 1847 by Justine Solomé Hurtubise with the central tower added around 1880. Many remarquable details including the elaborate exterior paneling and the slate roof's polychromatic motif.2005 Heritage Emeritus Prize for Westmount
Photo credit:
Ville de Montréal
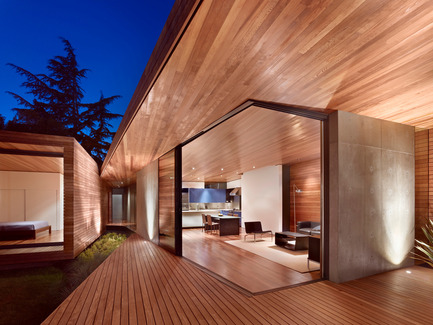
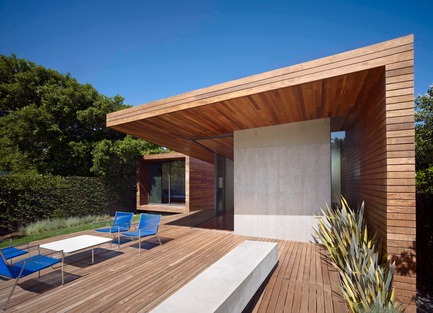
Bal House
Terry & Terry Architecture
common space
Photo credit:
Bruce Damonte
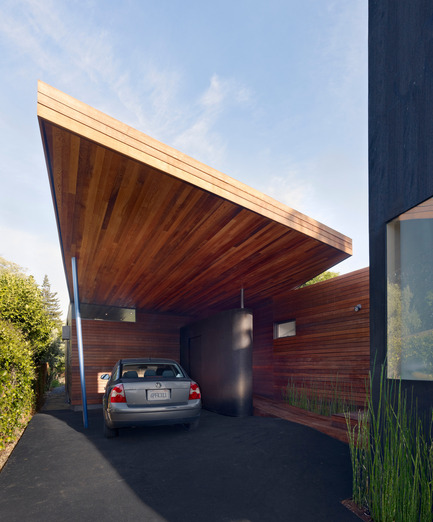
Bal House
Terry & Terry Architecture
garden deck area
Photo credit:
Bruce Damonte
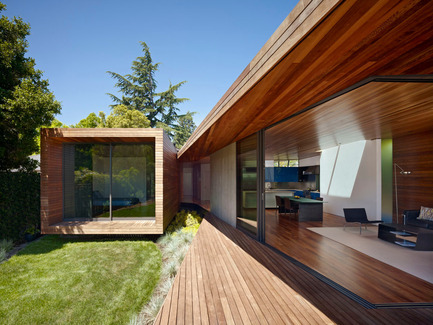
Bal House
Terry & Terry Architecture
carport
Photo credit:
Bruce Damonte
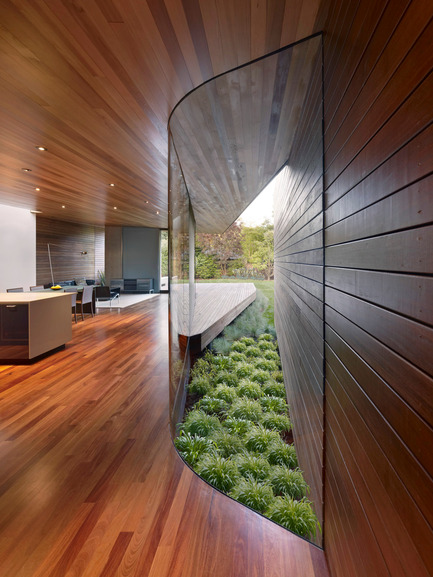
Bal House
Terry & Terry Architecture
bedroom wing and central garden deck
Photo credit:
Bruce Damonte
Bal House
Terry & Terry Architecture
Transparent Hallway
Photo credit:
Bruce Damonte
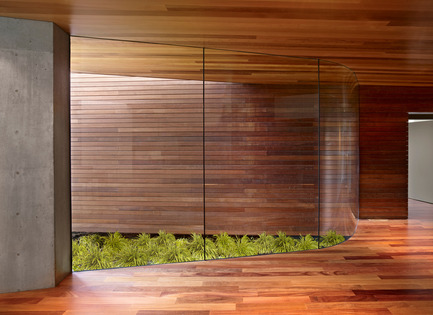
Bal House
Terry & Terry Architecture
central garden area
Photo credit:
Bruce Damonte
Advertising