Photo gallery
Architecture & Design
Find images by browsing the photo gallery by category. Add them to your Pinterest boards. Access the press kit to download the image or view project details.
Create a media account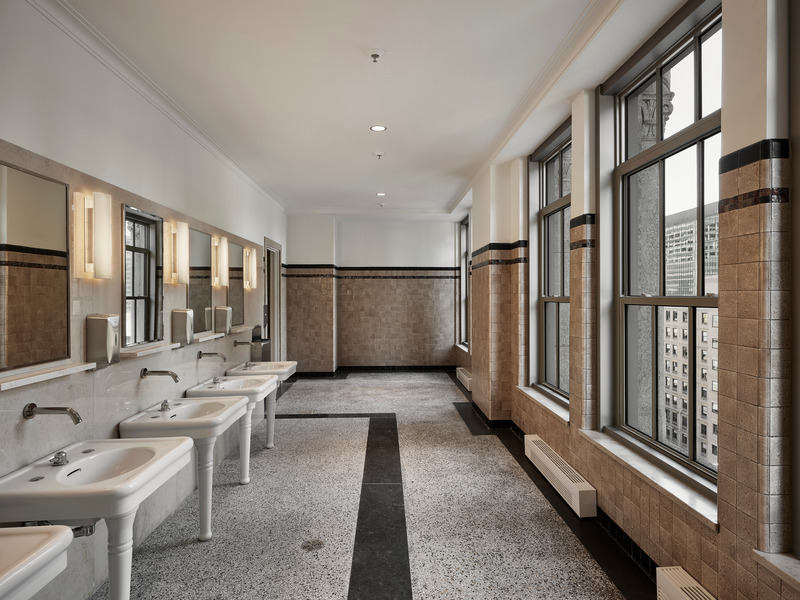
The Rehabilitation and Reopening of Le 9e: An Iconic Montreal Interior
EVOQ Architecture
Photo credit:
Maxime Brouillet

The Rehabilitation and Reopening of Le 9e: An Iconic Montreal Interior
EVOQ Architecture
Photo credit:
Maxime Brouillet

The Rehabilitation and Reopening of Le 9e: An Iconic Montreal Interior
EVOQ Architecture
Photo credit:
Maxime Brouillet
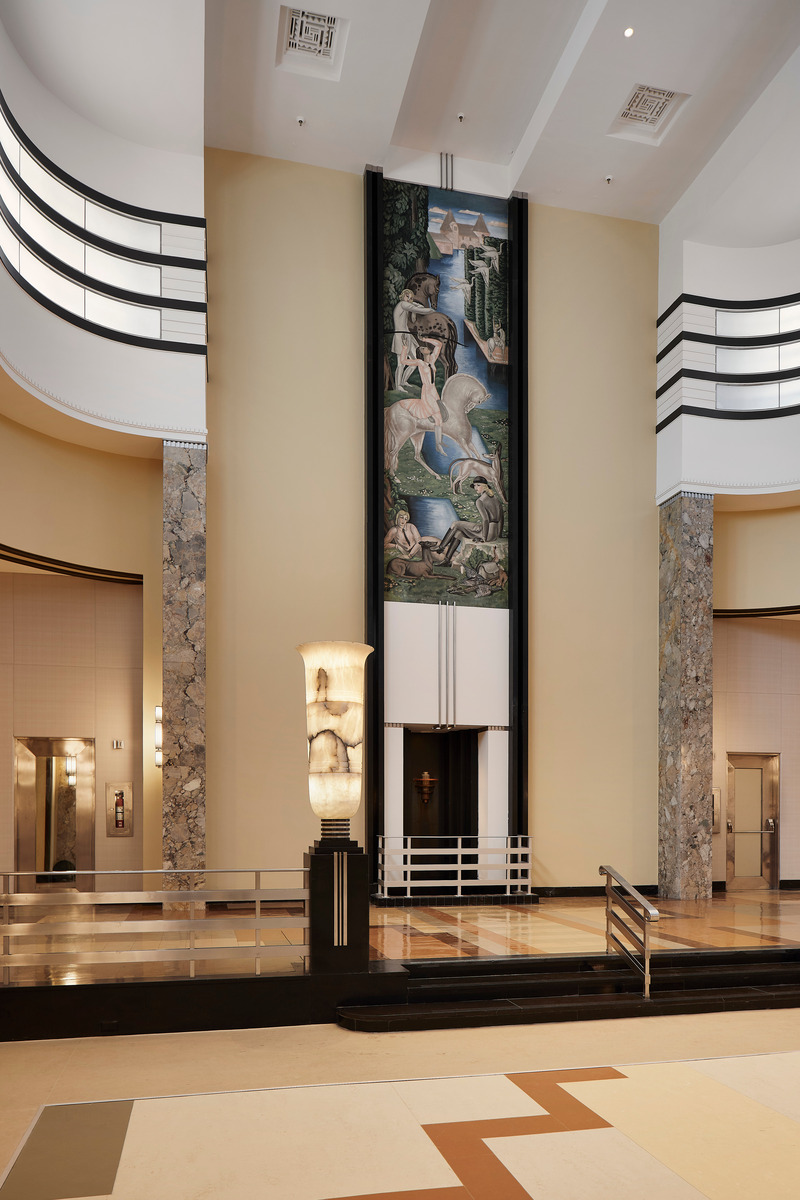
The Rehabilitation and Reopening of Le 9e: An Iconic Montreal Interior
EVOQ Architecture
Photo credit:
Maxime Brouillet
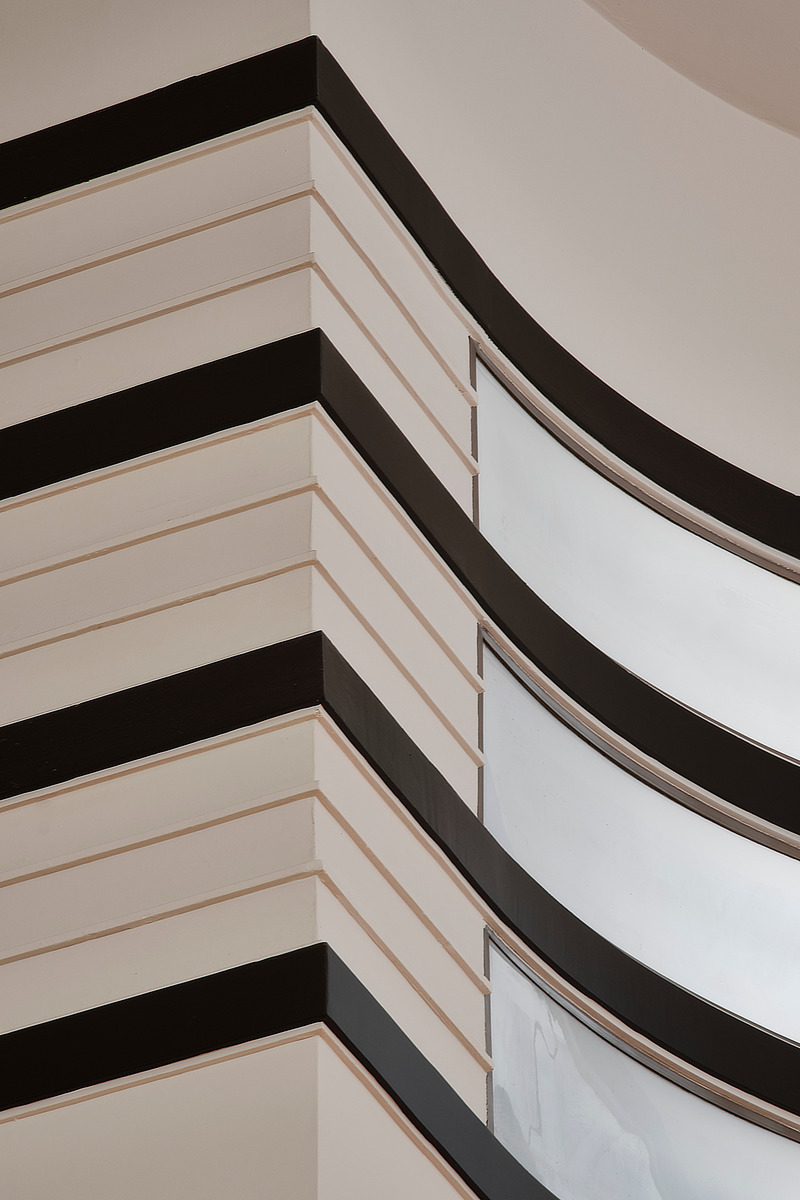
The Rehabilitation and Reopening of Le 9e: An Iconic Montreal Interior
EVOQ Architecture
Photo credit:
Maxime Brouillet
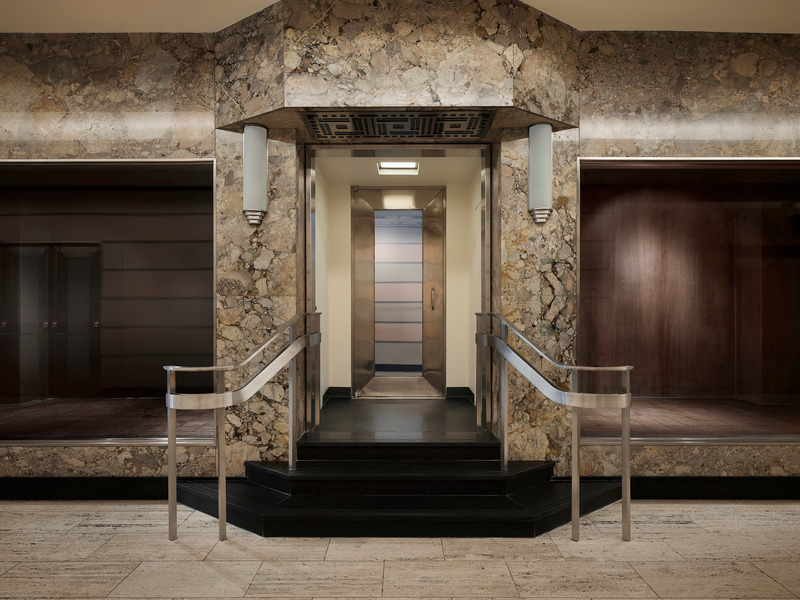
The Rehabilitation and Reopening of Le 9e: An Iconic Montreal Interior
EVOQ Architecture
Photo credit:
Maxime Brouillet
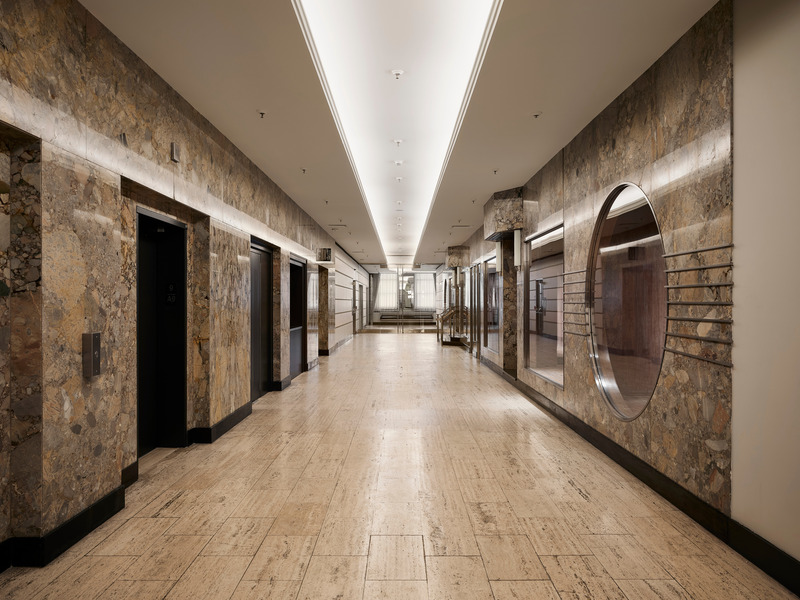
The Rehabilitation and Reopening of Le 9e: An Iconic Montreal Interior
EVOQ Architecture
Photo credit:
Maxime Brouillet
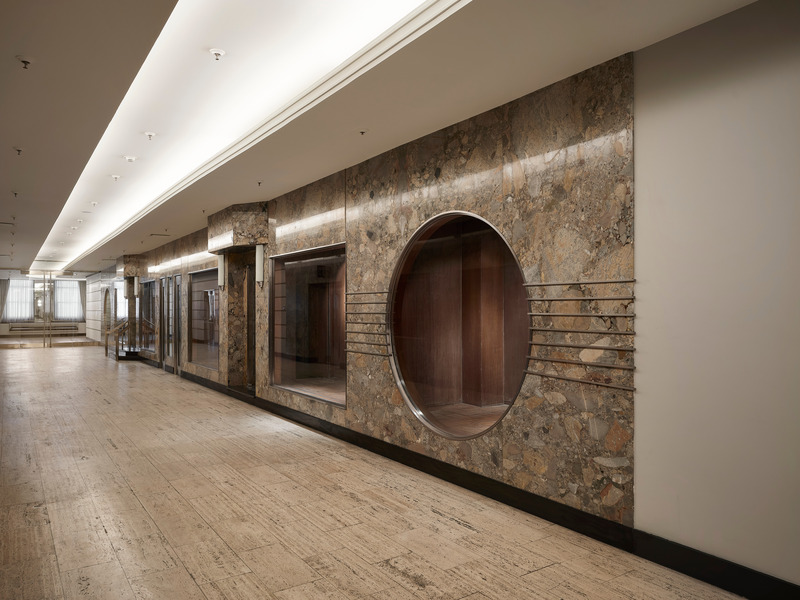
The Rehabilitation and Reopening of Le 9e: An Iconic Montreal Interior
EVOQ Architecture
Photo credit:
Maxime Brouillet
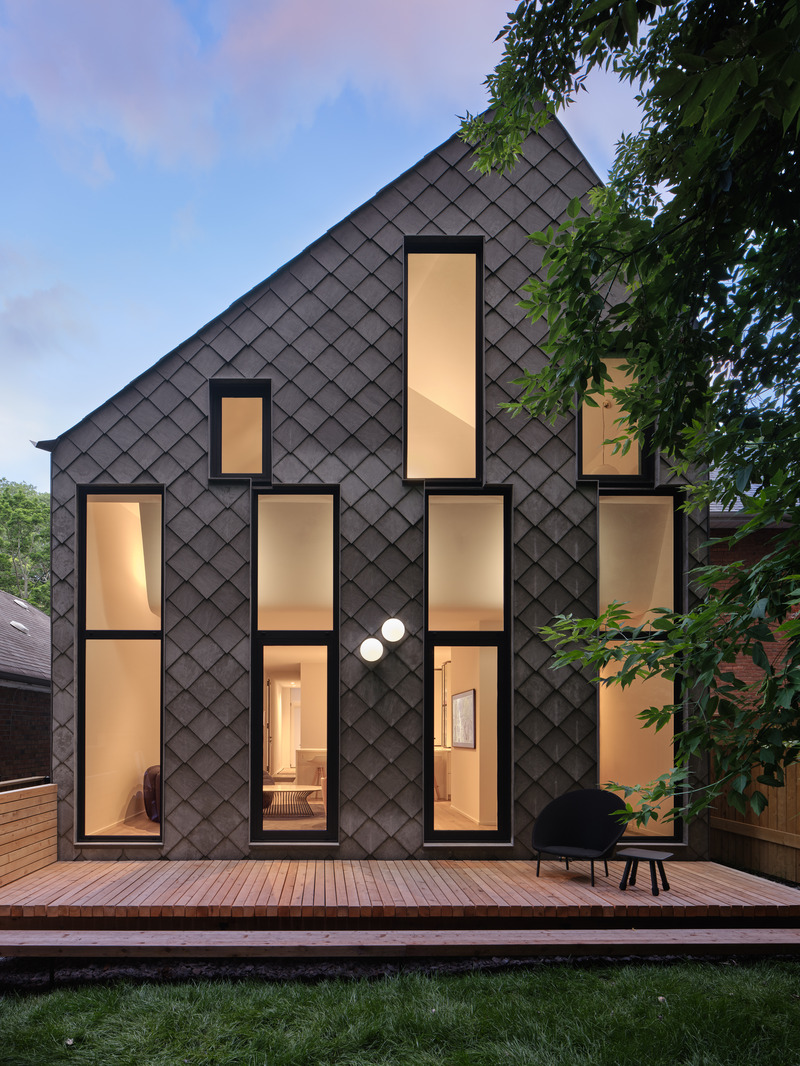
Neville Park
Reigo & Bauer
Ravine Elevation, EastDiamond Cladding: SVK Ardonit Fibre Cement Slate;Windows & Doors: Alumilex ALX 2066 SeriesLighting: Artemide Dioscuri
Photo credit:
Doublespace Photography
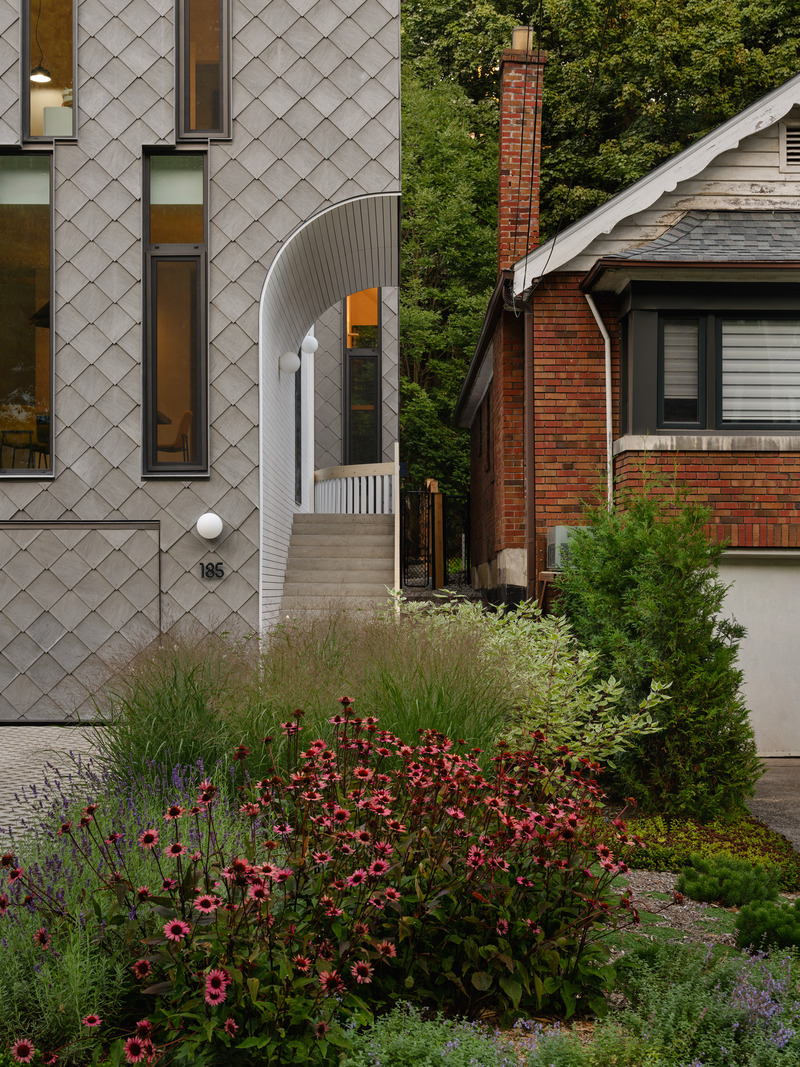
Neville Park
Reigo & Bauer
Street Elevation, DetailDiamond Cladding: SVK Ardonit Fibre Cement Slate;White Cladding: KOL High Density Fibre Cement Panel; Windows & Doors: Alumilex ALX 2066 SeriesLighting: Artemide Dioscuri Railing: Custom fabrication powder coated aluminium with solid white washed wood top
Photo credit:
Doublespace Photography

Advertising

Neville Park
Reigo & Bauer
Living Room, Ravine ViewWindows & Doors: Alumilex ALX 2066 SeriesHardwood Flooring: Moncer Specialty Flooring;Rug: Object Carpet;Arm chairs: Lina Swivel Chair, Design Within ReachSofa: Elkin, MobiliaCoffee Table: custom fabrication
Photo credit:
Doublespace Photography
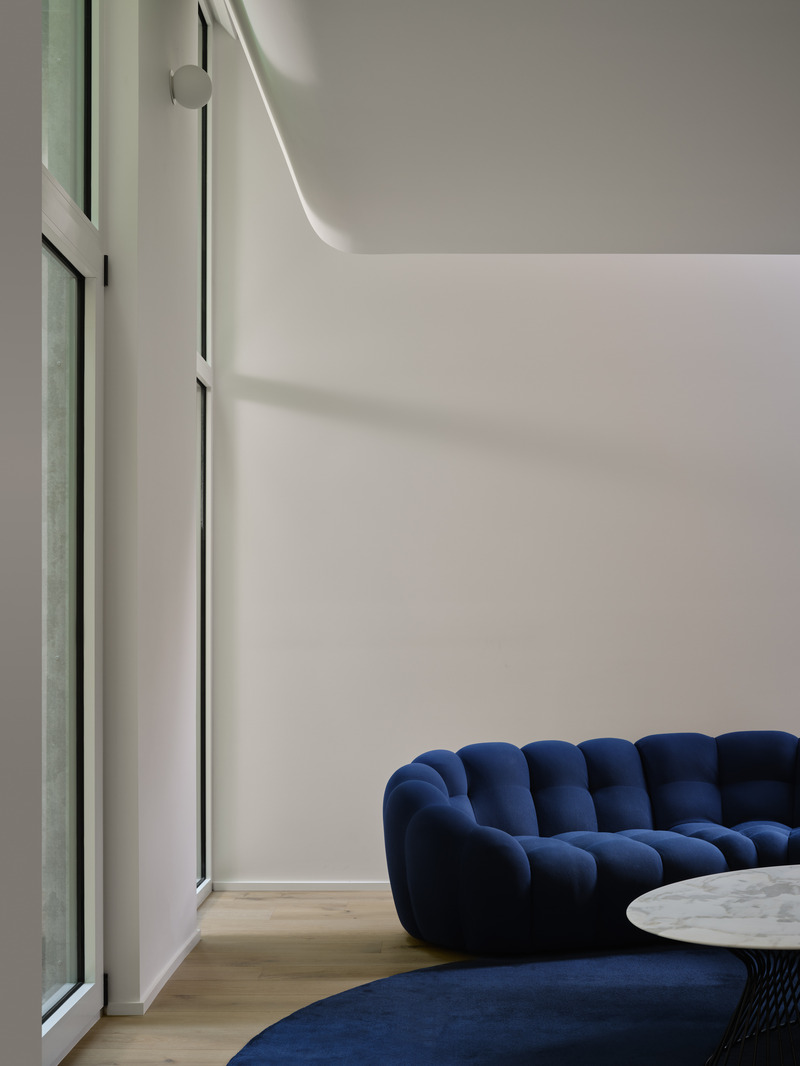
Neville Park
Reigo & Bauer
Living Room, Window / Ceiling DetailWindows & Doors: Alumilex ALX 2066 SeriesHardwood Flooring: Moncer Specialty Flooring;Lighting: Artemide, DioscuriRug: Object Carpet;Sofa: Elkin, MobiliaCoffee Table: custom fabrication
Photo credit:
Doublespace Photography
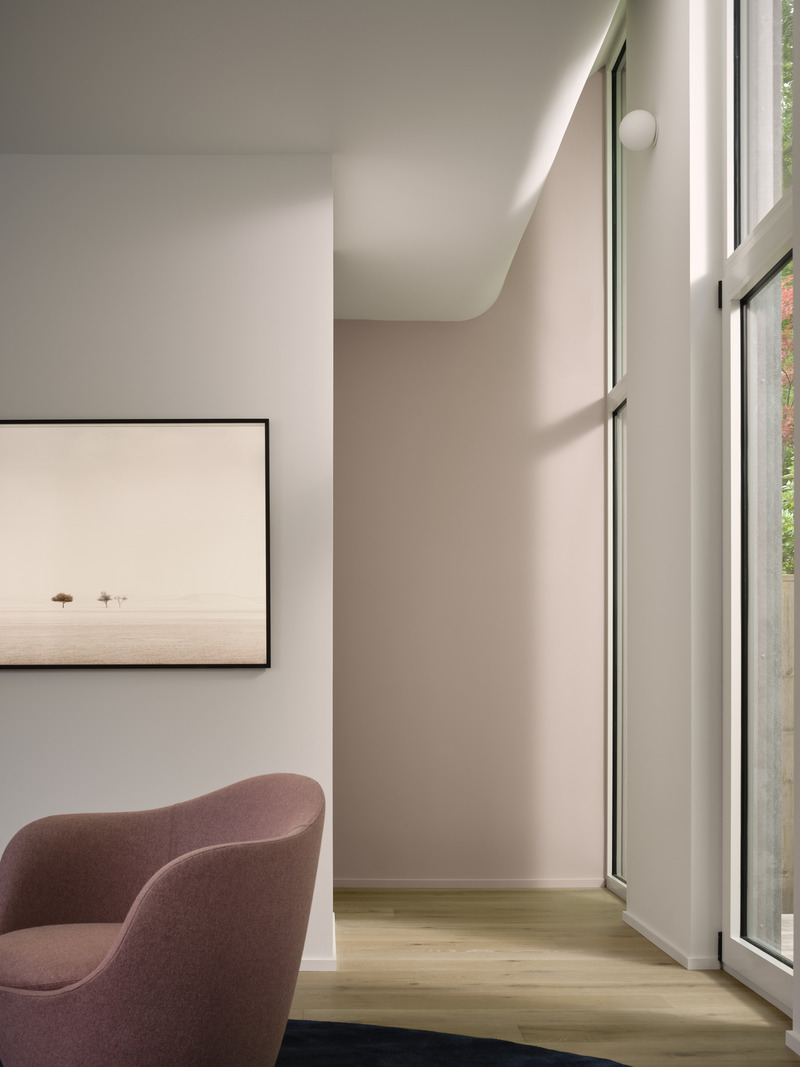
Neville Park
Reigo & Bauer
Living Room, Window / Ceiling DetailWindows & Doors: Alumilex ALX 2066 Series;Hardwood Flooring: Moncer Specialty Flooring;Rug: Object Carpet;Arm chairs: Lina Swivel Chair, Design Within Reach
Photo credit:
Doublespace Photography
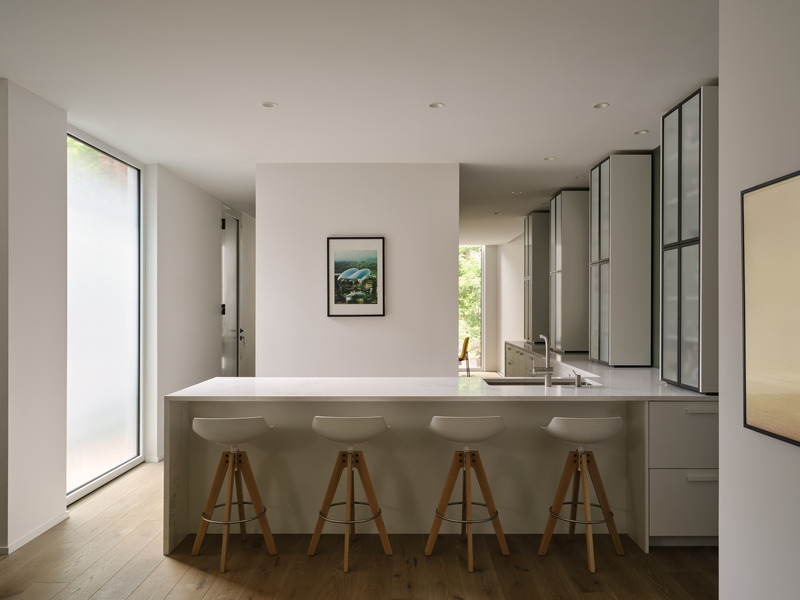
Neville Park
Reigo & Bauer
Kitchen Windows & Doors: Alumilex ALX 2066 Series;Hardwood Flooring: Moncer Specialty Flooring; Cabinetry: custom fabrication, O'Sullivan Millwork;Counters: Caesarstone, Surface 1;Stools: MDF Italia
Photo credit:
Doublespace Photography
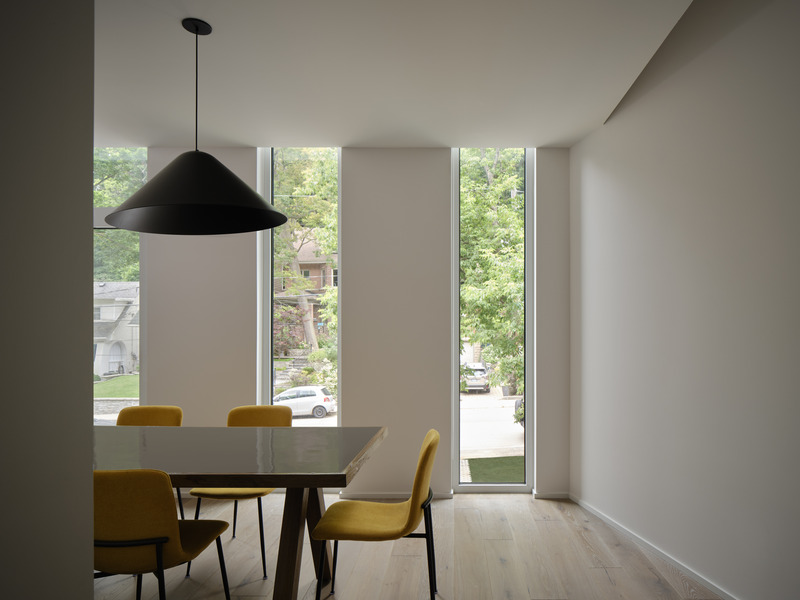
Neville Park
Reigo & Bauer
Dining Room, Street ViewWindows & Doors: Alumilex ALX 2066 Series;Hardwood Flooring: Moncer Specialty Flooring; Lighting: Dune Suspension, Lightform;Furniture: owner's vintage
Photo credit:
Doublespace Photography
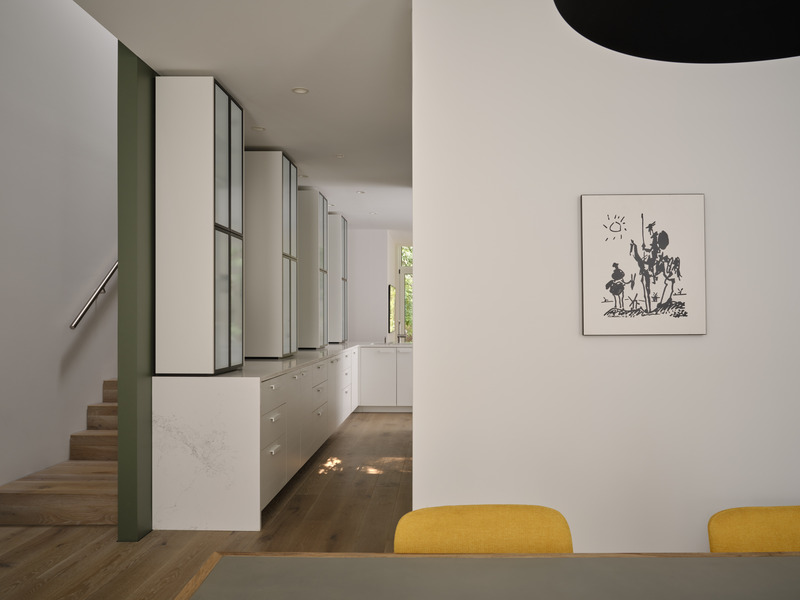
Neville Park
Reigo & Bauer
Kitchen / StairwellHardwood Flooring: Moncer Specialty Flooring;
Photo credit:
Doublespace Photography
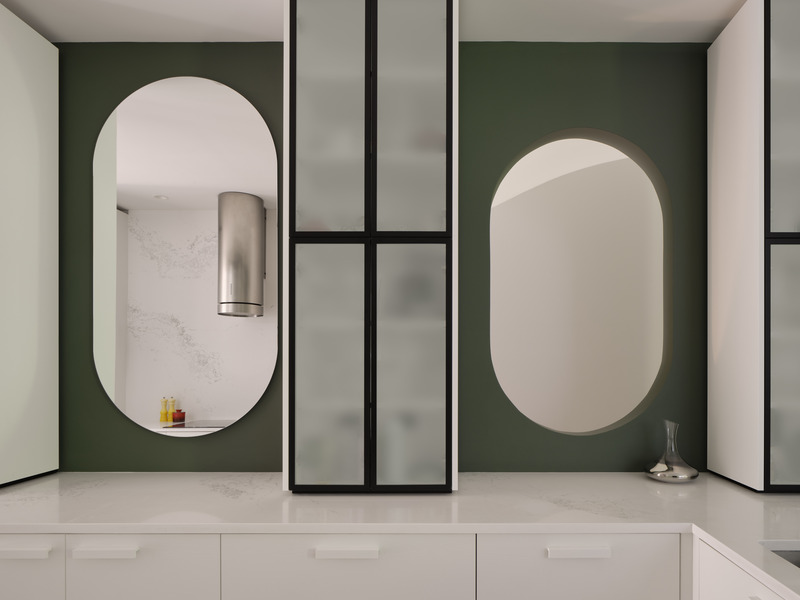
Neville Park
Reigo & Bauer
Kitchen Detail
Photo credit:
Doublespace Photography
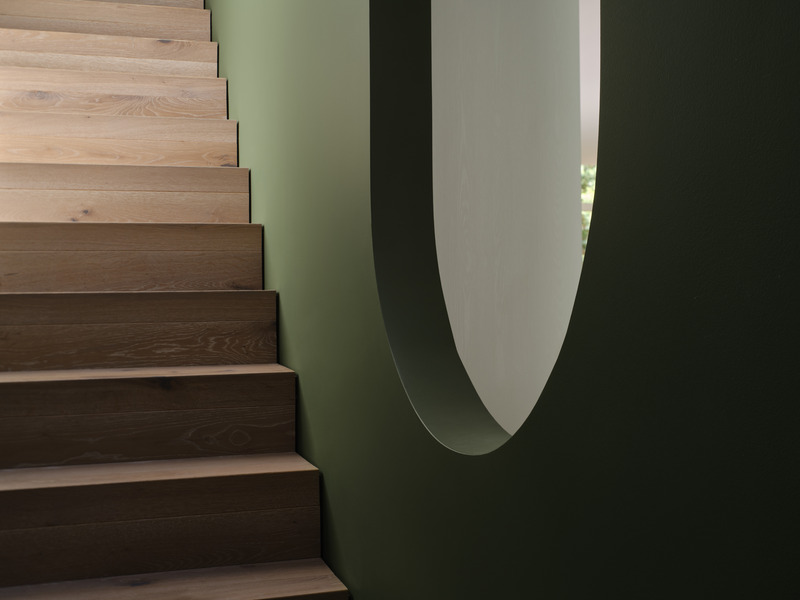
Neville Park
Reigo & Bauer
Stairwell DetailHardwood Flooring: Moncer Specialty Flooring;
Photo credit:
Doublespace Photography

Neville Park
Reigo & Bauer
StairwellHardwood Flooring: Moncer Specialty Flooring;
Photo credit:
Doublespace Photography
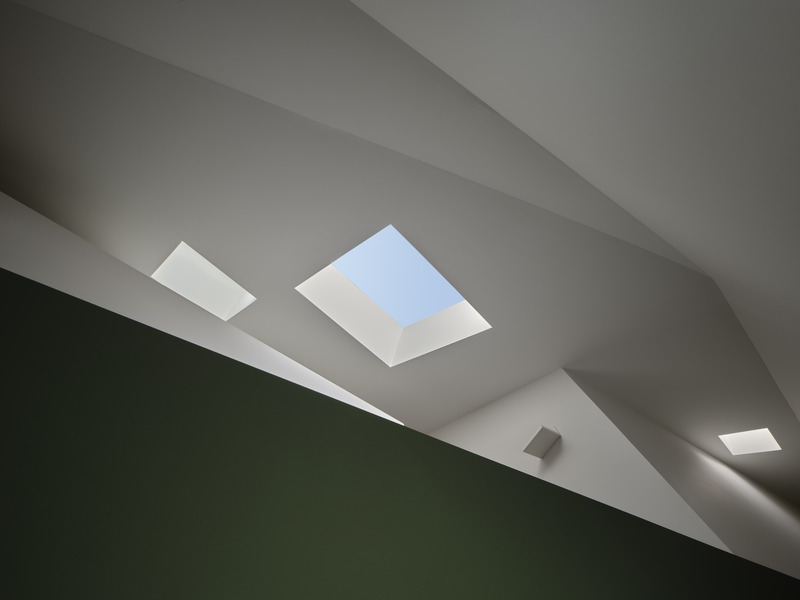
Neville Park
Reigo & Bauer
Second Level Ceiling Detail
Photo credit:
Doublespace Photography
Advertising