Photo gallery
Architecture & Design
Find images by browsing the photo gallery by category. Add them to your Pinterest boards. Access the press kit to download the image or view project details.
Create a media account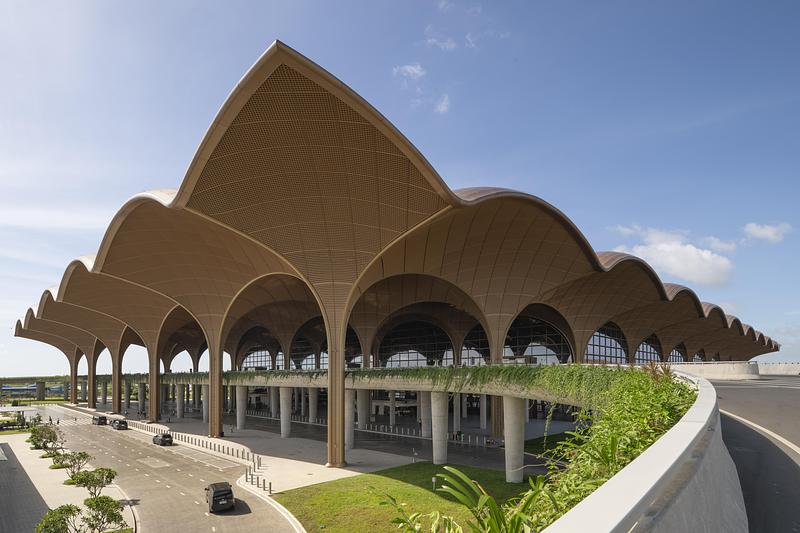
Outstanding international architecture and interiors revealed at the World Architecture Festival 2026shortlist announced
World Architecture Festival (WAF)
Techo International Airport by Foster + Partners
Photo credit:
Foster + Partners
Outstanding international architecture and interiors revealed at the World Architecture Festival 2026shortlist announced
World Architecture Festival (WAF)
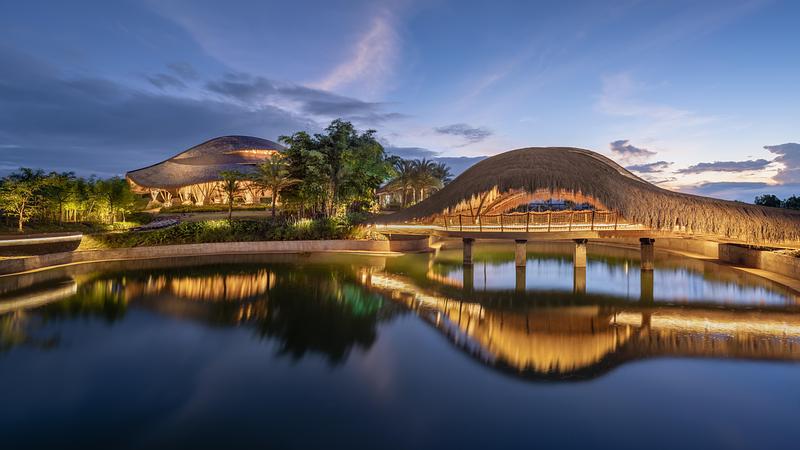
Kaway'an EcoPark by Sangay Architects & Ibuku Studio
Photo credit:
© Studio Synthesis
Outstanding international architecture and interiors revealed at the World Architecture Festival 2026shortlist announced
World Architecture Festival (WAF)
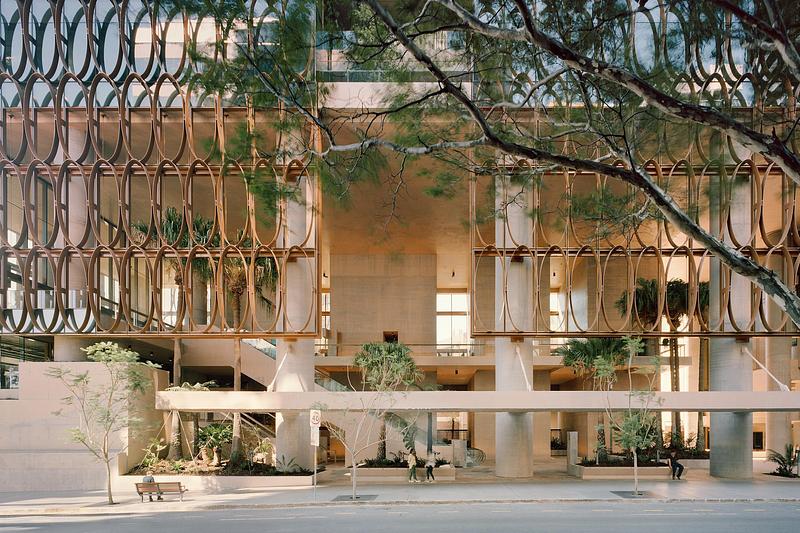
205 North Quay by Hassell, REX and Richards & Spence
Photo credit:
© David Chatfield
Outstanding international architecture and interiors revealed at the World Architecture Festival 2026shortlist announced
World Architecture Festival (WAF)
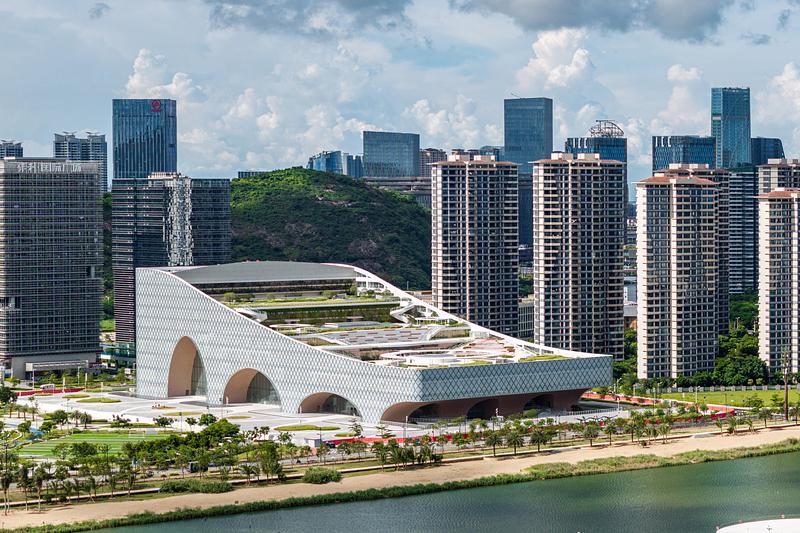
Hengqin Culture and Art Complex by Yunchao Xu Atelier Apeiron
Photo credit:
© Kunzhen Huang
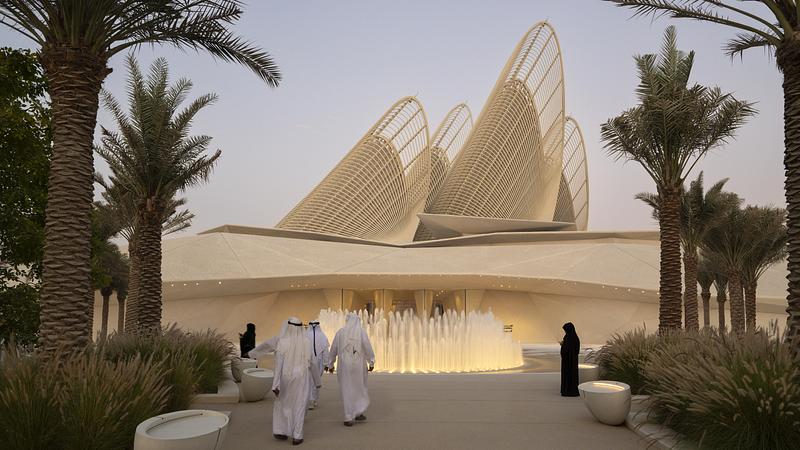
Outstanding international architecture and interiors revealed at the World Architecture Festival 2026shortlist announced
World Architecture Festival (WAF)
12_Zayed National Museum by Foster + Partners
Photo credit:
Foster + Partners
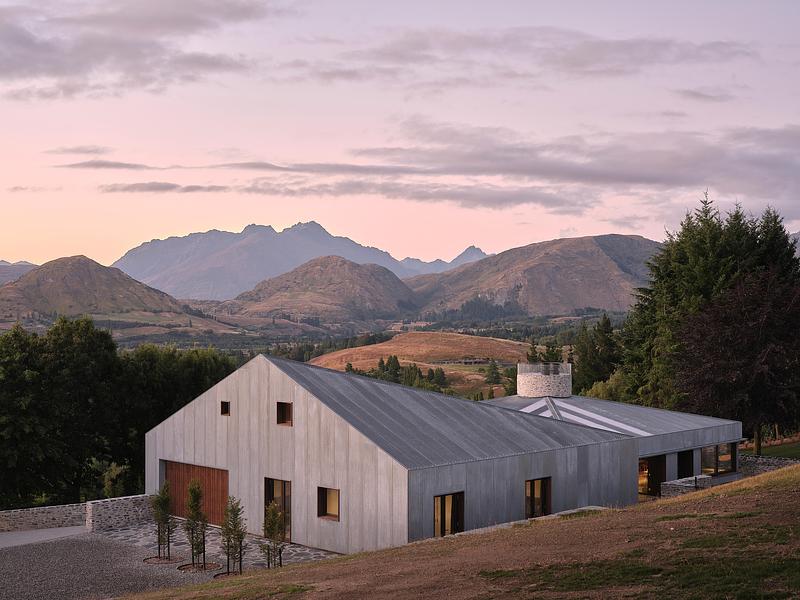
Outstanding international architecture and interiors revealed at the World Architecture Festival 2026shortlist announced
World Architecture Festival (WAF)
Two Sheds by RTA Studio
Photo credit:
© Samuel Hartnett
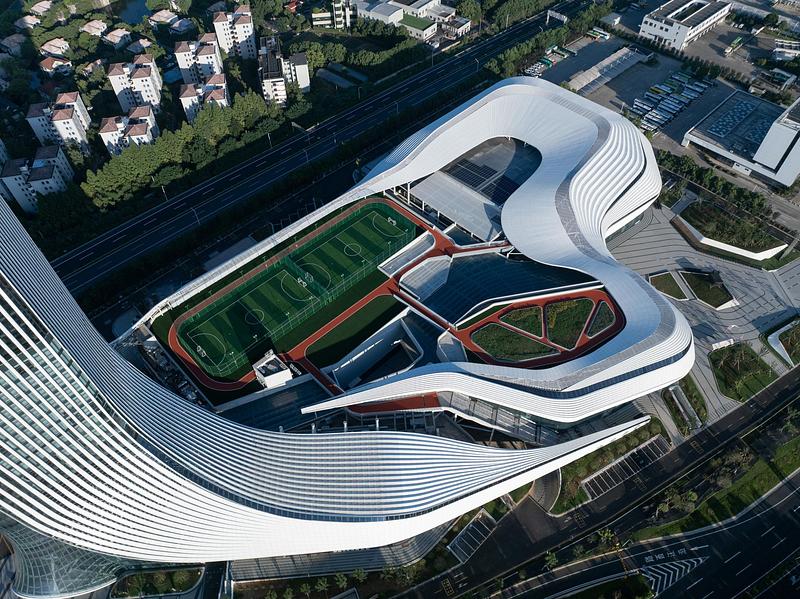
Outstanding international architecture and interiors revealed at the World Architecture Festival 2026shortlist announced
World Architecture Festival (WAF)
Xinchang Globular Center by line+ studio
Photo credit:
© Chen Xi Studio
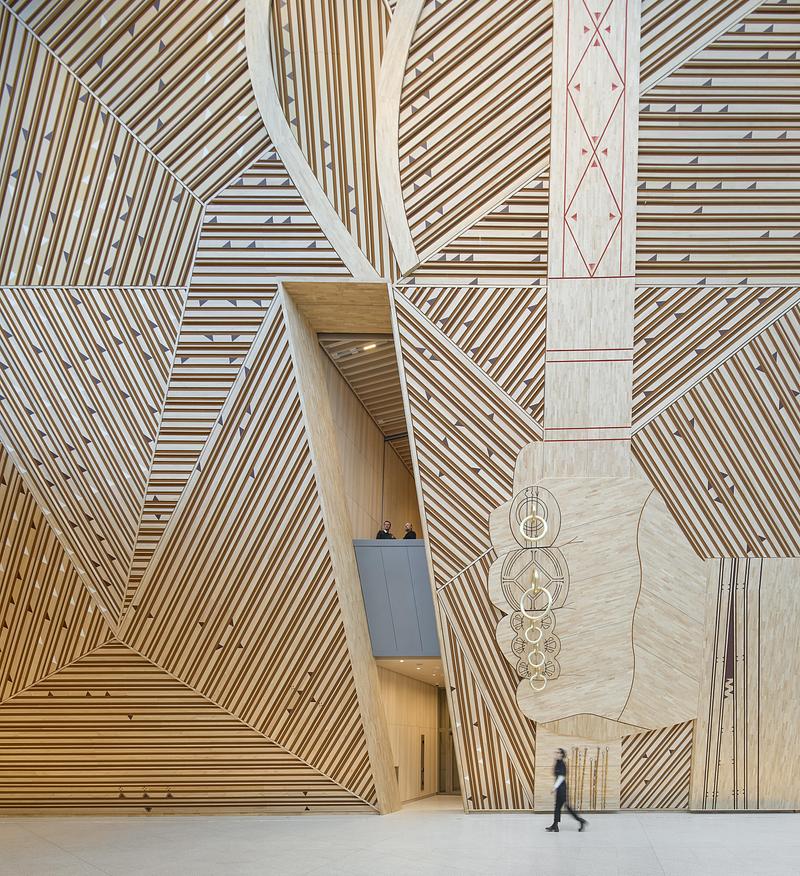
Outstanding international architecture and interiors revealed at the World Architecture Festival 2026shortlist announced
World Architecture Festival (WAF)
New Government Quarter by Nordic Office of Architecture with Haptic Architects
Photo credit:
© Hufton + Crow Photography
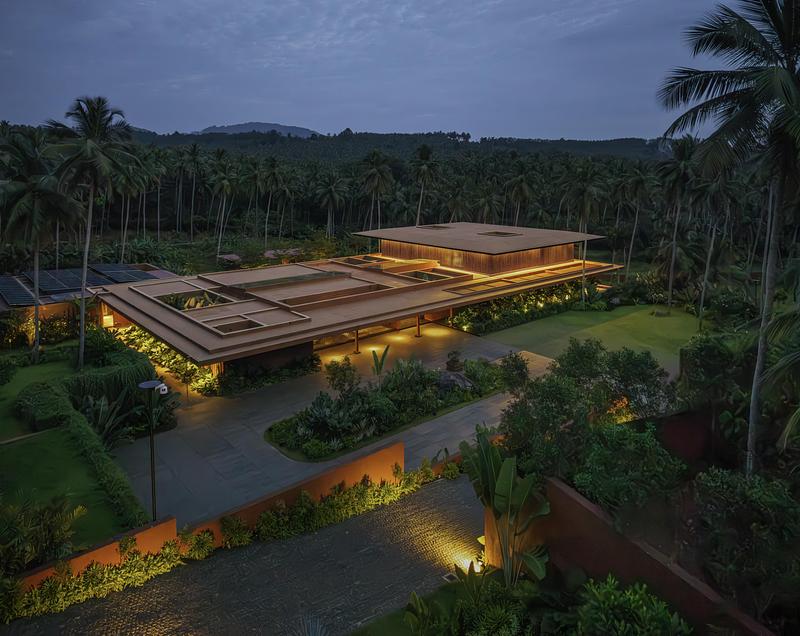
Outstanding international architecture and interiors revealed at the World Architecture Festival 2026shortlist announced
World Architecture Festival (WAF)
Terra House by Atelier Design N Domain LLP (ADND)
Photo credit:
© PHX INDIA
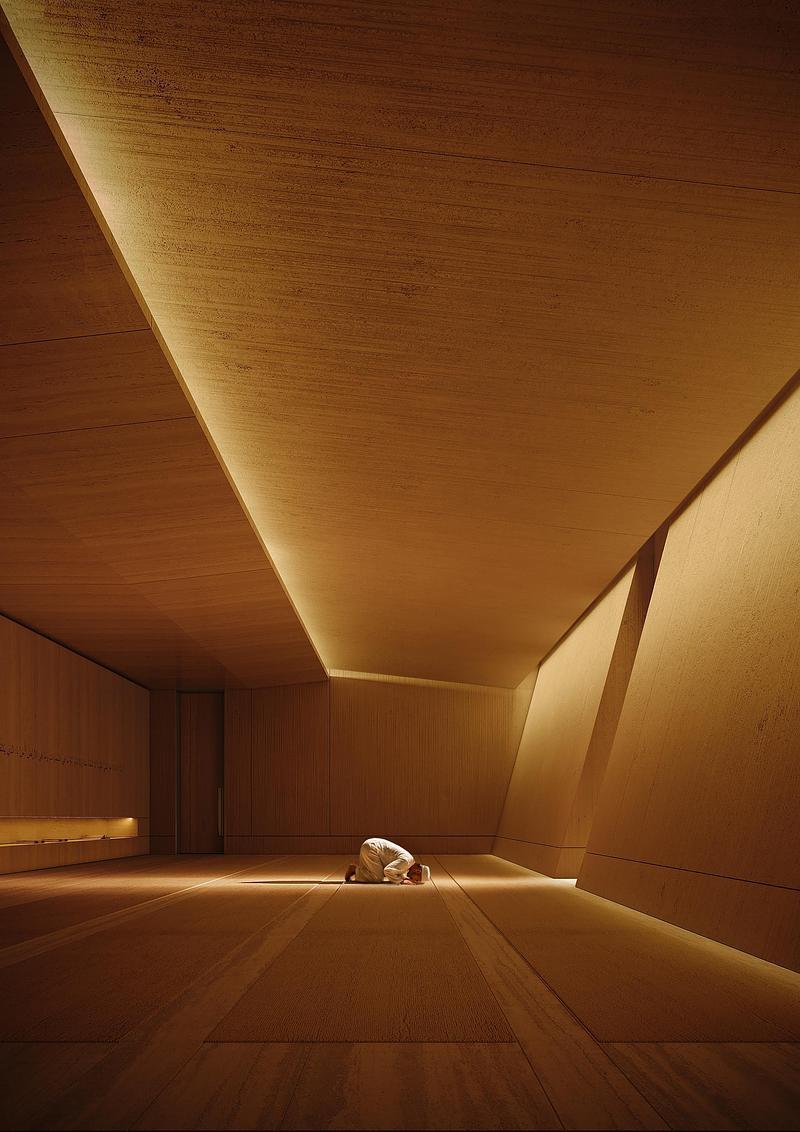
Outstanding international architecture and interiors revealed at the World Architecture Festival 2026shortlist announced
World Architecture Festival (WAF)
Modern Mosque by Yodezeen
Photo credit:
Yodezeen



Advertising
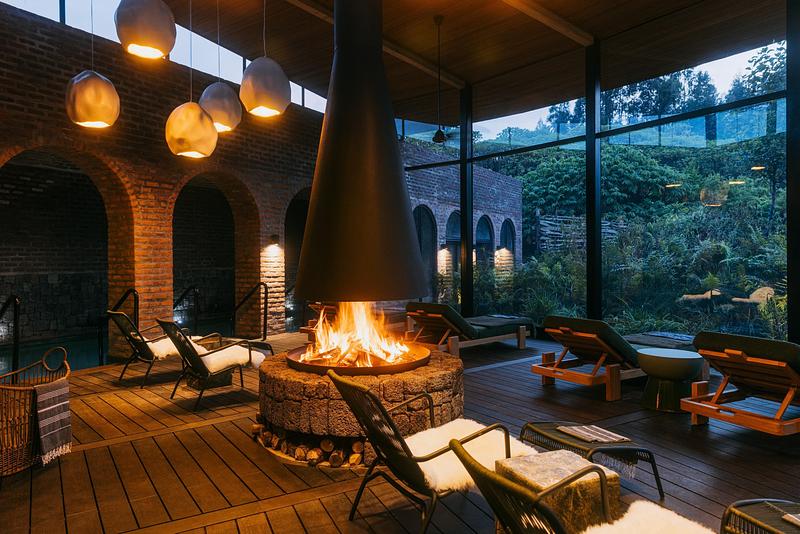
Outstanding international architecture and interiors revealed at the World Architecture Festival 2026shortlist announced
World Architecture Festival (WAF)
Bisate Sanctuary by Black Sable Designs (pty) ltd
Photo credit:
© FLINK Studios
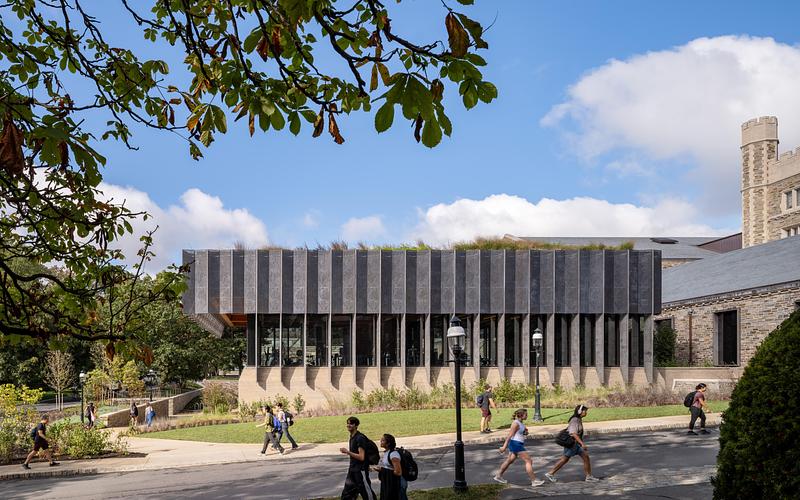
Outstanding international architecture and interiors revealed at the World Architecture Festival 2026shortlist announced
World Architecture Festival (WAF)
Class of 1986 Fitness and Wellness Center by DIGSAU + MJMA Architecture & Design
Photo credit:
© Scott Norsworthy
Outstanding international architecture and interiors revealed at the World Architecture Festival 2026shortlist announced
World Architecture Festival (WAF)
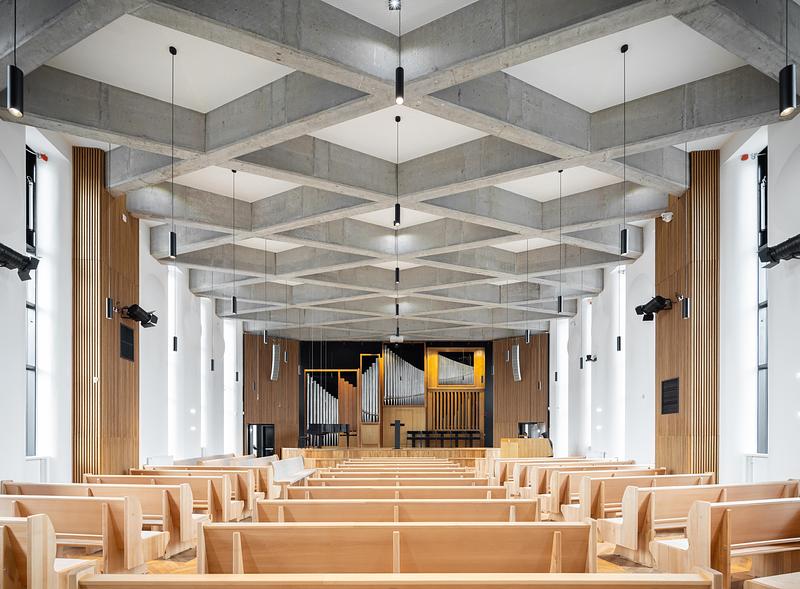
Labirint Educational and Community Campus by Quadratum Architecture
Photo credit:
© Vlad Pătru
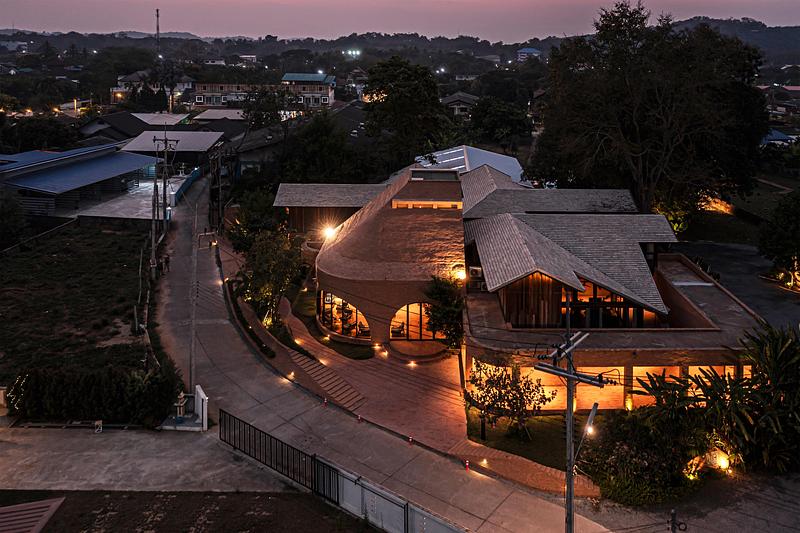
Athita Pool Villa and Spa
Studio Miti
Perspective
Photo credit:
Spaceshift Studio
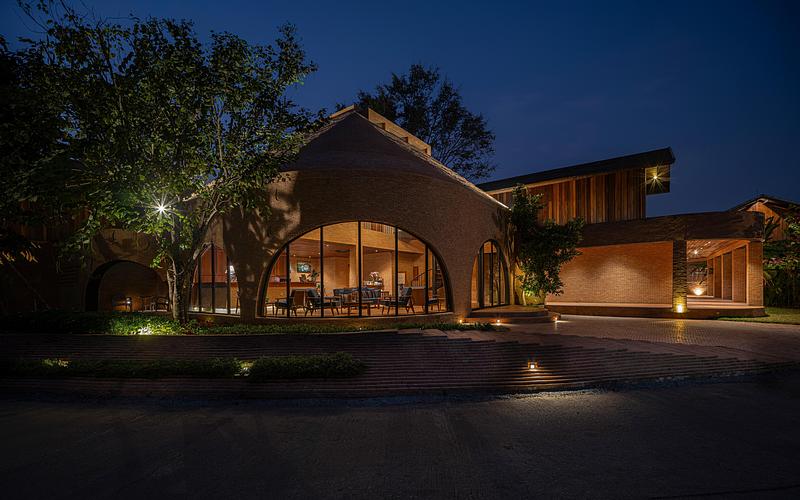
Athita Pool Villa and Spa
Studio Miti
Front
Photo credit:
Spaceshift Studio
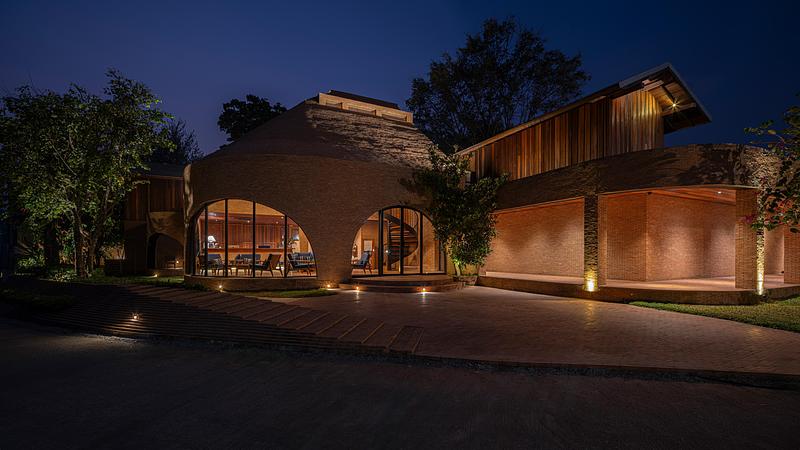
Athita Pool Villa and Spa
Studio Miti
Front
Photo credit:
Spaceshift Studio
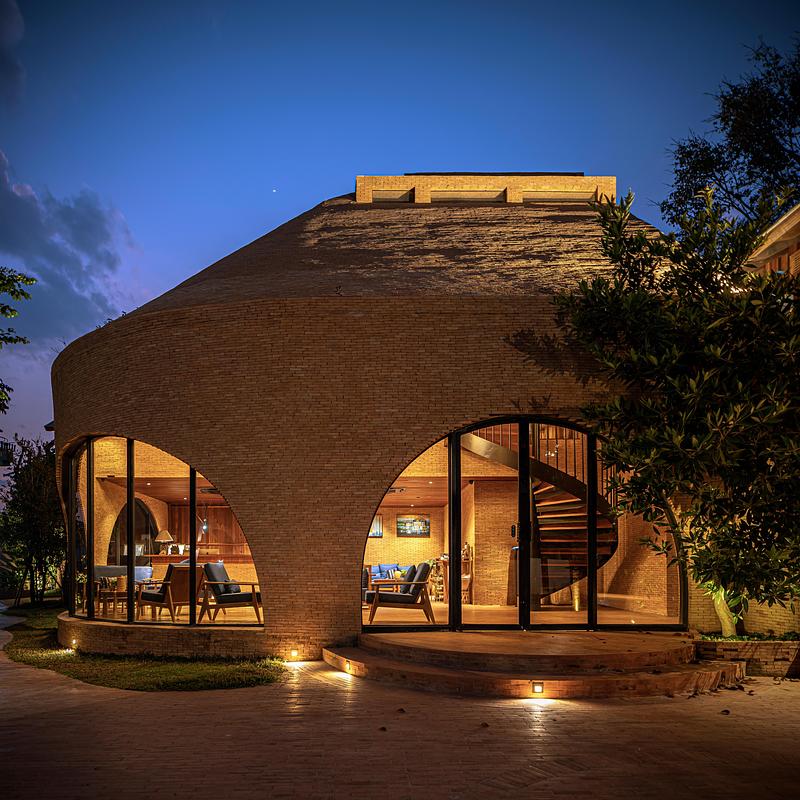
Athita Pool Villa and Spa
Studio Miti
Entrance spa
Photo credit:
Spaceshift Studio
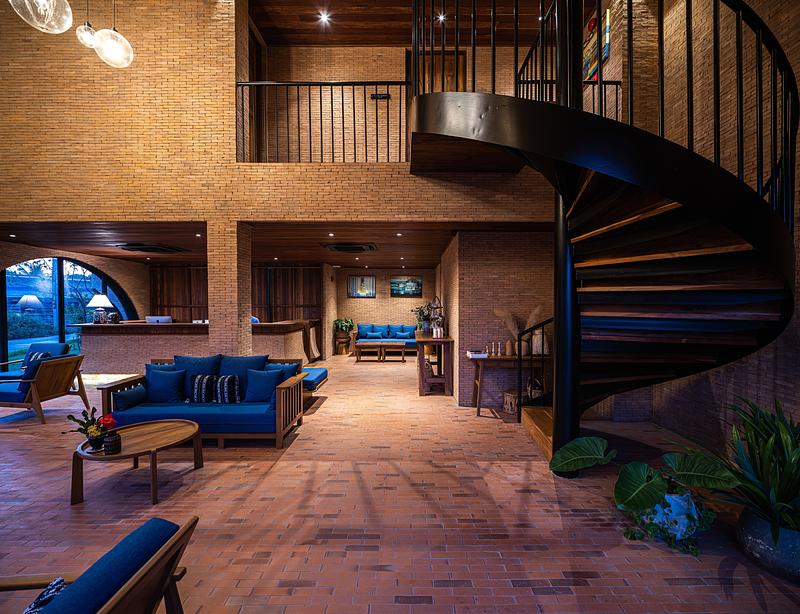
Athita Pool Villa and Spa
Studio Miti
Spa reception
Photo credit:
Spaceshift Studio
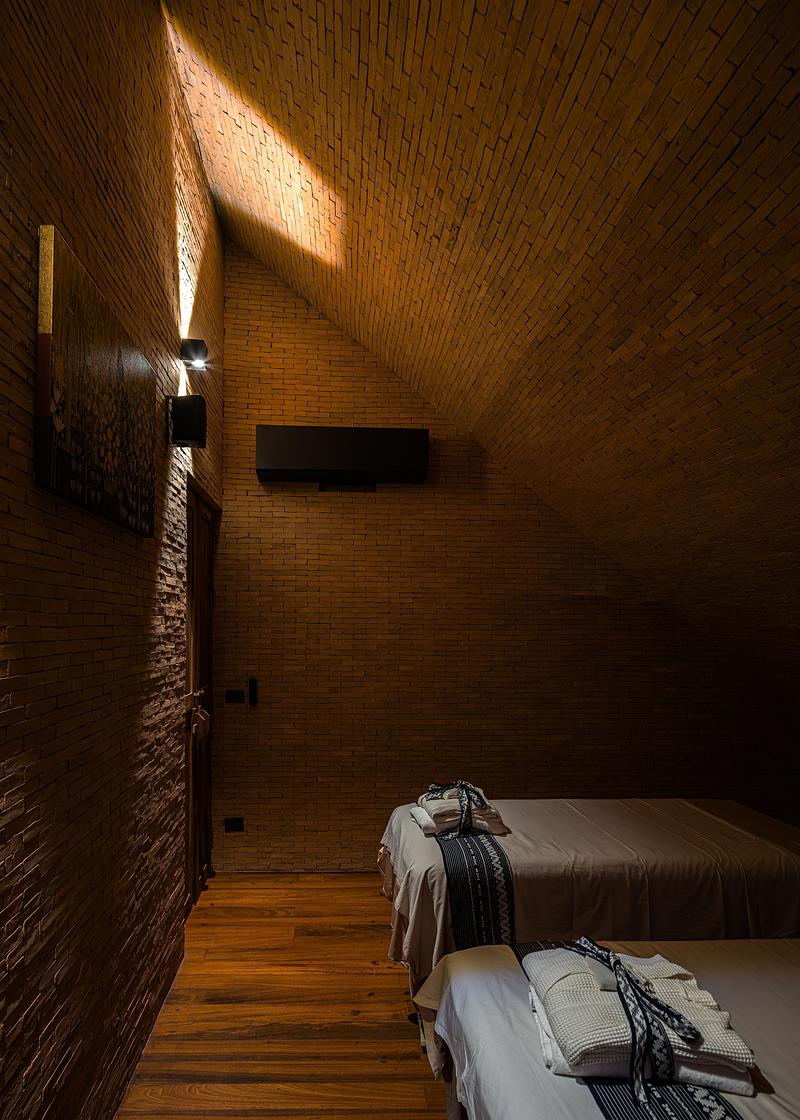
Athita Pool Villa and Spa
Studio Miti
Spa room
Photo credit:
Spaceshift Studio
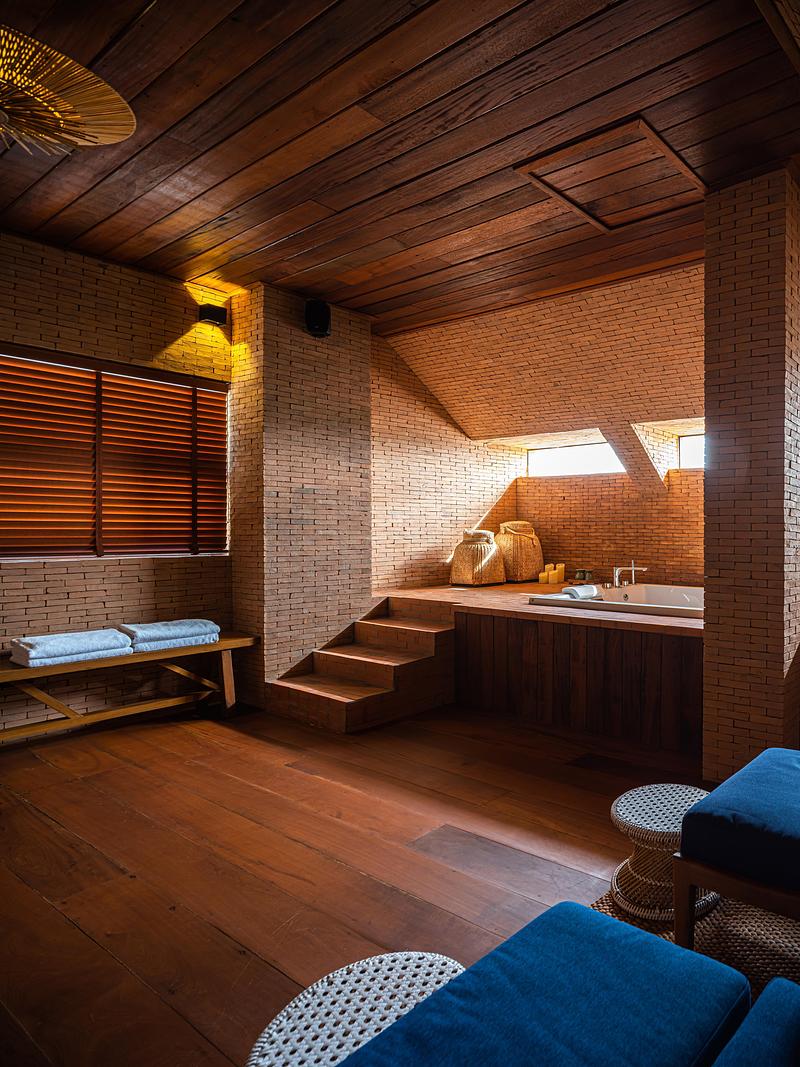
Athita Pool Villa and Spa
Studio Miti
Spa room
Photo credit:
Spaceshift Studio
Advertising