Jerusalem Design Week 2023: Exploring 'Lies & Falsehoods'
Jerusalem Design Week
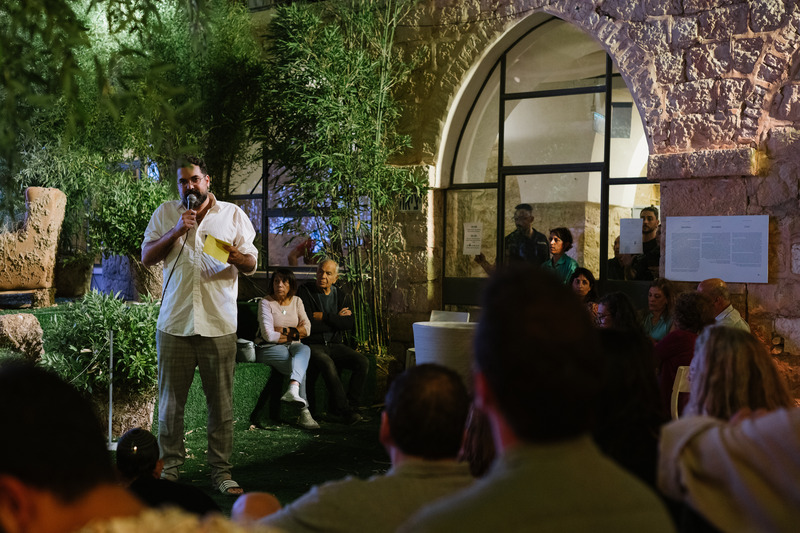
Dr. Jeremy Fogel leading the Jerusalem Design Week 2023 Talks Programme
Photo credit:
Dor Kedmi
Jerusalem Design Week 2023: Exploring 'Lies & Falsehoods'
Jerusalem Design Week
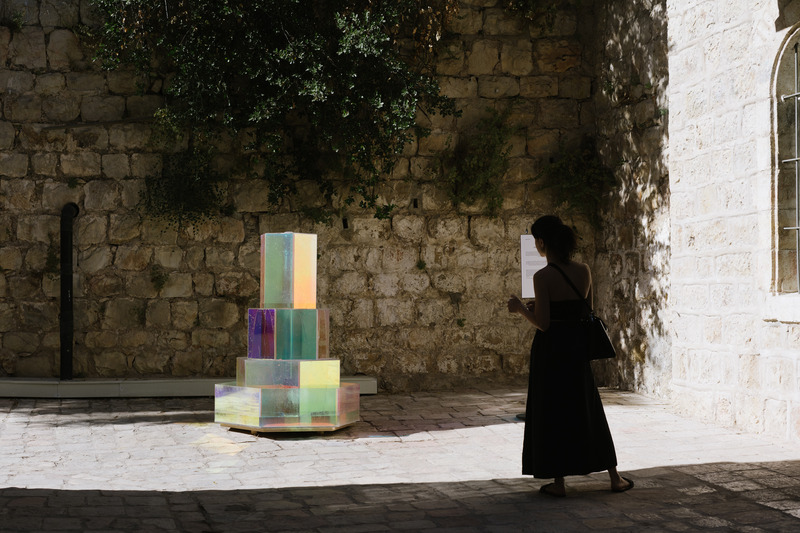
Fountain Of Youth
Photo credit:
Dor Kedmi
Jerusalem Design Week 2023: Exploring 'Lies & Falsehoods'
Jerusalem Design Week
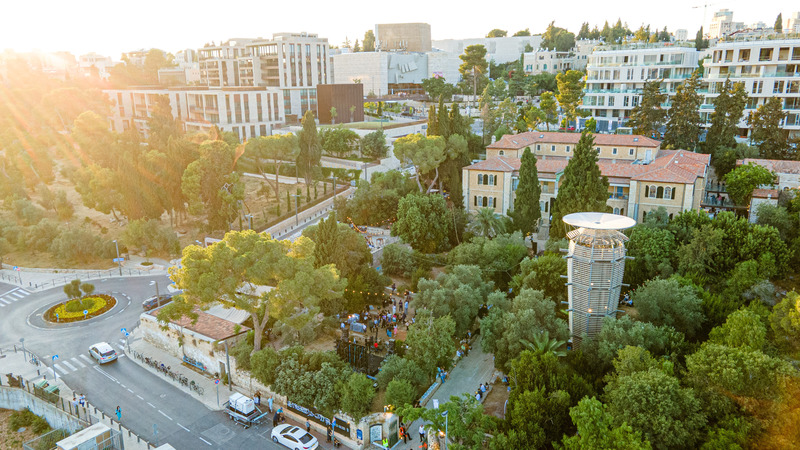
Hansen House
Photo credit:
Dor Kedmi
Jerusalem Design Week 2023: Exploring 'Lies & Falsehoods'
Jerusalem Design Week
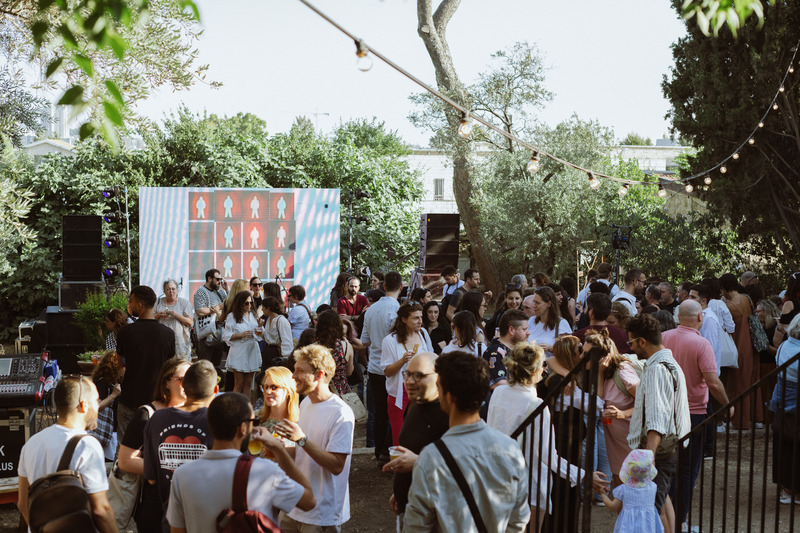
Hansen House Gardens
Photo credit:
Dor Kedmi
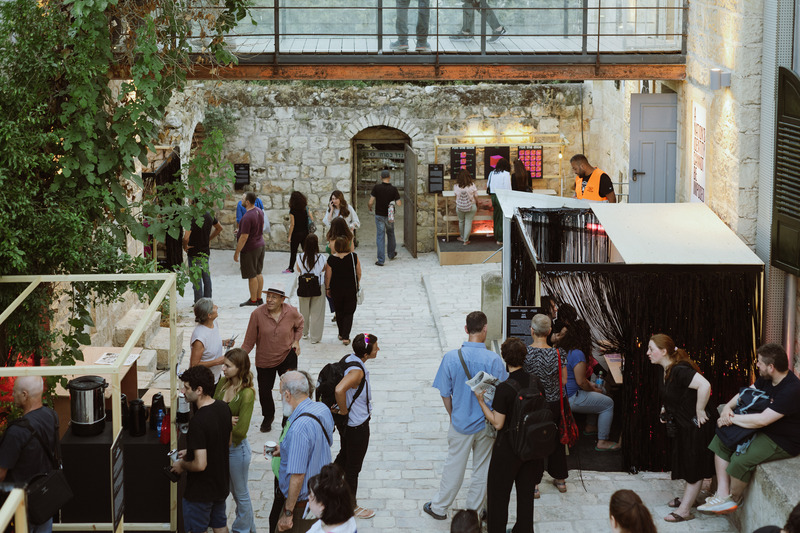
Jerusalem Design Week 2023: Exploring 'Lies & Falsehoods'
Jerusalem Design Week
Hansen House
Photo credit:
Dor Kedmi
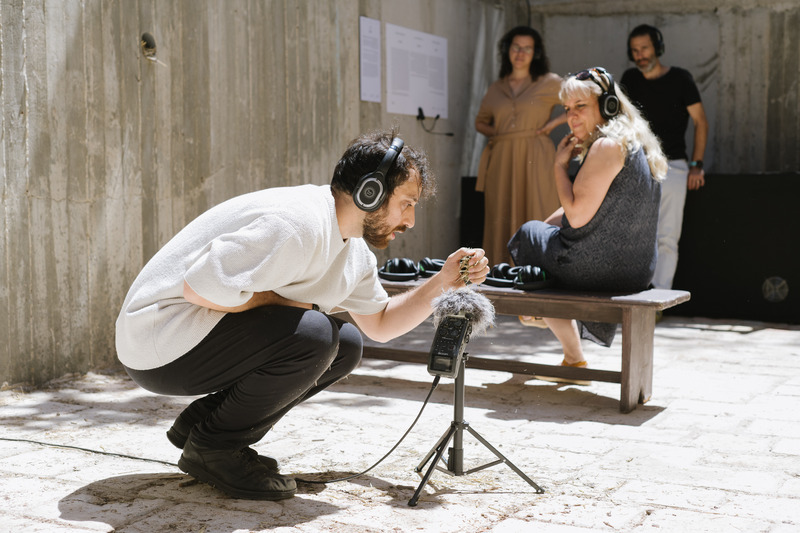
Jerusalem Design Week 2023: Exploring 'Lies & Falsehoods'
Jerusalem Design Week
Hidhud
Photo credit:
Dor Kedmi
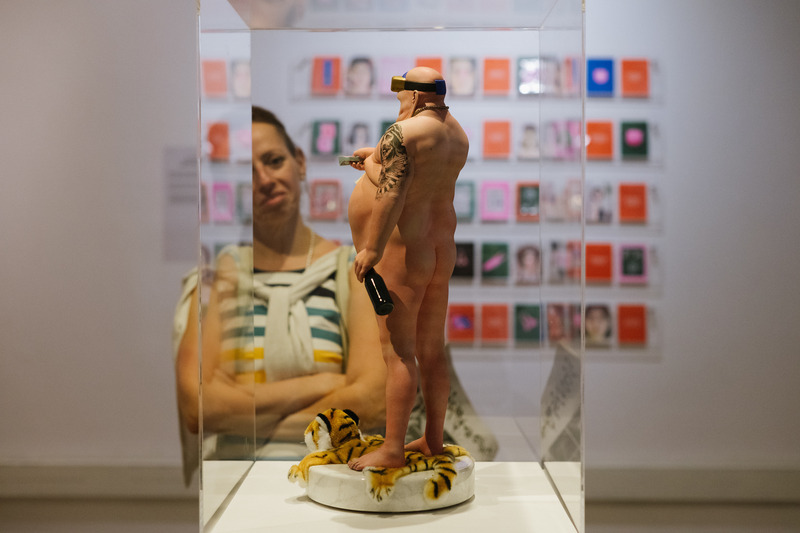
Jerusalem Design Week 2023: Exploring 'Lies & Falsehoods'
Jerusalem Design Week
Holyland Civilians
Photo credit:
Dor Kedmi
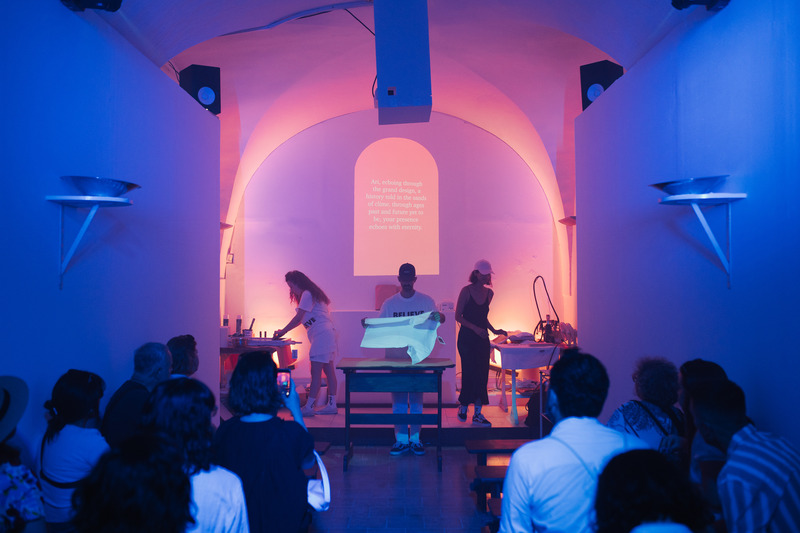
Jerusalem Design Week 2023: Exploring 'Lies & Falsehoods'
Jerusalem Design Week
Holyland Civilians
Photo credit:
Dor Kedmi
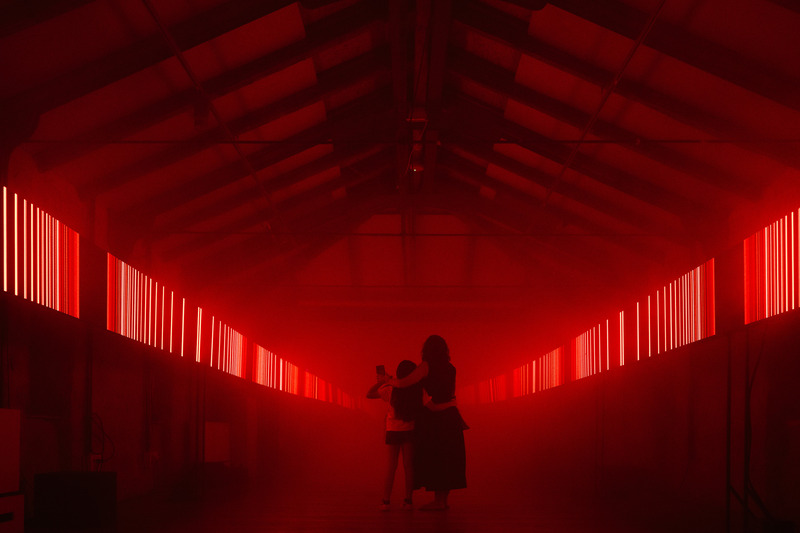
Jerusalem Design Week 2023: Exploring 'Lies & Falsehoods'
Jerusalem Design Week
In-Line V2 by Nohlab
Photo credit:
Dor Kedmi
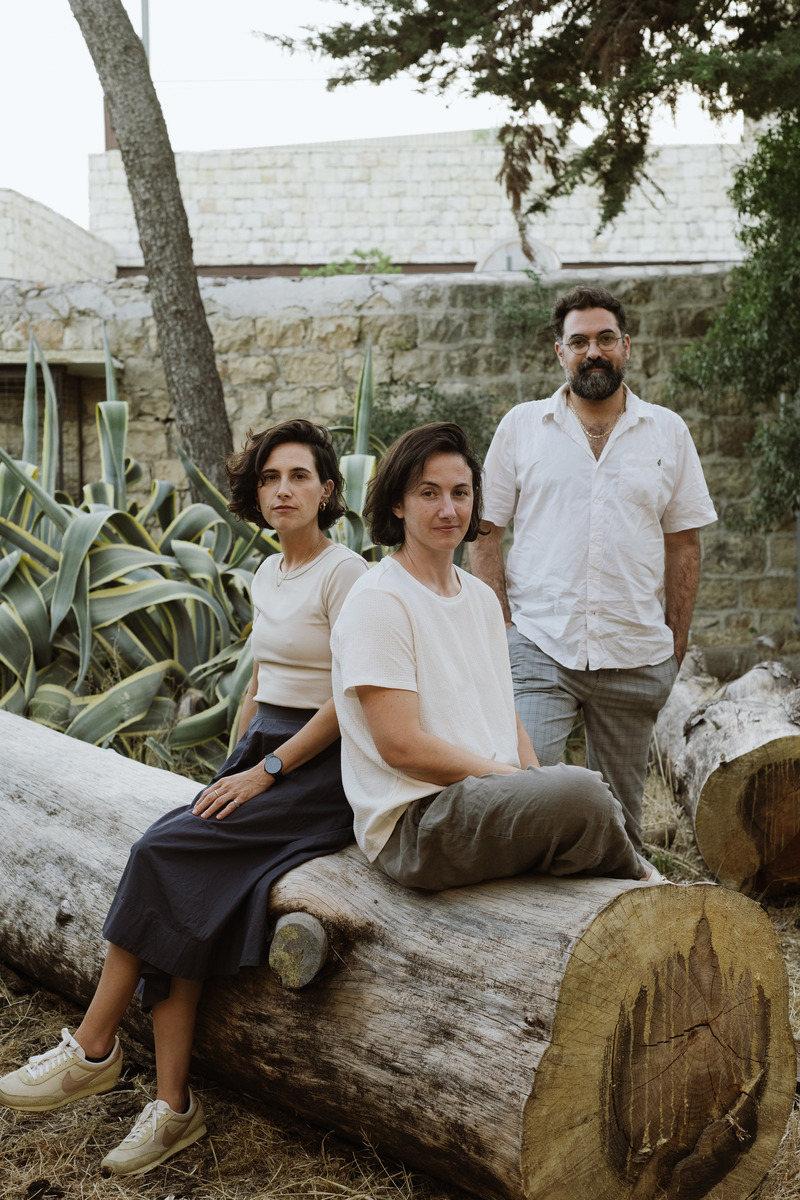
Jerusalem Design Week 2023: Exploring 'Lies & Falsehoods'
Jerusalem Design Week
Jerusalem Design Week 2023 curators Sonja Olitsky, Dana Benshalom, and Dr. Jeremy Fogel
Photo credit:
Dor Kedmi
Advertising
Jerusalem Design Week 2023: Exploring 'Lies & Falsehoods'
Jerusalem Design Week

Light (outside the cave)
Photo credit:
Dor Kedmi
Jerusalem Design Week 2023: Exploring 'Lies & Falsehoods'
Jerusalem Design Week
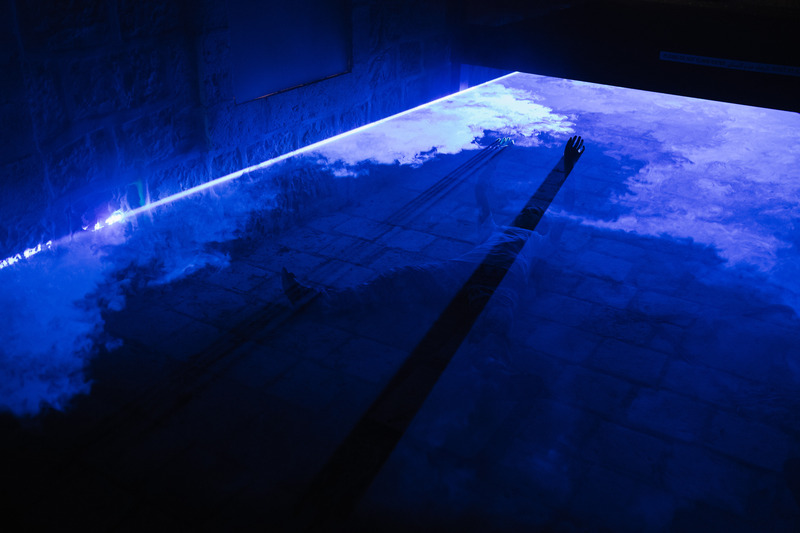
Llacuna by MEATS Elisava
Photo credit:
Dor Kedmi
Jerusalem Design Week 2023: Exploring 'Lies & Falsehoods'
Jerusalem Design Week
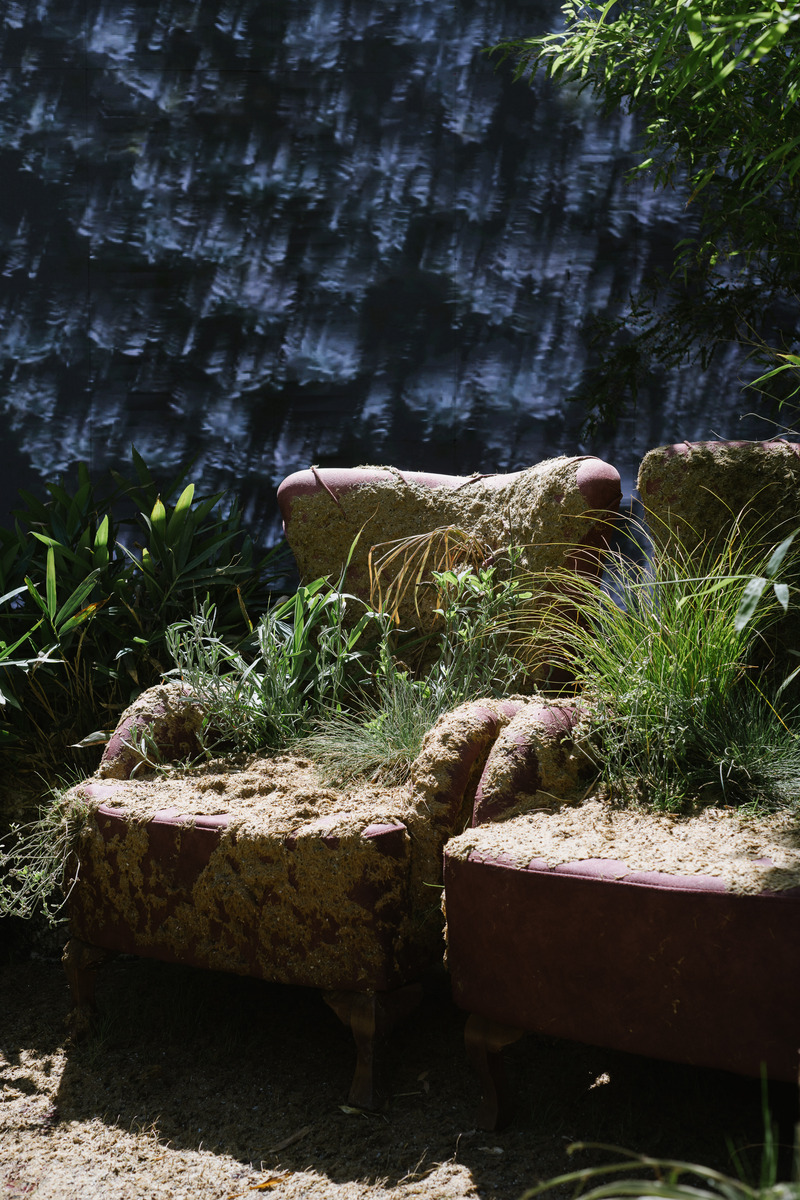
Non-Garden by Studio MA
Photo credit:
Dor Kedmi
Jerusalem Design Week 2023: Exploring 'Lies & Falsehoods'
Jerusalem Design Week
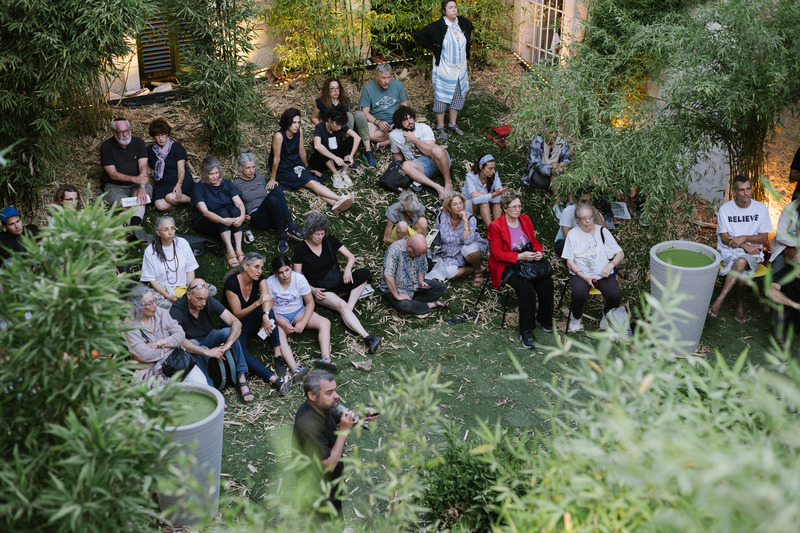
Talks Area at Jerusalem Design Week 2023
Photo credit:
Dor Kedmi

Jerusalem Design Week 2023: Exploring 'Lies & Falsehoods'
Jerusalem Design Week
The Matchmaker Project
Photo credit:
Dor Kedmi
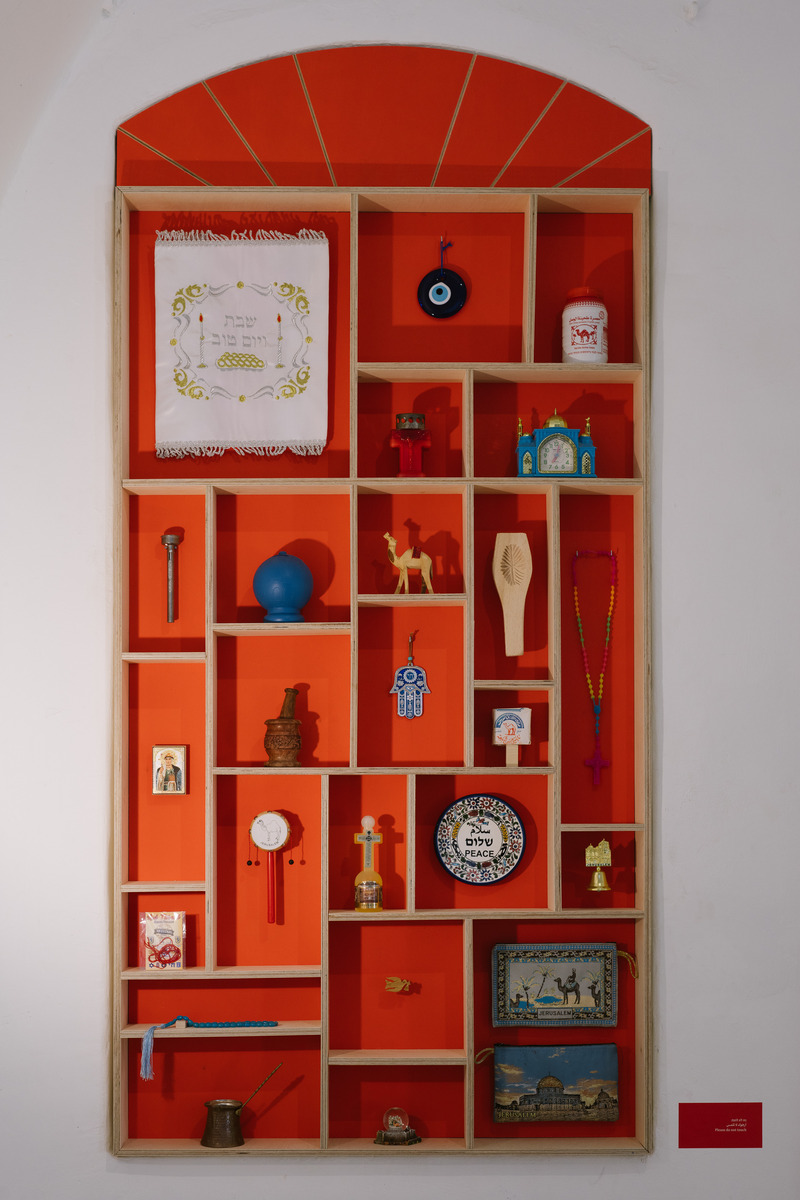
Jerusalem Design Week 2023: Exploring 'Lies & Falsehoods'
Jerusalem Design Week
The Matchmaker Project
Photo credit:
Dor Kedmi
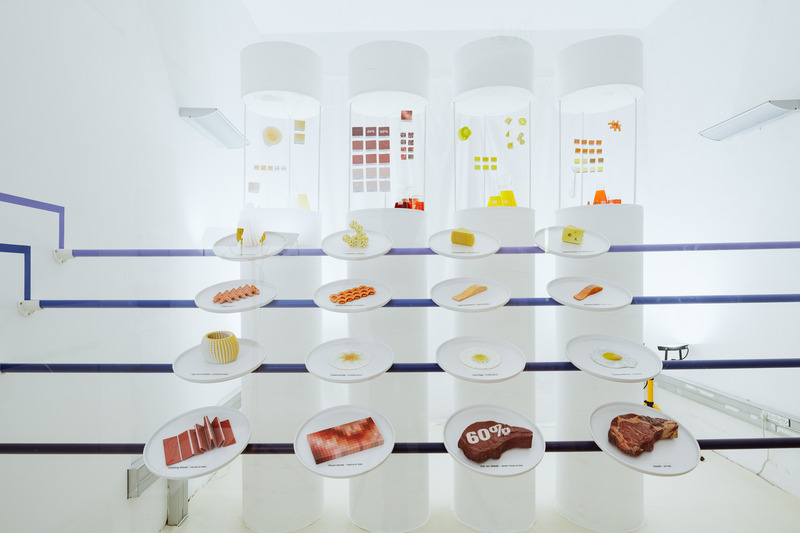
Jerusalem Design Week 2023: Exploring 'Lies & Falsehoods'
Jerusalem Design Week
The Uncanny Valley of Future Food
Photo credit:
Dor Kedmi

Jerusalem Design Week 2023: Exploring 'Lies & Falsehoods'
Jerusalem Design Week
Uncomfort
Photo credit:
Dor Kedmi
Jerusalem Design Week 2023: Exploring 'Lies & Falsehoods'
Jerusalem Design Week
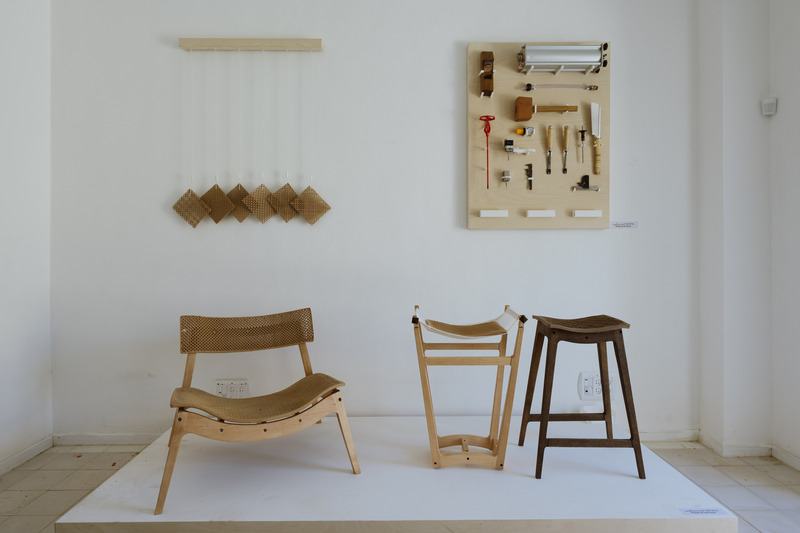
Wooden Wood
Photo credit:
Dor Kedmi
Jerusalem Design Week 2023: Exploring 'Lies & Falsehoods'
Jerusalem Design Week
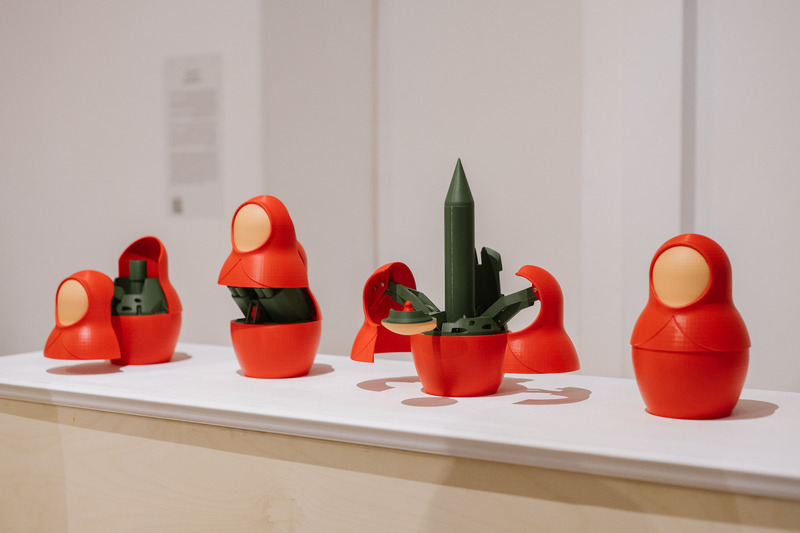
Matryoshka 2.0 by Yonatan Levi
Photo credit:
Dor Kedmi
Advertising