Photo gallery
Architecture & Design
Find images by browsing the photo gallery by category. Add them to your Pinterest boards. Access the press kit to download the image or view project details.
Create a media account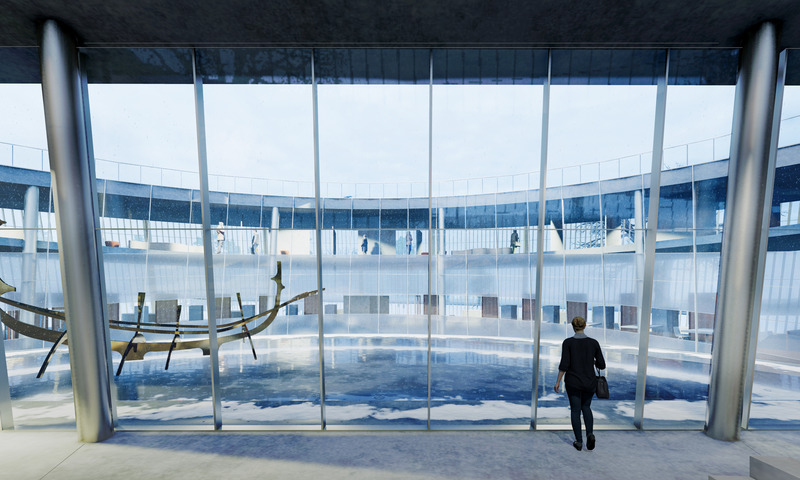
Iceland Volcano Museum
Studio RE+N
Courtyard View
Photo credit:
Studio RE+N
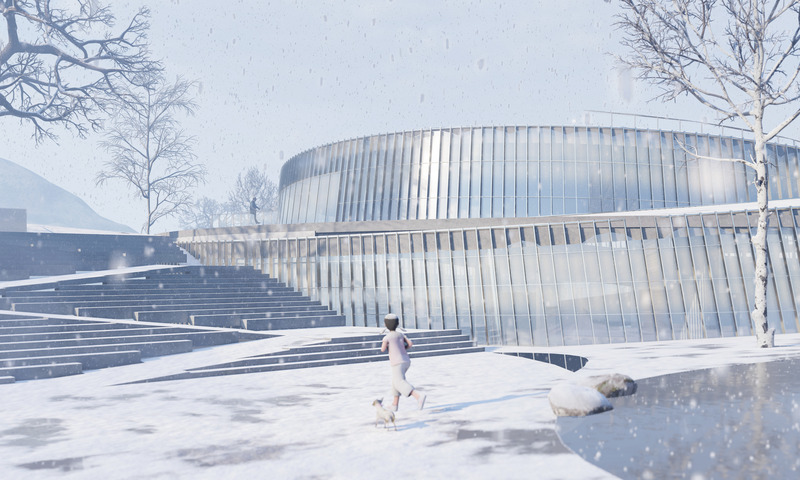
Iceland Volcano Museum
Studio RE+N
Entry View
Photo credit:
Studio RE+N
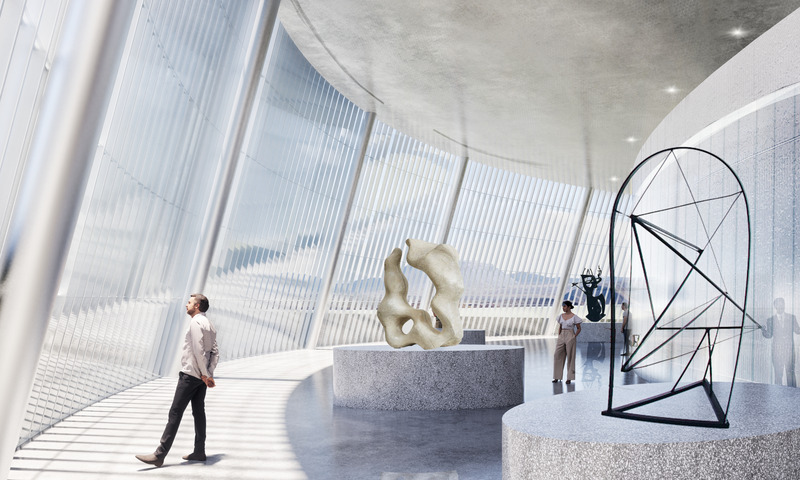
Iceland Volcano Museum
Studio RE+N
Gallery View
Photo credit:
Studio RE+N
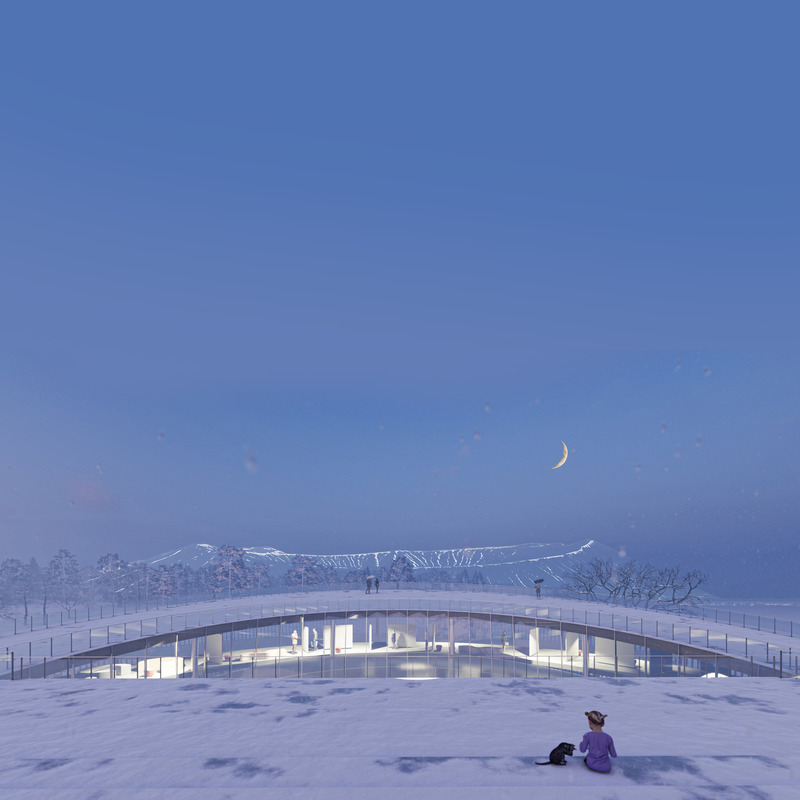
Iceland Volcano Museum
Studio RE+N
Roof Deck View
Photo credit:
Studio RE+N
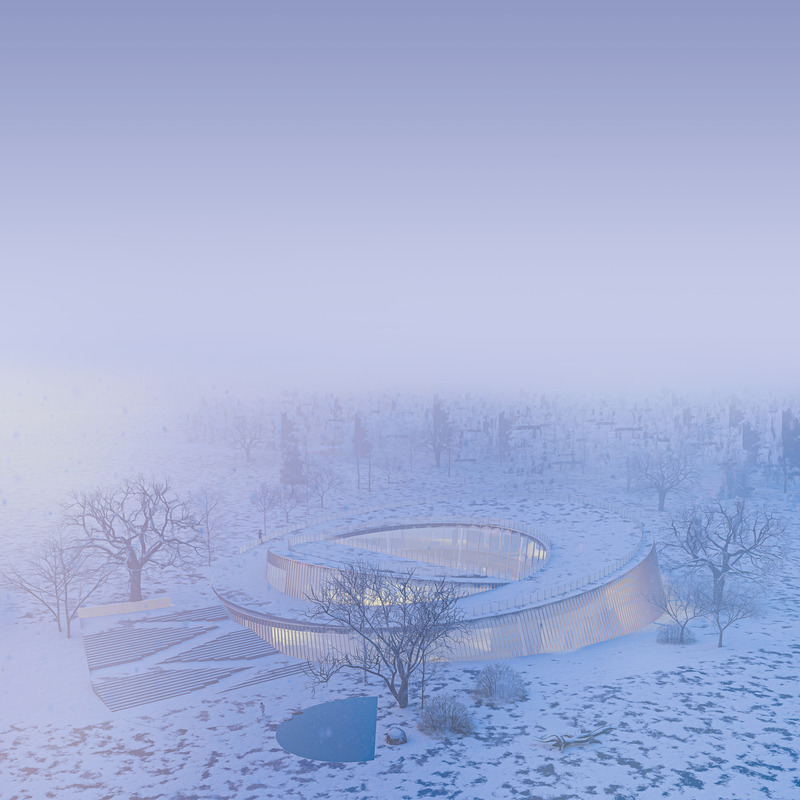
Iceland Volcano Museum
Studio RE+N
Bird's-eye View
Photo credit:
Studio RE+N
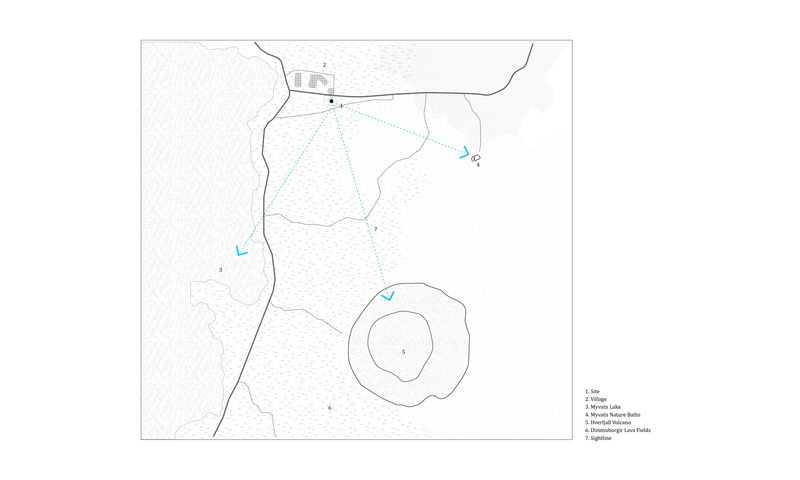
Iceland Volcano Museum
Studio RE+N
Site Diagram
Photo credit:
Studio RE+N

Iceland Volcano Museum
Studio RE+N
Site Plan
Photo credit:
Studio RE+N

Iceland Volcano Museum
Studio RE+N
Massing Diagram
Photo credit:
Studio RE+N
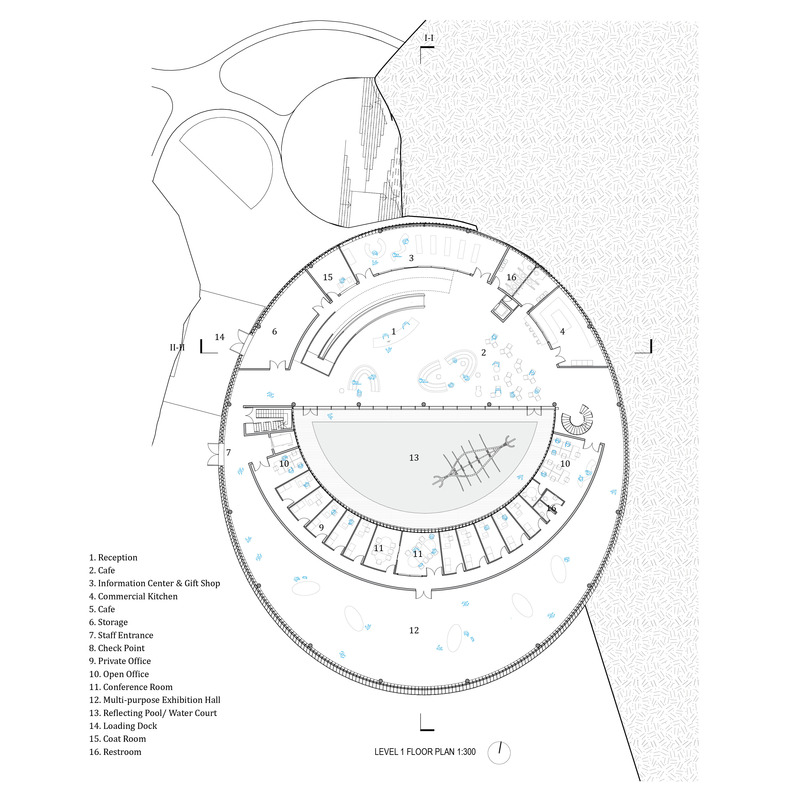
Iceland Volcano Museum
Studio RE+N
Level 1 Floor Plan
Photo credit:
Studio RE+N
Iceland Volcano Museum
Studio RE+N
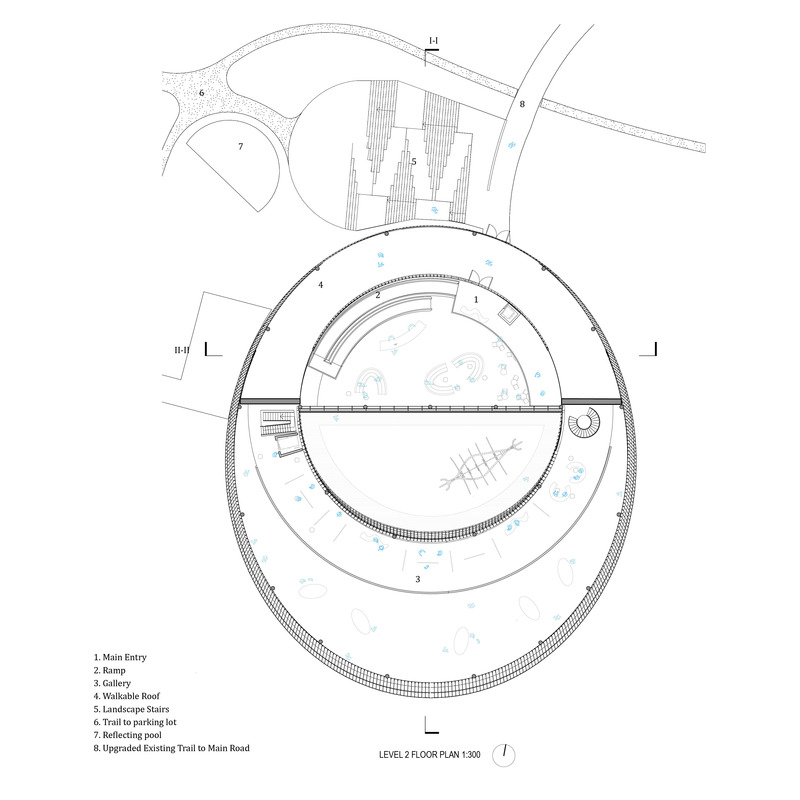
Level 2 Floor Plan
Photo credit:
Studio RE+N

Advertising
Iceland Volcano Museum
Studio RE+N
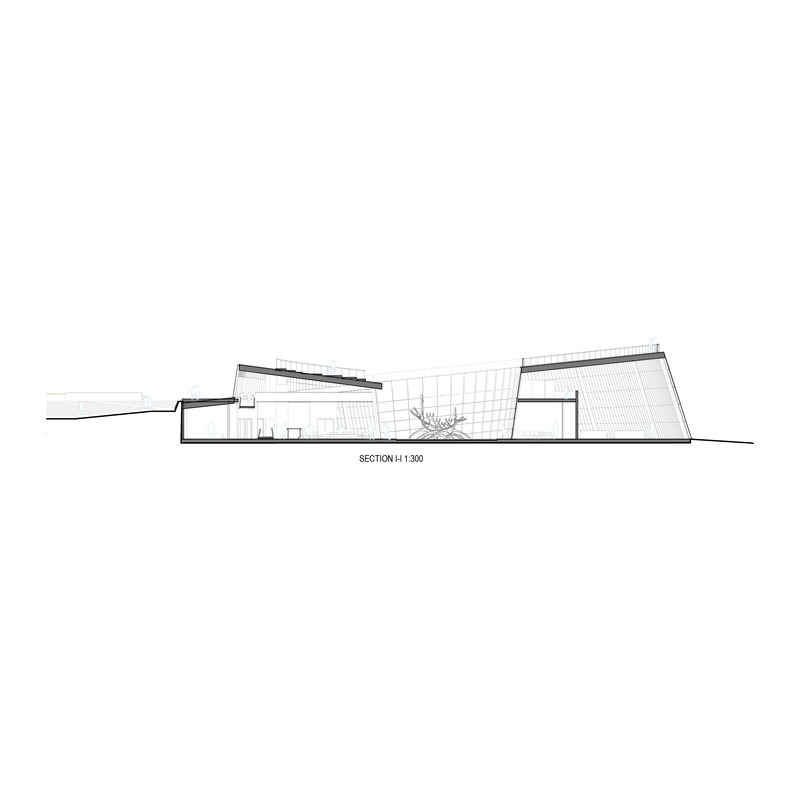
Section I-I
Photo credit:
Studio RE+N
Iceland Volcano Museum
Studio RE+N
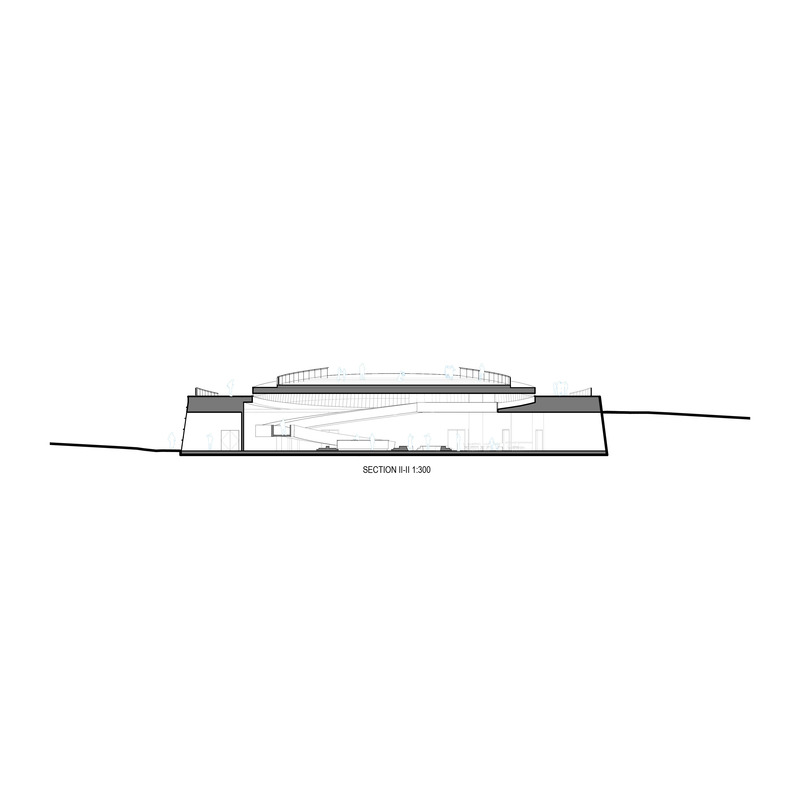
Section II-II
Photo credit:
Studio RE+N
Iceland Volcano Museum
Studio RE+N
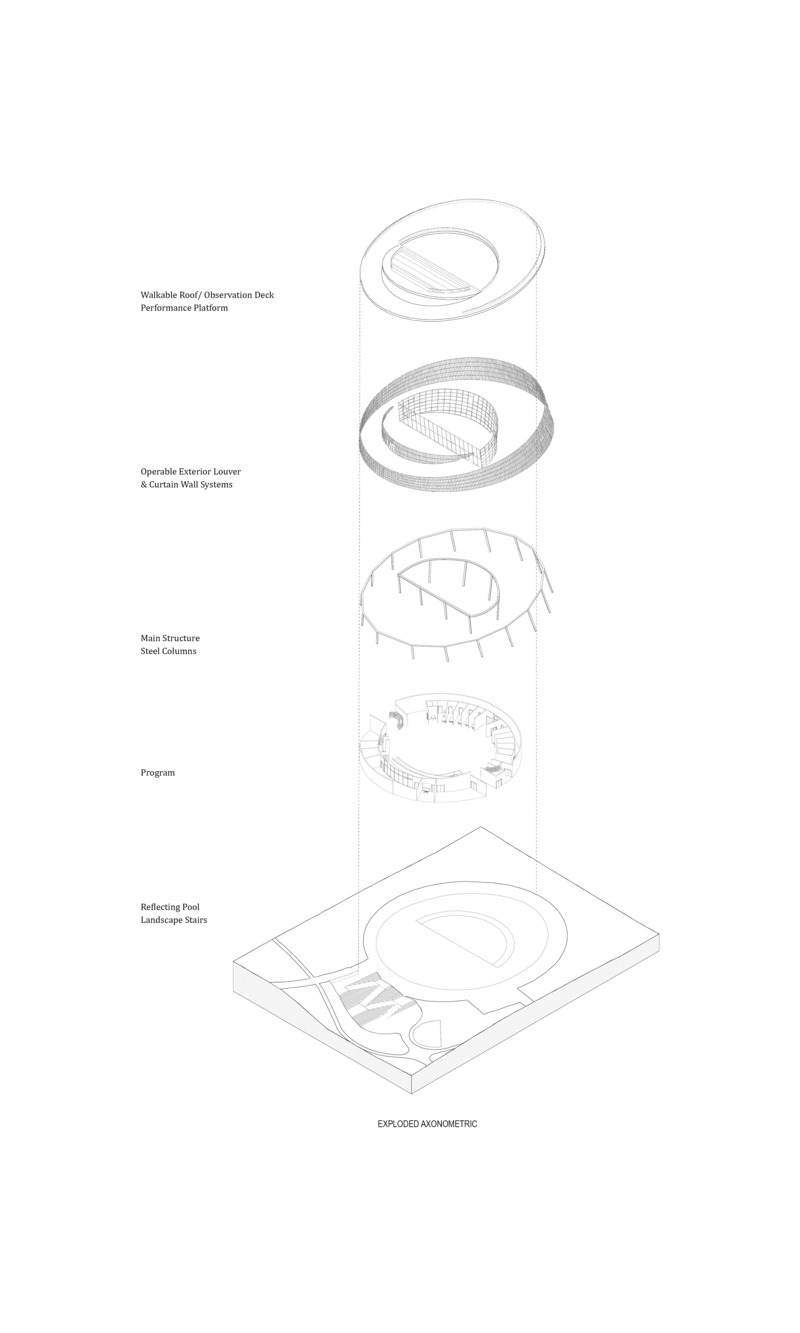
Exploded Axon
Photo credit:
Studio RE+N
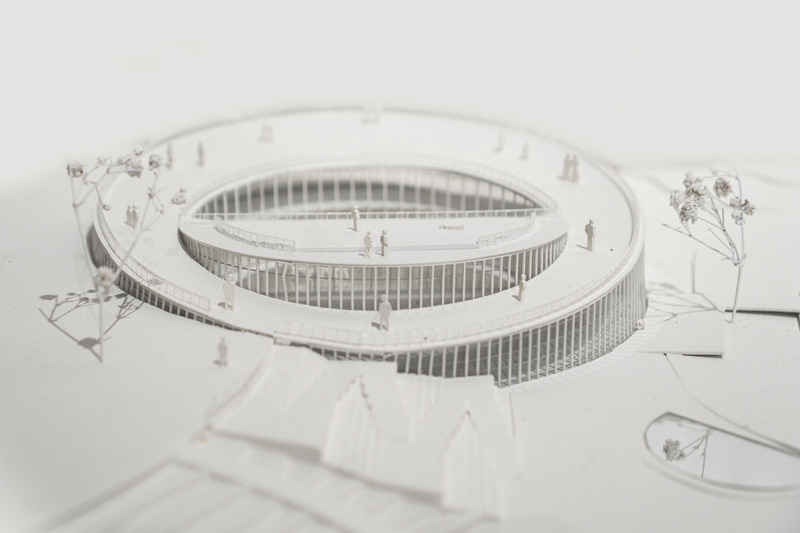
Iceland Volcano Museum
Studio RE+N
Model Photo
Photo credit:
Yuting Zhang
Sparano + Mooney Architecture's Emigration Creek Residence is Uniquely Shaped by its Site
Sparano + Mooney Architecture
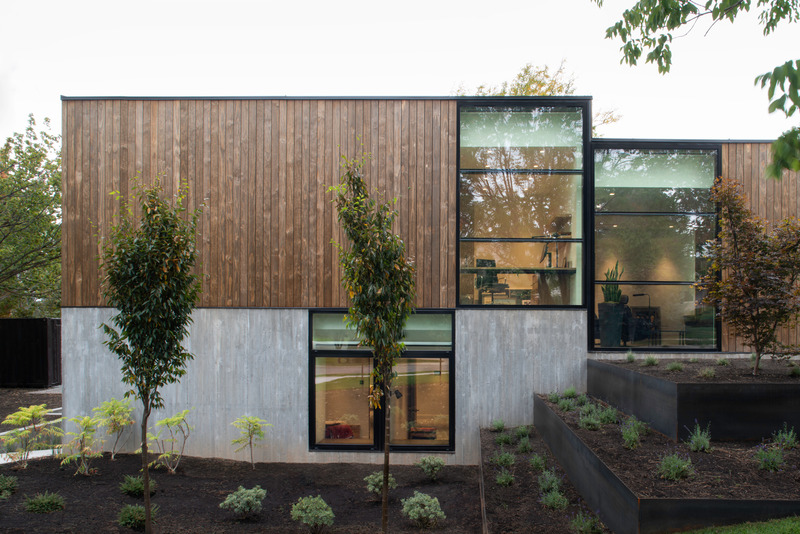
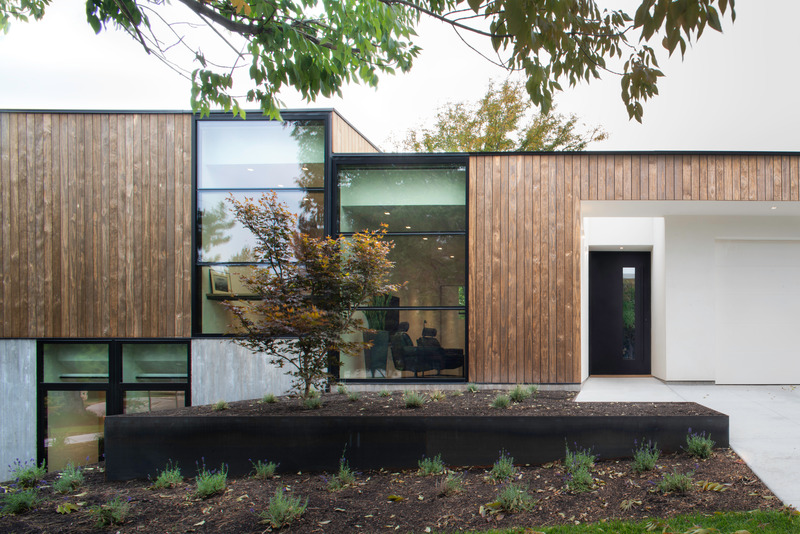
On the exterior, vertical Kebony wood rainscreen cladding was utilized for its rapid-growth potential and ability to patina. A key detail of the exterior design includes the board-formed concrete pattern that aligns perfectly with the cladding above.
Photo credit:
Matt Winquist Photography
Sparano + Mooney Architecture's Emigration Creek Residence is Uniquely Shaped by its Site
Sparano + Mooney Architecture

The natural wood and concrete palette of the exterior is carried into the interior detailing.
Photo credit:
Matt Winquist Photography
Sparano + Mooney Architecture's Emigration Creek Residence is Uniquely Shaped by its Site
Sparano + Mooney Architecture
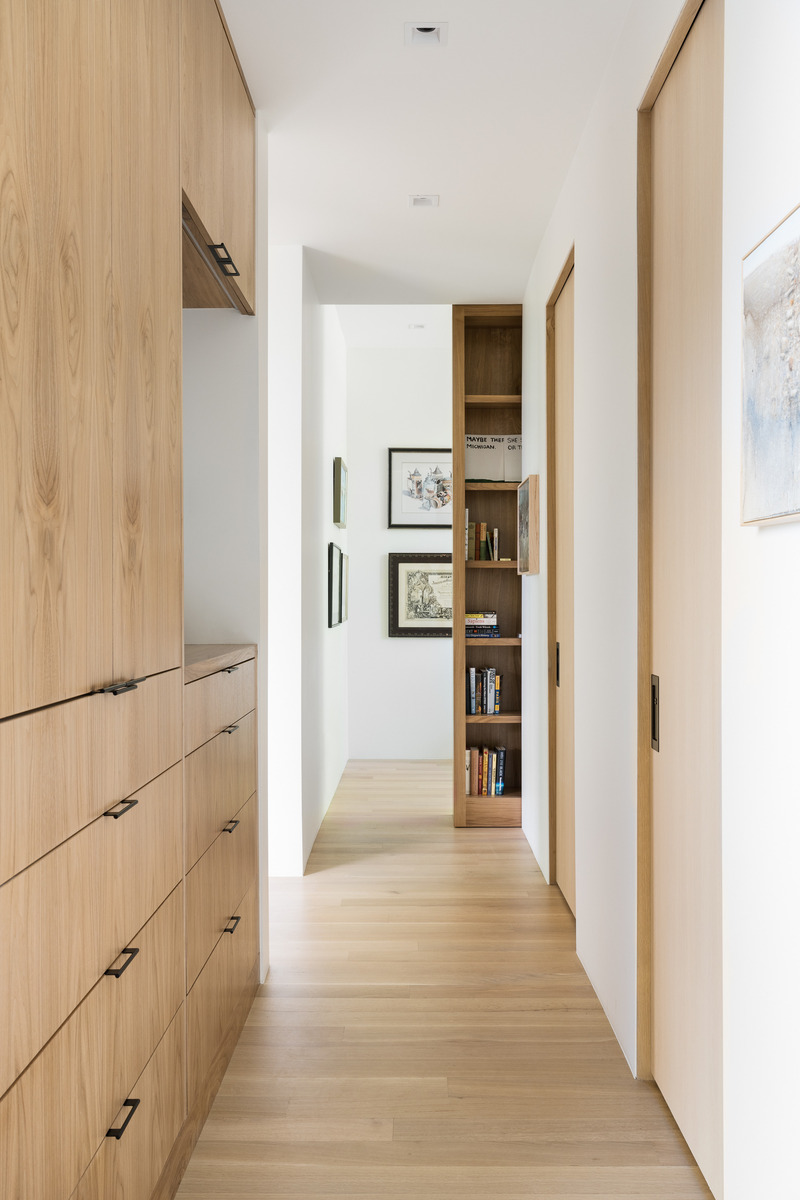
An upstairs hallway features refined oak millwork and a dramatic floor-to-ceiling pocket door that incorporates storage space and display niches.
Photo credit:
Lucy Call Photography
Sparano + Mooney Architecture's Emigration Creek Residence is Uniquely Shaped by its Site
Sparano + Mooney Architecture
A clear shift in volumes occurs at the location of the Wasatch Fault, which runs directly beneath the home.
Photo credit:
Matt Winquist Photography
Sparano + Mooney Architecture's Emigration Creek Residence is Uniquely Shaped by its Site
Sparano + Mooney Architecture
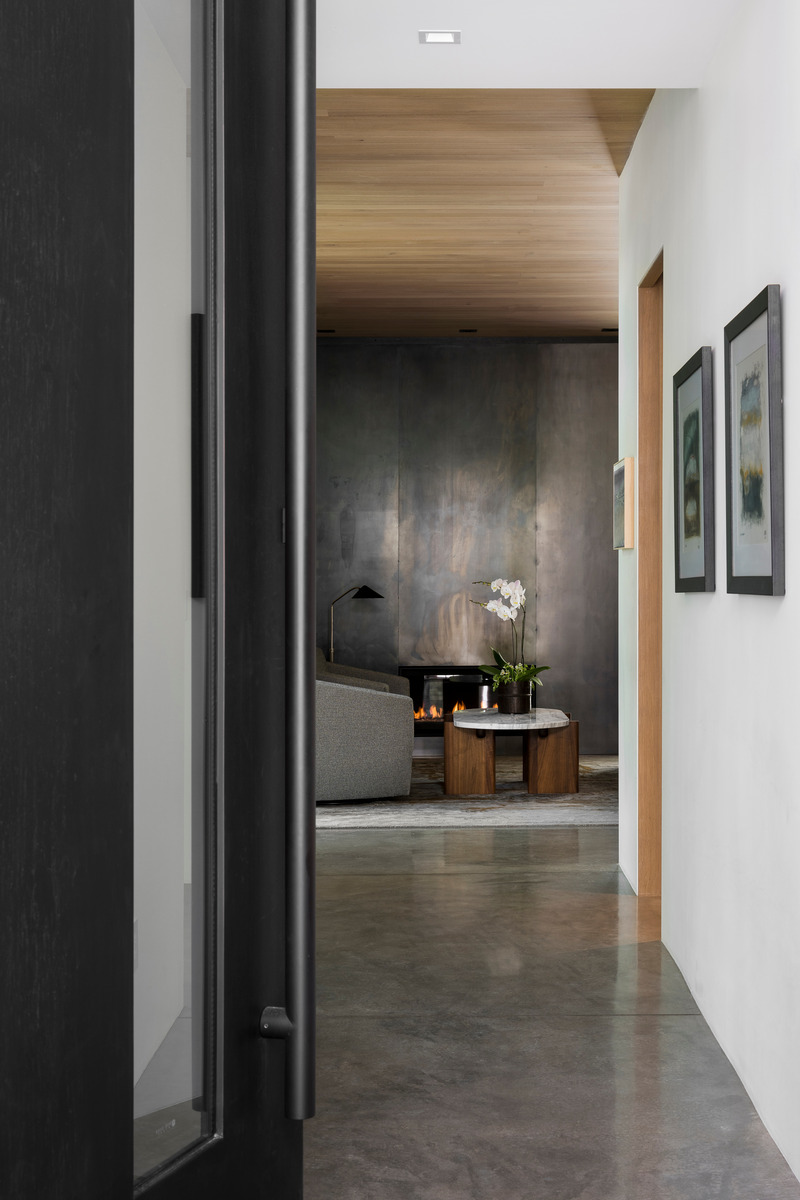
The home features a minimal yet striking contrasting palette of concrete, utilized on the floors, blackened steel on the hearth beyond, oak for the ceilings and doors, and white gallery walls.
Photo credit:
Lucy Call Photography
Sparano + Mooney Architecture's Emigration Creek Residence is Uniquely Shaped by its Site
Sparano + Mooney Architecture
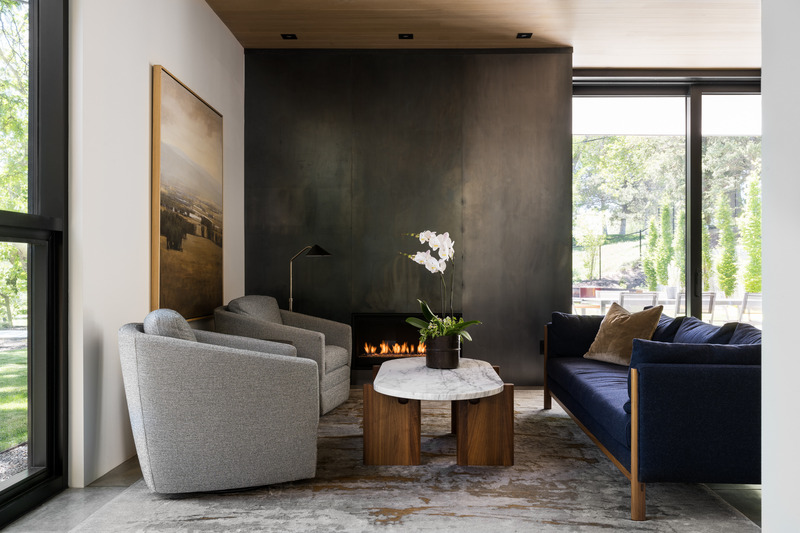
Sitting area with views of the surrounding landscape.
Photo credit:
Lucy Call Photography
Advertising