Photo gallery
Architecture & Design
Find images by browsing the photo gallery by category. Add them to your Pinterest boards. Access the press kit to download the image or view project details.
Create a media account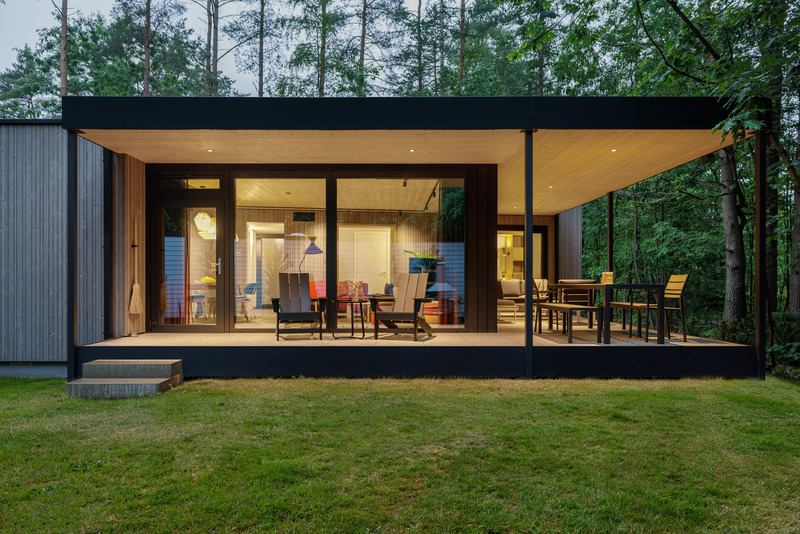
Center Parcs Cottage: Coming Together in Nature
Concrete Amsterdam
Photo credit:
Ton Hurks
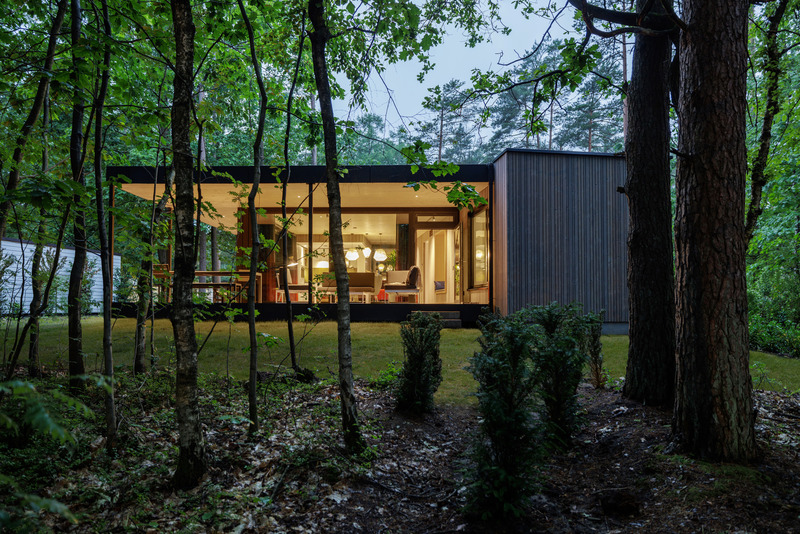
Center Parcs Cottage: Coming Together in Nature
Concrete Amsterdam
Photo credit:
Ton Hurks

Center Parcs Cottage: Coming Together in Nature
Concrete Amsterdam
Photo credit:
Ton Hurks
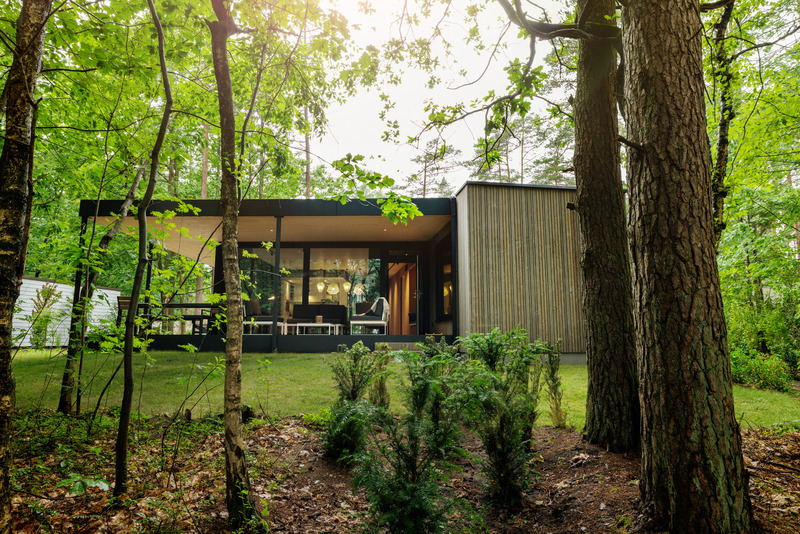
Center Parcs Cottage: Coming Together in Nature
Concrete Amsterdam
Photo credit:
Ton Hurks
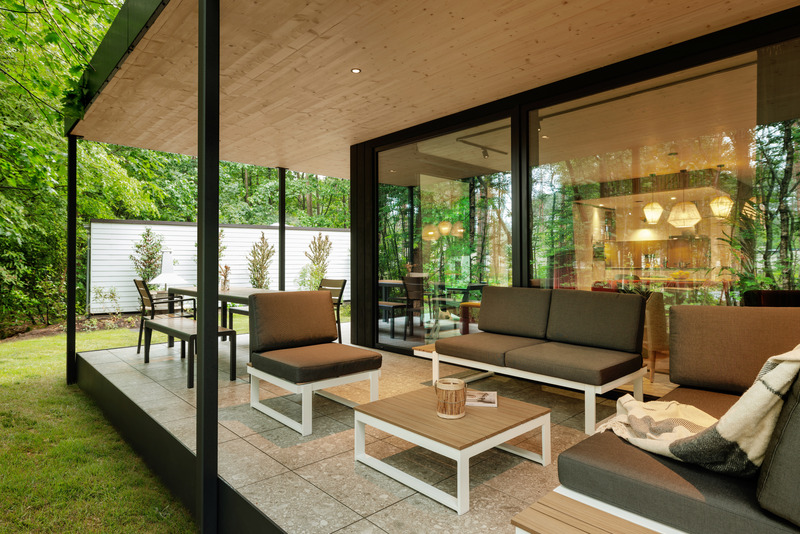
Center Parcs Cottage: Coming Together in Nature
Concrete Amsterdam
Photo credit:
Ton Hurks
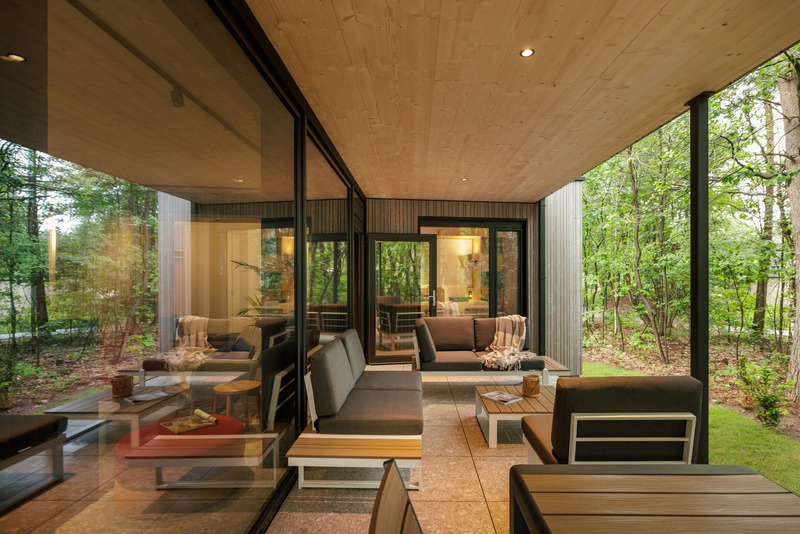
Center Parcs Cottage: Coming Together in Nature
Concrete Amsterdam
Photo credit:
Ton Hurks
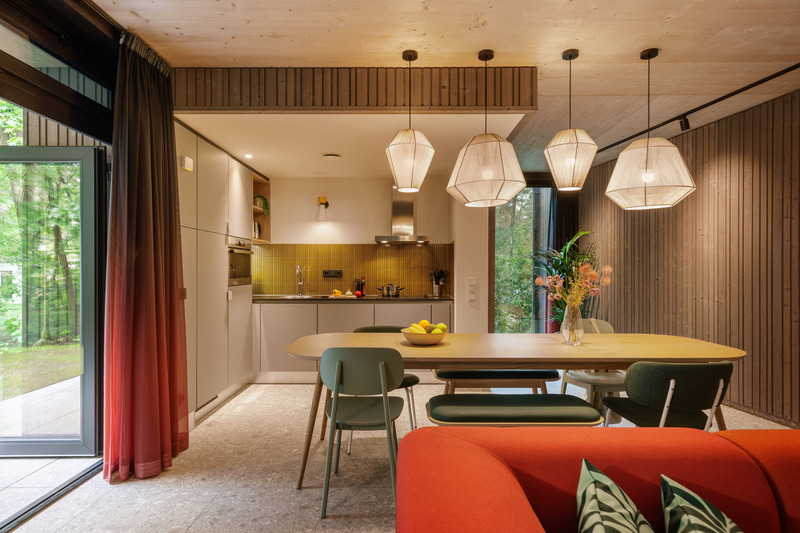
Center Parcs Cottage: Coming Together in Nature
Concrete Amsterdam
Photo credit:
Ton Hurks

Center Parcs Cottage: Coming Together in Nature
Concrete Amsterdam
Photo credit:
Ton Hurks
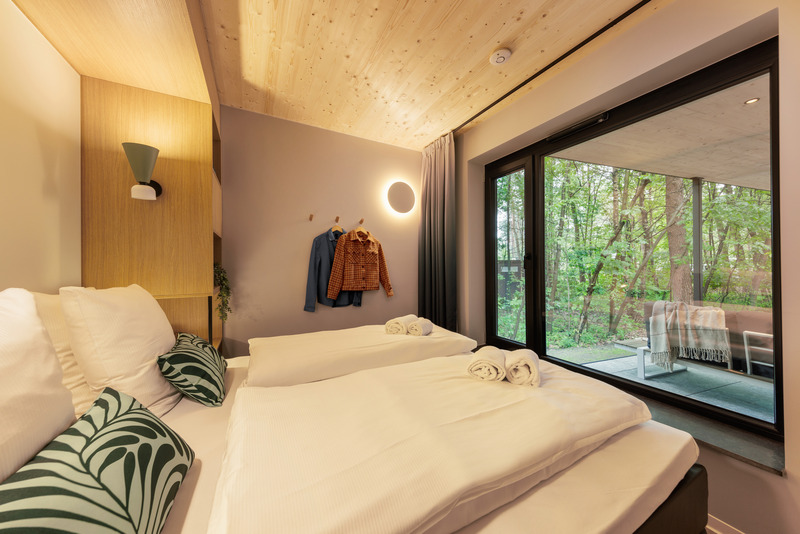
Center Parcs Cottage: Coming Together in Nature
Concrete Amsterdam
Photo credit:
Ton Hurks
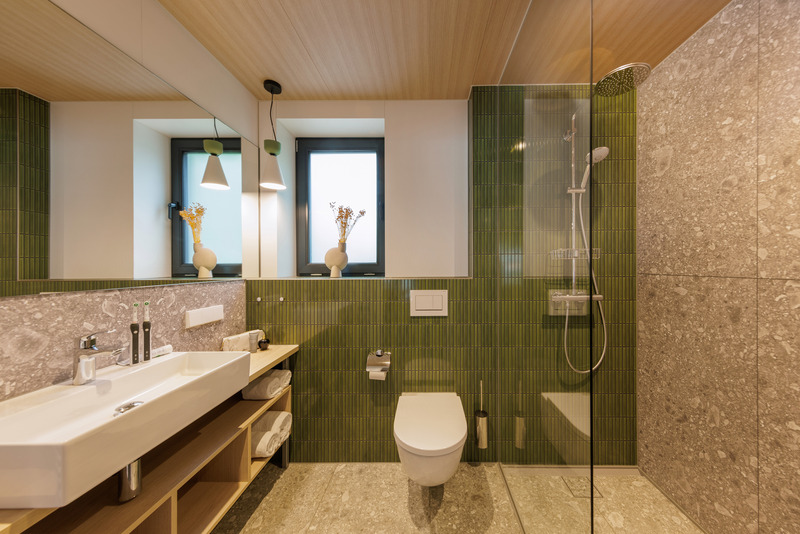
Center Parcs Cottage: Coming Together in Nature
Concrete Amsterdam
Photo credit:
Ton Hurks

Advertising
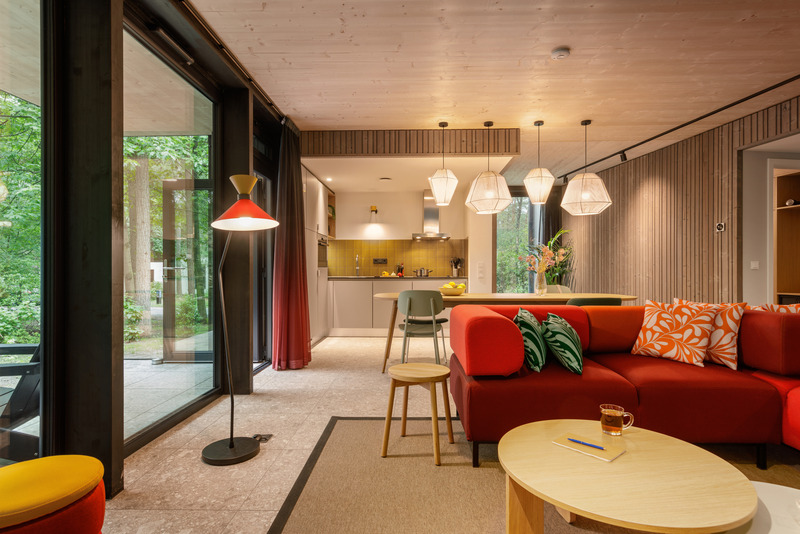
Center Parcs Cottage: Coming Together in Nature
Concrete Amsterdam
Photo credit:
Ton Hurks
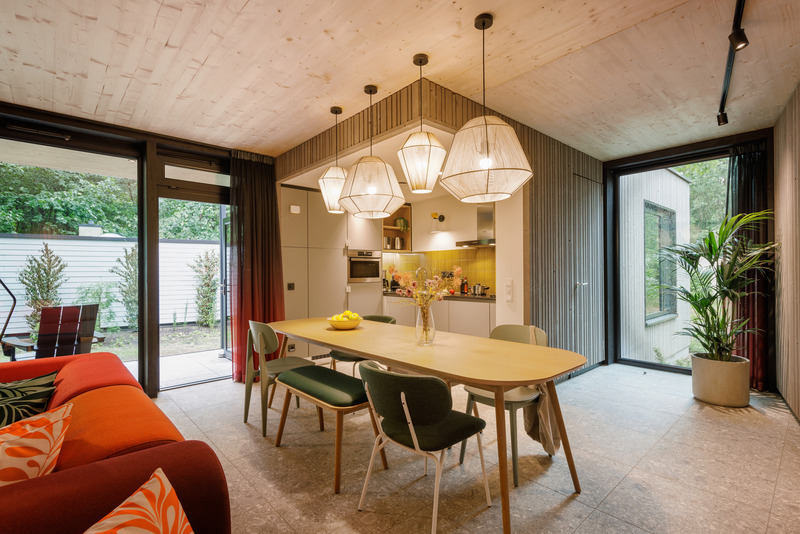
Center Parcs Cottage: Coming Together in Nature
Concrete Amsterdam
Photo credit:
Ton Hurks
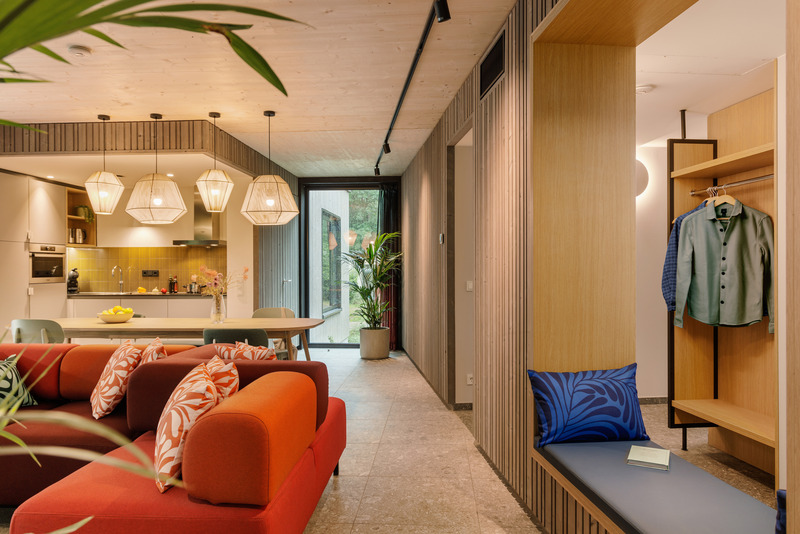
Center Parcs Cottage: Coming Together in Nature
Concrete Amsterdam
Photo credit:
Ton Hurks
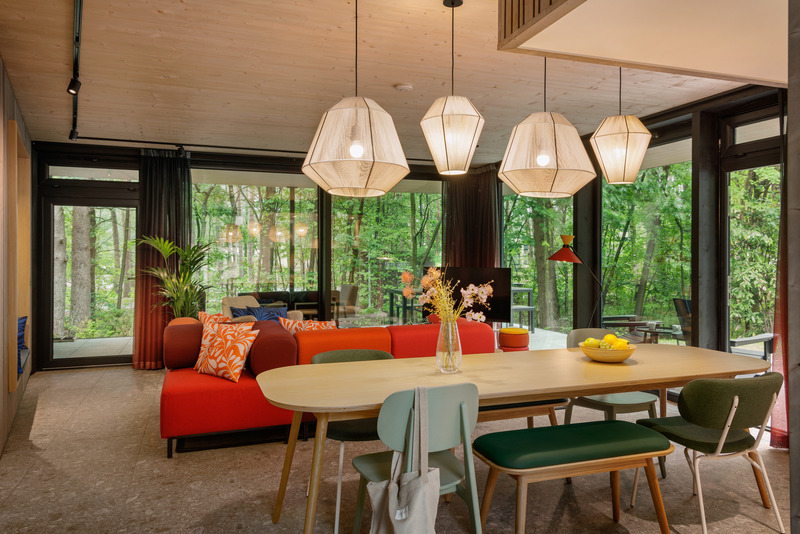
Center Parcs Cottage: Coming Together in Nature
Concrete Amsterdam
Photo credit:
Ton Hurks
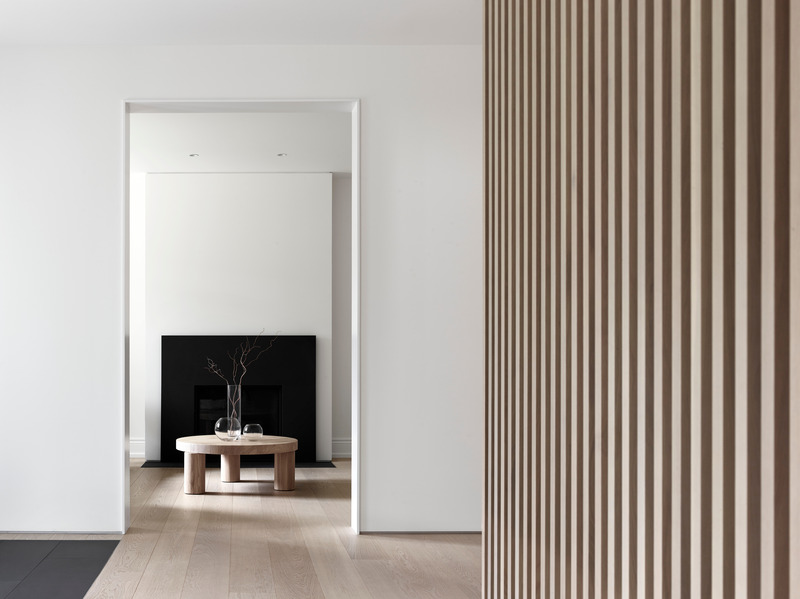
West End Renovation
Akb Architects
Each threshold is lined with a blade-like frame in place of classical door casings. The increased size of these openings also marks a more contemporary expression of spaces of transition.
Photo credit:
Shai Gil
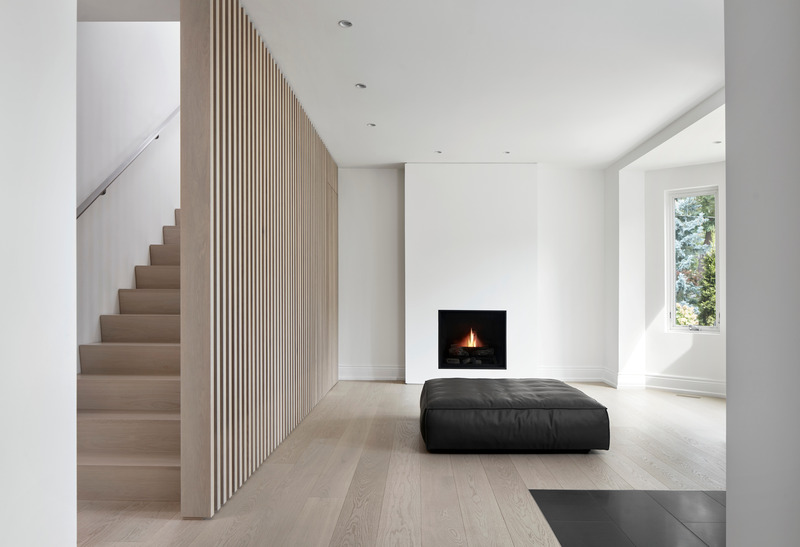
West End Renovation
Akb Architects
Structural compositions emerge with a wall of vertical wood slats meeting the wood floor, stair treads and risers.
Photo credit:
Shai Gil
West End Renovation
Akb Architects
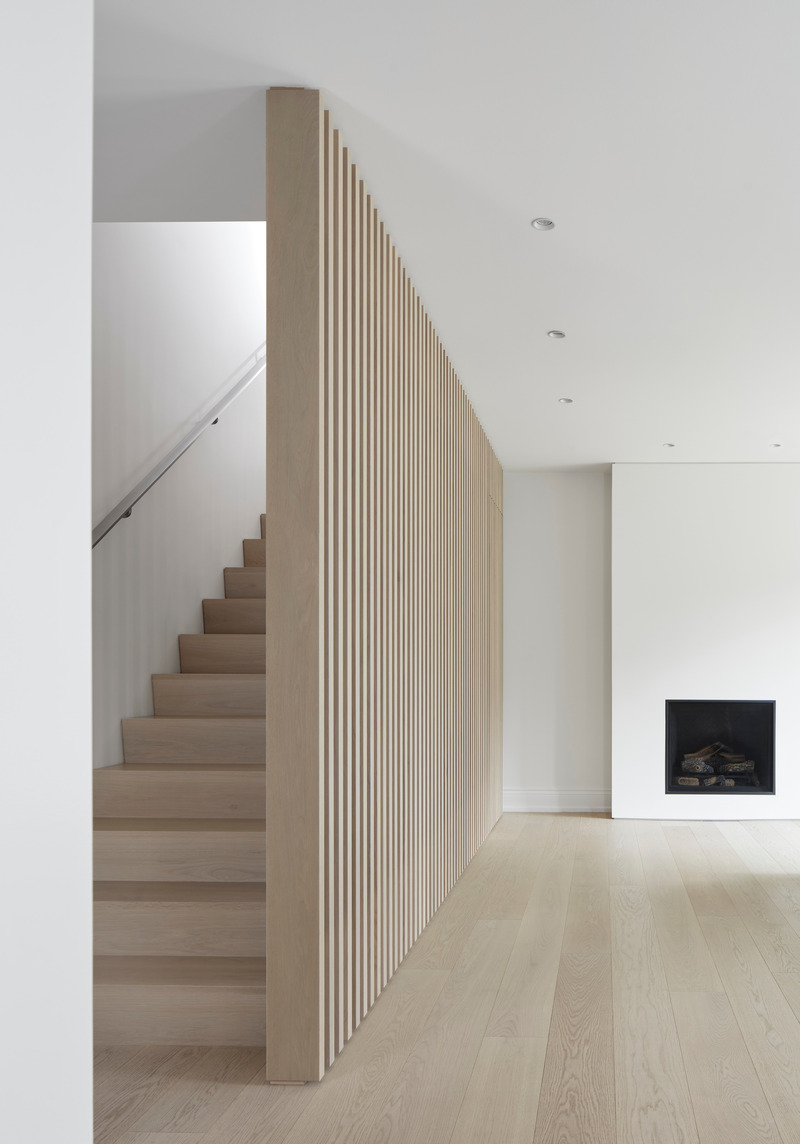
Structural compositions emerge with a wall of vertical wood slats meeting the wood floor, stair treads and risers.
Photo credit:
Shai Gil
West End Renovation
Akb Architects
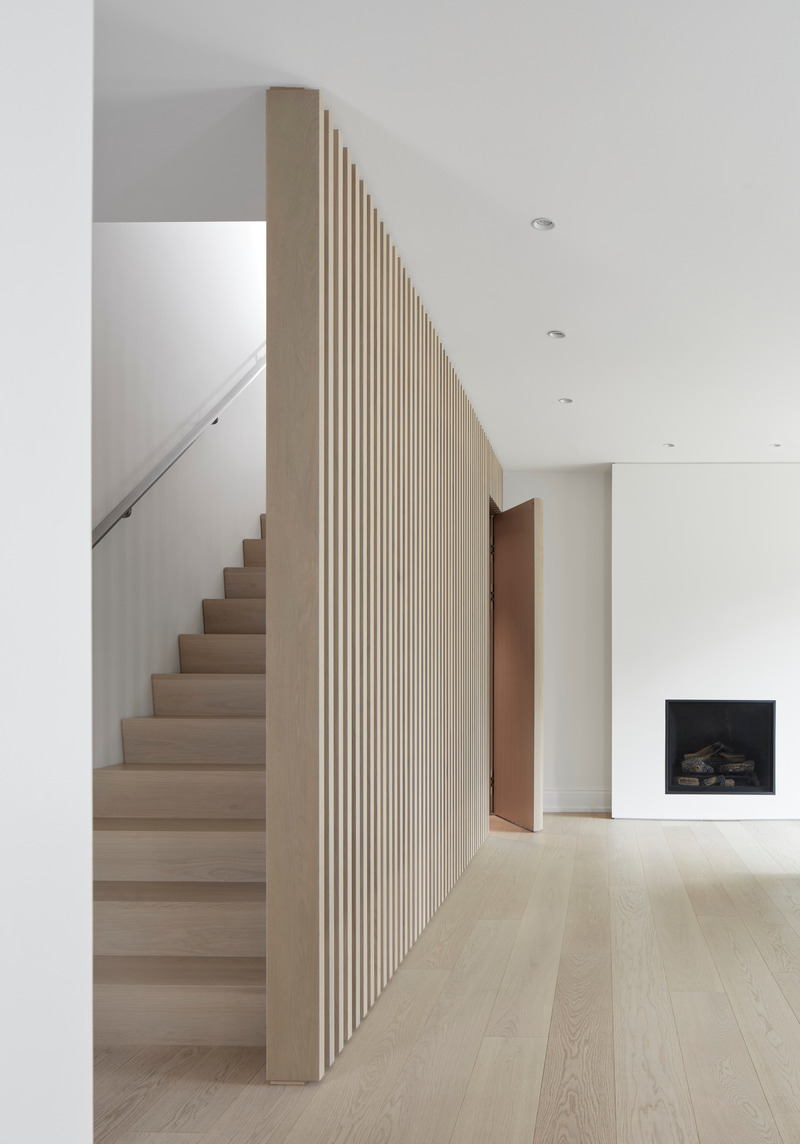
A generous foyer with a fireplace and a coat closet concealed behind a wood slat wall creates a welcoming space for guests to mingle.
Photo credit:
Shai Gil
West End Renovation
Akb Architects
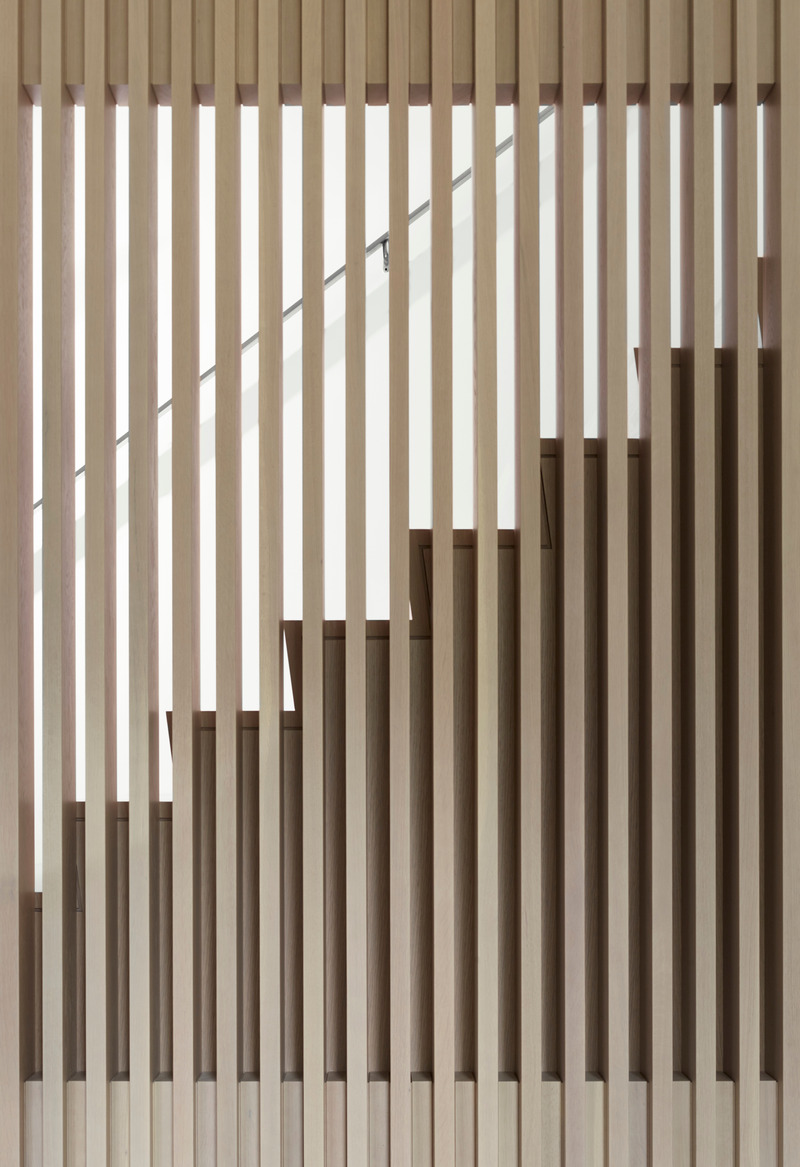
A vertical screen of white-washed oak battens obscures the view of a central stair while creating a layered perception of space.
Photo credit:
Shai Gil
West End Renovation
Akb Architects
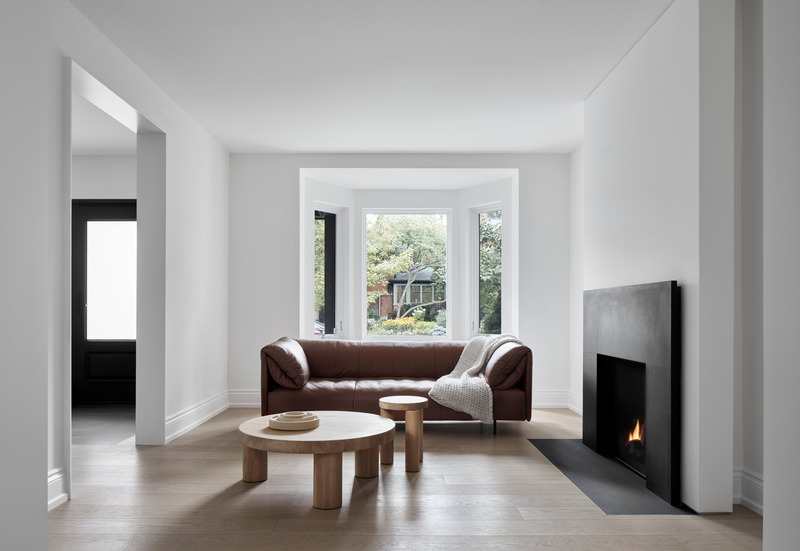
A restrained pallet of white, black and natural wood provides a contemporary expression within this historic home, enabling a play between positive and negative spatial relationships.
Photo credit:
Shai Gil
Advertising