Photo gallery
Architecture & Design
Find images by browsing the photo gallery by category. Add them to your Pinterest boards. Access the press kit to download the image or view project details.
Create a media account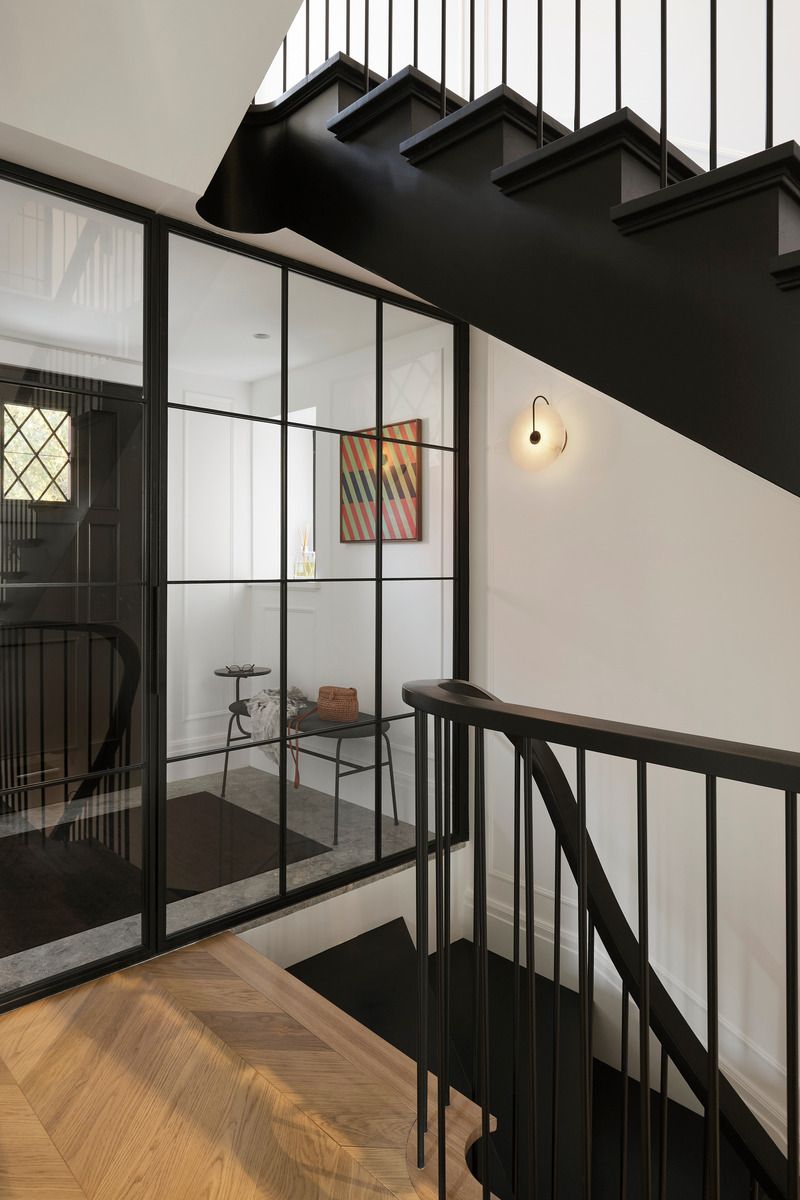
MBM House
MXMA Architecture & Design + Chamberland Design
Entrance vestibule on first floor
Photo credit:
Maxime Brouillet
MBM House
MXMA Architecture & Design + Chamberland Design
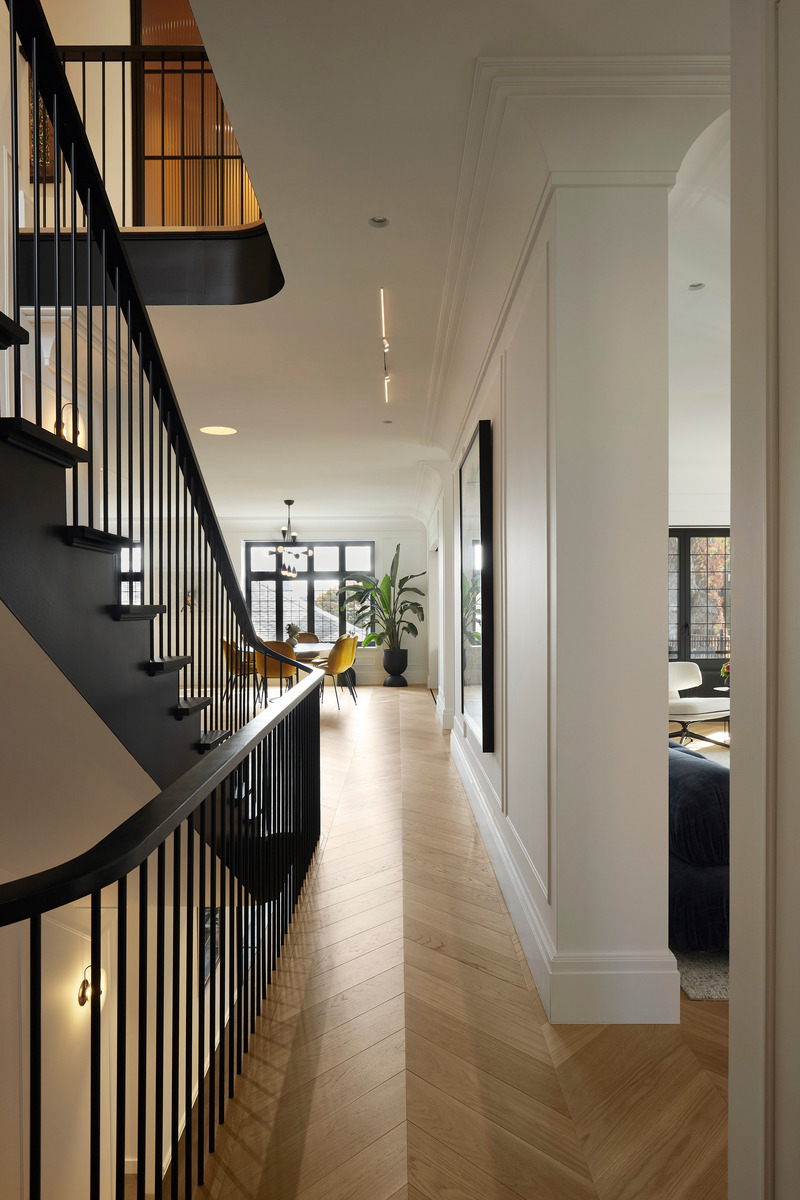
Entrance vestibule on first floor
Photo credit:
Maxime Brouillet
MBM House
MXMA Architecture & Design + Chamberland Design
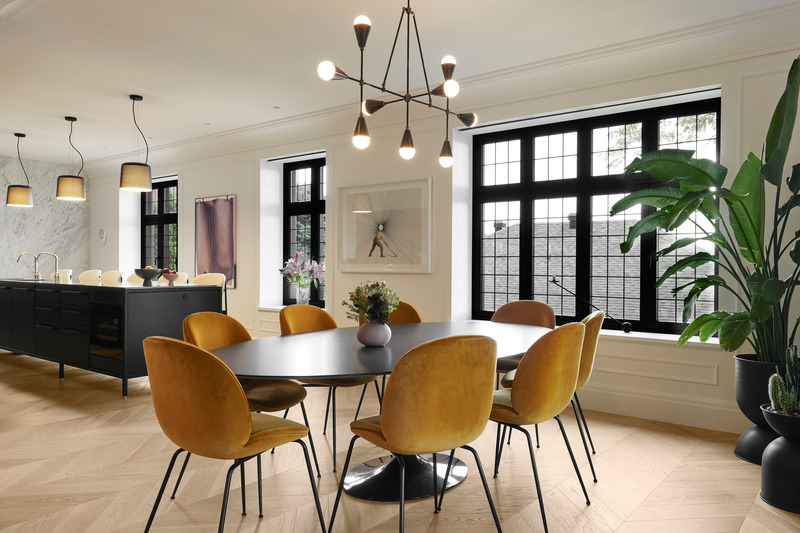
Dining room on first floor
Photo credit:
Maxime Brouillet
MBM House
MXMA Architecture & Design + Chamberland Design
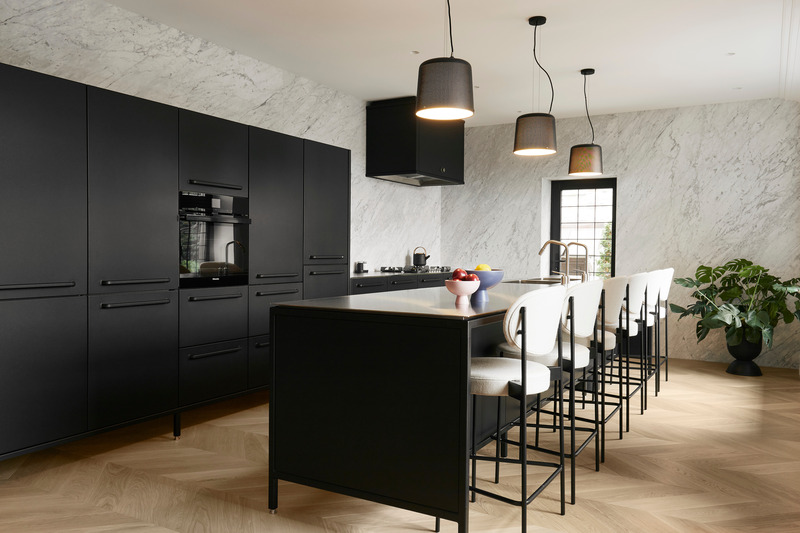
VIPP kitchen on first floor
Photo credit:
Maxime Brouillet
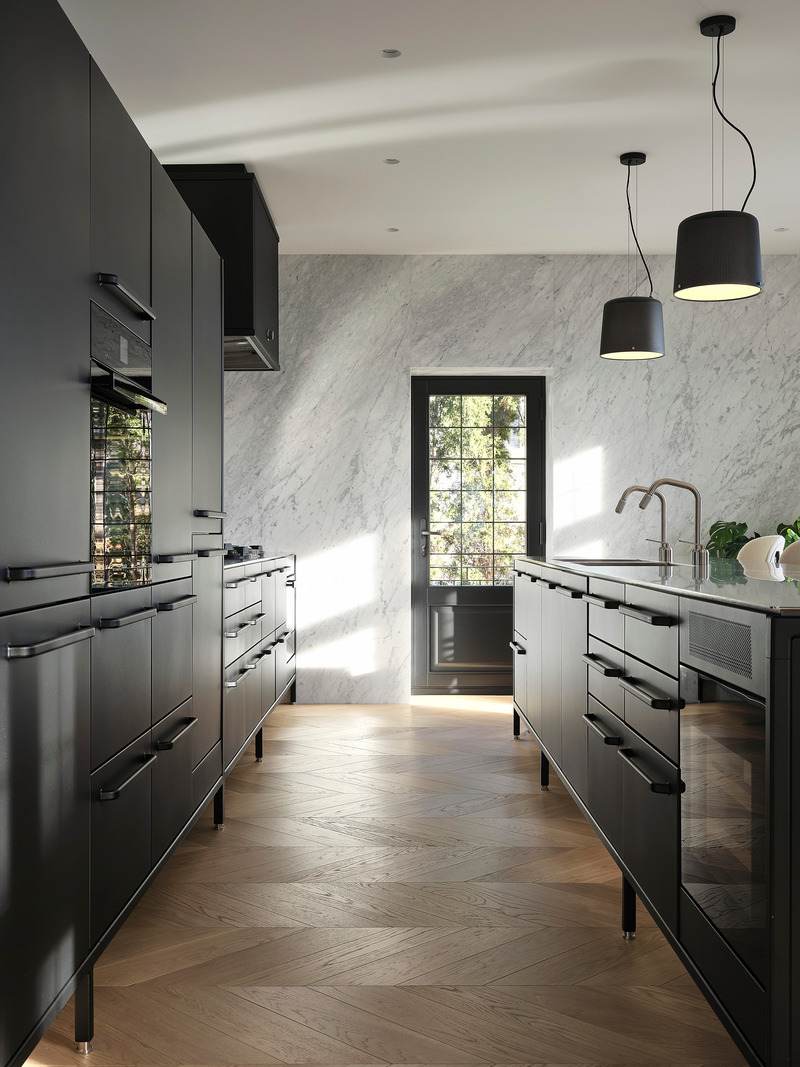
MBM House
MXMA Architecture & Design + Chamberland Design
VIPP kitchen on first floor
Photo credit:
Maxime Brouillet
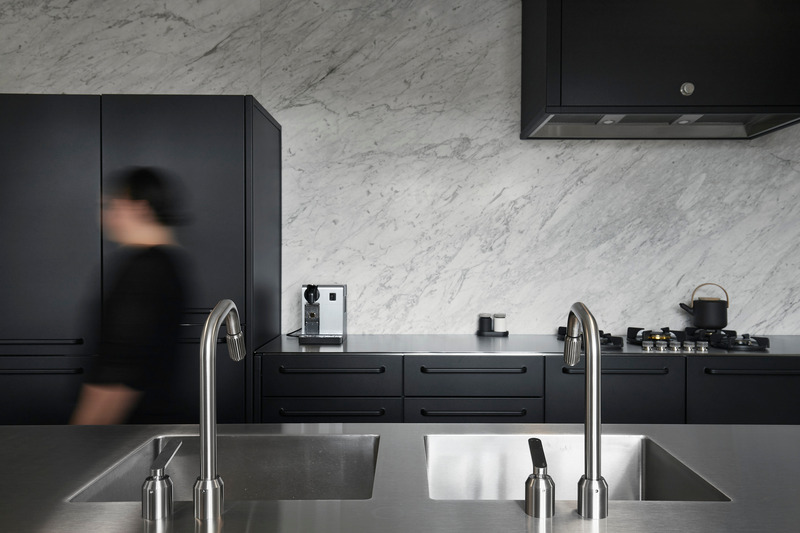
MBM House
MXMA Architecture & Design + Chamberland Design
VIPP kitchen on first floor
Photo credit:
Maxime Brouillet
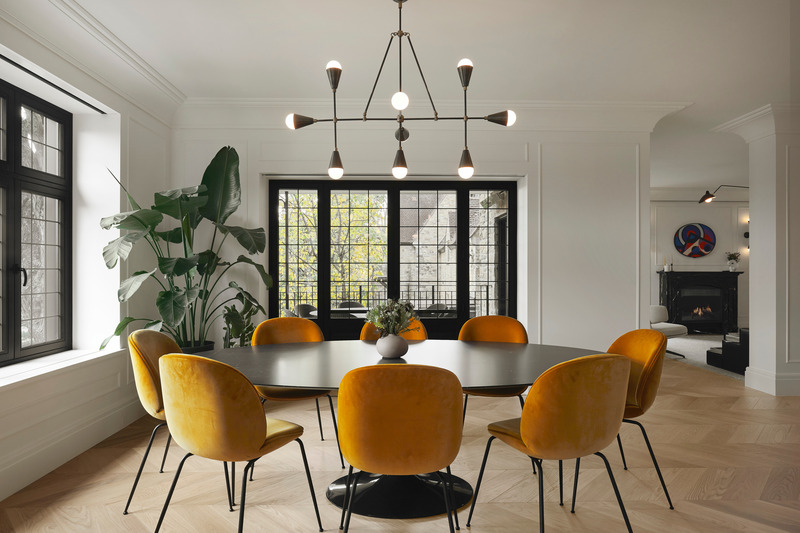
MBM House
MXMA Architecture & Design + Chamberland Design
Ground-floor dining room with terrace and living room in background
Photo credit:
Maxime Brouillet
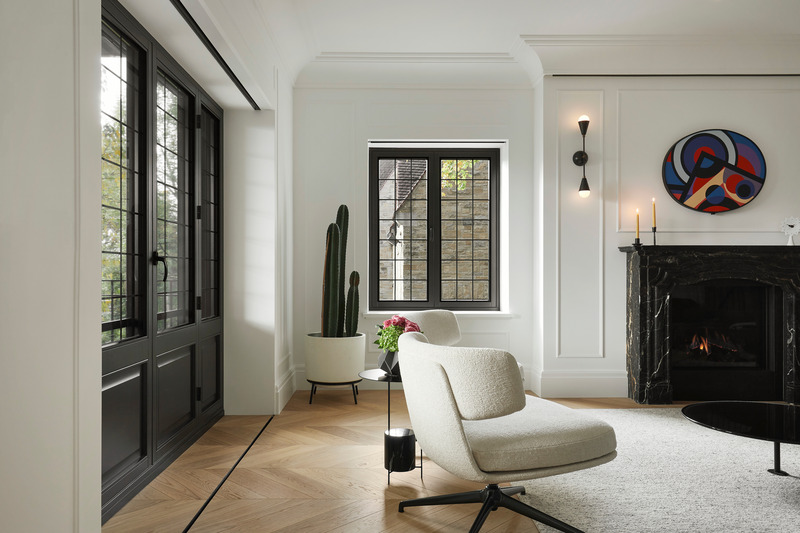
MBM House
MXMA Architecture & Design + Chamberland Design
Living room on first floor
Photo credit:
Maxime Brouillet
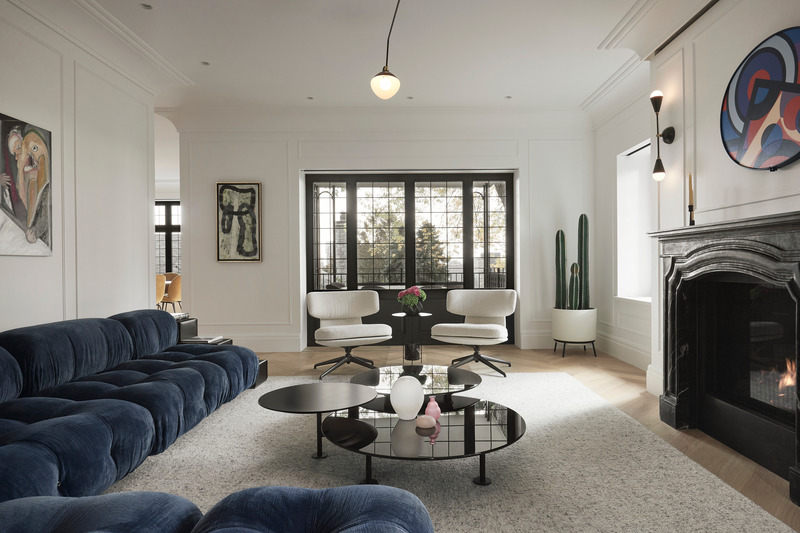
MBM House
MXMA Architecture & Design + Chamberland Design
Living room on first floor
Photo credit:
Maxime Brouillet
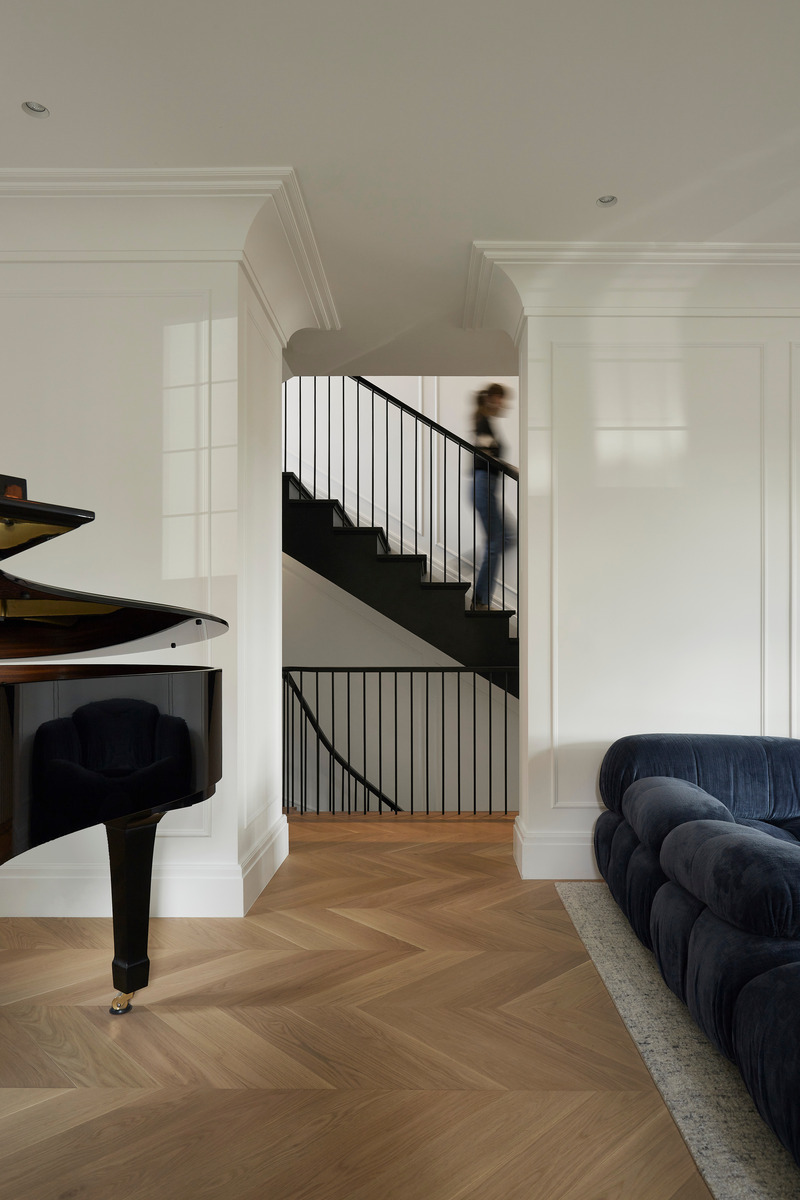
MBM House
MXMA Architecture & Design + Chamberland Design
Living room and staircase on first floor
Photo credit:
Maxime Brouillet


Advertising
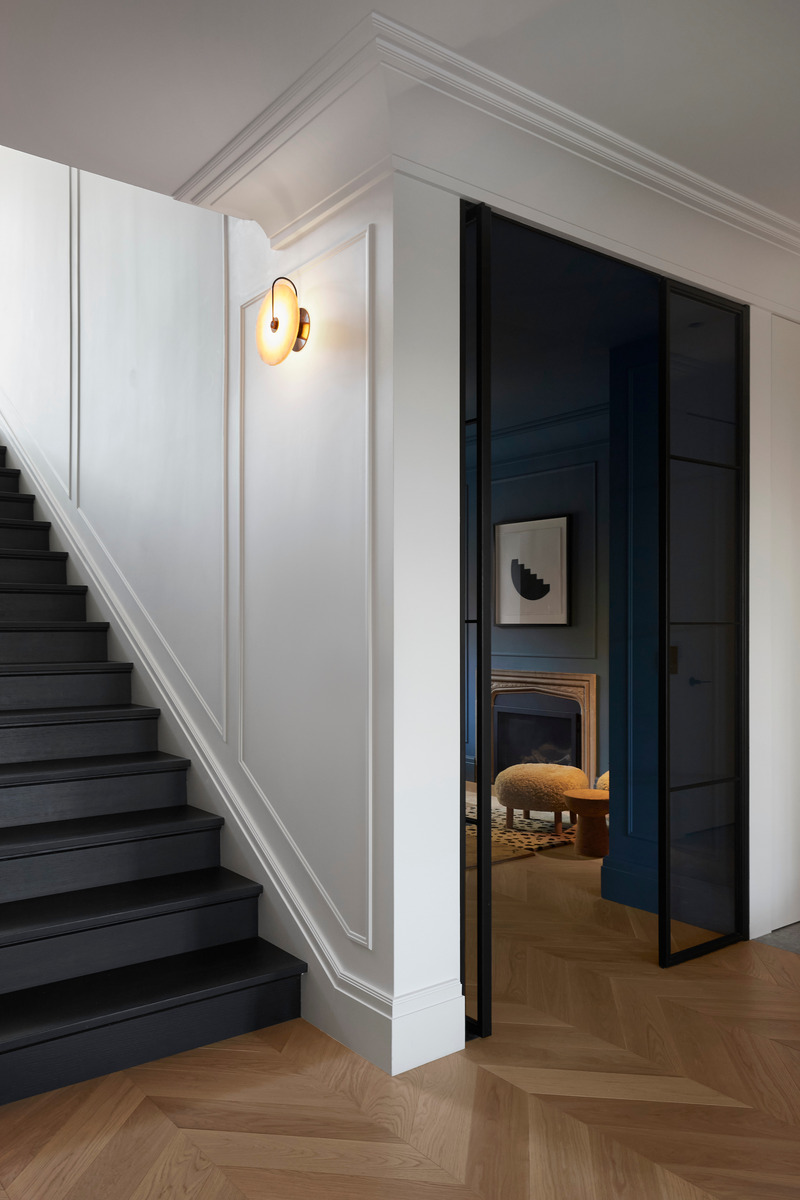
MBM House
MXMA Architecture & Design + Chamberland Design
Living room and reading room on first floor
Photo credit:
Maxime Brouillet
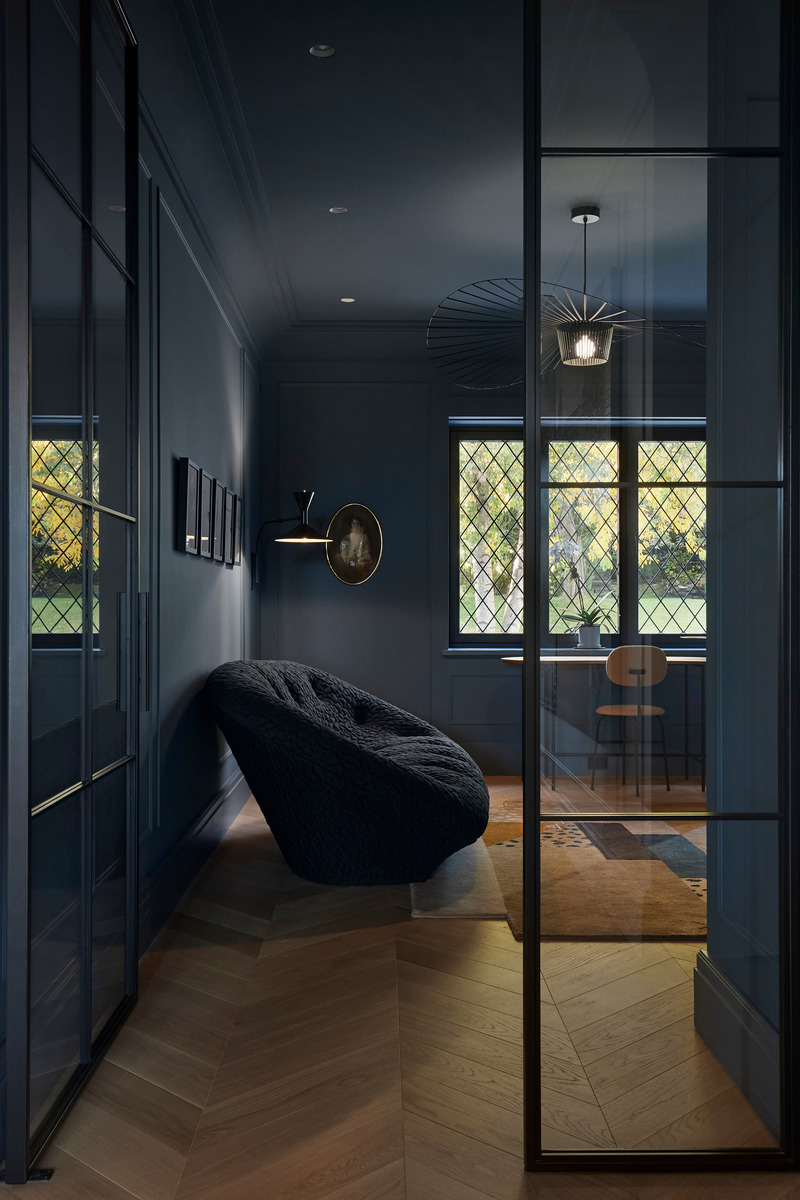
MBM House
MXMA Architecture & Design + Chamberland Design
Reading room on first floor
Photo credit:
Maxime Brouillet

MBM House
MXMA Architecture & Design + Chamberland Design
Reading room on first floor
Photo credit:
Maxime Brouillet
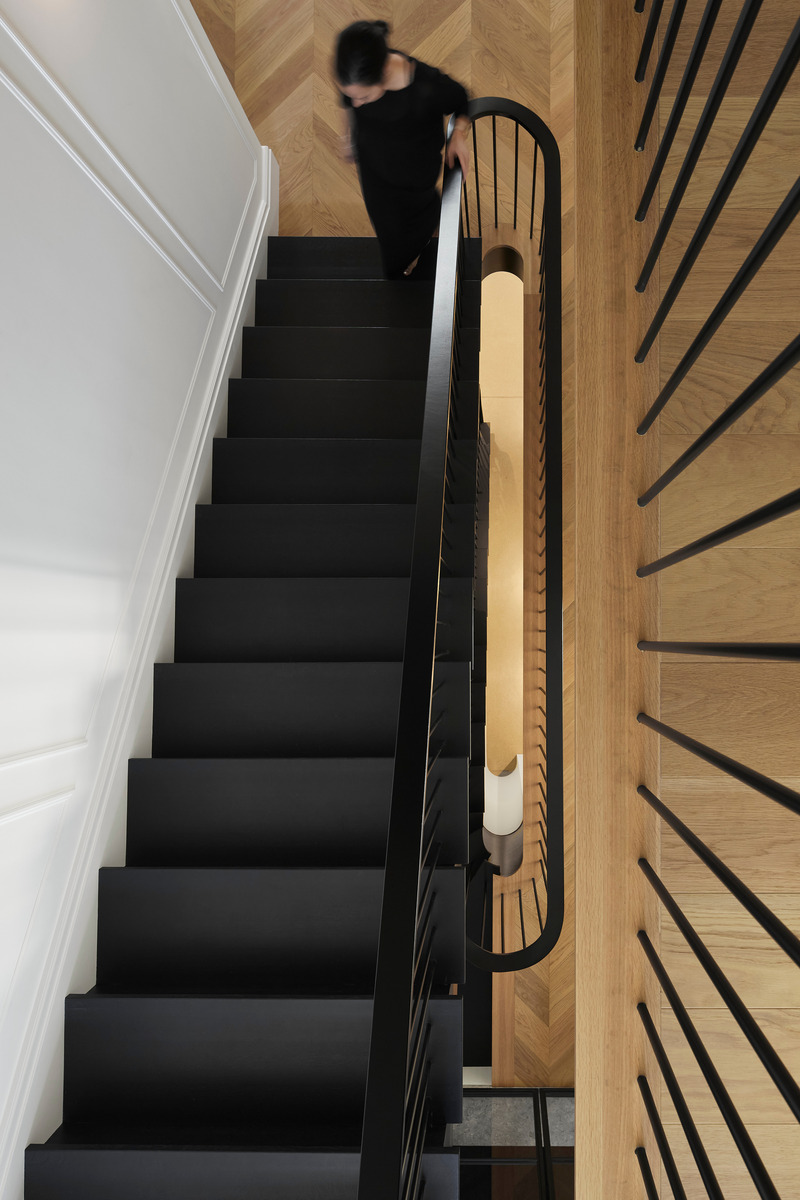
MBM House
MXMA Architecture & Design + Chamberland Design
Staircase between ground and second floor
Photo credit:
Maxime Brouillet
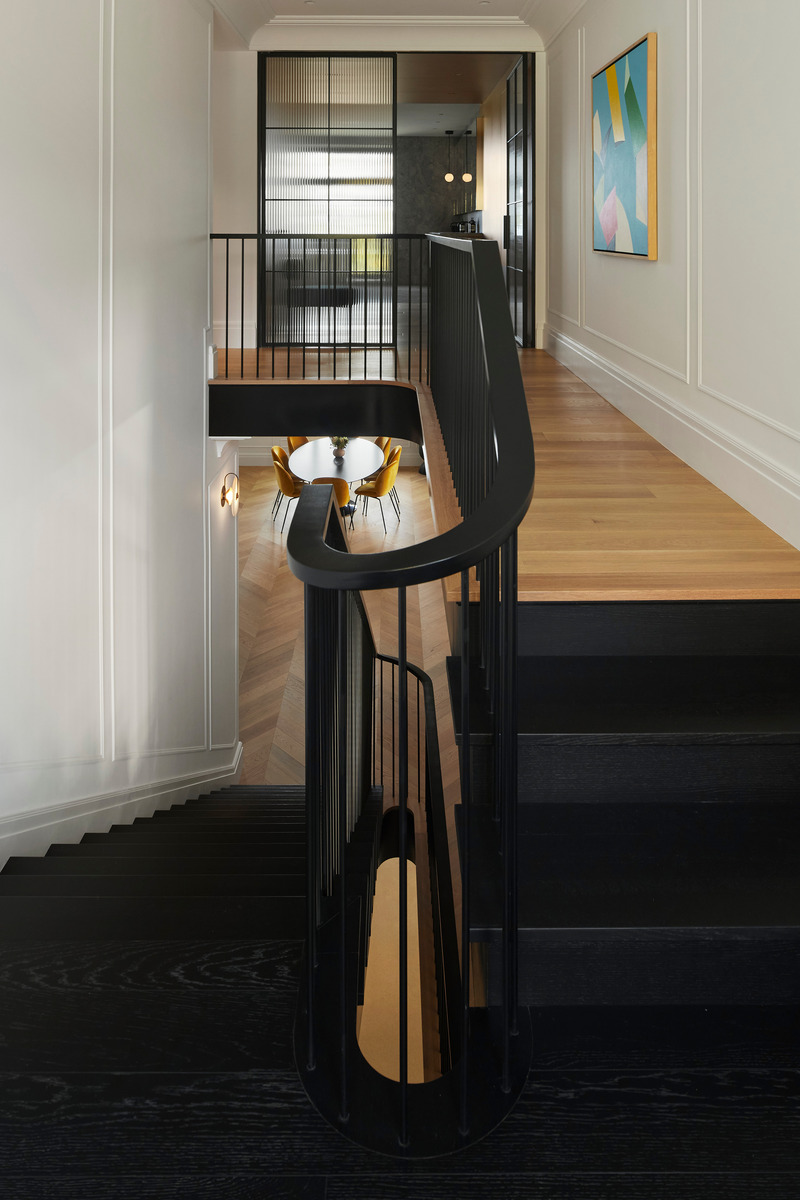
MBM House
MXMA Architecture & Design + Chamberland Design
Second-floor staircase with parents' suite in background
Photo credit:
Maxime Brouillet
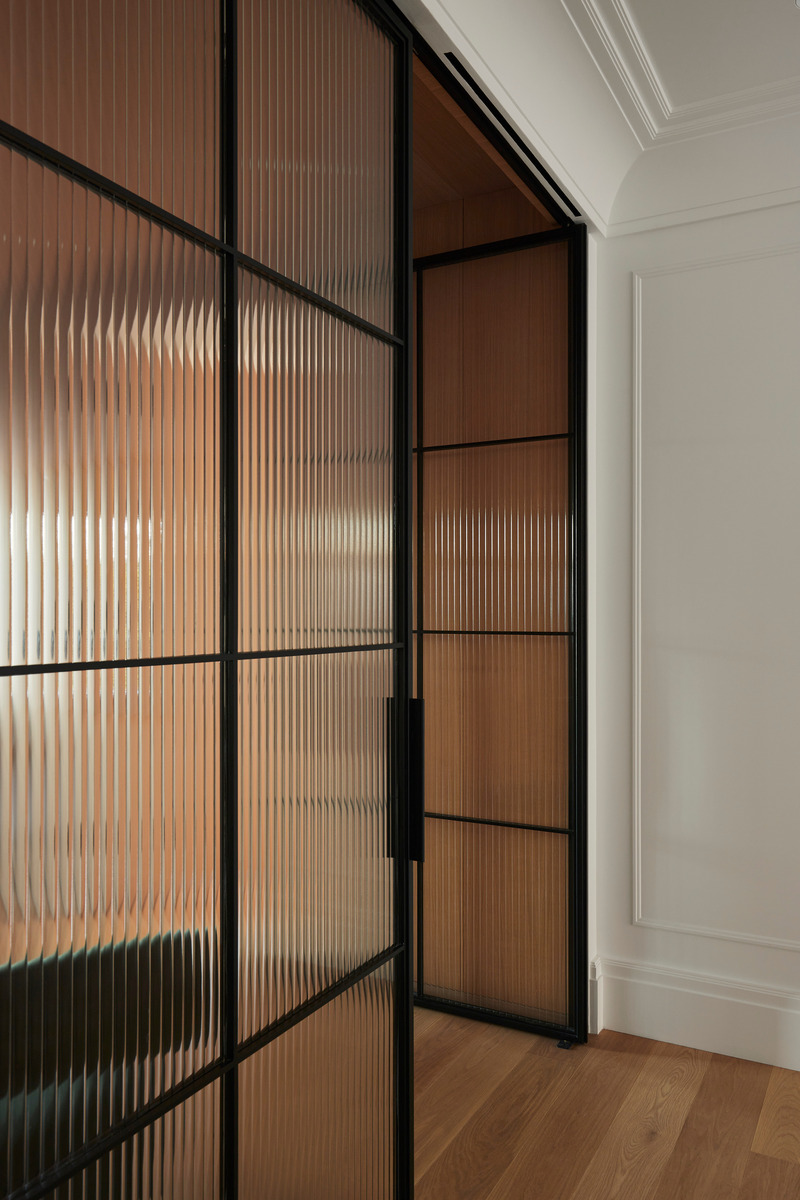
MBM House
MXMA Architecture & Design + Chamberland Design
Glazed door to parents' suite on second floor
Photo credit:
Maxime Brouillet
MBM House
MXMA Architecture & Design + Chamberland Design
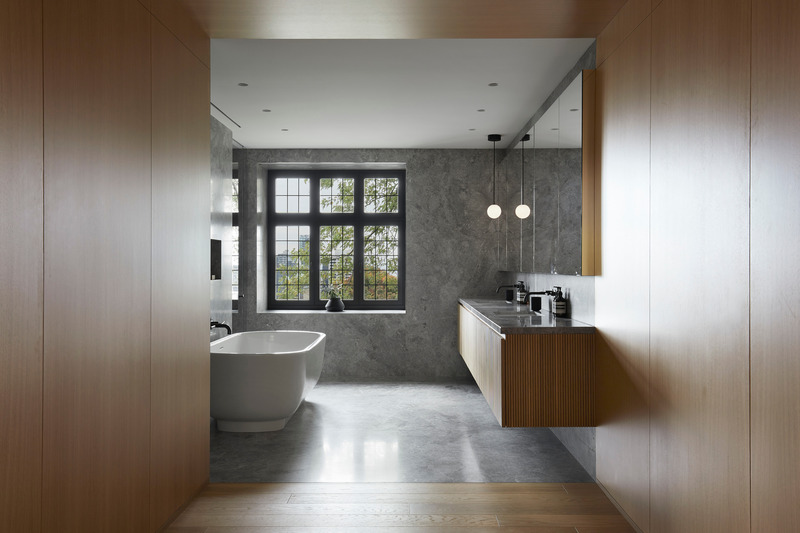
Parents' bathroom on second floor
Photo credit:
Maxime Brouillet
MBM House
MXMA Architecture & Design + Chamberland Design
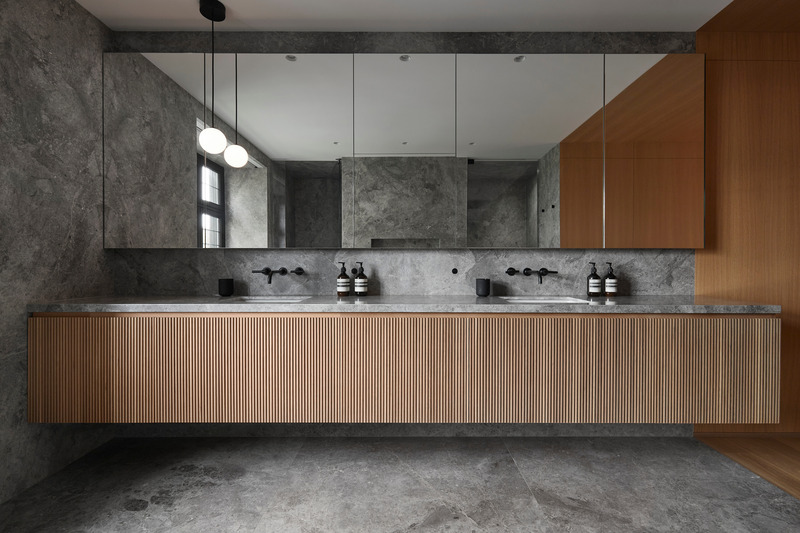
Parents' bathroom on second floor
Photo credit:
Maxime Brouillet
MBM House
MXMA Architecture & Design + Chamberland Design
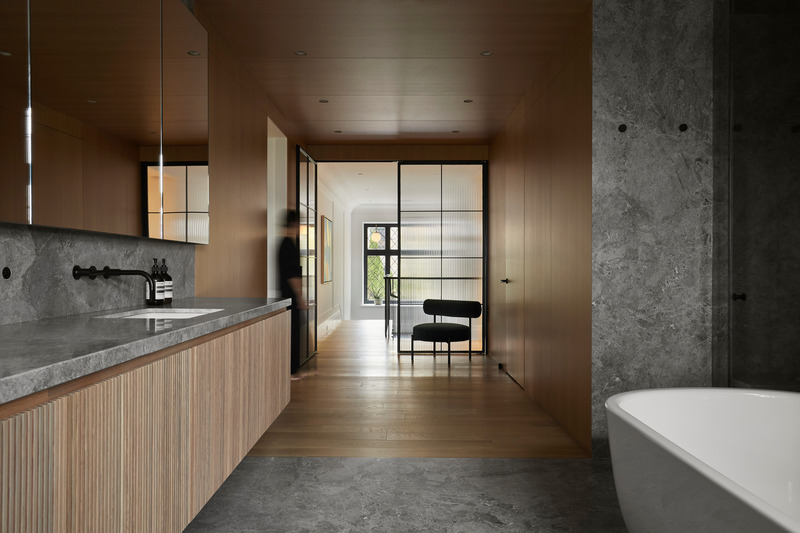
Parents' bathroom and walk-in on second floor
Photo credit:
Maxime Brouillet
MBM House
MXMA Architecture & Design + Chamberland Design
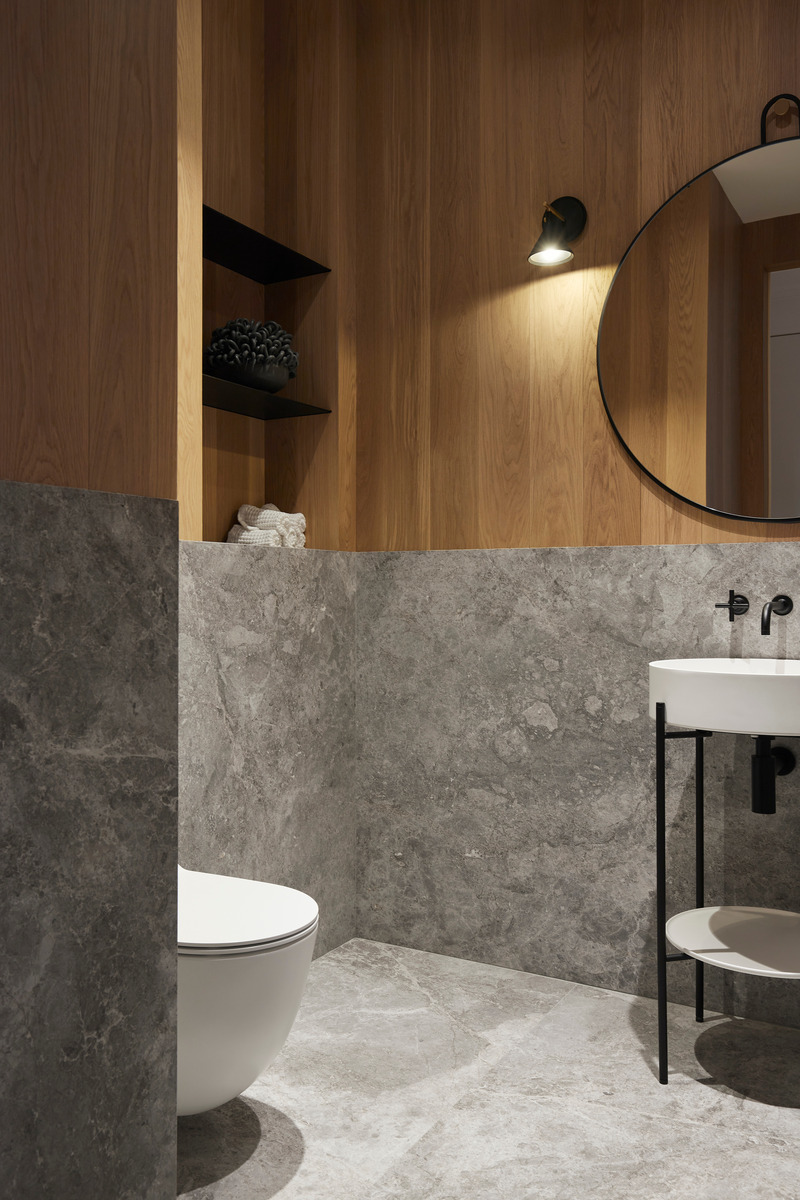
Water room on first floor
Photo credit:
Maxime Brouillet
Advertising