Photo gallery
Architecture & Design
Find images by browsing the photo gallery by category. Add them to your Pinterest boards. Access the press kit to download the image or view project details.
Create a media account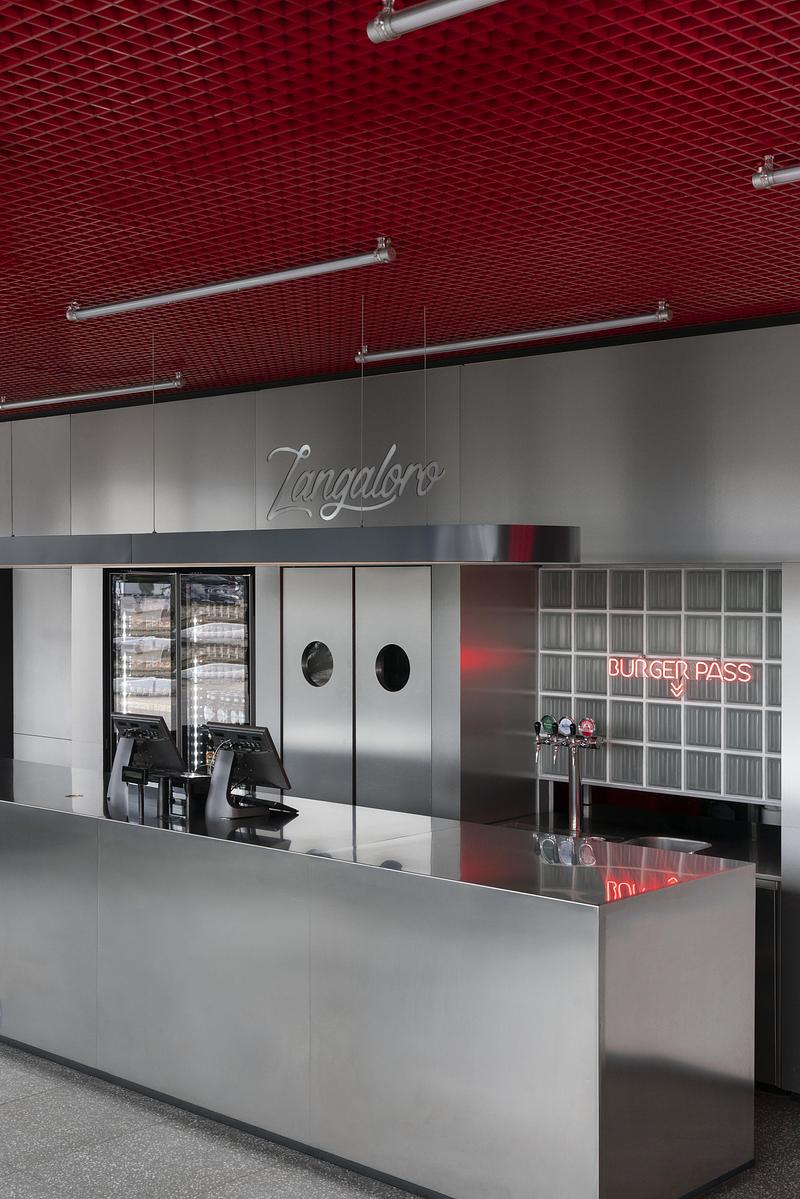
A Contemporary Diner as a Spatial System
Didea
The service counter is conceived as a continuous stainless-steel volume beneath a suspended linear light
Photo credit:
Paolo Riolzi
A Contemporary Diner as a Spatial System
Didea
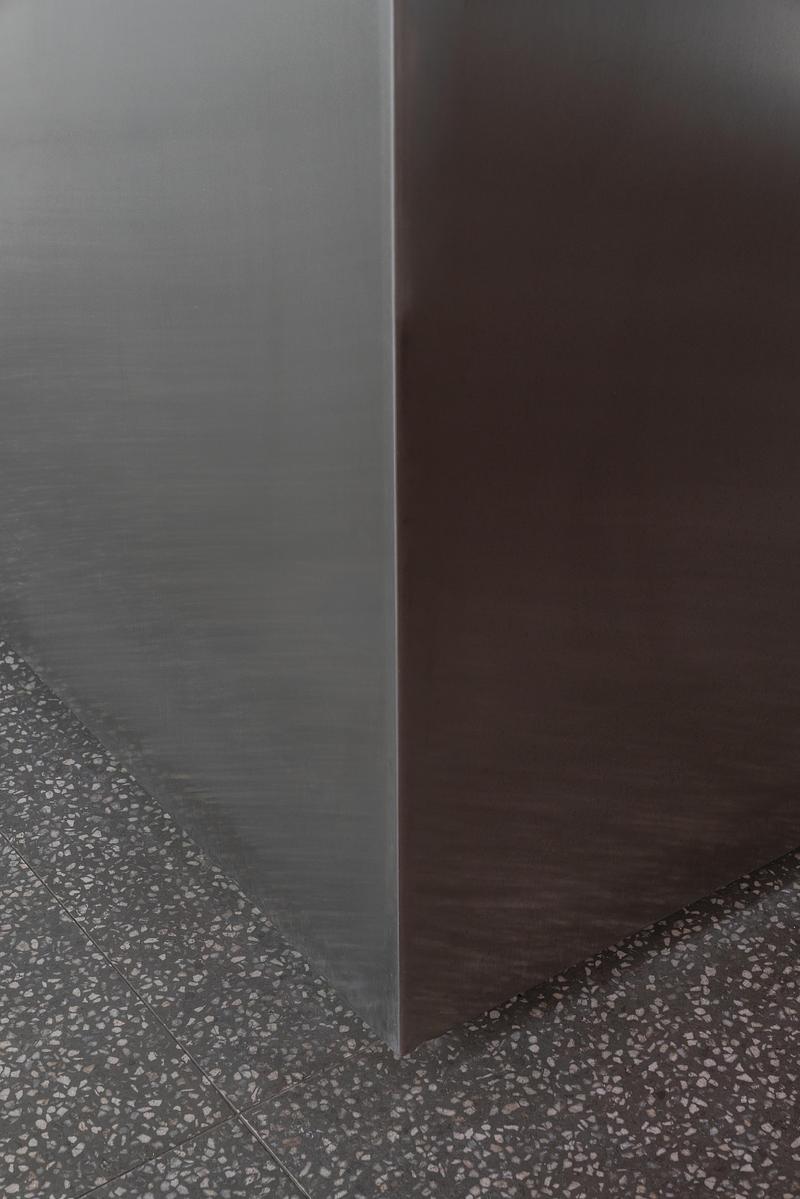
Brushed stainless steel and terrazzo flooring highlight the project's emphasis on durable, low-maintenance materials
Photo credit:
Paolo Riolzi
A Contemporary Diner as a Spatial System
Didea
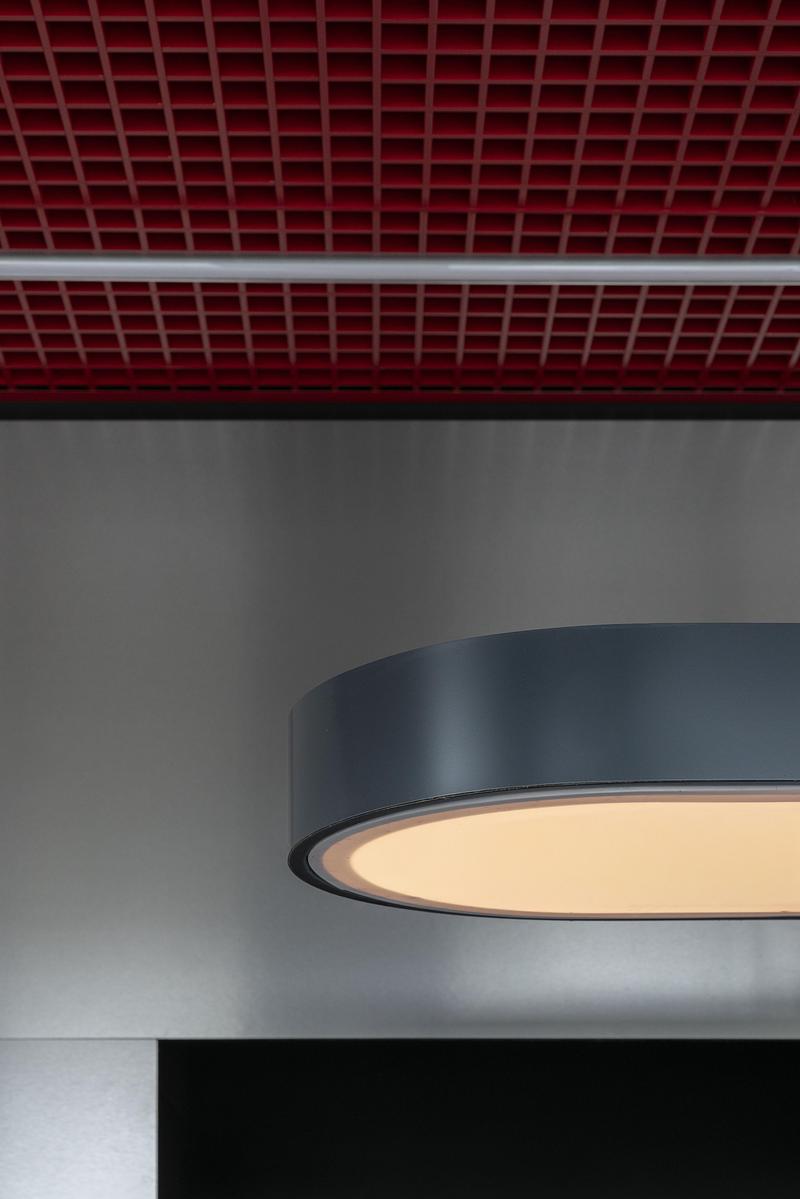
The red ceiling grid establishes a measured rhythm above the service area, integrating lighting, structure and technical systems into a single architectural layer
Photo credit:
Paolo Riolzi
A Contemporary Diner as a Spatial System
Didea
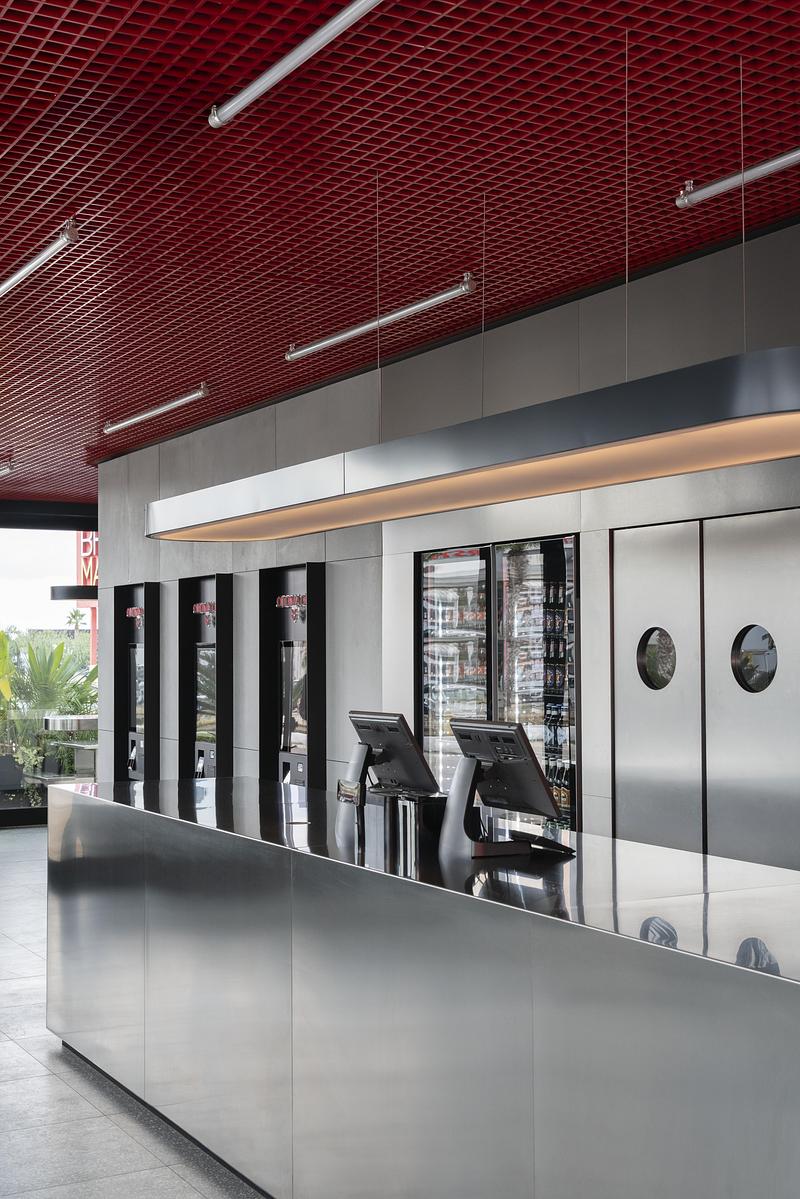
The communal table extends the language of the counter, offering a flexible setting for both individual and shared dining
Photo credit:
Paolo Riolzi
A Contemporary Diner as a Spatial System
Didea
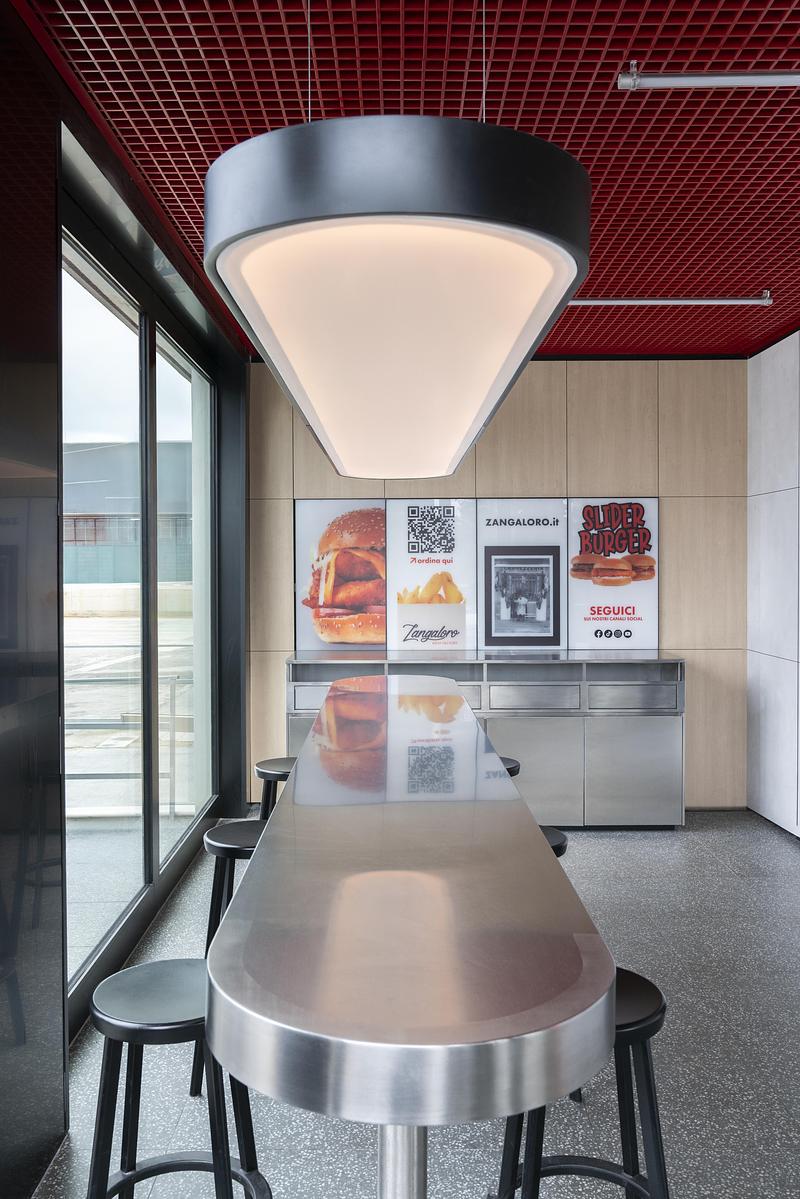
Integrated graphics and bespoke stainless-steel furnishings contribute to a coherent visual identity without overwhelming the architecture
Photo credit:
Paolo Riolzi
A Contemporary Diner as a Spatial System
Didea
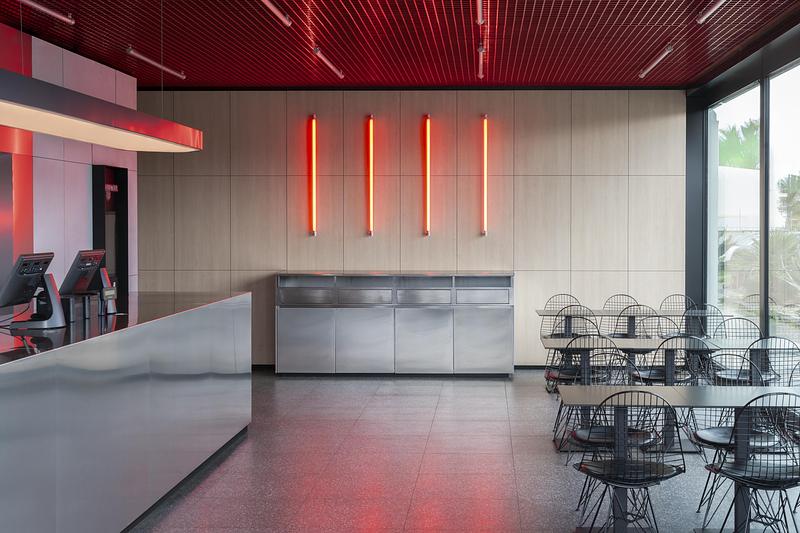
Natural light, warm timber and stainless steel establish an atmosphere that feels both precise and welcoming
Photo credit:
Paolo Riolzi
A Contemporary Diner as a Spatial System
Didea
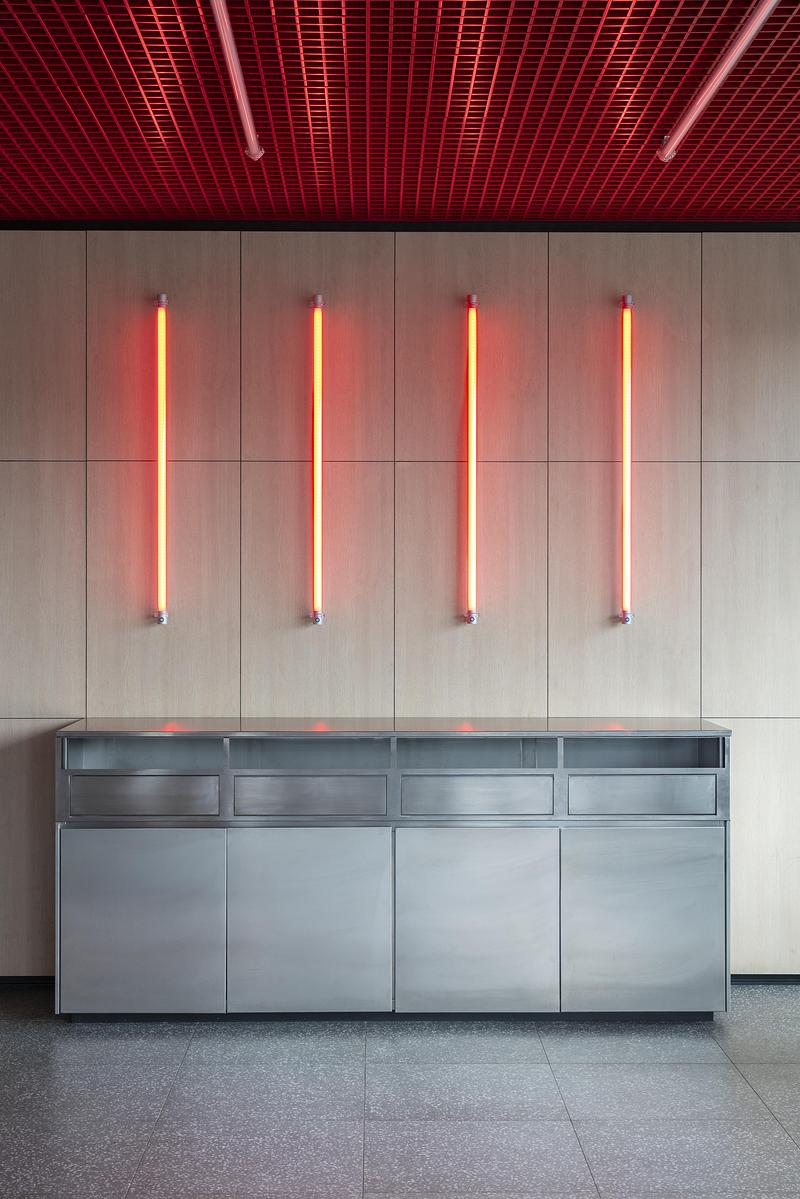
Four vertical red light elements punctuate the wall, creating a subtle visual rhythm within the dining area
Photo credit:
Paolo Riolzi
A Contemporary Diner as a Spatial System
Didea
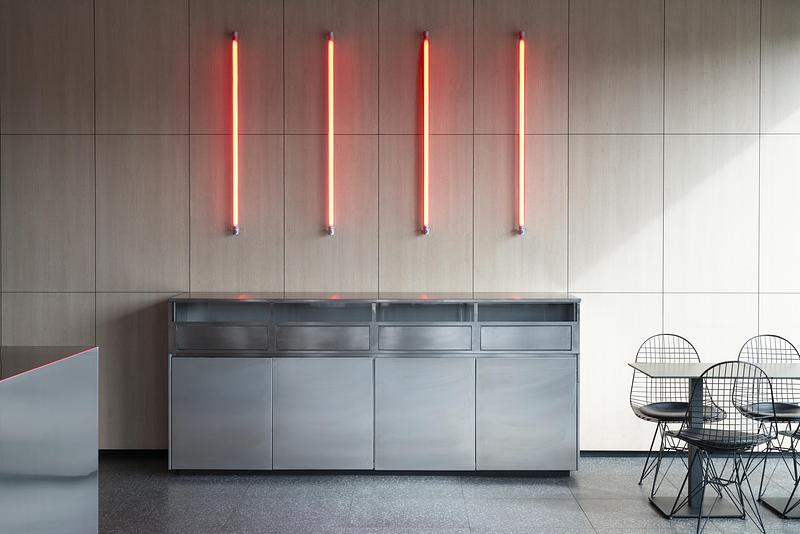
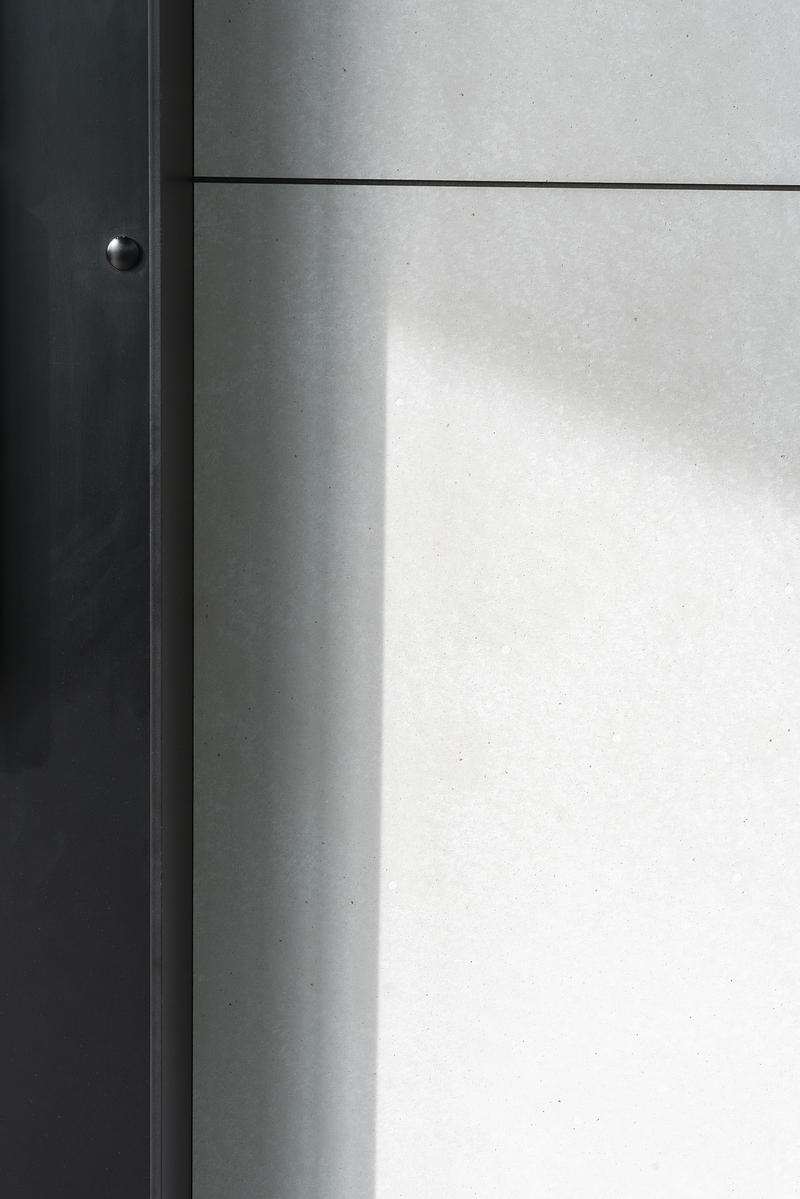
Light and shadow reveal the proportions of the interior, allowing materials to define the atmosphere
Photo credit:
Paolo Riolzi
A Contemporary Diner as a Spatial System
Didea
Brushed stainless steel is treated as an architectural surface, revealing changing reflections throughout the day
Photo credit:
Paolo Riolzi
A Contemporary Diner as a Spatial System
Didea
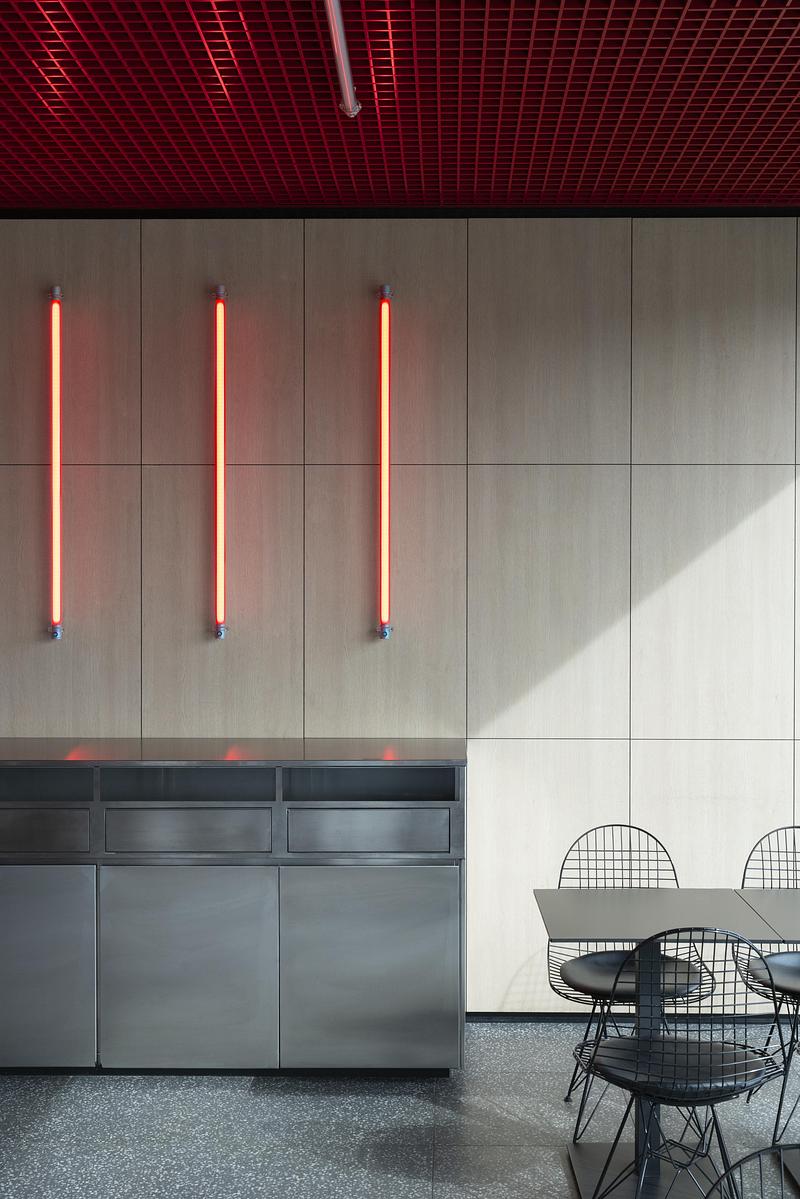
The dining room balances openness and order through a measured composition of light, materials and colour
Photo credit:
Paolo Riolzi


Advertising
A Contemporary Diner as a Spatial System
Didea
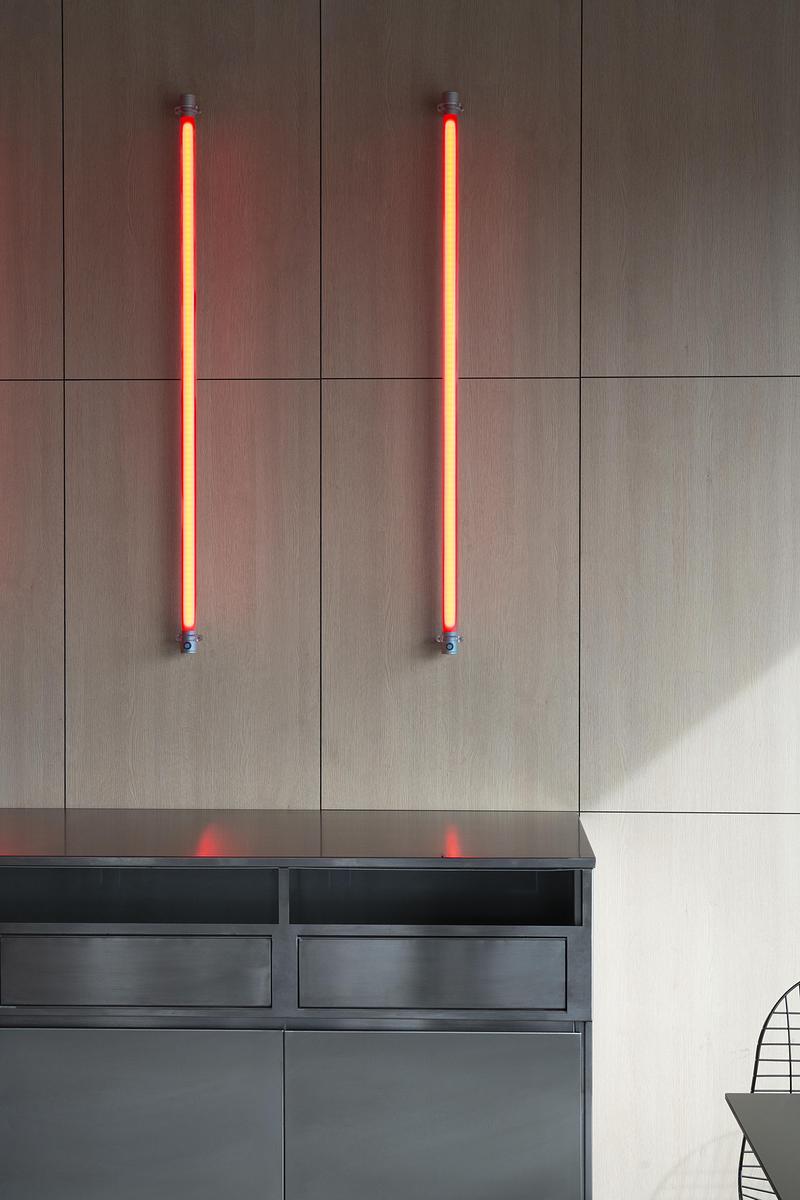
The dining room balances openness and order through a measured composition of light, materials and colour
Photo credit:
Paolo Riolzi
A Contemporary Diner as a Spatial System
Didea
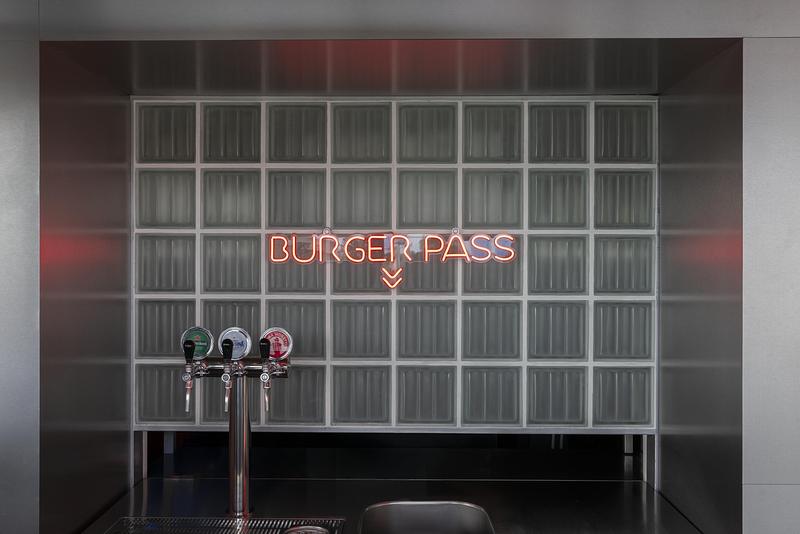
Glass blocks filter light behind the service pass, adding depth to one of the project's defining spaces
Photo credit:
Paolo Riolzi
A Contemporary Diner as a Spatial System
Didea
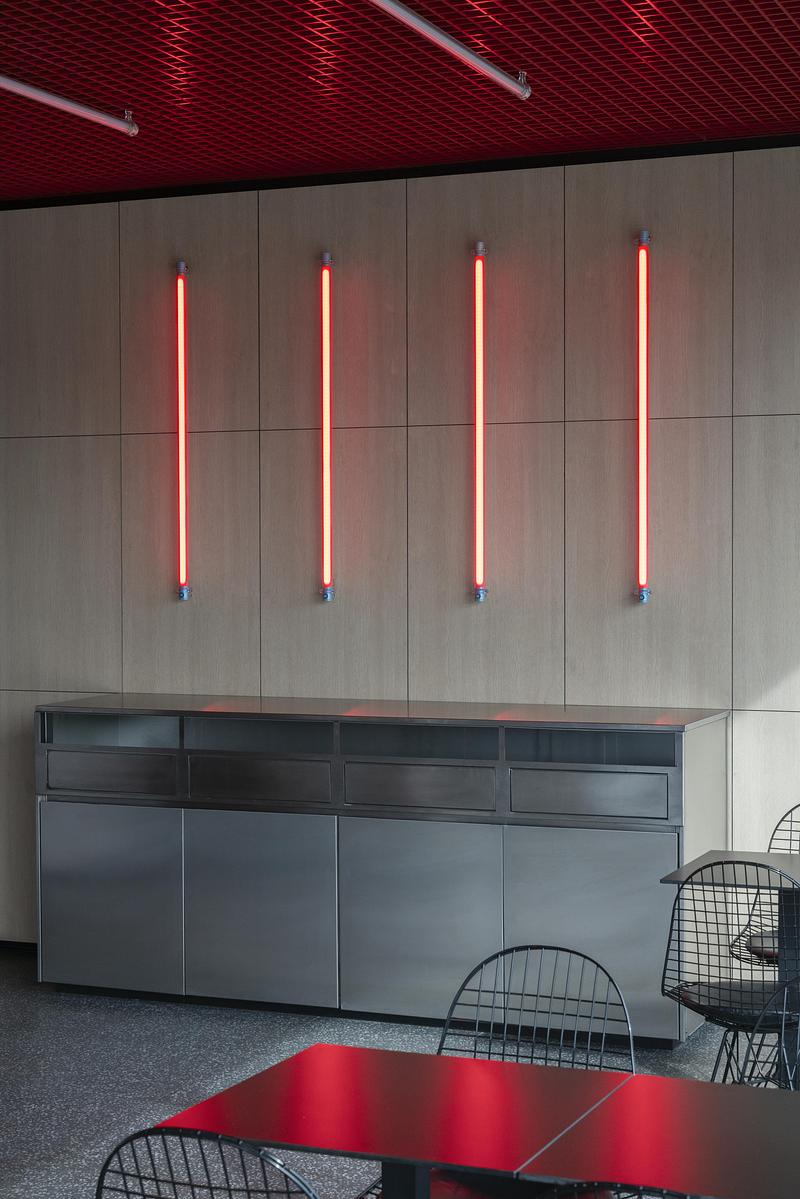
Light, stainless steel and timber compose an interior where efficiency and spatial clarity become part of the dining experience
Photo credit:
Paolo Riolzi
A Contemporary Diner as a Spatial System
Didea
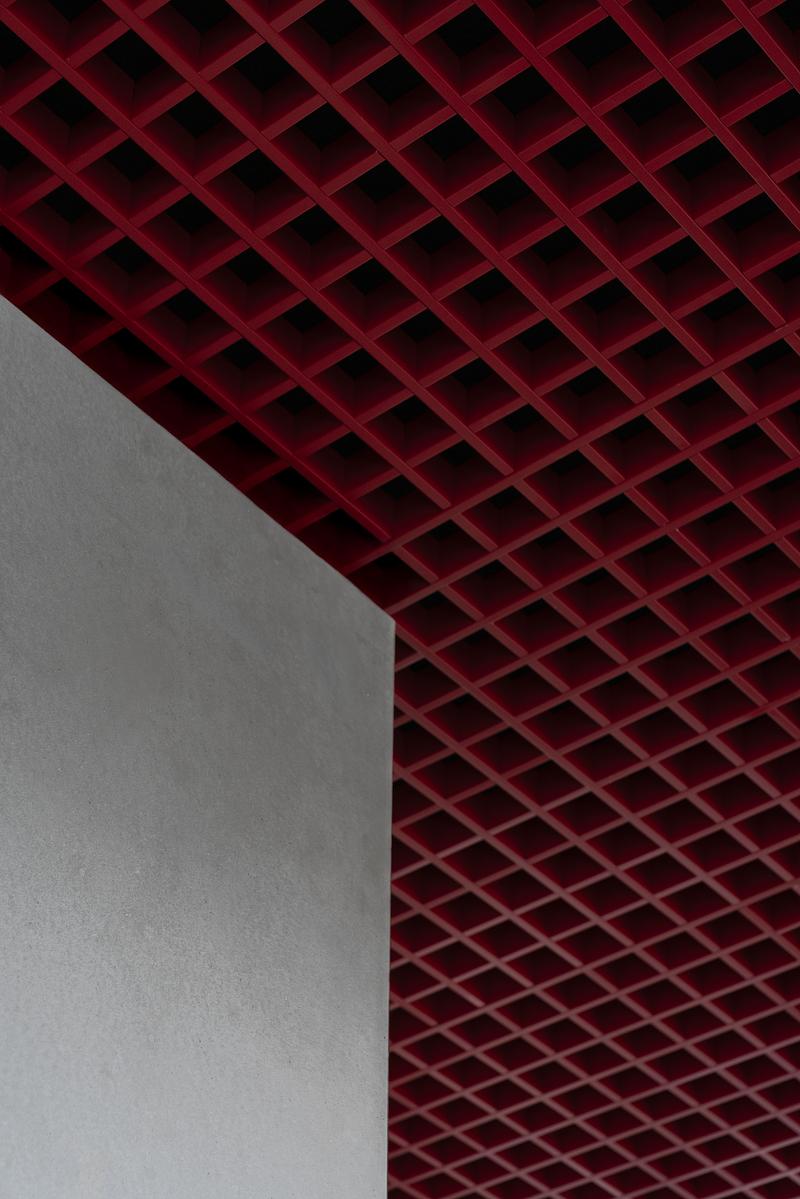
The red metal grid ceiling defines the scale of the interior while concealing technical infrastructure within a single architectural gesture
Photo credit:
Paolo Riolzi
A Contemporary Diner as a Spatial System
Didea
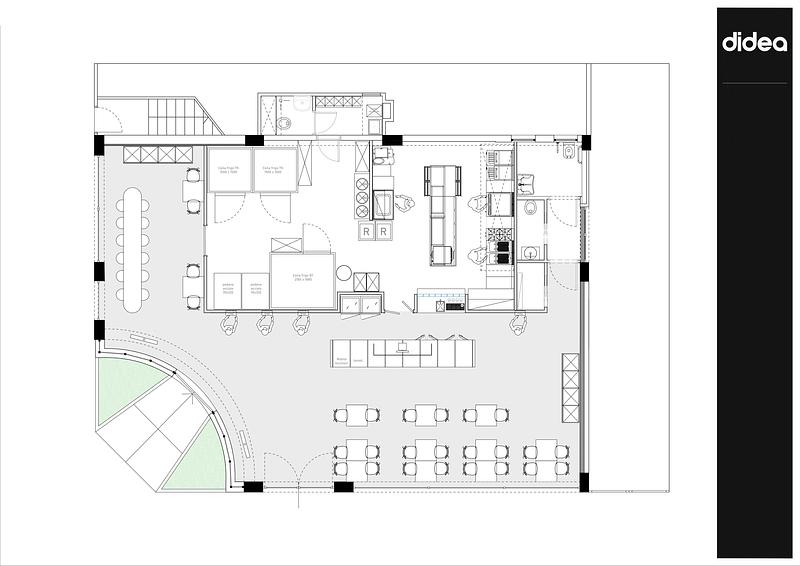
Plans
Photo credit:
© didea
A Contemporary Diner as a Spatial System
Didea
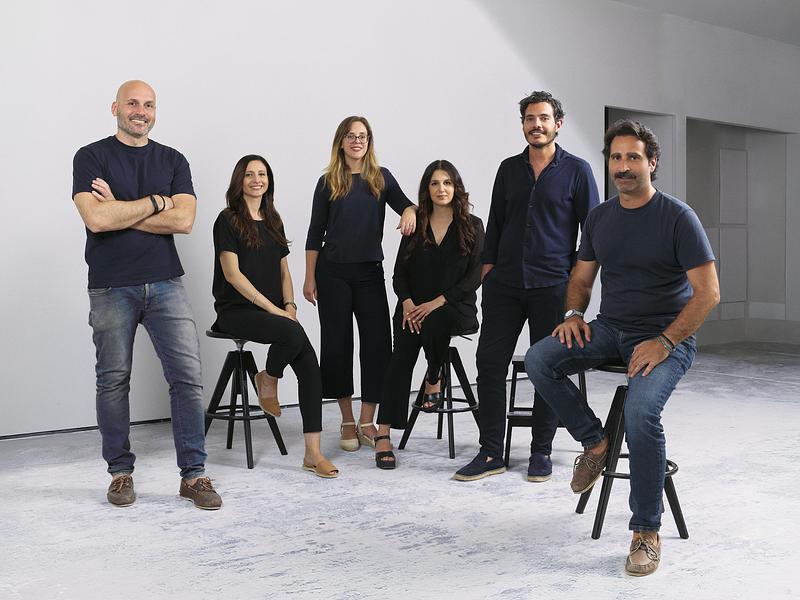
Studio DideaFounded in 2012 in Palermo by architects Nicola Andò, Giuseppe De Lisi, Emanuela Di Gaetano, and Alfonso Riccio, the studio now operates in both Palermo and Valletta, Malta.The studio specializes in architectural and interior design for residential, commercial, retail, office, and hospitality spaces. Didea is known for its distinctive Mediterranean minimalism—an approach that combines the purity of light with thoughtfully chosen materials to create sensory, sustainable elegance. The firm designs spaces where beauty, history, and the rhythms of contemporary life coexist harmoniously.
Photo credit:
© didea

Redefining the Workplace Experience: Caivan / ABIC's New Head Office
Figurr Architects Collective
Photo credit:
Tom Arban Photography
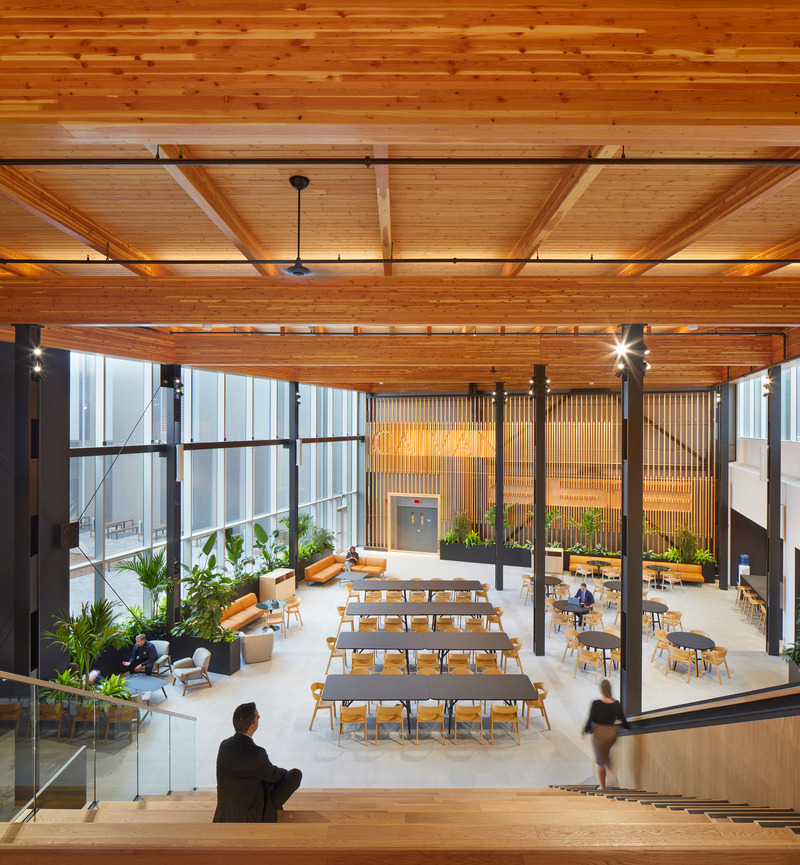
Redefining the Workplace Experience: Caivan / ABIC's New Head Office
Figurr Architects Collective
Photo credit:
Tom Arban Photography
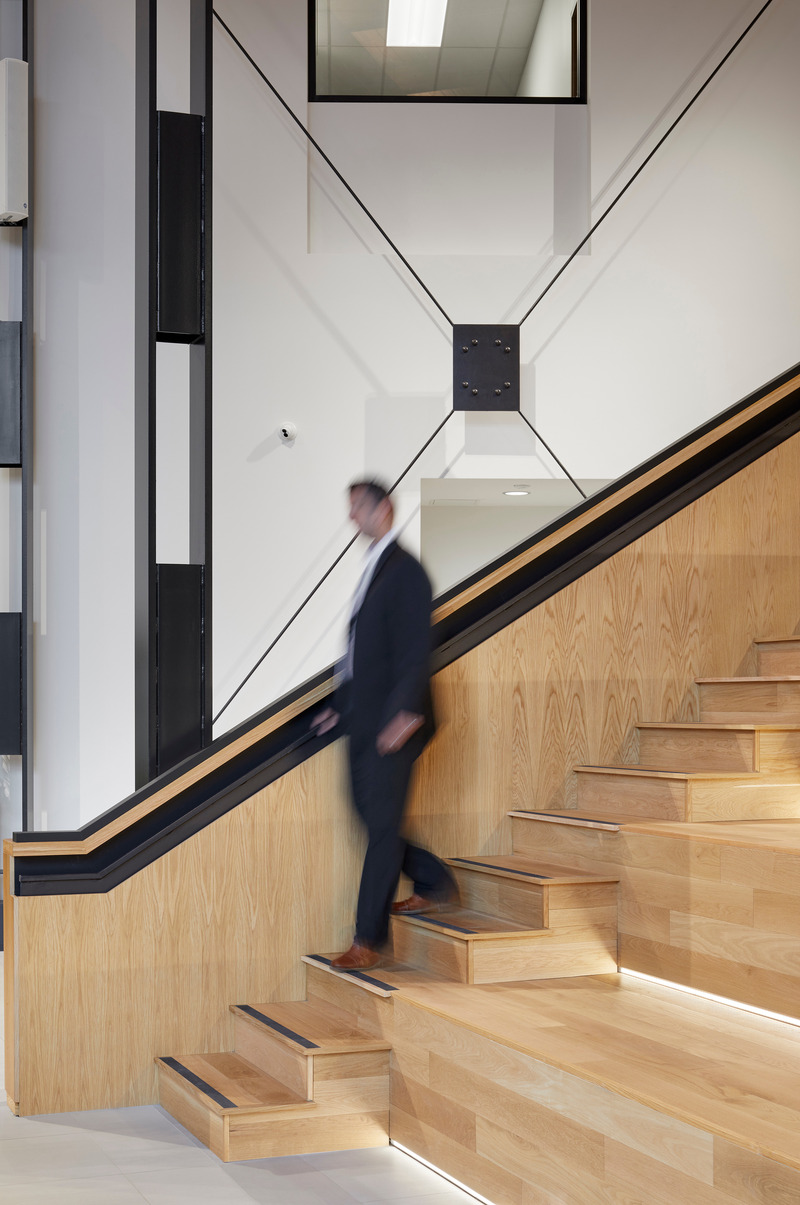
Redefining the Workplace Experience: Caivan / ABIC's New Head Office
Figurr Architects Collective
Photo credit:
Tom Arban Photography
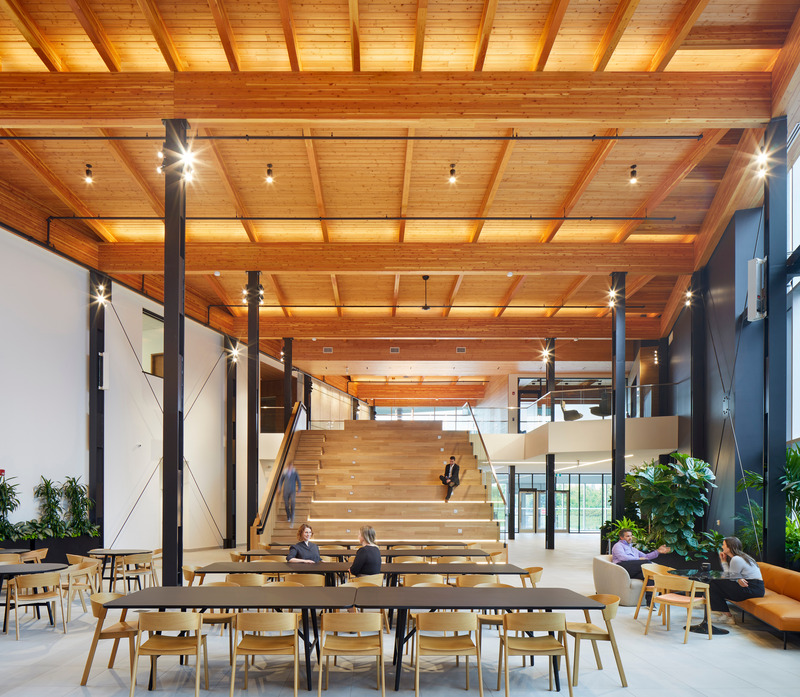
Redefining the Workplace Experience: Caivan / ABIC's New Head Office
Figurr Architects Collective
Photo credit:
Tom Arban Photography
Advertising