Photo gallery
Architecture & Design
Find images by browsing the photo gallery by category. Add them to your Pinterest boards. Access the press kit to download the image or view project details.
Create a media account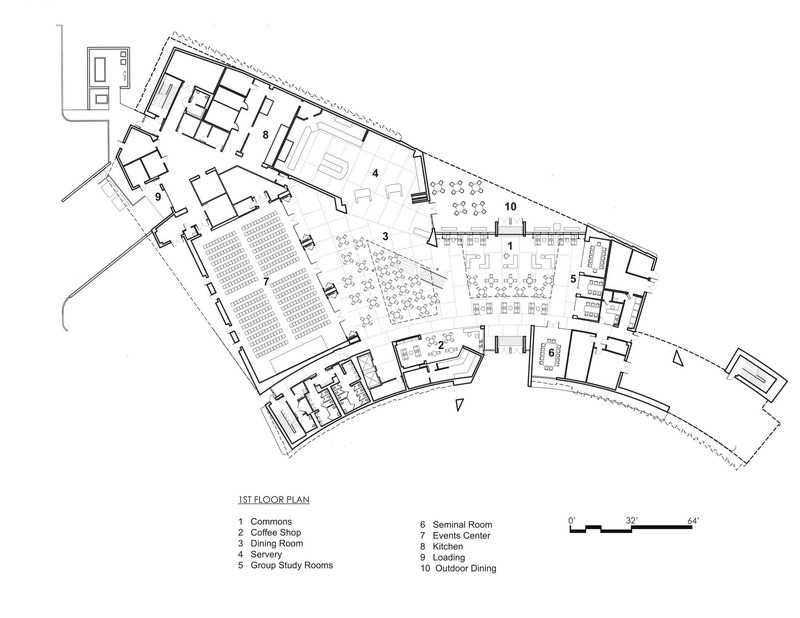
The L. Gale Lemerand Student Center Transforms the Daytona State College campus
ikon.5 architects
First floor plan
Photo credit:
ikon.5 architects
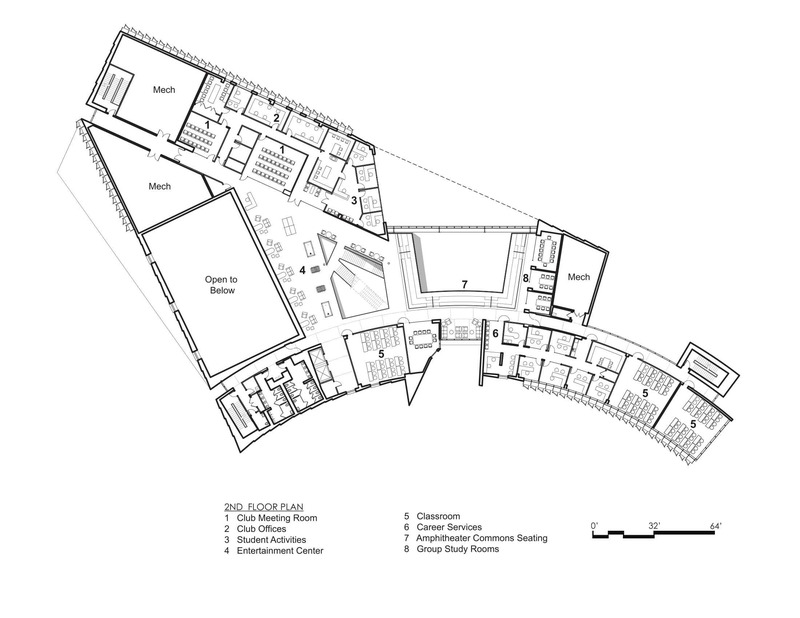
The L. Gale Lemerand Student Center Transforms the Daytona State College campus
ikon.5 architects
Second floor plan
Photo credit:
ikon.5 architects
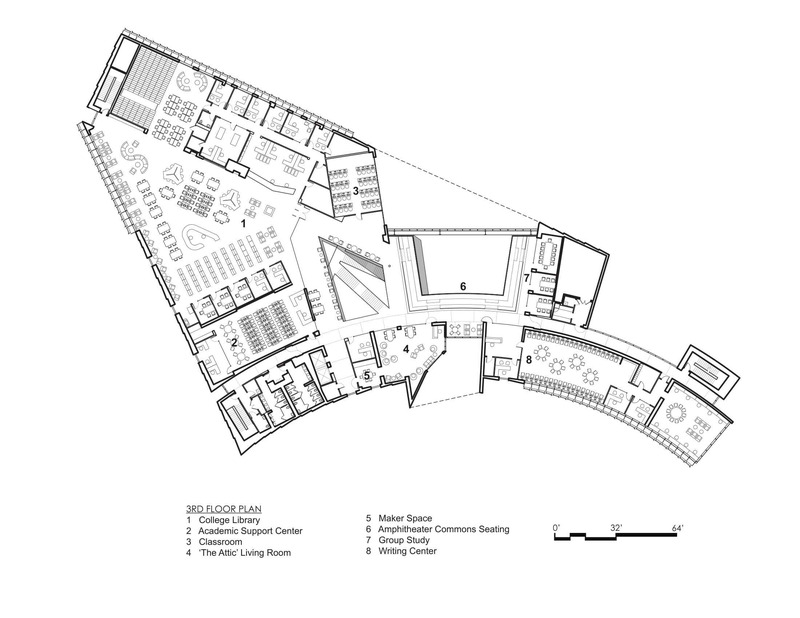
The L. Gale Lemerand Student Center Transforms the Daytona State College campus
ikon.5 architects
Third floor plan
Photo credit:
ikon.5 architects
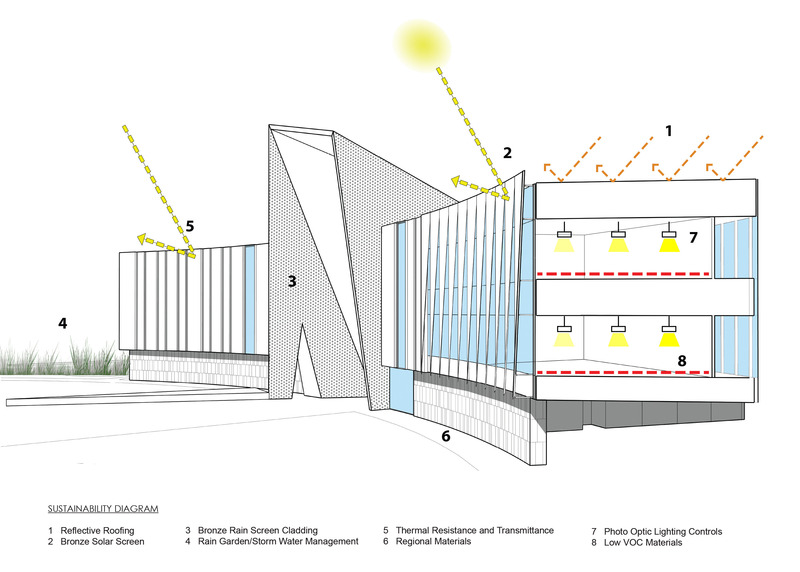
The L. Gale Lemerand Student Center Transforms the Daytona State College campus
ikon.5 architects
Sustainability Diagram illustrating the bronze solar and rain screen panels
Photo credit:
ikon.5 architects
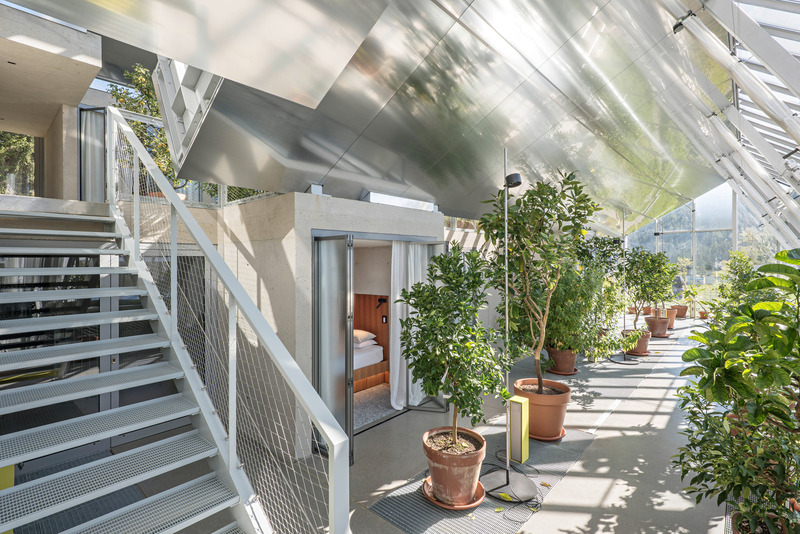
Steirereck am Pogusch
PPAG architects
The Large Glasshouse with unconventional overnight accommodations for unconventional guests.
Photo credit:
Hertha Hurnaus
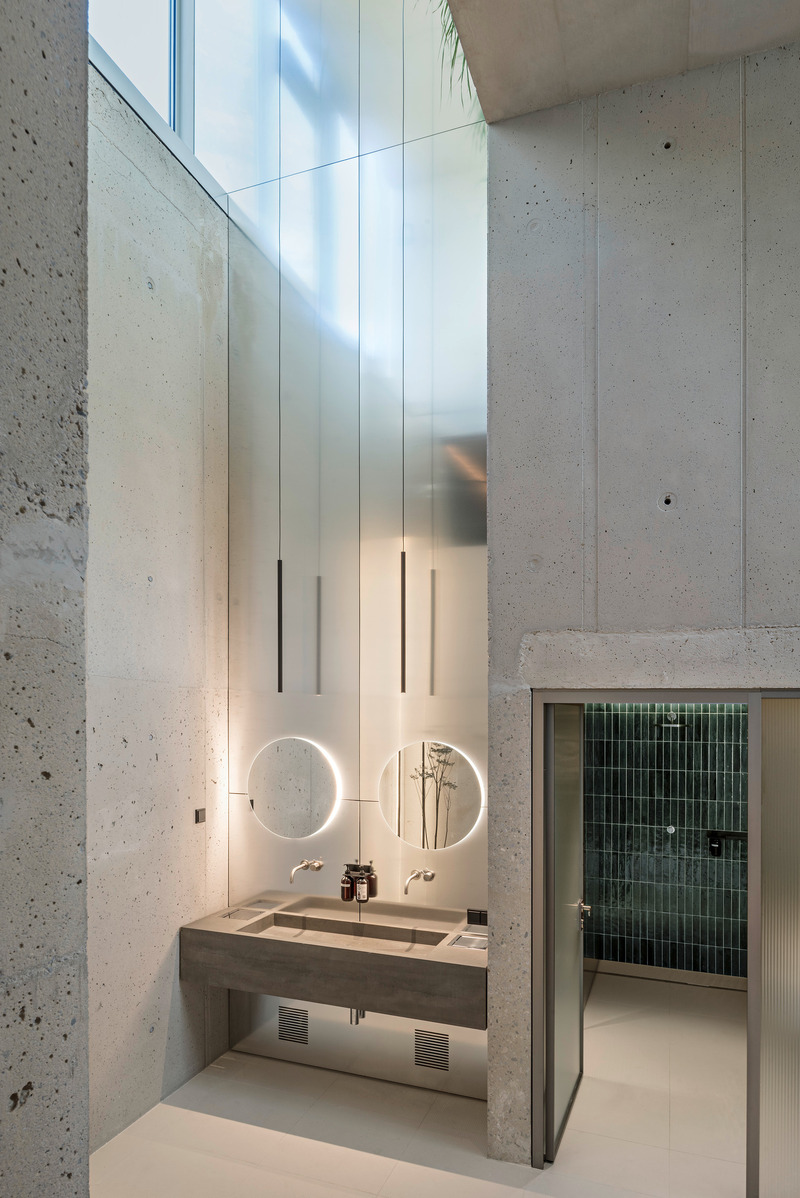
Steirereck am Pogusch
PPAG architects
Even on the hillside, the spa in the Large Glasshouse is enhanced with direct daylight.
Photo credit:
Hertha Hurnaus
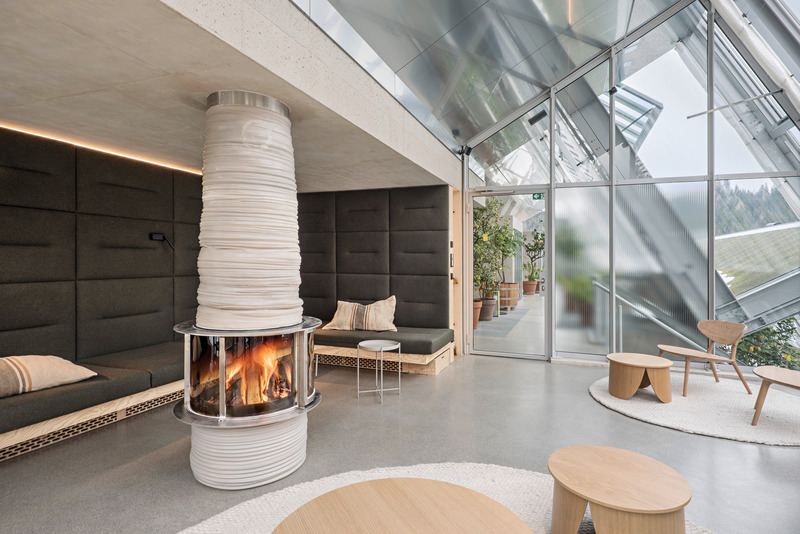
Steirereck am Pogusch
PPAG architects
The Fireplace room in the Large Glasshouse
Photo credit:
Hertha Hurnaus
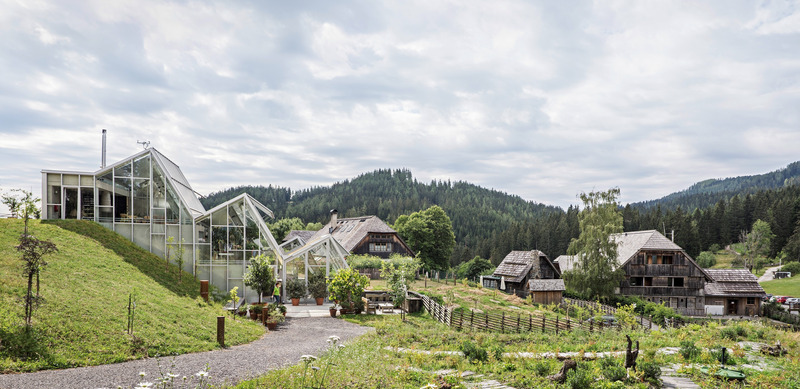
Steirereck am Pogusch
PPAG architects
Rural areas are developing in line with the times. At the Pogusch, Birgit and Heinz Reitbauer prove this in the Austrian Alps.
Photo credit:
Hertha Hurnaus
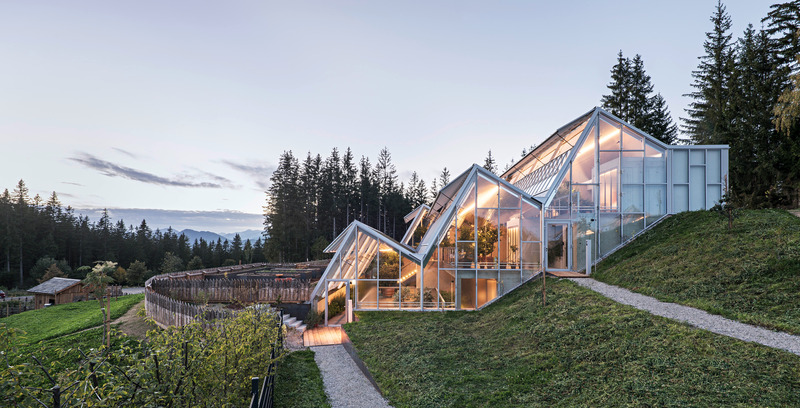
Steirereck am Pogusch
PPAG architects
The Large Glasshouse with a view on the surrounding landscape.
Photo credit:
Hertha Hurnaus
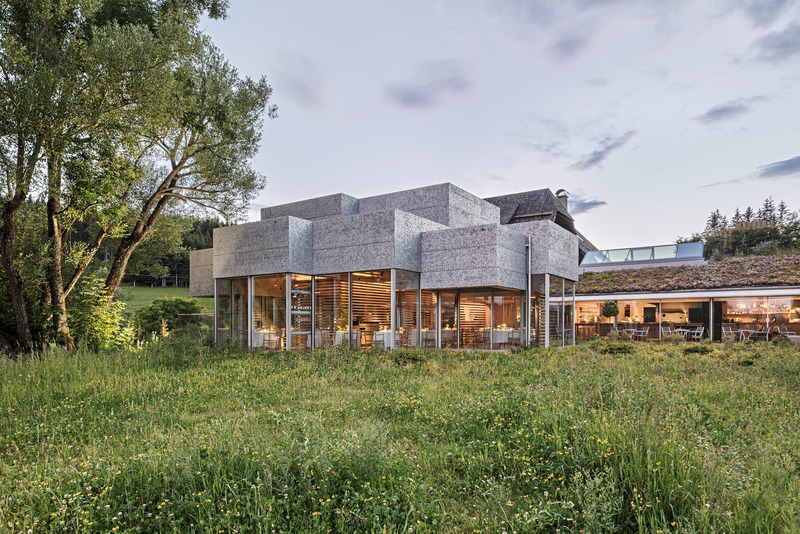
Steirereck am Pogusch
PPAG architects
View on the Salettl and the open kitchen (Bar and Fire Kitchen)
Photo credit:
Hertha Hurnaus


Advertising

Steirereck am Pogusch
PPAG architects
The Salettl's façade consists of foamed aluminium.
Photo credit:
Hertha Hurnaus
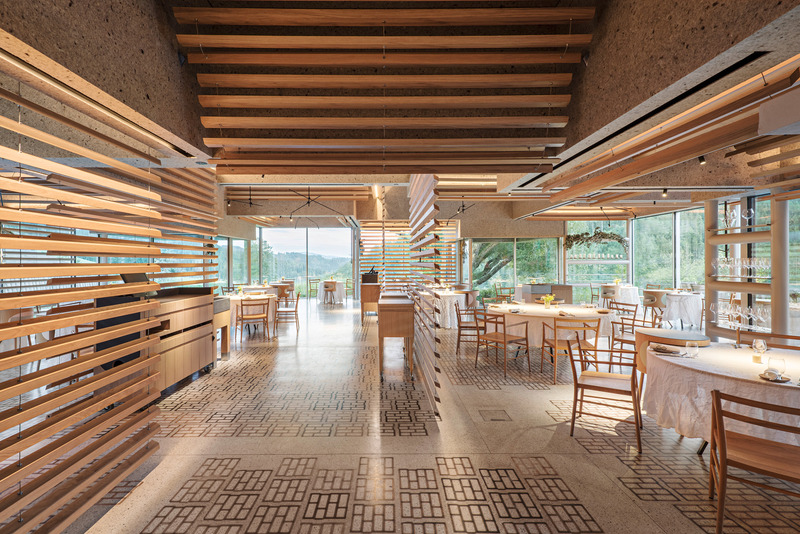
Steirereck am Pogusch
PPAG architects
The Salettl is open and transparent, with a view of the surrounding nature.
Photo credit:
Hertha Hurnaus
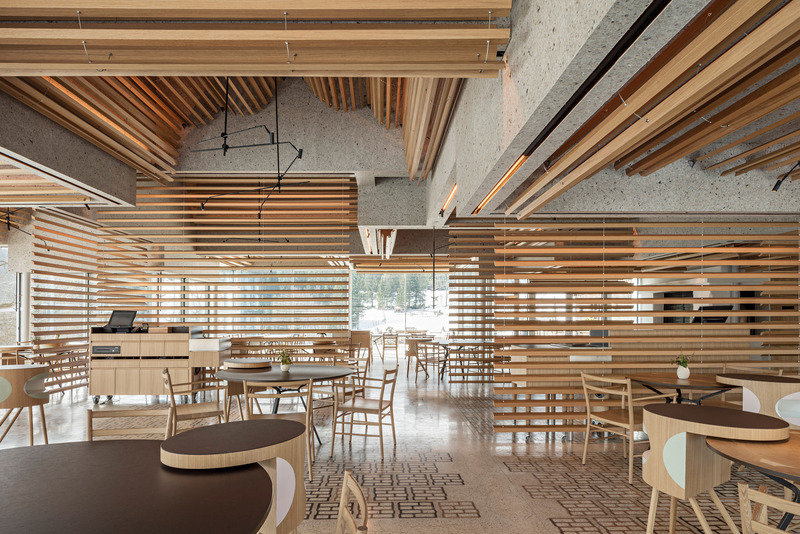
Steirereck am Pogusch
PPAG architects
Inside the Salettl spatial comfort is provided by flexible, changeable wooden slat curtains.
Photo credit:
Hertha Hurnaus
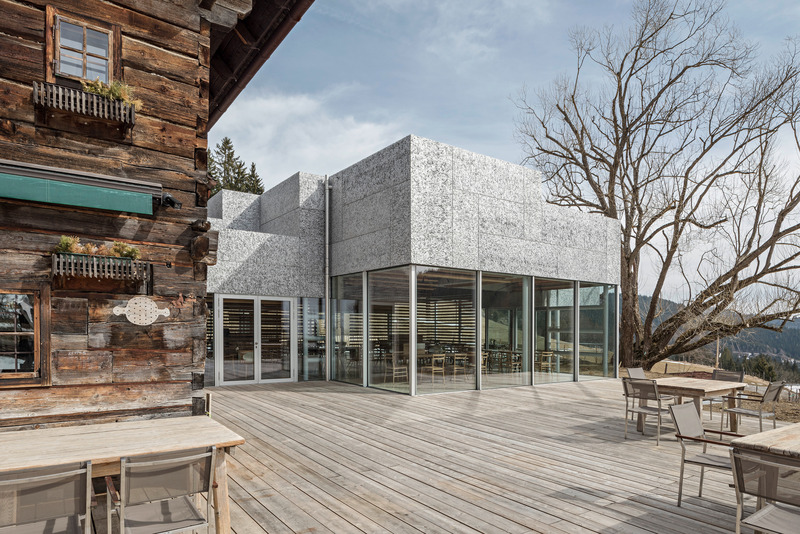
Steirereck am Pogusch
PPAG architects
The Salettl and the Wooden House in Winter
Photo credit:
Hertha Hurnaus
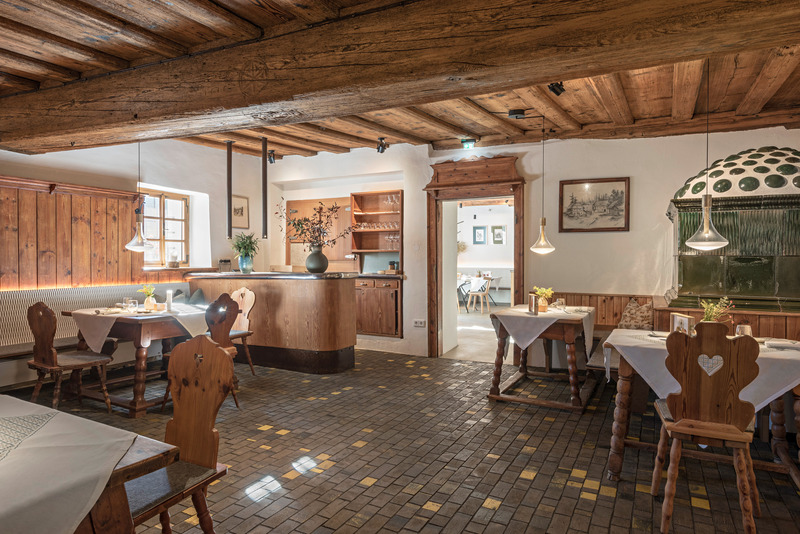
Steirereck am Pogusch
PPAG architects
The pre-existing buildings – the stone house from the 17th century and the wooden house – have been properly renovated with respect of the beauty of the old structures.
Photo credit:
Hertha Hurnaus
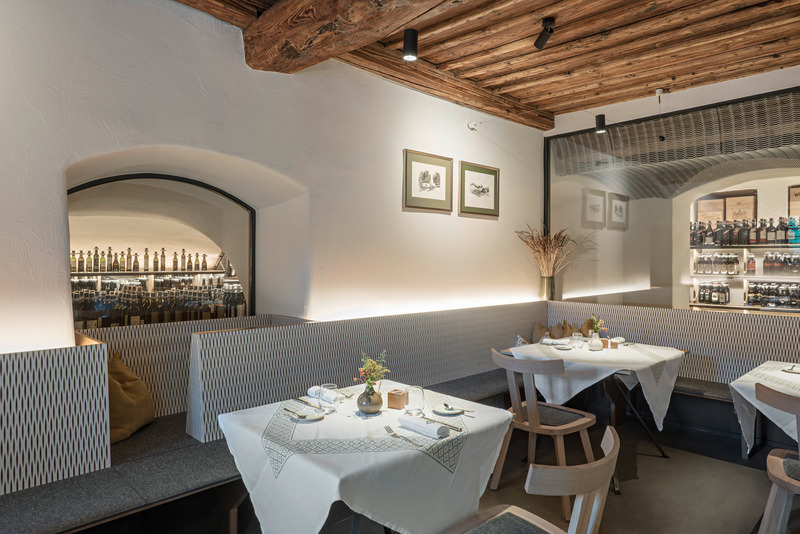
Steirereck am Pogusch
PPAG architects
View inside the Stone House and its new wine cellars
Photo credit:
Hertha Hurnaus
Steirereck am Pogusch
PPAG architects
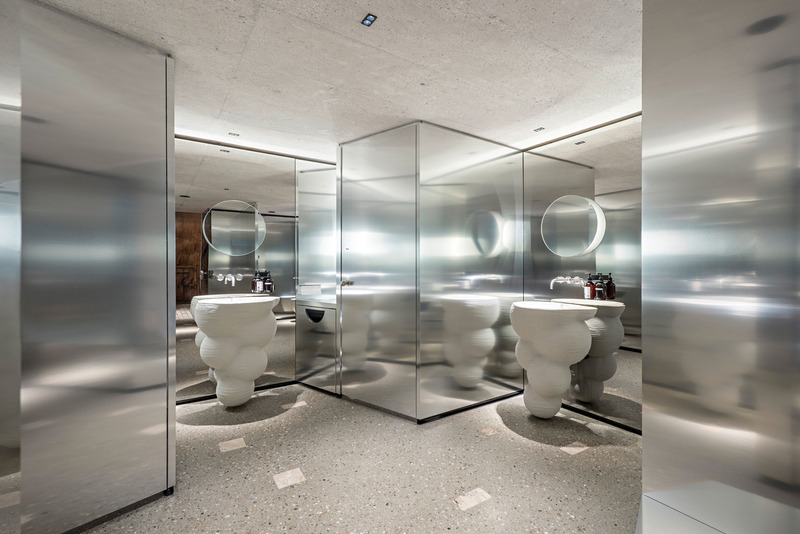
The lady's powder room features 3D-printed washbasins.
Photo credit:
Hertha Hurnaus
Steirereck am Pogusch
PPAG architects
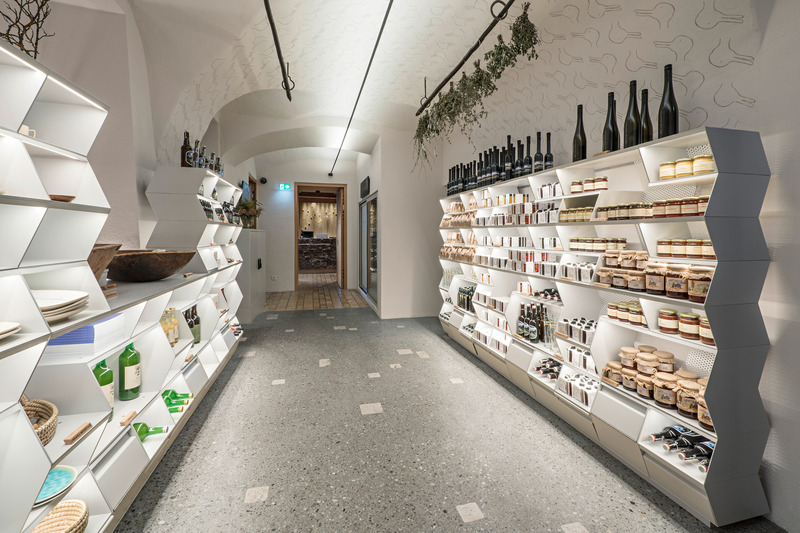
The farm store with regional products has been custom designed by PPAG.
Photo credit:
Hertha Hurnaus
Steirereck am Pogusch
PPAG architects
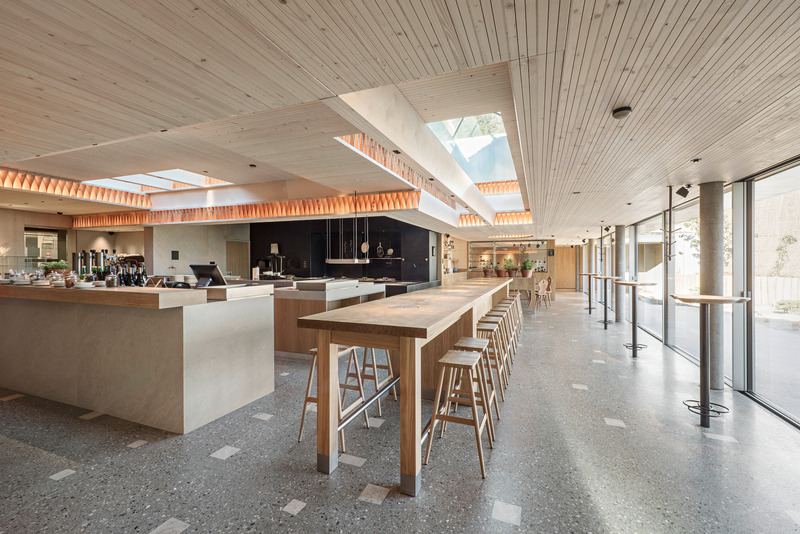
The wooden elements used in the Bar and Fire Kitchen – lightweight but able to support heavy loads –are a kielsteg ceiling.
Photo credit:
Hertha Hurnaus
Steirereck am Pogusch
PPAG architects
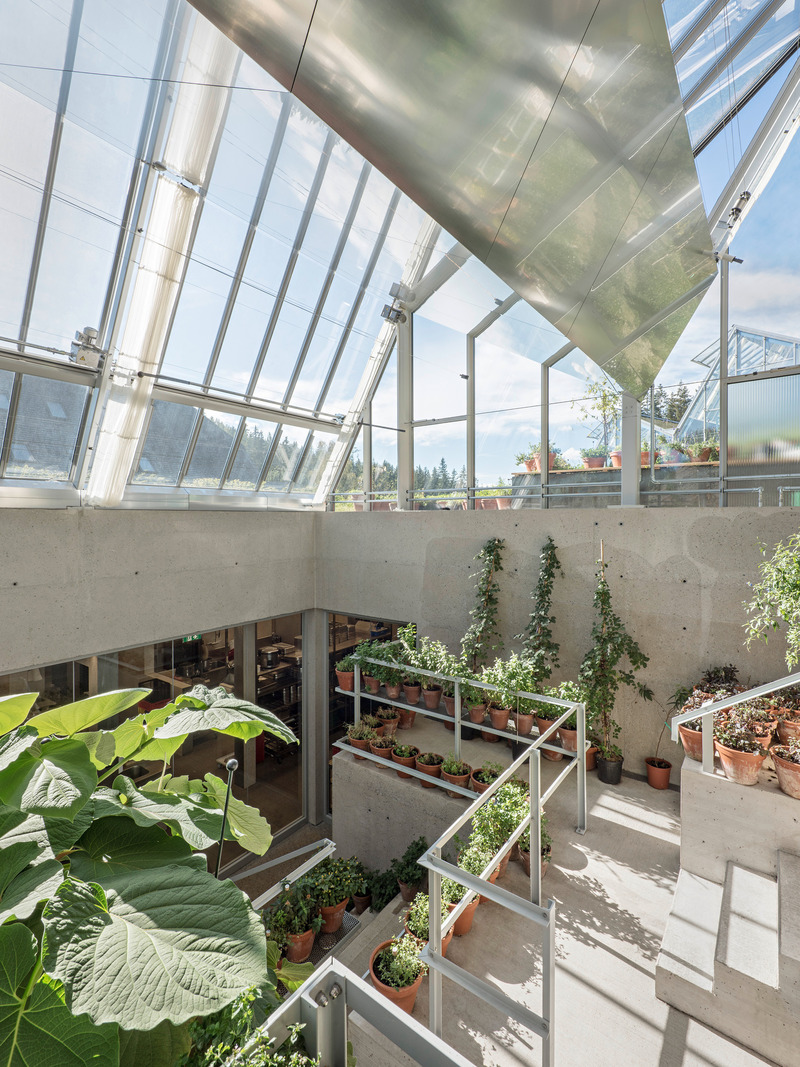
The Small Greenhouse supplies the kitchen with fresh herbs and spices and offers an intimate backstage area where new ideas can be cooked up.
Photo credit:
Hertha Hurnaus
Advertising