Photo gallery
Architecture & Design
Find images by browsing the photo gallery by category. Add them to your Pinterest boards. Access the press kit to download the image or view project details.
Create a media account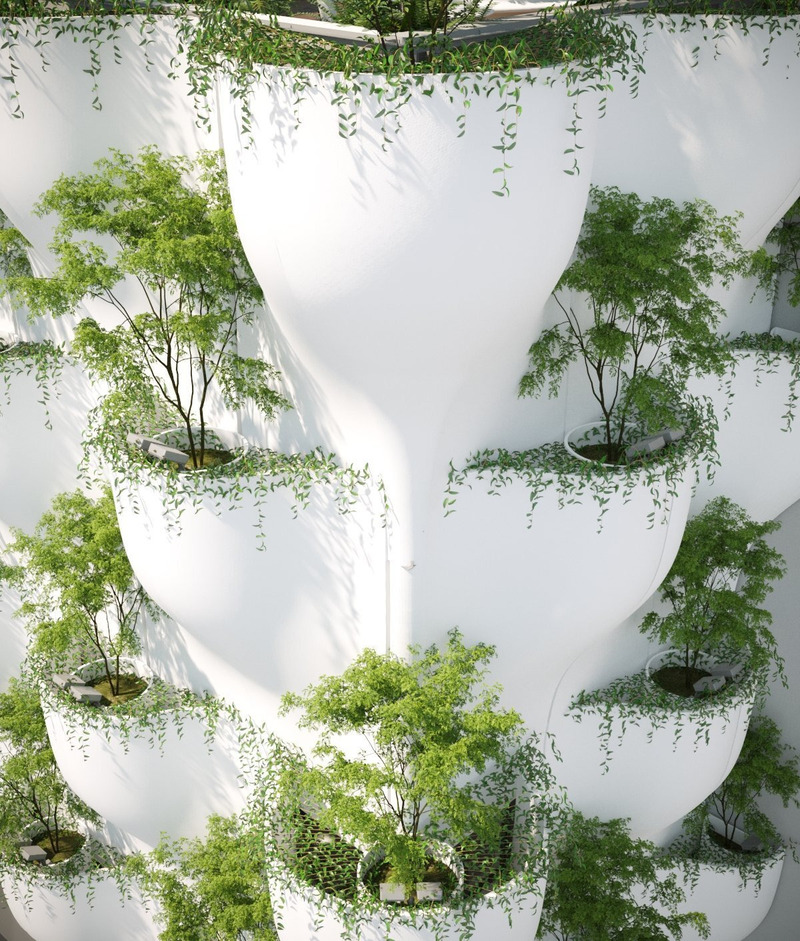
Thavi Cosmetic Showroom
SAVA
FRP planter module for easier transportation and higher fabrication quality
Photo credit:
SAVA
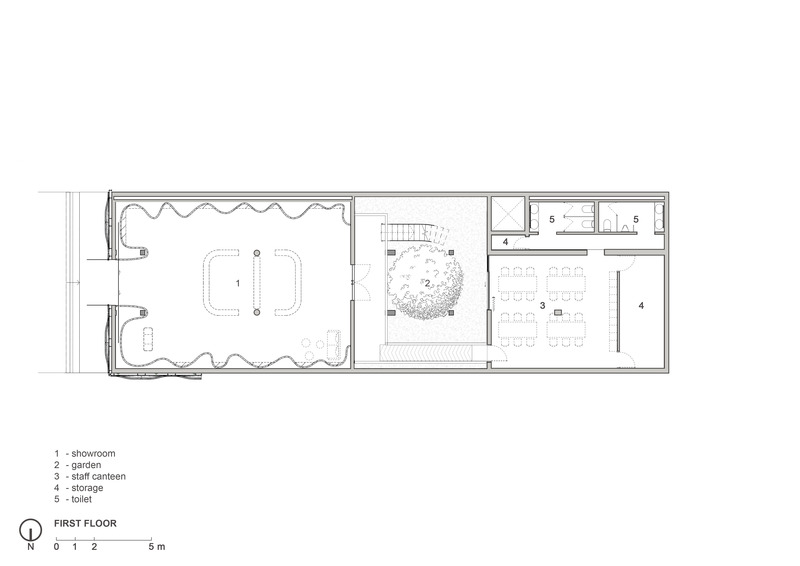
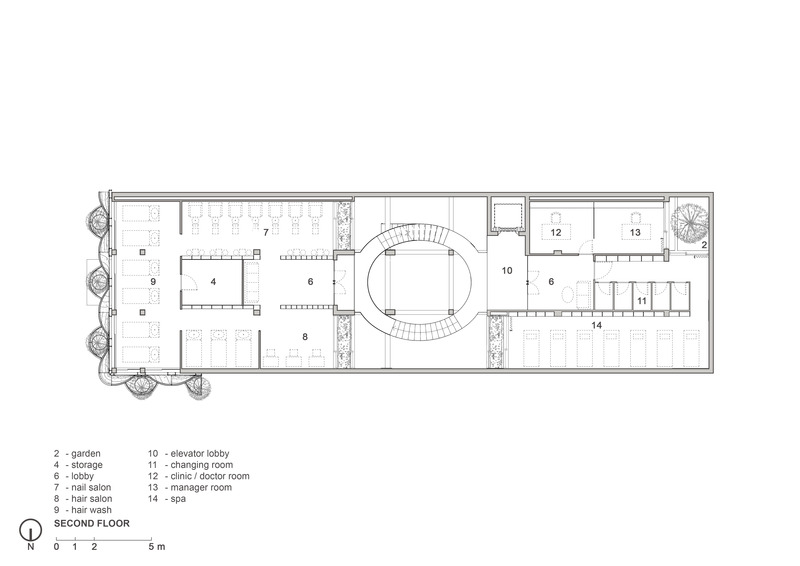
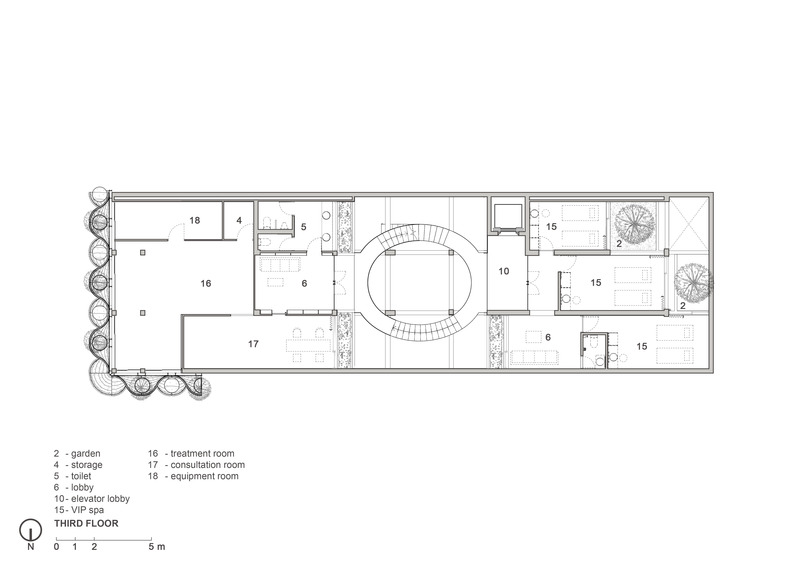
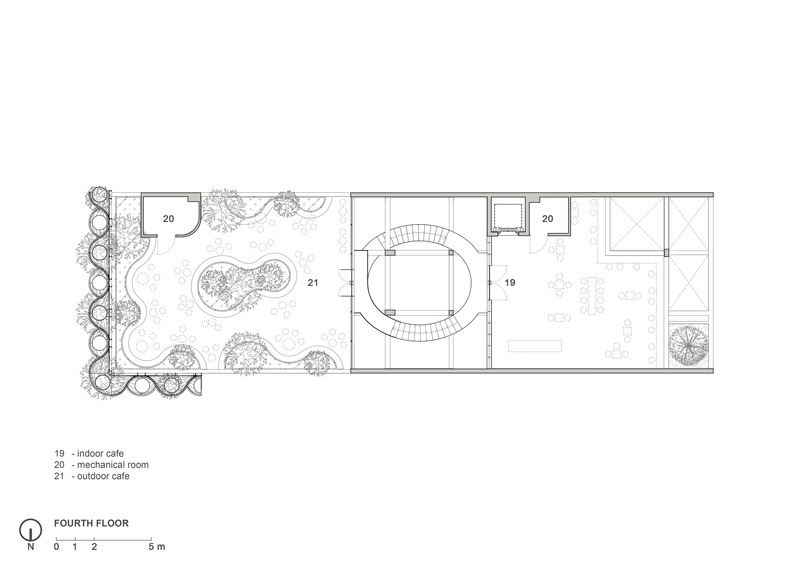
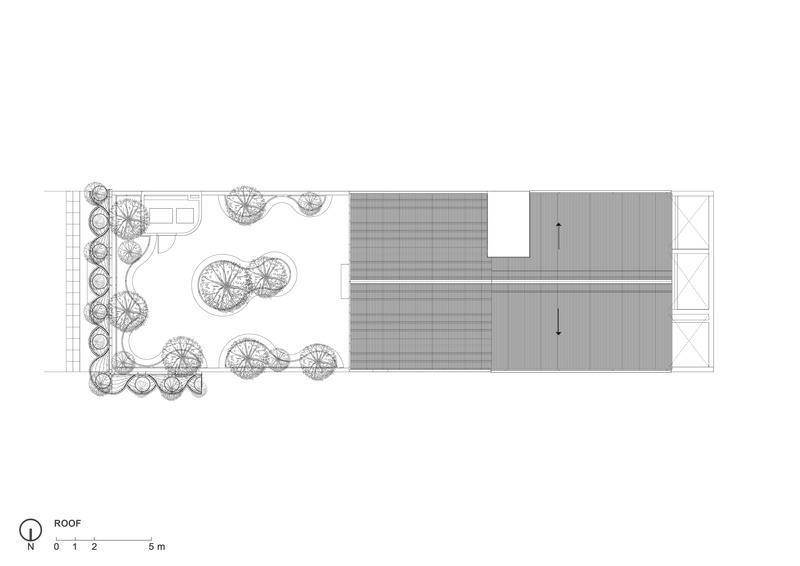
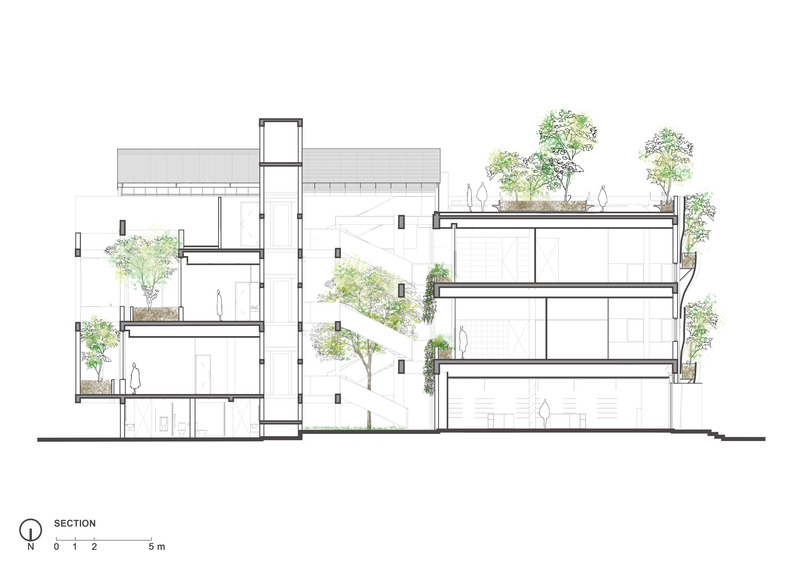
Thavi Cosmetic Showroom
SAVA
Section - proposed greenery and natural light from front, top, and back of building.
Photo credit:
SAVA
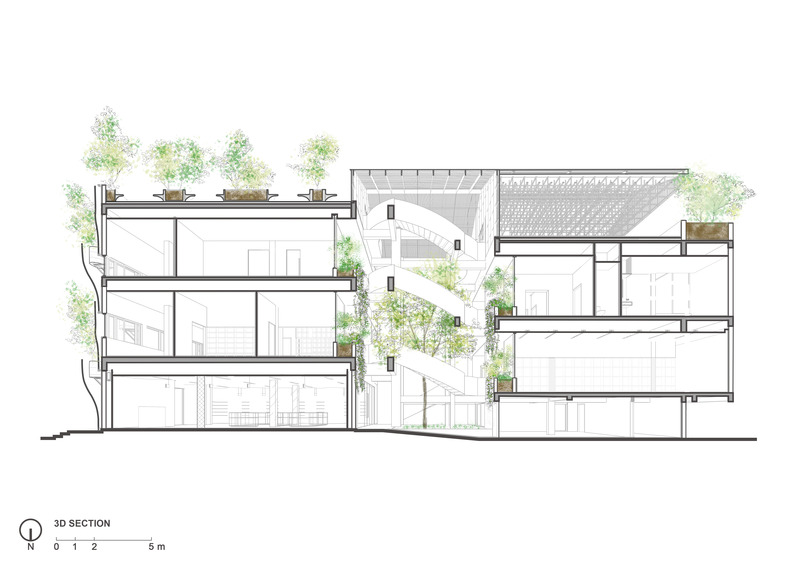
Thavi Cosmetic Showroom
SAVA
3D Section - front and back portion of showroom is connected by a curved metal staircase with skylight.
Photo credit:
SAVA
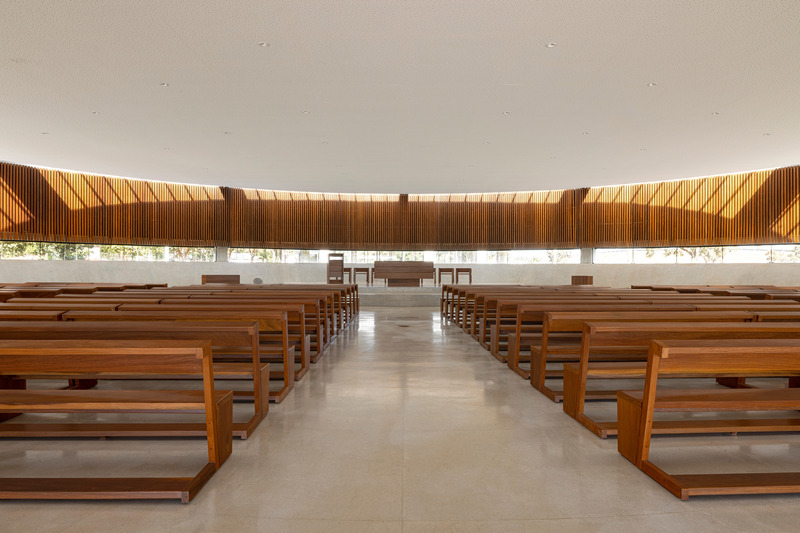
Church of the Holy Family
ARQBR Arquitetura e Urbanismo
Photo credit:
Joana França
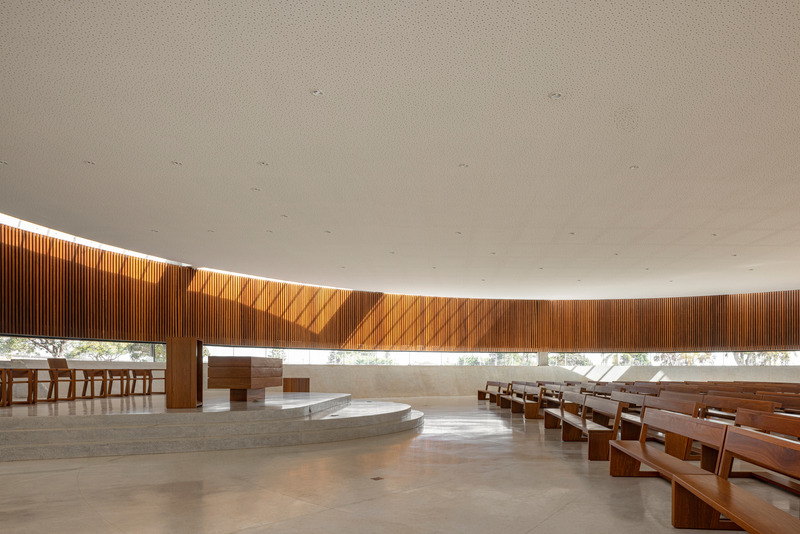
Church of the Holy Family
ARQBR Arquitetura e Urbanismo
Photo credit:
Joana França


Advertising
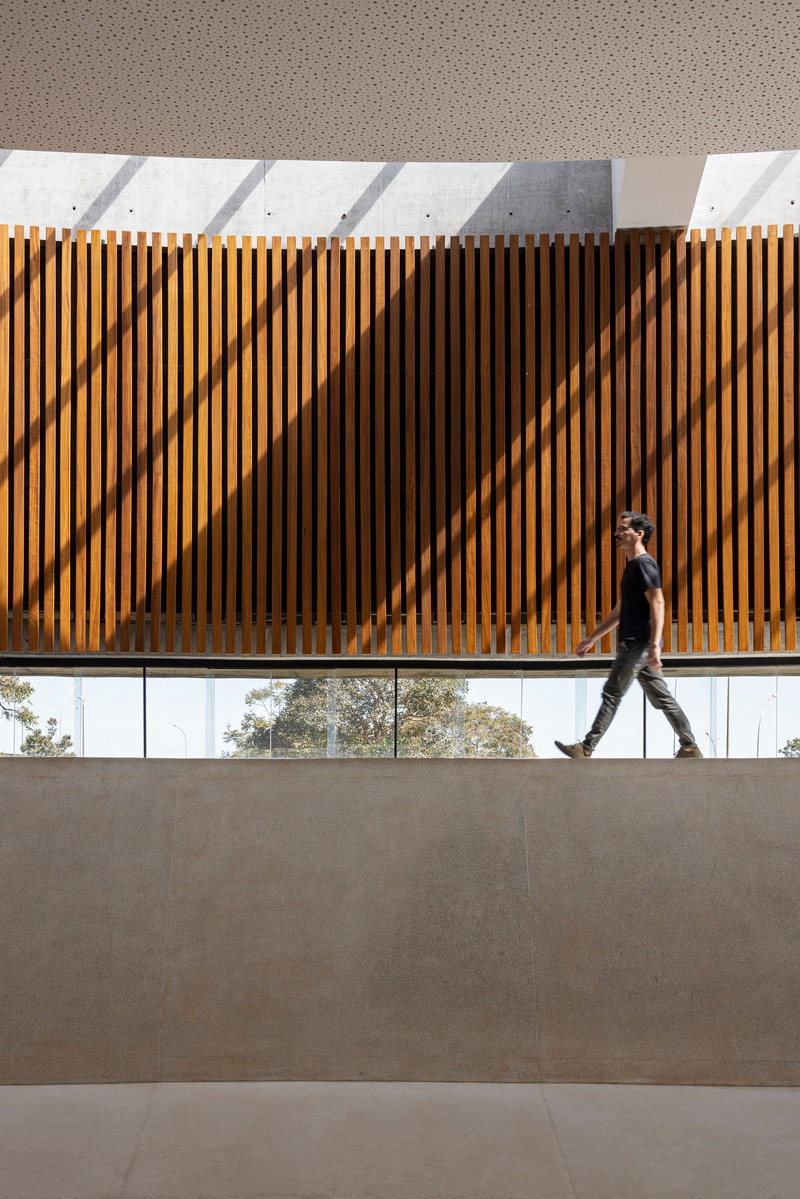
Church of the Holy Family
ARQBR Arquitetura e Urbanismo
Photo credit:
Joana França
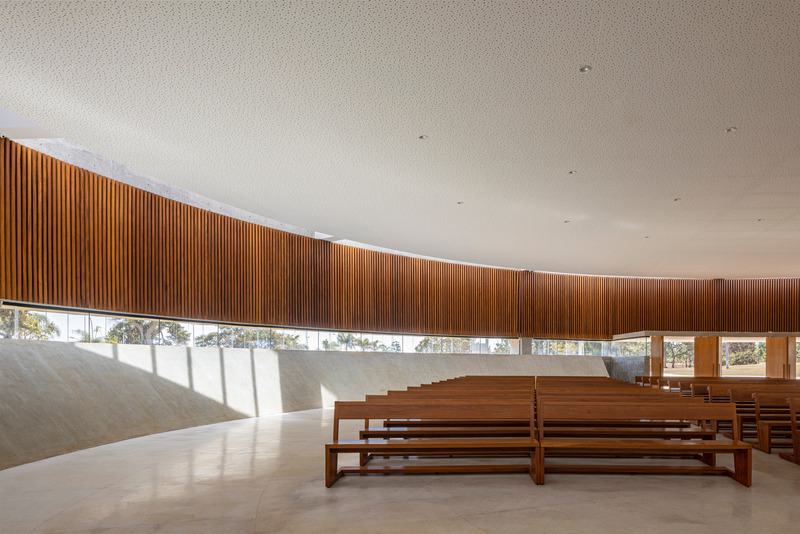
Church of the Holy Family
ARQBR Arquitetura e Urbanismo
Photo credit:
Joana França
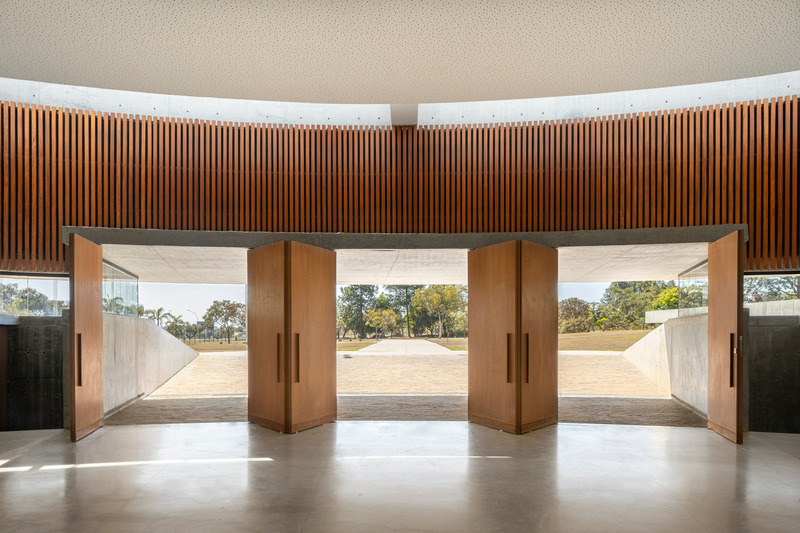
Church of the Holy Family
ARQBR Arquitetura e Urbanismo
Photo credit:
Joana França
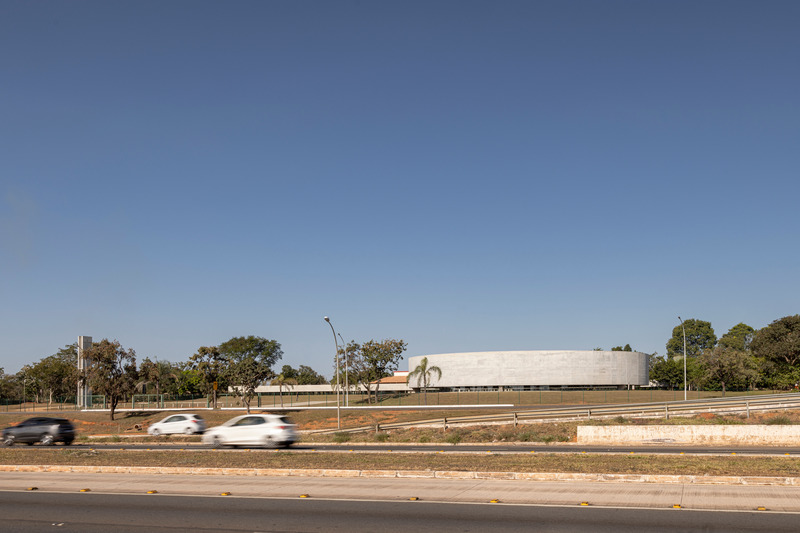
Church of the Holy Family
ARQBR Arquitetura e Urbanismo
Photo credit:
Joana França
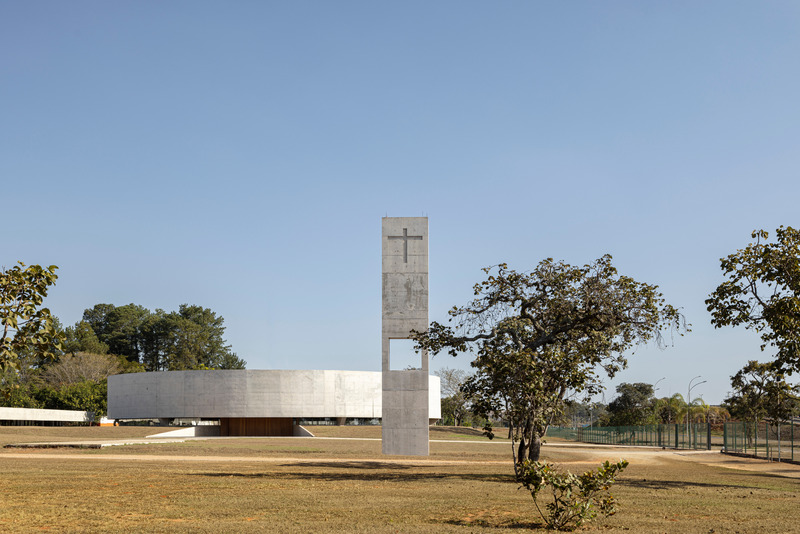
Church of the Holy Family
ARQBR Arquitetura e Urbanismo
Photo credit:
Joana França
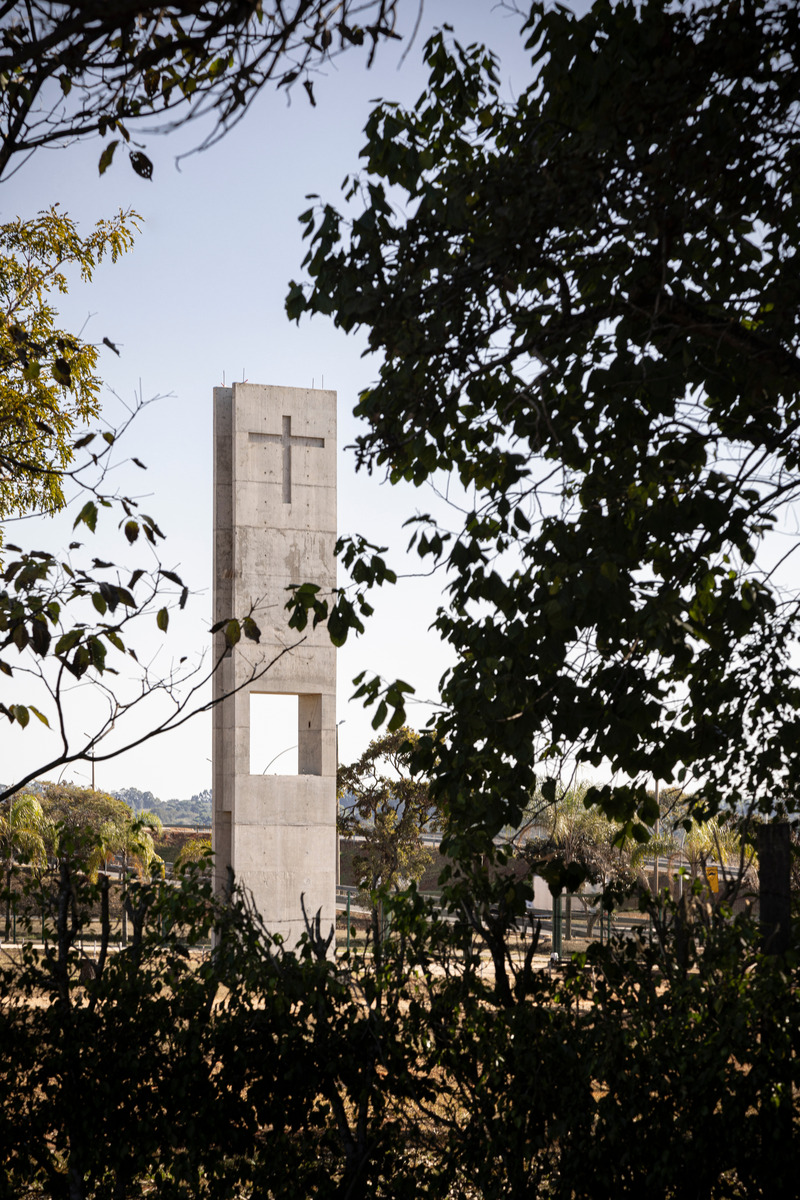
Church of the Holy Family
ARQBR Arquitetura e Urbanismo
Photo credit:
Joana França
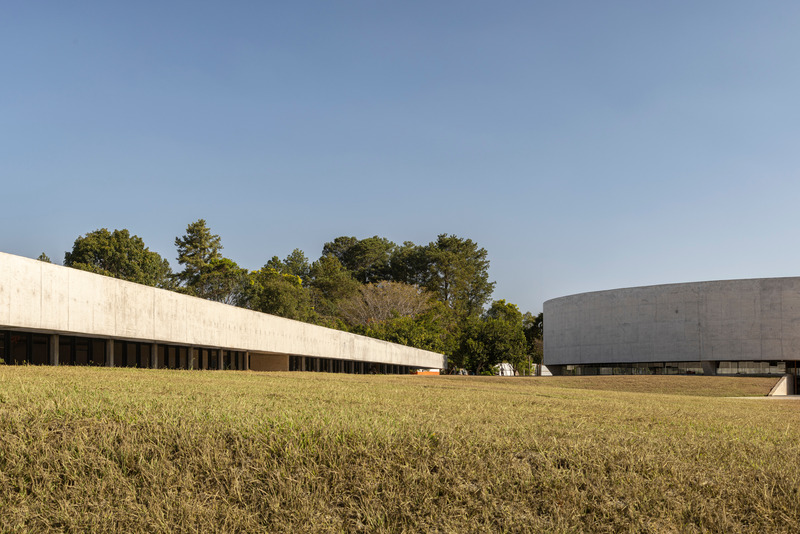
Church of the Holy Family
ARQBR Arquitetura e Urbanismo
Photo credit:
Joana França
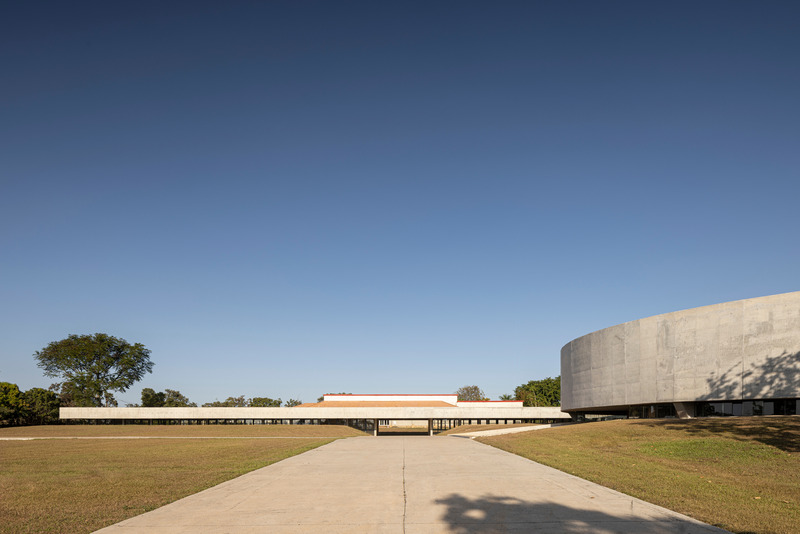
Church of the Holy Family
ARQBR Arquitetura e Urbanismo
Photo credit:
Joana França
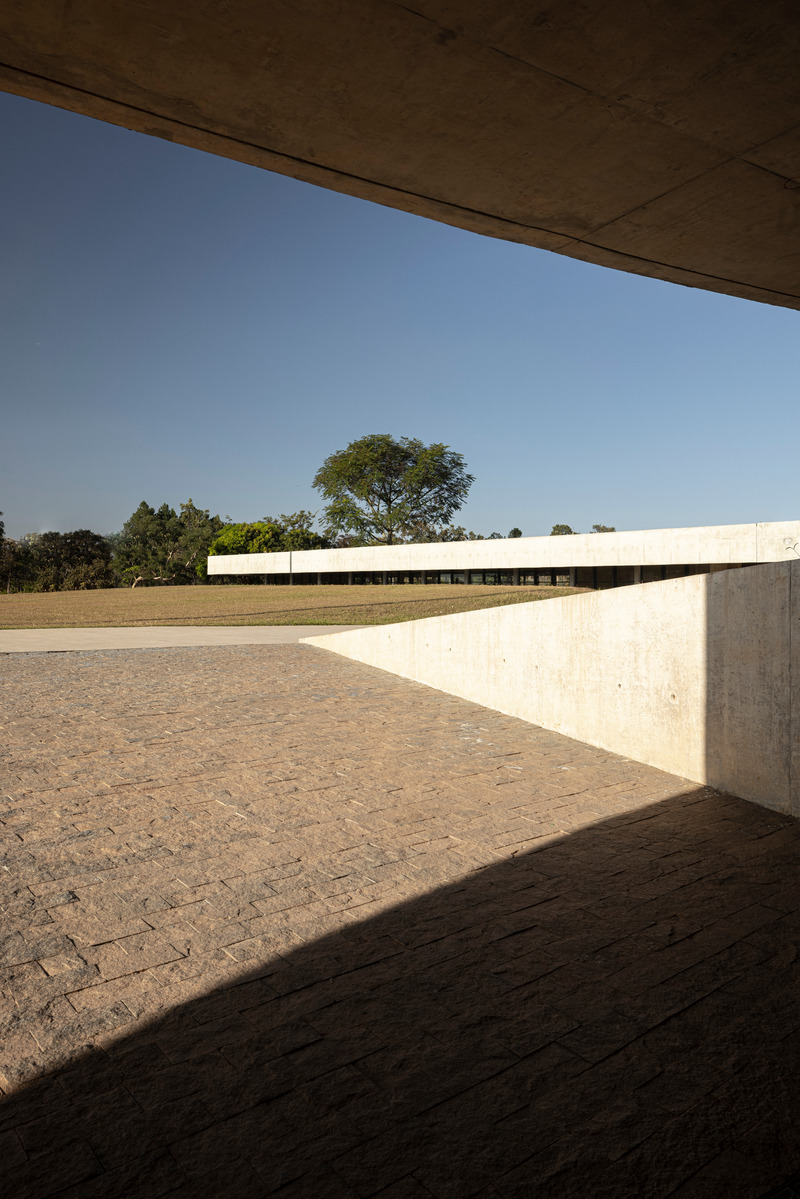
Church of the Holy Family
ARQBR Arquitetura e Urbanismo
Photo credit:
Joana França

Church of the Holy Family
ARQBR Arquitetura e Urbanismo
Photo credit:
Joana França
Advertising