Photo gallery
Architecture & Design
Find images by browsing the photo gallery by category. Add them to your Pinterest boards. Access the press kit to download the image or view project details.
Create a media account
Jodoin Lamarre Pratte architectes: 65 Years of Architecture for the Community
Jodoin Lamarre Pratte architectes
Pôle culturel de Chambly — Atelier TAG and Jodoin Lamarre Pratte architectes in consortium
Photo credit:
Adrien Williams

Jodoin Lamarre Pratte architectes: 65 Years of Architecture for the Community
Jodoin Lamarre Pratte architectes
Redesign of the Business Development Bank of Canada's headquarters – LEED Gold — Atelier TAG and Jodoin Lamarre Pratte architectes in consortium
Photo credit:
Adrien Williams

Jodoin Lamarre Pratte architectes: 65 Years of Architecture for the Community
Jodoin Lamarre Pratte architectes
Redesign of the Business Development Bank of Canada's headquarters – LEED Gold — Atelier TAG and Jodoin Lamarre Pratte architectes in consortium
Photo credit:
Adrien Williams

Jodoin Lamarre Pratte architectes: 65 Years of Architecture for the Community
Jodoin Lamarre Pratte architectes
Redesign of Ubisoft Montréal's offices — Lemay, Jodoin Lamarre Pratte architectes and Ad Hoc architectes
Photo credit:
Adrien Williams

Jodoin Lamarre Pratte architectes: 65 Years of Architecture for the Community
Jodoin Lamarre Pratte architectes
Hydro-Québec De Lorimier 315-25 kV — Jodoin Lamarre Pratte architectes
Photo credit:
Adrien Williams

Jodoin Lamarre Pratte architectes: 65 Years of Architecture for the Community
Jodoin Lamarre Pratte architectes
Expansion of Jodoin Lamarre Pratte architectes offices — Jodoin Lamarre Pratte architectes
Photo credit:
Adrien Williams

Jodoin Lamarre Pratte architectes: 65 Years of Architecture for the Community
Jodoin Lamarre Pratte architectes
Expansion of Jodoin Lamarre Pratte architectes offices — Jodoin Lamarre Pratte architectes
Photo credit:
Nanne Springer
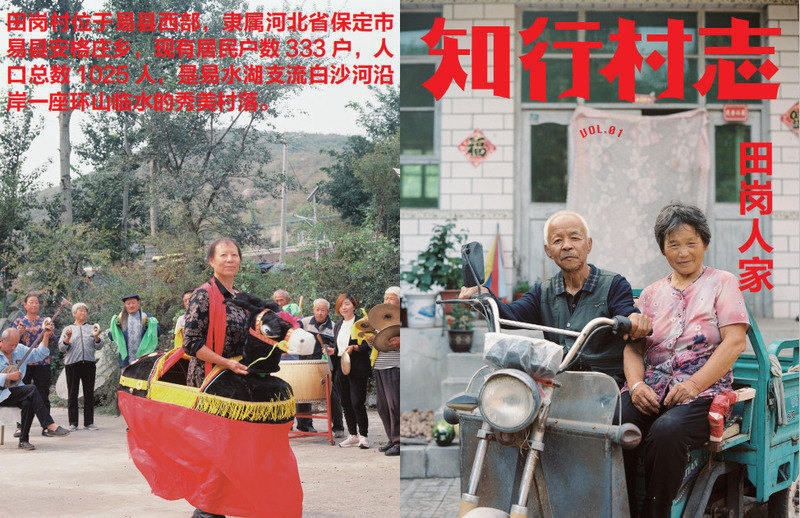
Tiangang Zhixing Village|A Village “Living Room”
SYN Architects
Photo credit:
SYN Architects
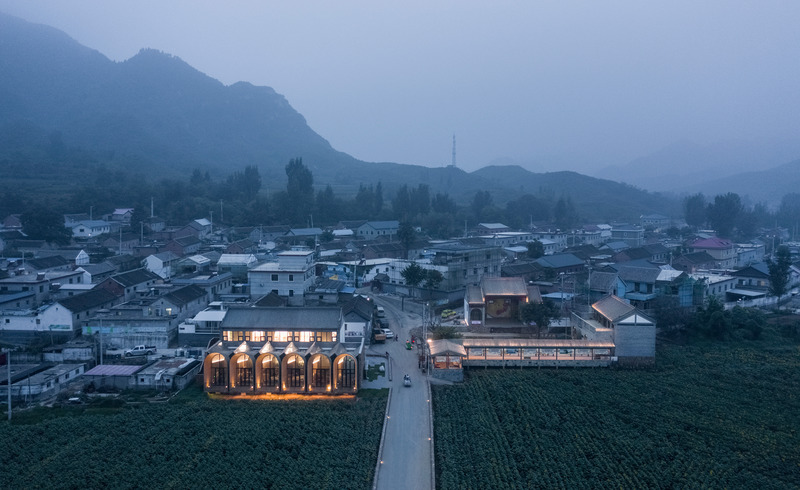
Tiangang Zhixing Village|A Village “Living Room”
SYN Architects
Photo credit:
ArchiTranslator
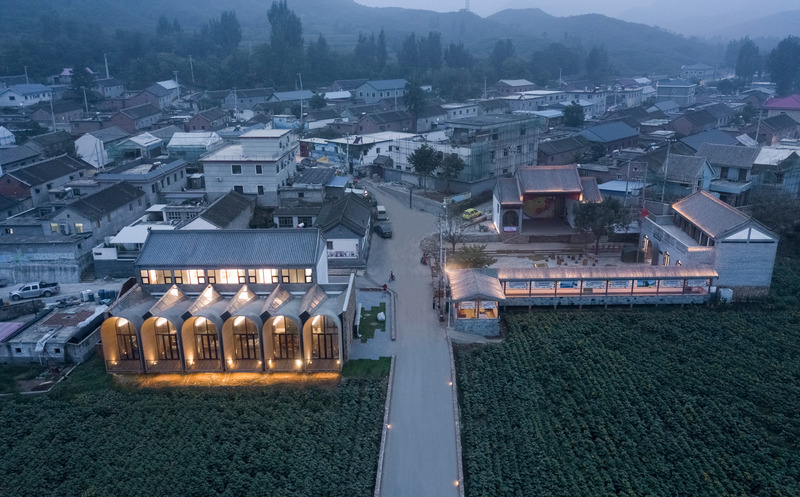
Tiangang Zhixing Village|A Village “Living Room”
SYN Architects
Photo credit:
ArchiTranslator



Advertising
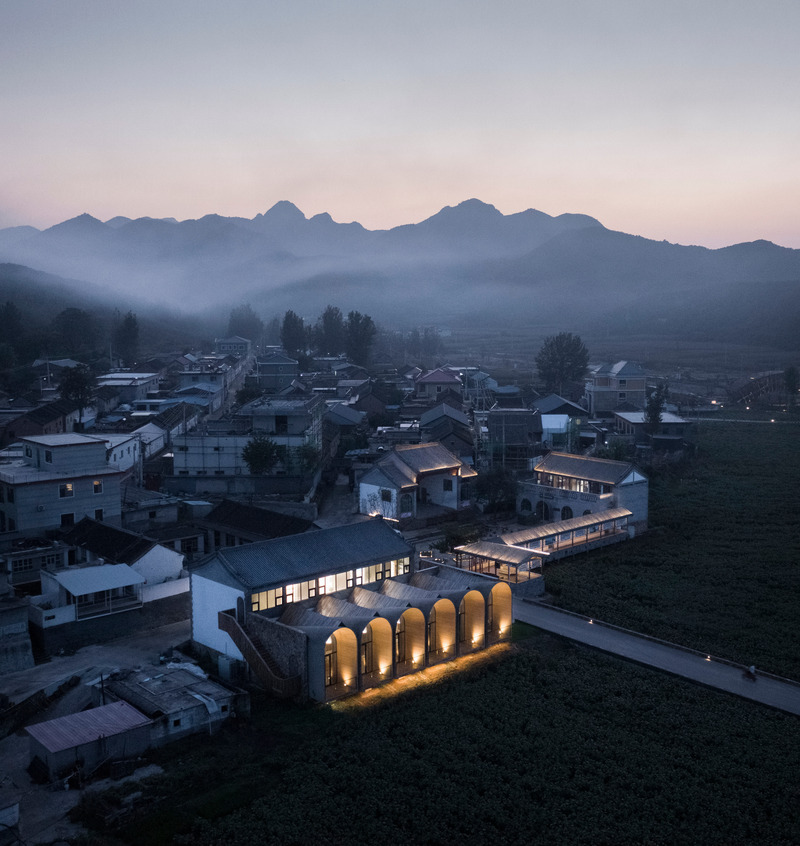
Tiangang Zhixing Village|A Village “Living Room”
SYN Architects
Photo credit:
ArchiTranslator
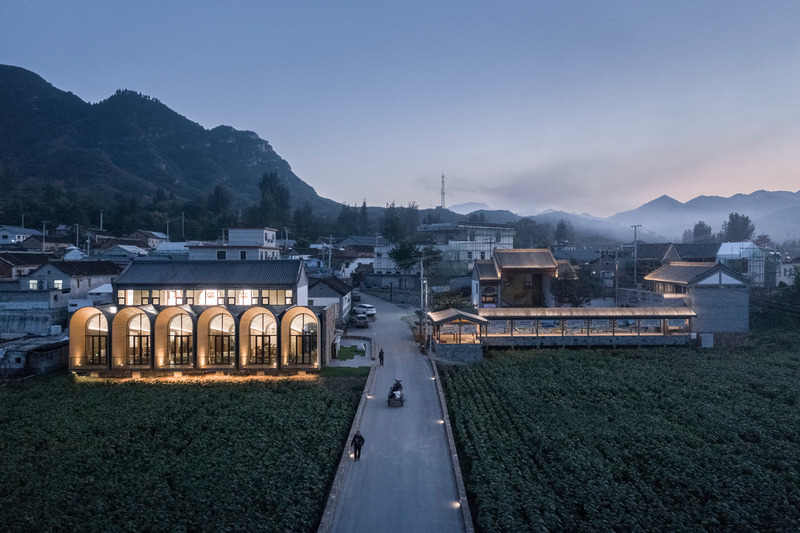
Tiangang Zhixing Village|A Village “Living Room”
SYN Architects
Photo credit:
ArchiTranslator
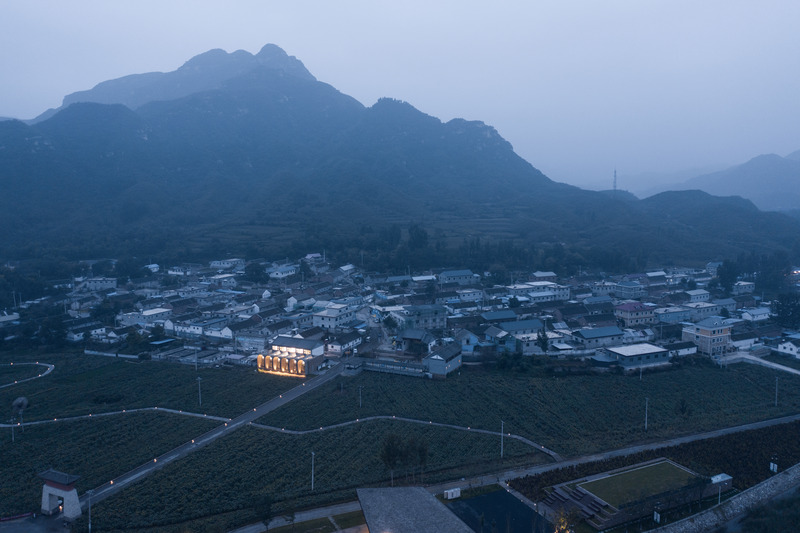
Tiangang Zhixing Village|A Village “Living Room”
SYN Architects
Photo credit:
ArchiTranslator
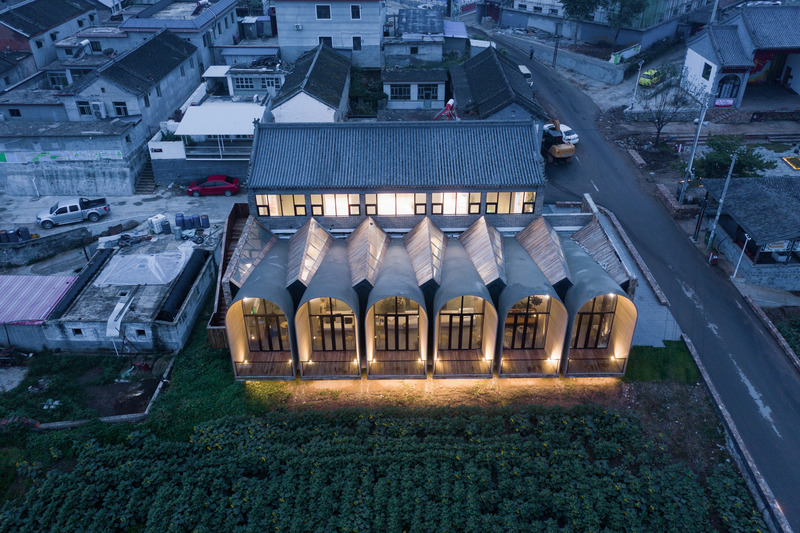
Tiangang Zhixing Village|A Village “Living Room”
SYN Architects
Photo credit:
ArchiTranslator
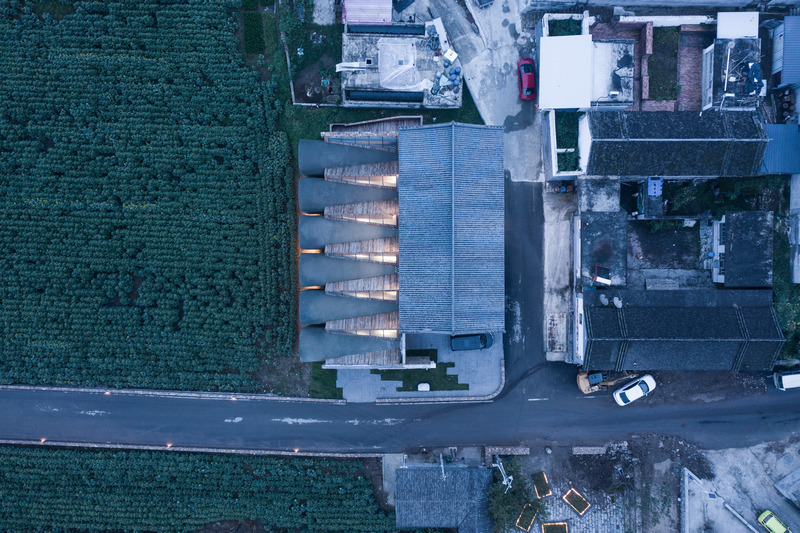
Tiangang Zhixing Village|A Village “Living Room”
SYN Architects
Photo credit:
ArchiTranslator
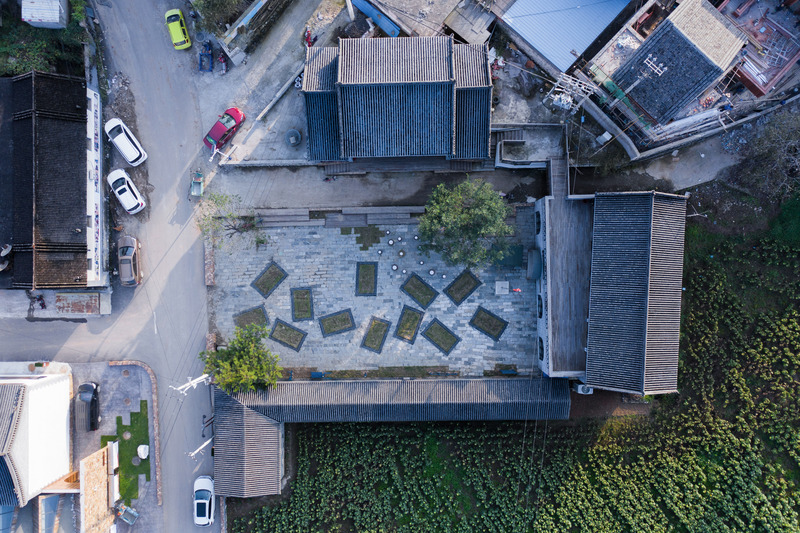
Tiangang Zhixing Village|A Village “Living Room”
SYN Architects
Photo credit:
ArchiTranslator

Tiangang Zhixing Village|A Village “Living Room”
SYN Architects
Photo credit:
ArchiTranslator

Tiangang Zhixing Village|A Village “Living Room”
SYN Architects
Photo credit:
ArchiTranslator

Tiangang Zhixing Village|A Village “Living Room”
SYN Architects
Photo credit:
ArchiTranslator

Tiangang Zhixing Village|A Village “Living Room”
SYN Architects
Photo credit:
ArchiTranslator
Advertising