Photo gallery
Architecture & Design
Find images by browsing the photo gallery by category. Add them to your Pinterest boards. Access the press kit to download the image or view project details.
Create a media account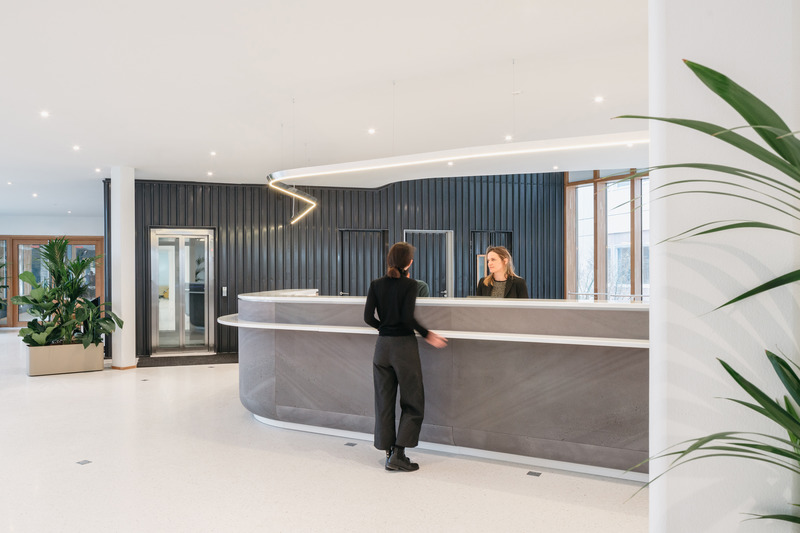
The Canopy: Michelin Headquarter's Renovated Reception Area
Encore Heureux Architectes, Construire and Base
Reception desk, polished and enameled lava stone, terrazzo, Baswaphon
Photo credit:
Nicolas Trouillard
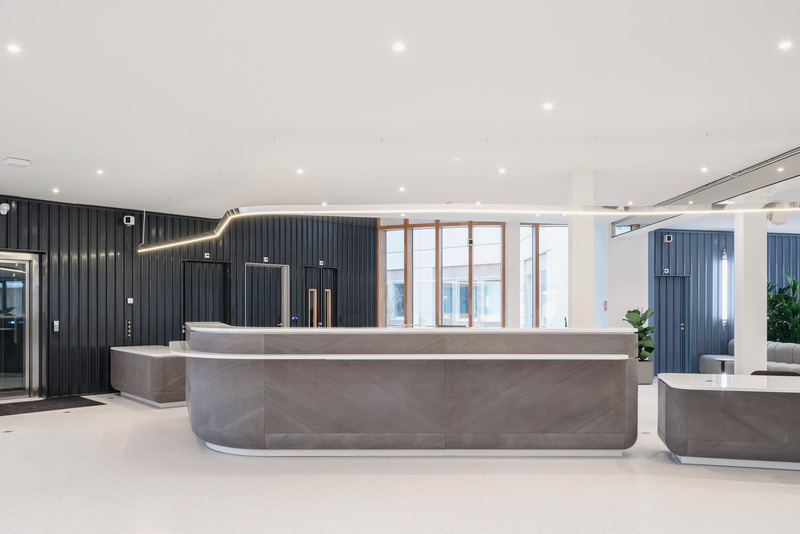
The Canopy: Michelin Headquarter's Renovated Reception Area
Encore Heureux Architectes, Construire and Base
Reception desk, polished and enameled lava stone, terrazzo, Baswaphon
Photo credit:
Nicolas Trouillard
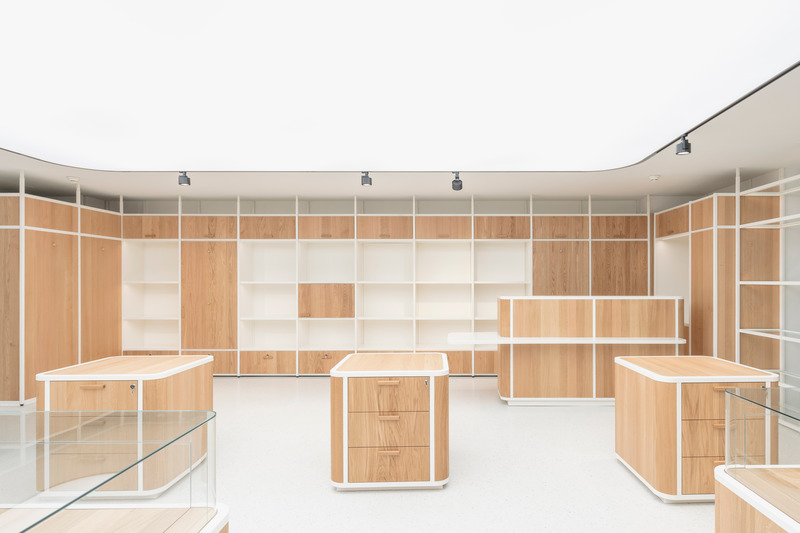
The Canopy: Michelin Headquarter's Renovated Reception Area
Encore Heureux Architectes, Construire and Base
The Michelin store
Photo credit:
Nicolas Trouillard
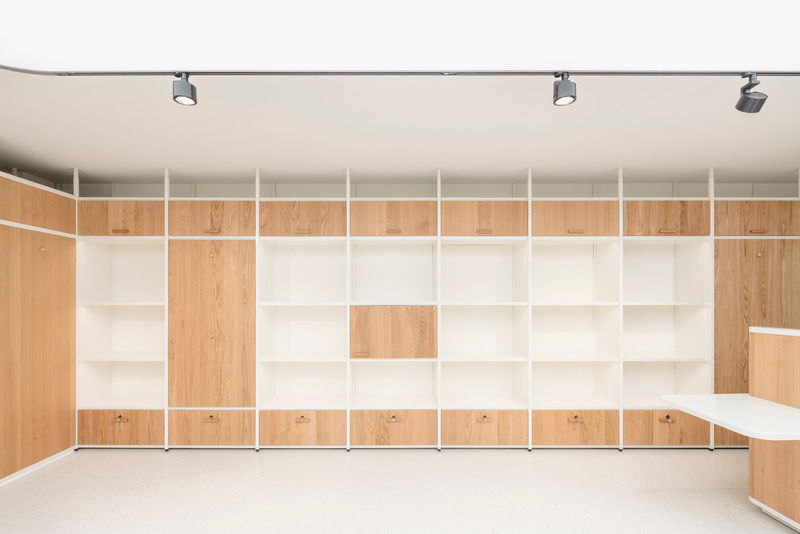
The Canopy: Michelin Headquarter's Renovated Reception Area
Encore Heureux Architectes, Construire and Base
The Michelin store
Photo credit:
Nicolas Trouillard
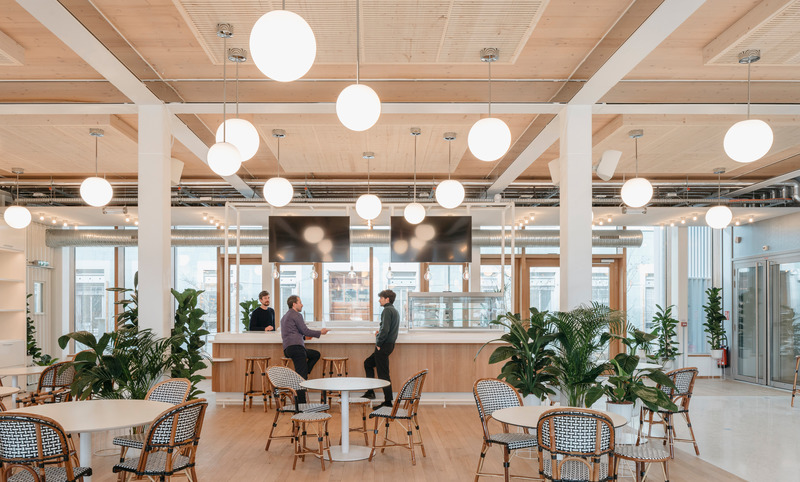
The Canopy: Michelin Headquarter's Renovated Reception Area
Encore Heureux Architectes, Construire and Base
Café Equateur restauration area
Photo credit:
Nicolas Trouillard
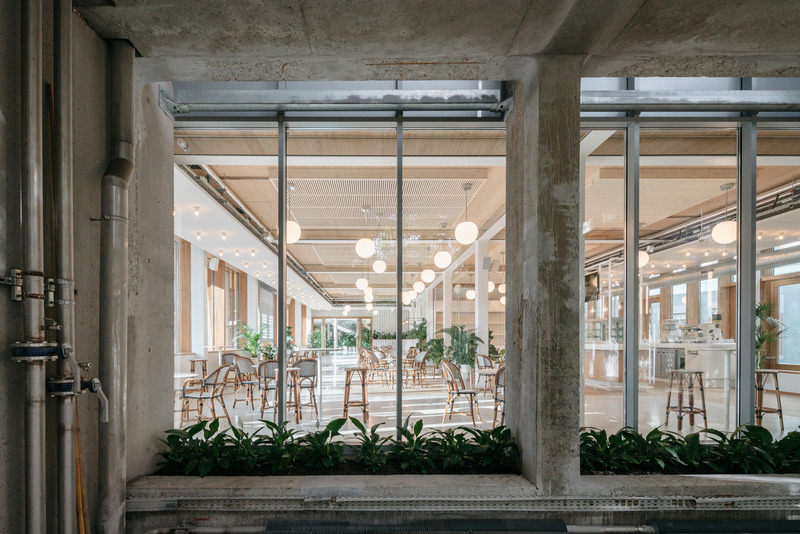
The Canopy: Michelin Headquarter's Renovated Reception Area
Encore Heureux Architectes, Construire and Base
View of the café Equateur seen from the glasshouse
Photo credit:
Nicolas Trouillard
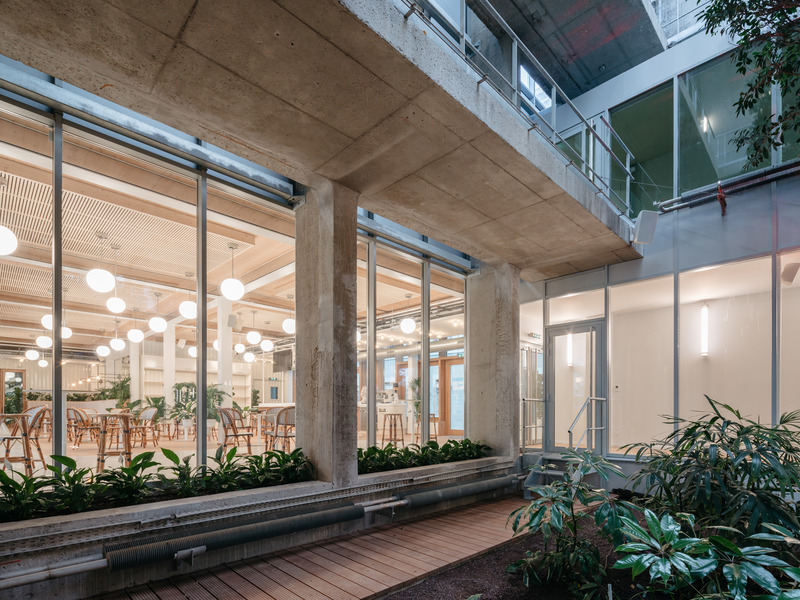
The Canopy: Michelin Headquarter's Renovated Reception Area
Encore Heureux Architectes, Construire and Base
View of the café Equateur seen from the glasshouse
Photo credit:
Nicolas Trouillard
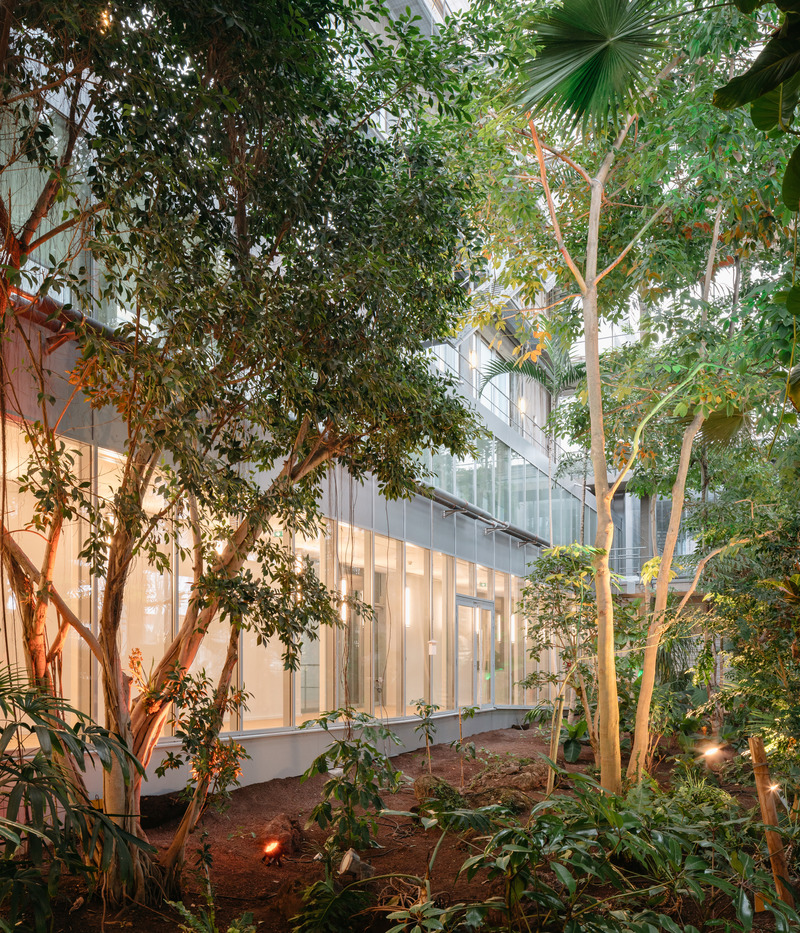
The Canopy: Michelin Headquarter's Renovated Reception Area
Encore Heureux Architectes, Construire and Base
The tropical glasshouse
Photo credit:
Nicolas Trouillard
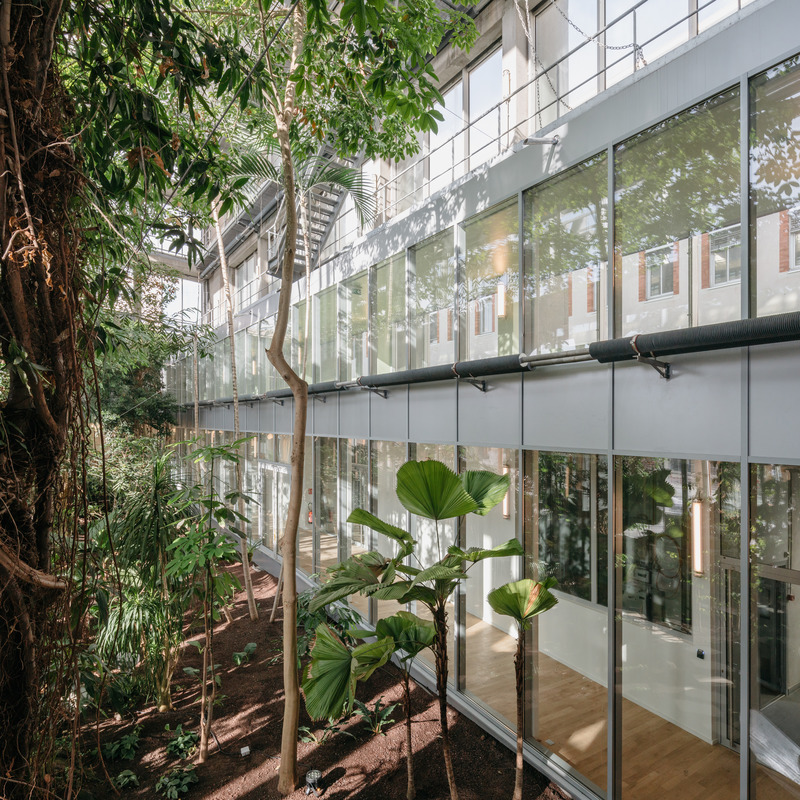
The Canopy: Michelin Headquarter's Renovated Reception Area
Encore Heureux Architectes, Construire and Base
The tropical glasshouse
Photo credit:
Nicolas Trouillard
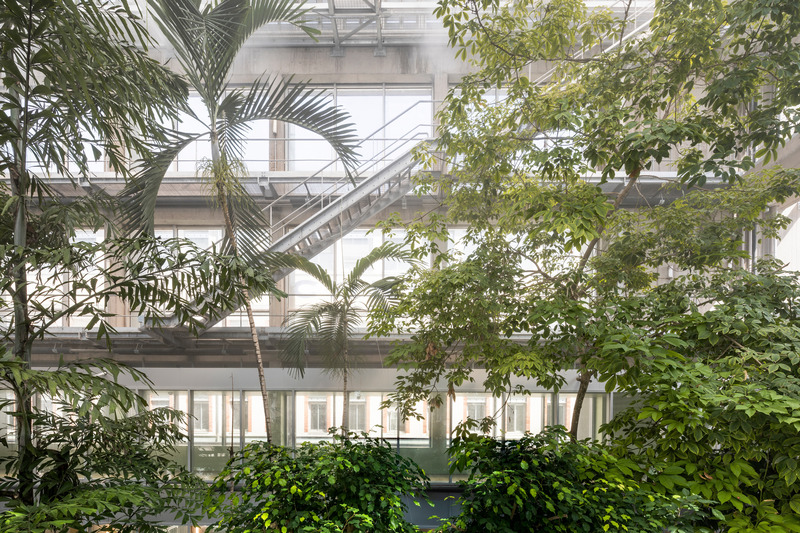
The Canopy: Michelin Headquarter's Renovated Reception Area
Encore Heureux Architectes, Construire and Base
The tropical glasshouse
Photo credit:
Cyrus Cornut


Advertising
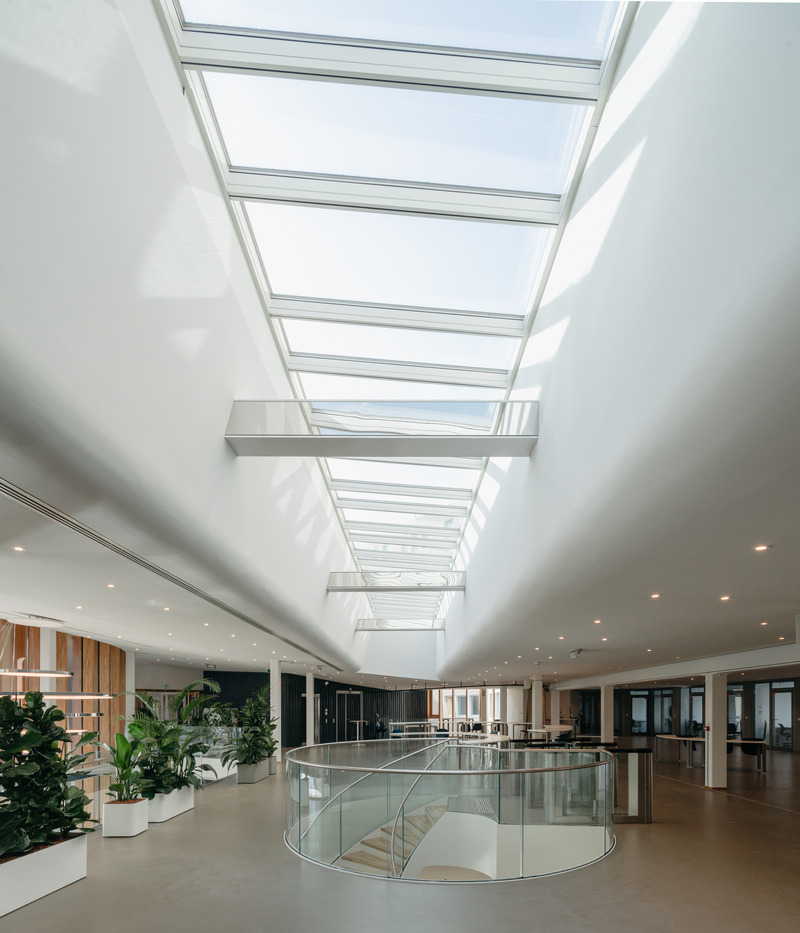
The Canopy: Michelin Headquarter's Renovated Reception Area
Encore Heureux Architectes, Construire and Base
Second floor and main staircase
Photo credit:
Nicolas Trouillard
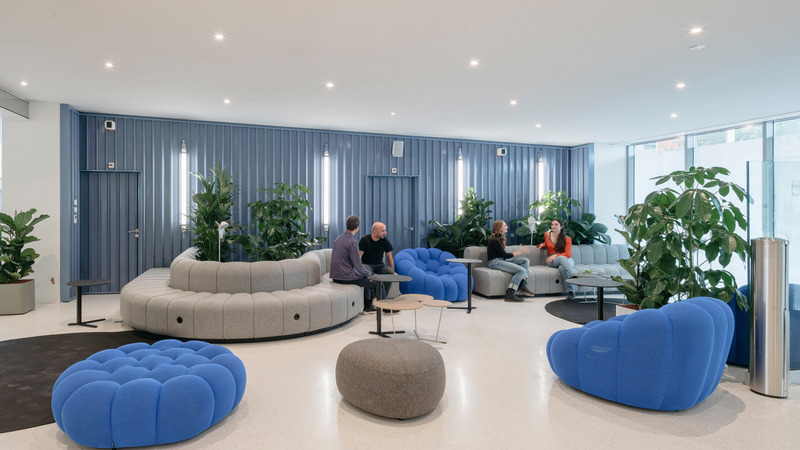
The Canopy: Michelin Headquarter's Renovated Reception Area
Encore Heureux Architectes, Construire and Base
First floor waiting area
Photo credit:
Nicolas Trouillard
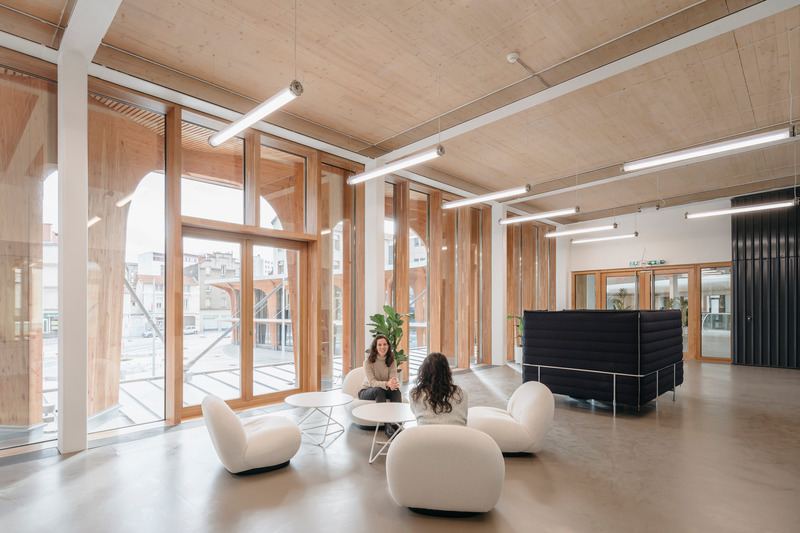
The Canopy: Michelin Headquarter's Renovated Reception Area
Encore Heureux Architectes, Construire and Base
Spacious circulation areas with gathering spaces
Photo credit:
Nicolas Trouillard
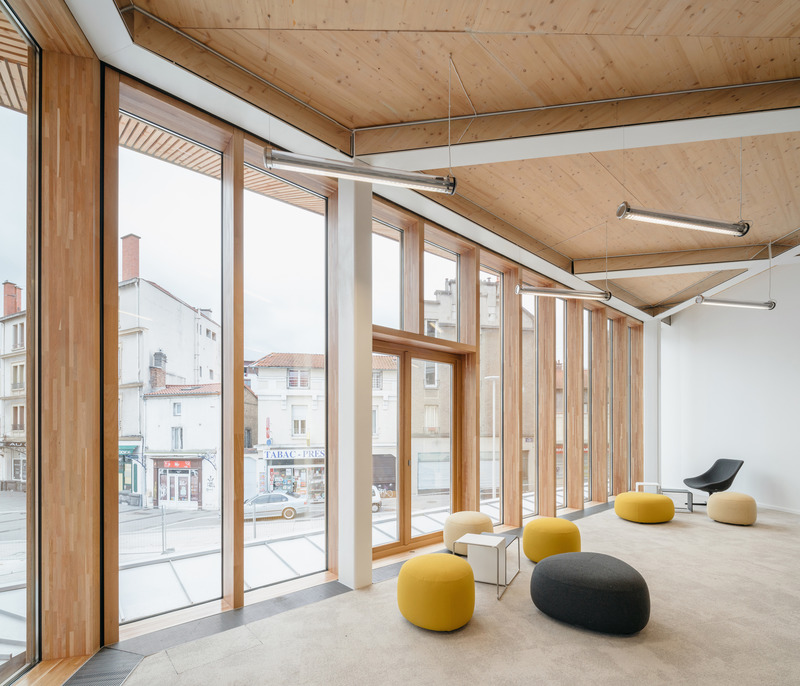
The Canopy: Michelin Headquarter's Renovated Reception Area
Encore Heureux Architectes, Construire and Base
Small common room
Photo credit:
Nicolas Trouillard
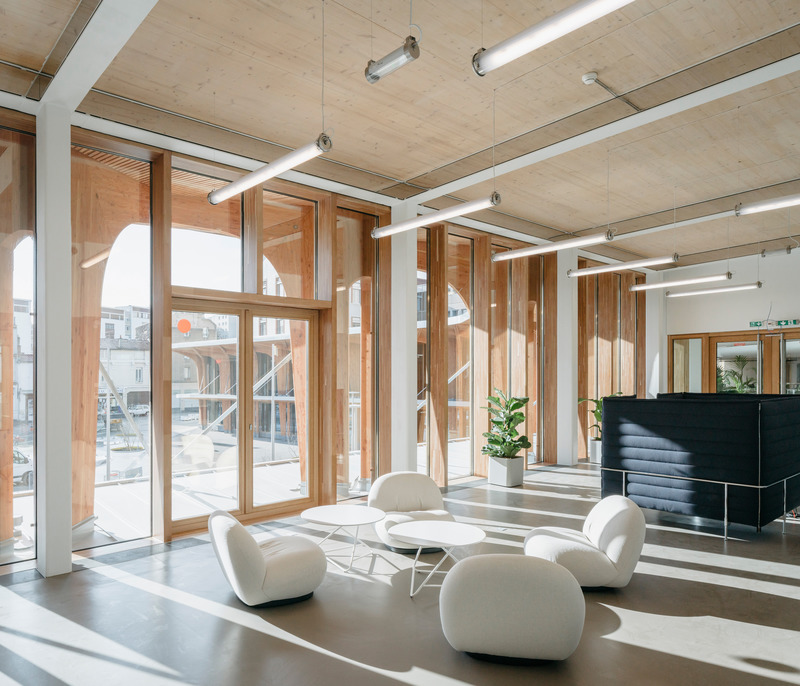
The Canopy: Michelin Headquarter's Renovated Reception Area
Encore Heureux Architectes, Construire and Base
Spacious circulation areas with gathering spaces
Photo credit:
Nicolas Trouillard
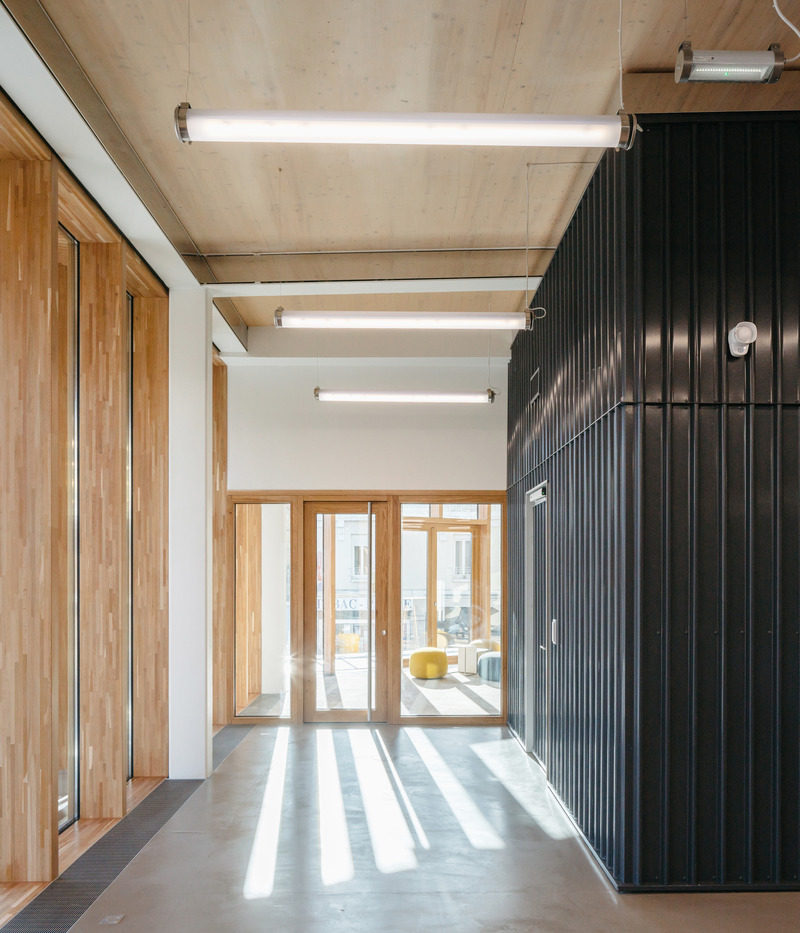
The Canopy: Michelin Headquarter's Renovated Reception Area
Encore Heureux Architectes, Construire and Base
Second floor materials and light
Photo credit:
Nicolas Trouillard
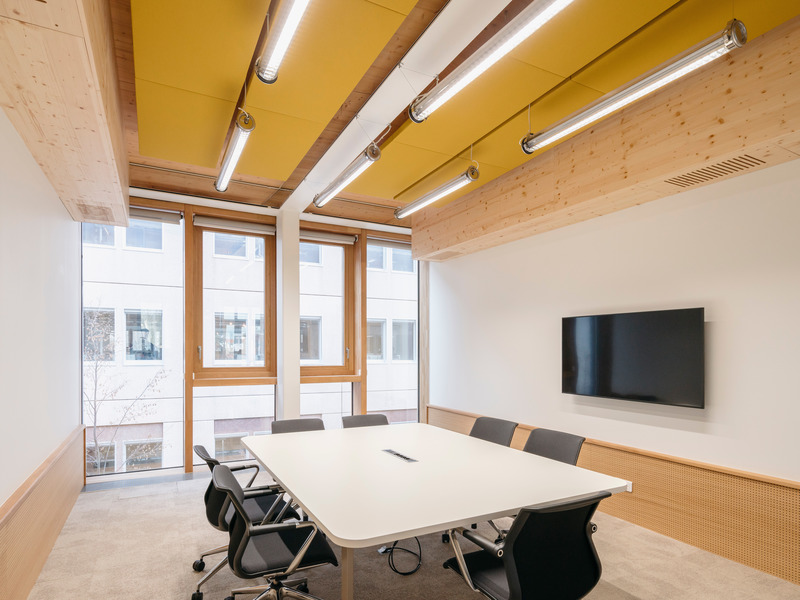
The Canopy: Michelin Headquarter's Renovated Reception Area
Encore Heureux Architectes, Construire and Base
Second floor conference room
Photo credit:
Nicolas Trouillard
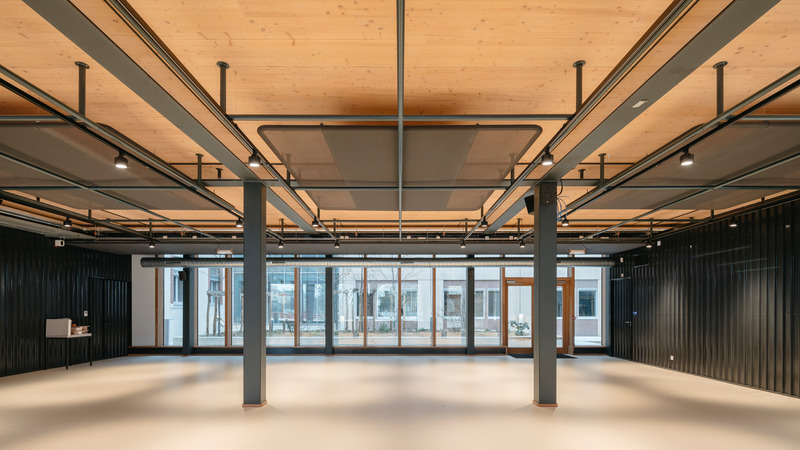
The Canopy: Michelin Headquarter's Renovated Reception Area
Encore Heureux Architectes, Construire and Base
The temporary exhibition room
Photo credit:
Nicolas Trouillard
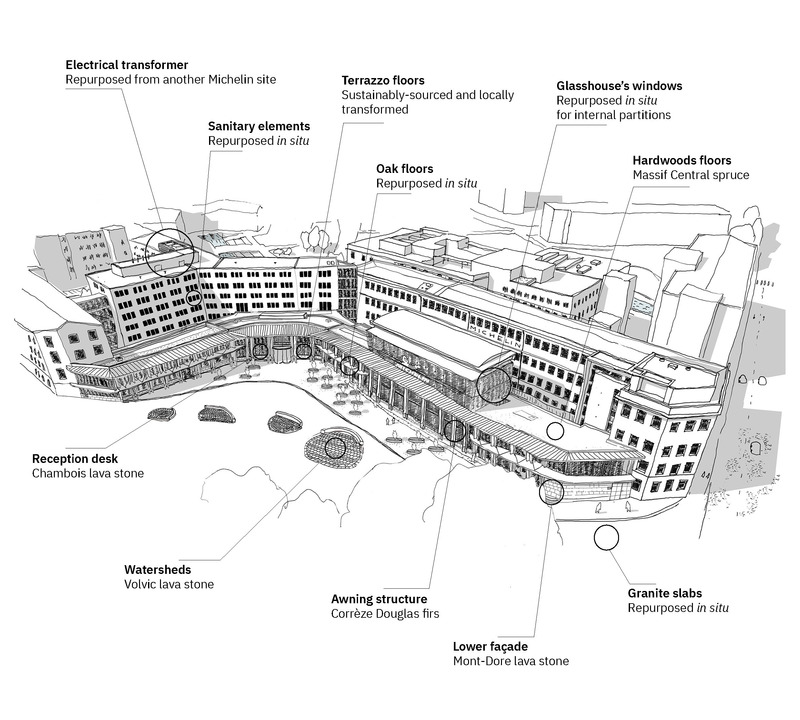
The Canopy: Michelin Headquarter's Renovated Reception Area
Encore Heureux Architectes, Construire and Base
Repurposed materials
Photo credit:
Encore Heureux
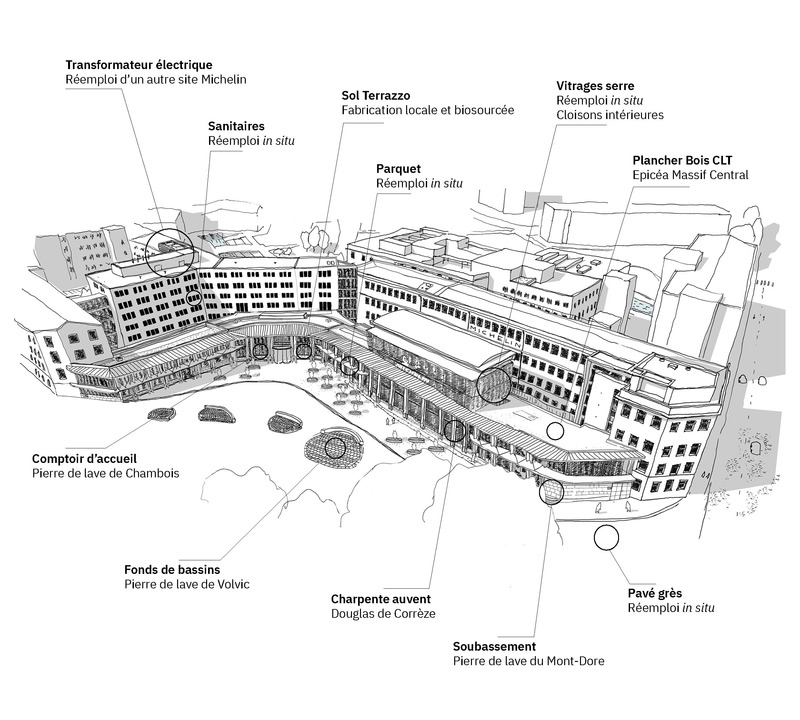
The Canopy: Michelin Headquarter's Renovated Reception Area
Encore Heureux Architectes, Construire and Base
-
Photo credit:
-
Advertising