Photo gallery
Architecture & Design
Find images by browsing the photo gallery by category. Add them to your Pinterest boards. Access the press kit to download the image or view project details.
Create a media account
New Real Estate Project In The Heart Of The Centropolis Complex In Laval: A Unique Concept For A Colourful And Dynamic Community!
Cominar, Cogir Real Estate and Divco
Photo credit:
Mostra Centropolis

New Real Estate Project In The Heart Of The Centropolis Complex In Laval: A Unique Concept For A Colourful And Dynamic Community!
Cominar, Cogir Real Estate and Divco
Photo credit:
Cominar

New Real Estate Project In The Heart Of The Centropolis Complex In Laval: A Unique Concept For A Colourful And Dynamic Community!
Cominar, Cogir Real Estate and Divco
Photo credit:
Cogir

New Real Estate Project In The Heart Of The Centropolis Complex In Laval: A Unique Concept For A Colourful And Dynamic Community!
Cominar, Cogir Real Estate and Divco
Photo credit:
Divco
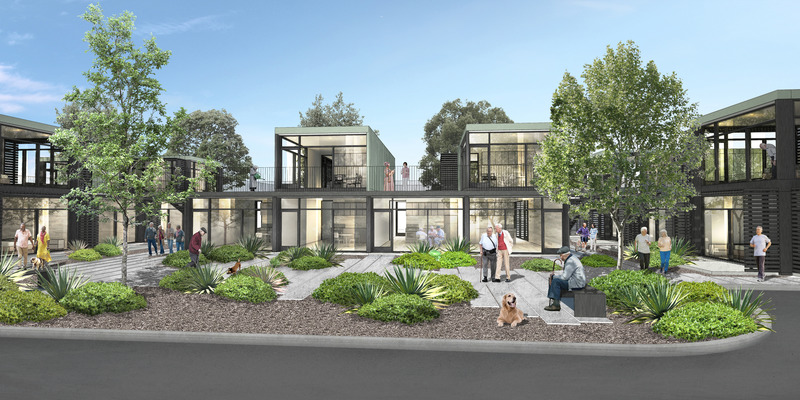
ANX Foregrounds Community Health and Wellness at Sage Gardens
ANX / Aaron Neubert Architects
Exercise Path
Photo credit:
ANX / Aaron Neubert Architects

ANX Foregrounds Community Health and Wellness at Sage Gardens
ANX / Aaron Neubert Architects
Pocket Park
Photo credit:
ANX / Aaron Neubert Architects
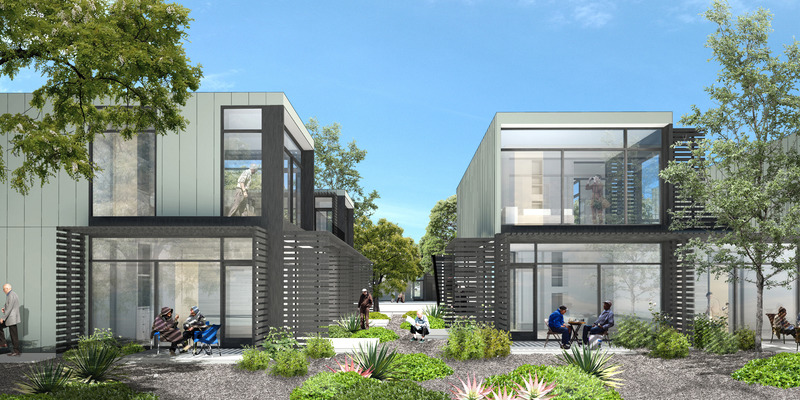
ANX Foregrounds Community Health and Wellness at Sage Gardens
ANX / Aaron Neubert Architects
Shared Gardens
Photo credit:
ANX / Aaron Neubert Architects
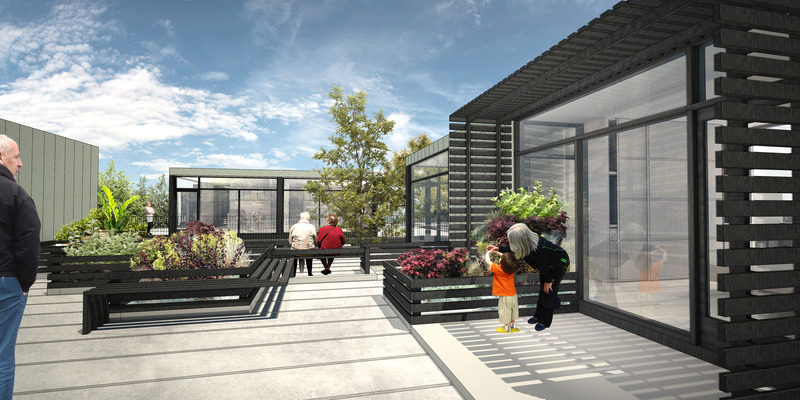
ANX Foregrounds Community Health and Wellness at Sage Gardens
ANX / Aaron Neubert Architects
Edible Garden
Photo credit:
ANX / Aaron Neubert Architects
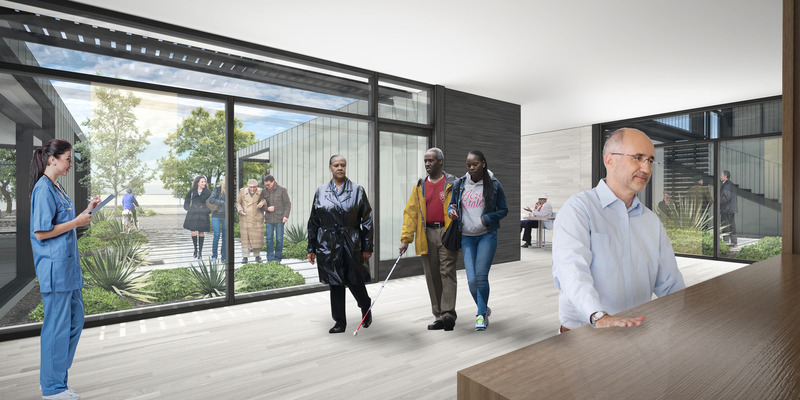
ANX Foregrounds Community Health and Wellness at Sage Gardens
ANX / Aaron Neubert Architects
Offices/Social Services - Interior
Photo credit:
ANX / Aaron Neubert Architects
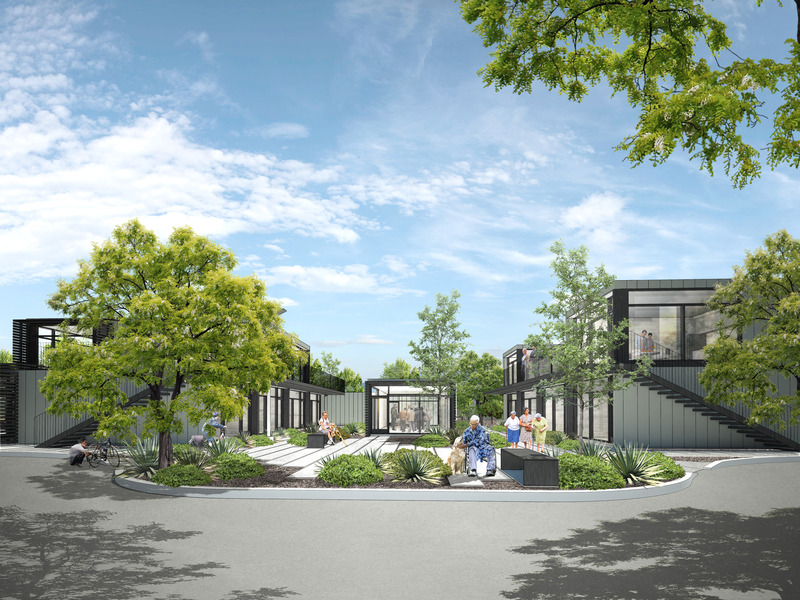
ANX Foregrounds Community Health and Wellness at Sage Gardens
ANX / Aaron Neubert Architects
Recreation/Laundry Room Garden
Photo credit:
ANX / Aaron Neubert Architects


Advertising
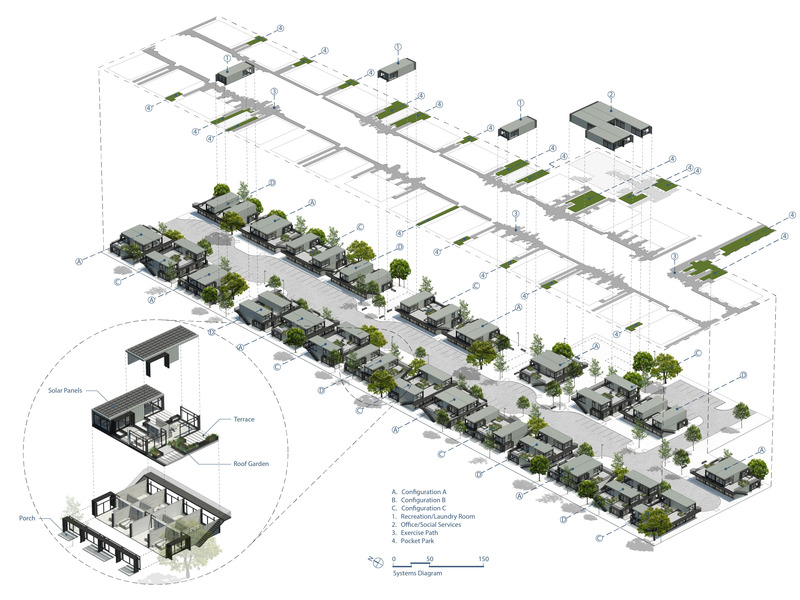
ANX Foregrounds Community Health and Wellness at Sage Gardens
ANX / Aaron Neubert Architects
Site Diagram
Photo credit:
ANX / Aaron Neubert Architects

ANX Foregrounds Community Health and Wellness at Sage Gardens
ANX / Aaron Neubert Architects
Site Plan
Photo credit:
ANX / Aaron Neubert Architects
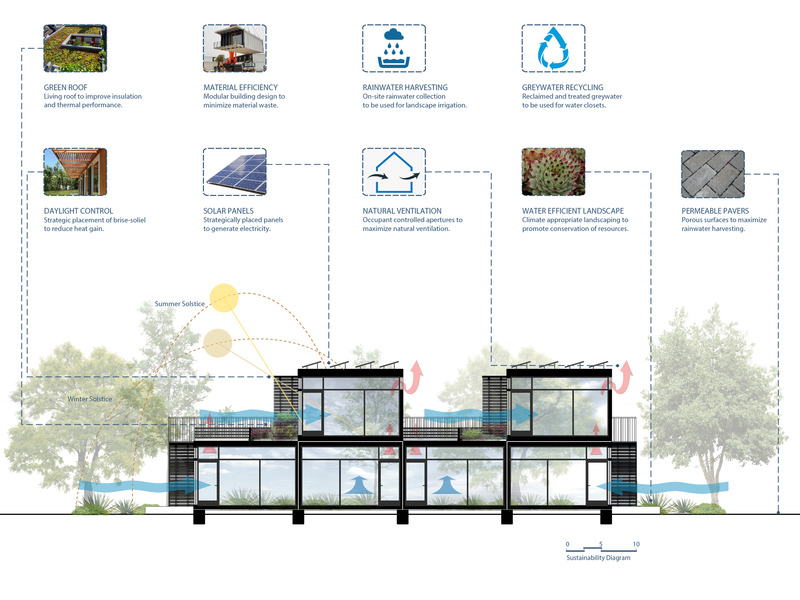
ANX Foregrounds Community Health and Wellness at Sage Gardens
ANX / Aaron Neubert Architects
Sustainability Diagram
Photo credit:
ANX / Aaron Neubert Architects
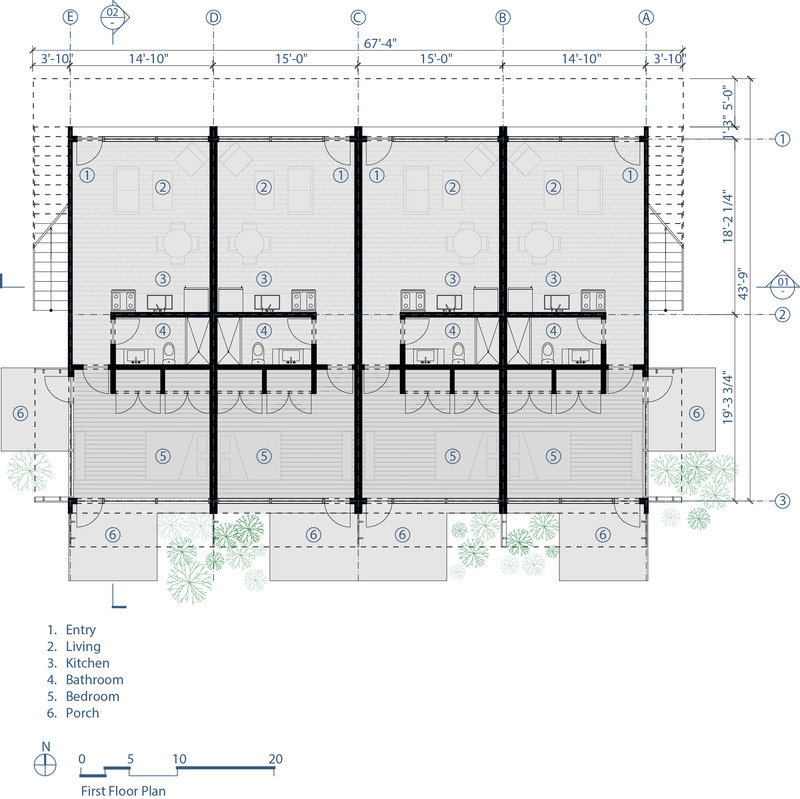
ANX Foregrounds Community Health and Wellness at Sage Gardens
ANX / Aaron Neubert Architects
Residential Units - Ground Floor Plans
Photo credit:
ANX / Aaron Neubert Architects
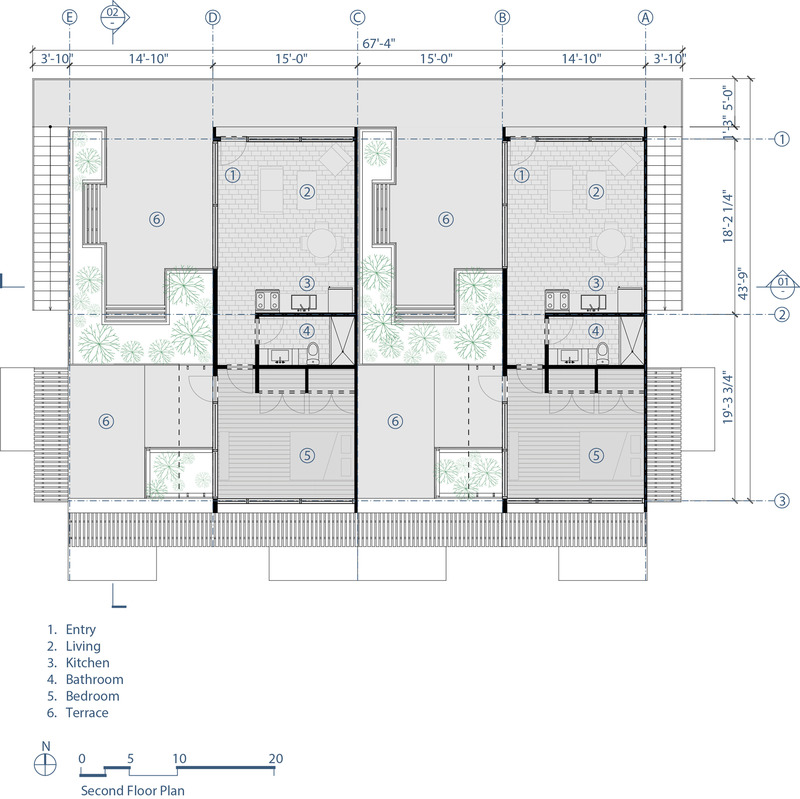
ANX Foregrounds Community Health and Wellness at Sage Gardens
ANX / Aaron Neubert Architects
Residential Units - Second Floor Plans
Photo credit:
ANX / Aaron Neubert Architects
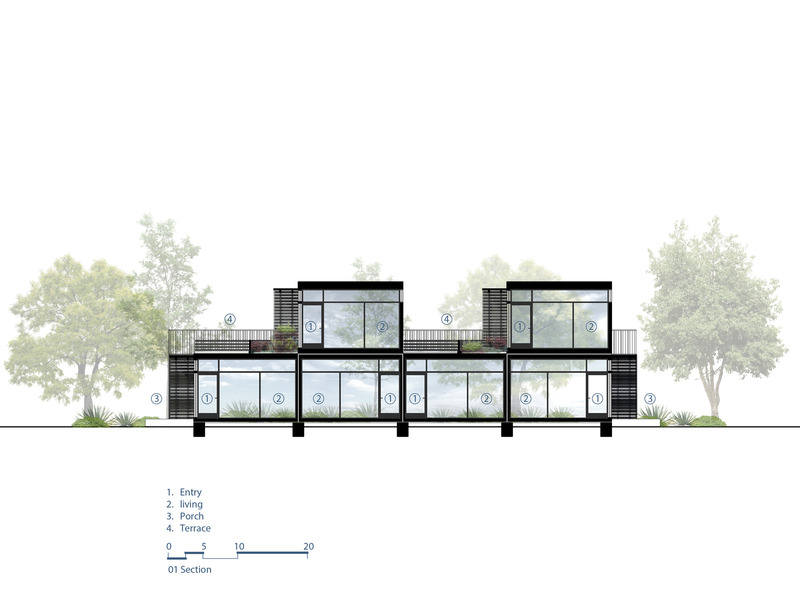
ANX Foregrounds Community Health and Wellness at Sage Gardens
ANX / Aaron Neubert Architects
Residential Units - Section
Photo credit:
ANX / Aaron Neubert Architects
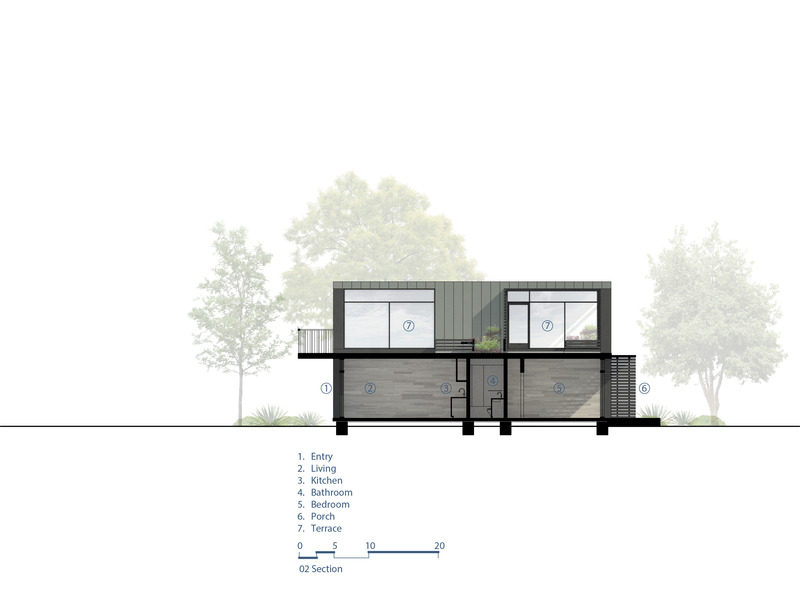
ANX Foregrounds Community Health and Wellness at Sage Gardens
ANX / Aaron Neubert Architects
Residential Units - Section
Photo credit:
ANX / Aaron Neubert Architects
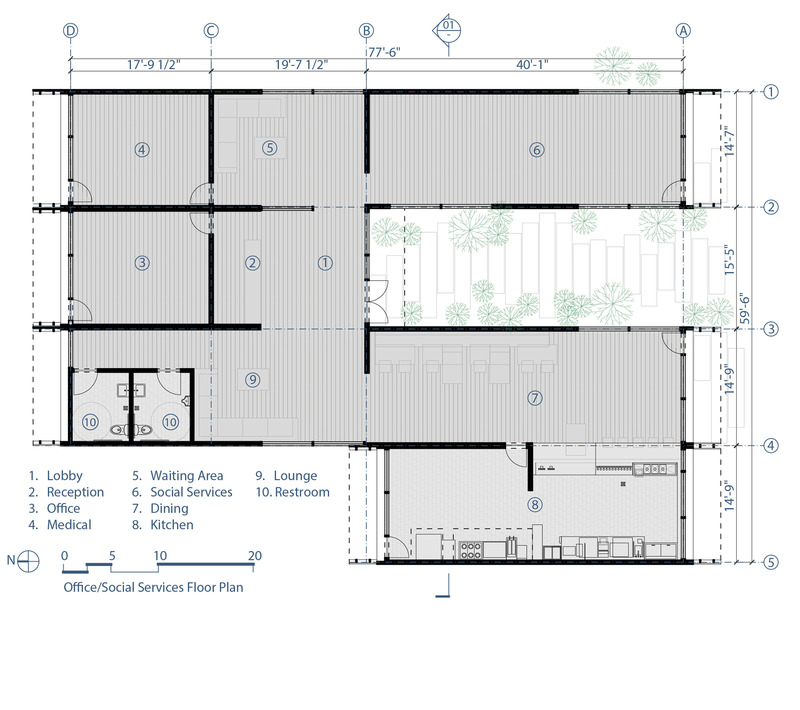
ANX Foregrounds Community Health and Wellness at Sage Gardens
ANX / Aaron Neubert Architects
Office/Social Services - Floor Plan
Photo credit:
ANX / Aaron Neubert Architects
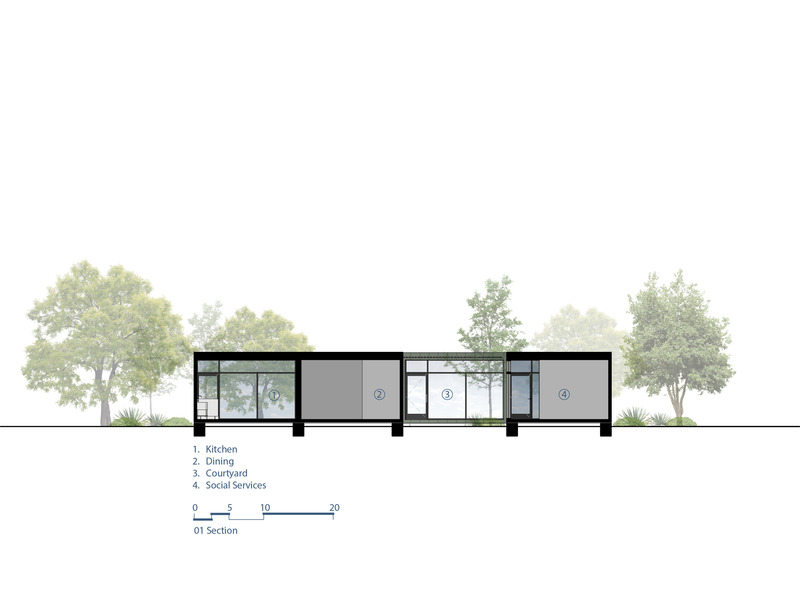
ANX Foregrounds Community Health and Wellness at Sage Gardens
ANX / Aaron Neubert Architects
Office/Social Services - Section
Photo credit:
ANX / Aaron Neubert Architects
Advertising