Photo gallery
Architecture & Design
Find images by browsing the photo gallery by category. Add them to your Pinterest boards. Access the press kit to download the image or view project details.
Create a media account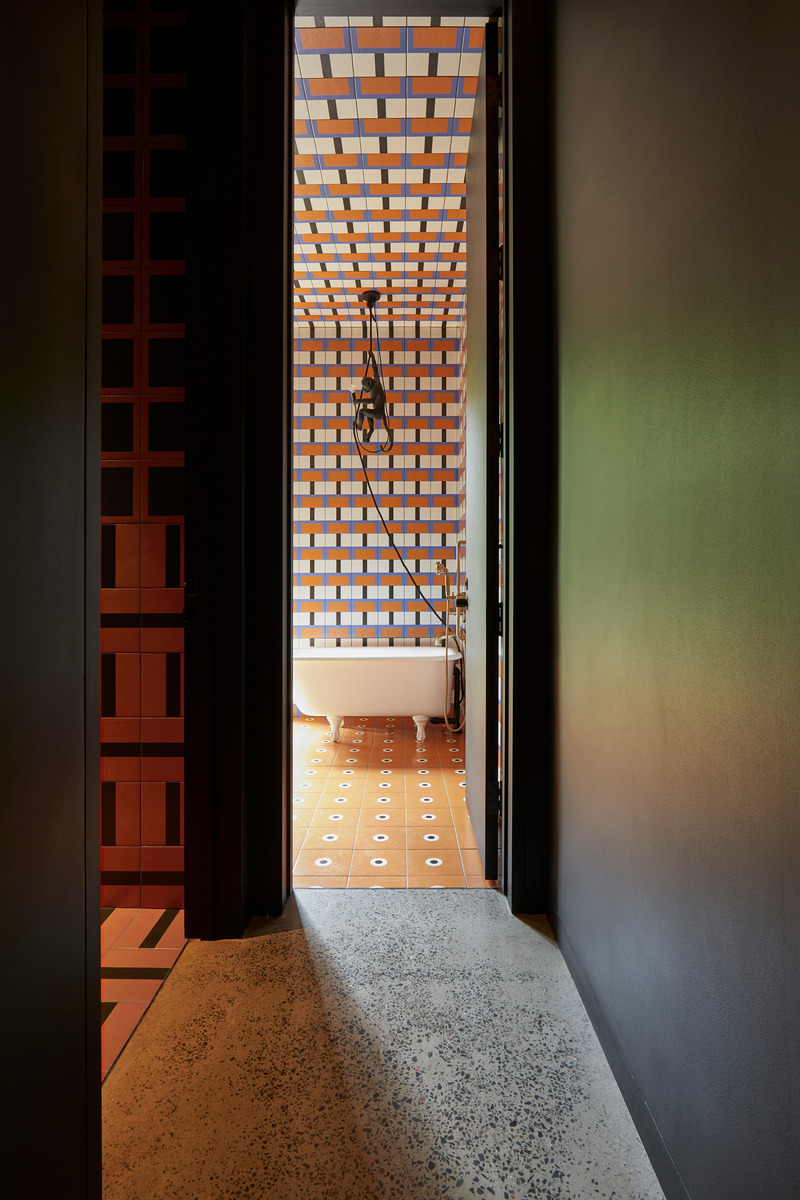
MEV
Studio Jean Verville architectes
Photo credit:
Maxime Brouillet photographe
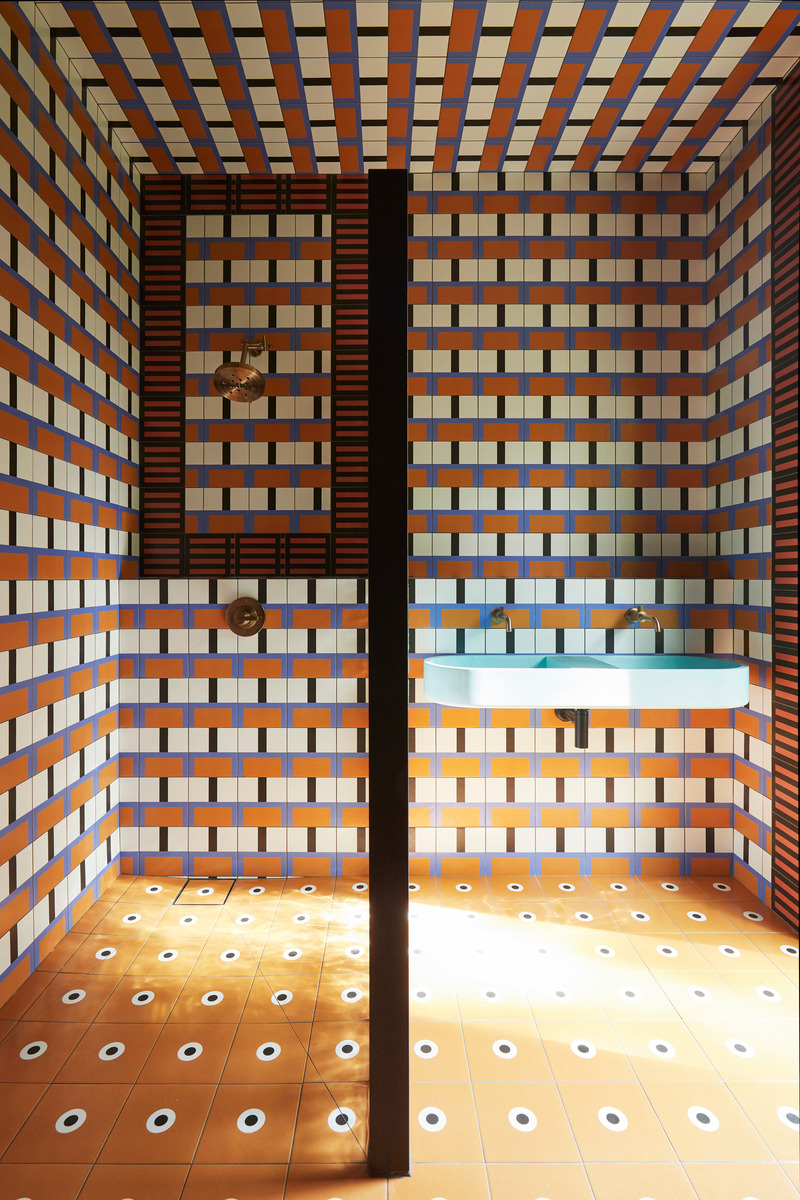
MEV
Studio Jean Verville architectes
Photo credit:
Maxime Brouillet photographe
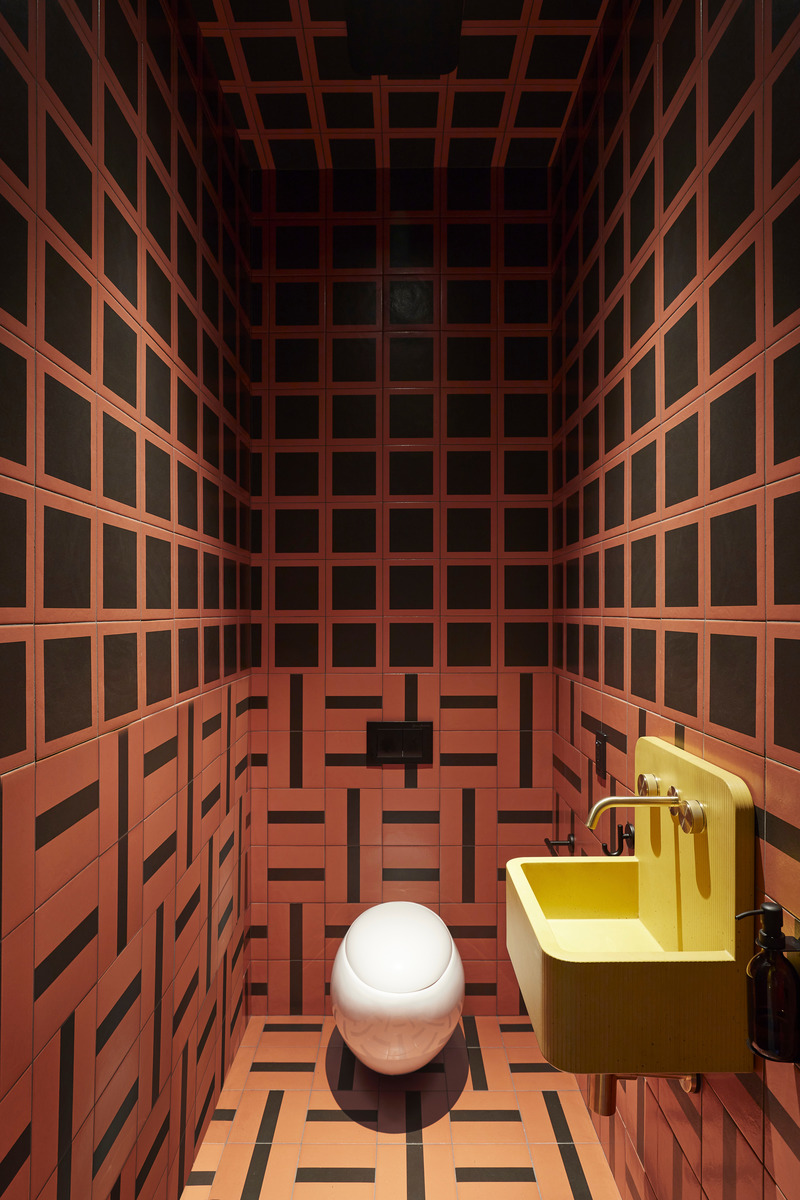
MEV
Studio Jean Verville architectes
Photo credit:
Maxime Brouillet photographe
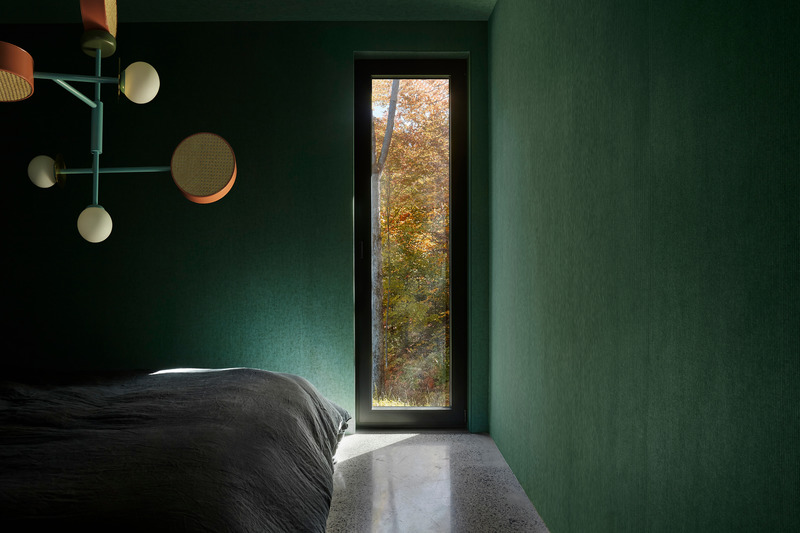
MEV
Studio Jean Verville architectes
Photo credit:
Maxime Brouillet photographe
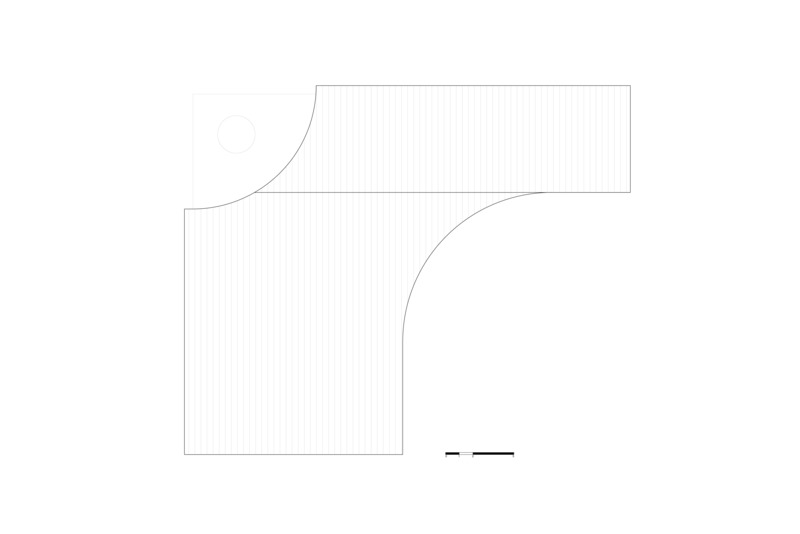
MEV
Studio Jean Verville architectes
Photo credit:
Studio Jean Verville architectes
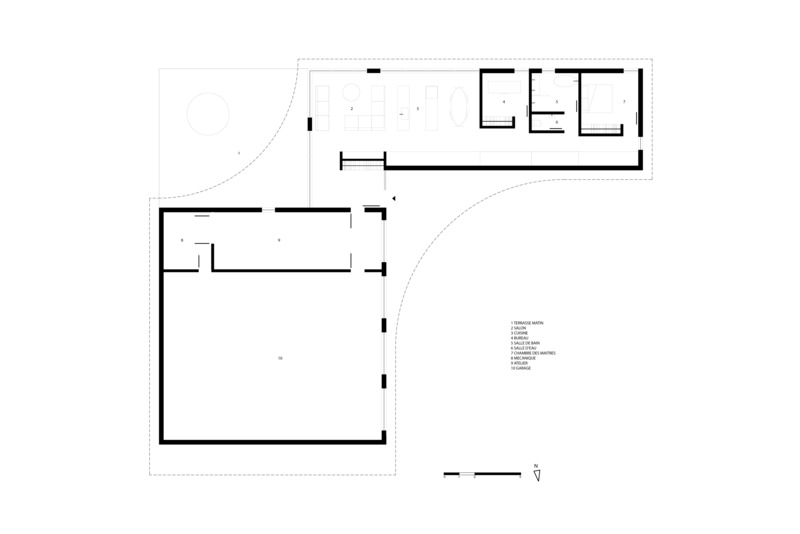
MEV
Studio Jean Verville architectes
Photo credit:
Studio Jean Verville architectes
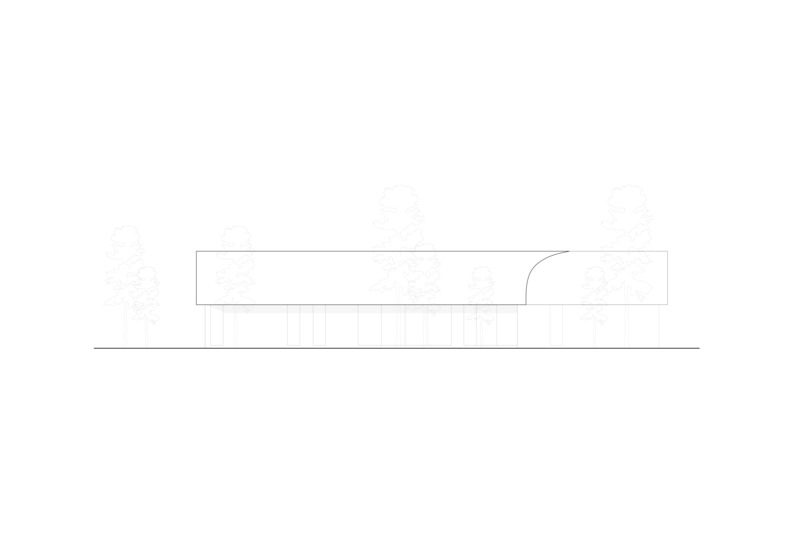
MEV
Studio Jean Verville architectes
Photo credit:
Studio Jean Verville architectes
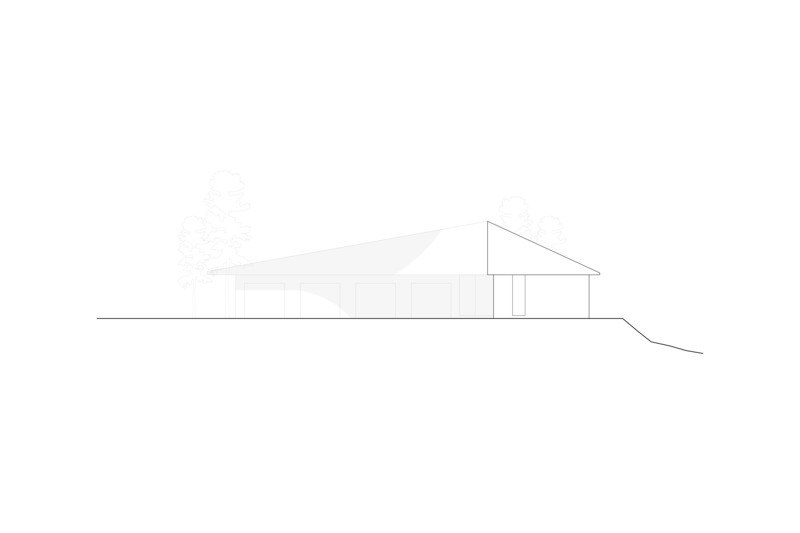
MEV
Studio Jean Verville architectes
Photo credit:
Studio Jean Verville architectes
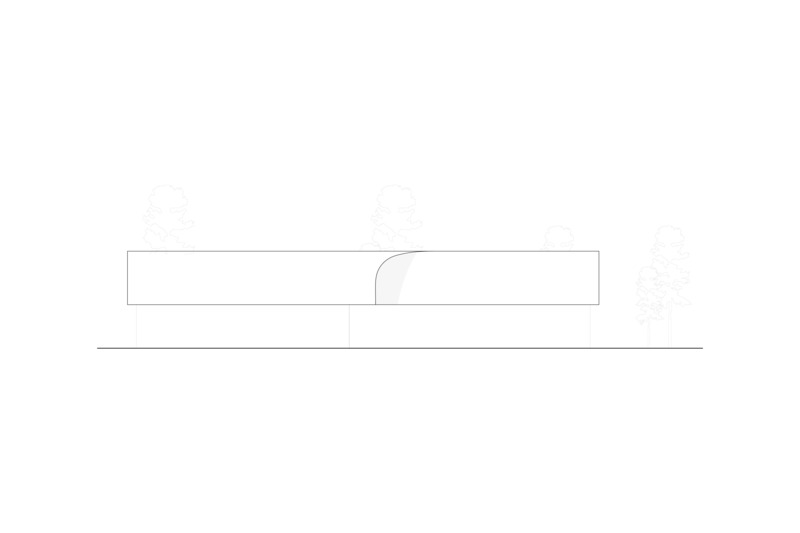
MEV
Studio Jean Verville architectes
Photo credit:
Studio Jean Verville architectes
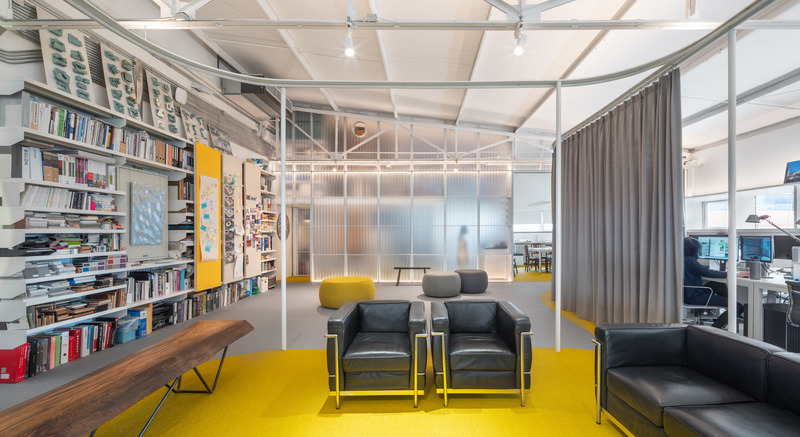
Crossboundaries' Transformable Workplace
Crossboundaries
The central office area allows for informal meetings
Photo credit:
BAI Yu


Advertising
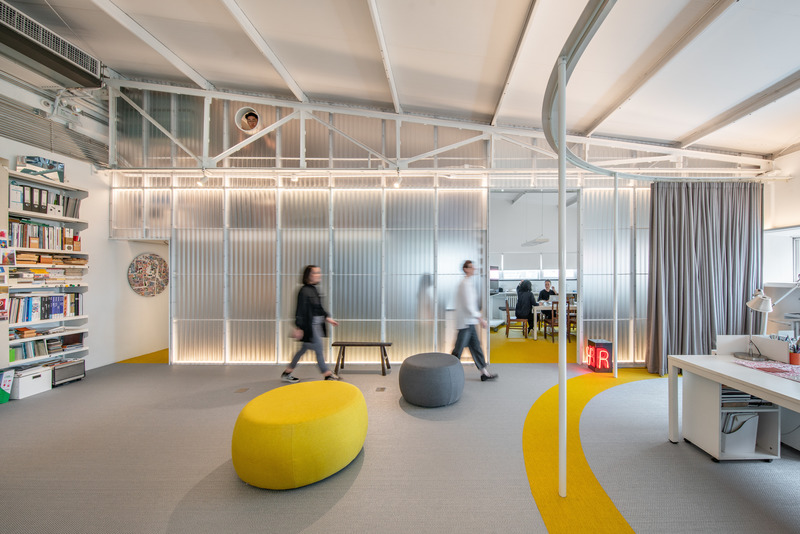
Crossboundaries' Transformable Workplace
Crossboundaries
A semi-transparent wall separates the pantry and staff area from the main office space
Photo credit:
BAI Yu
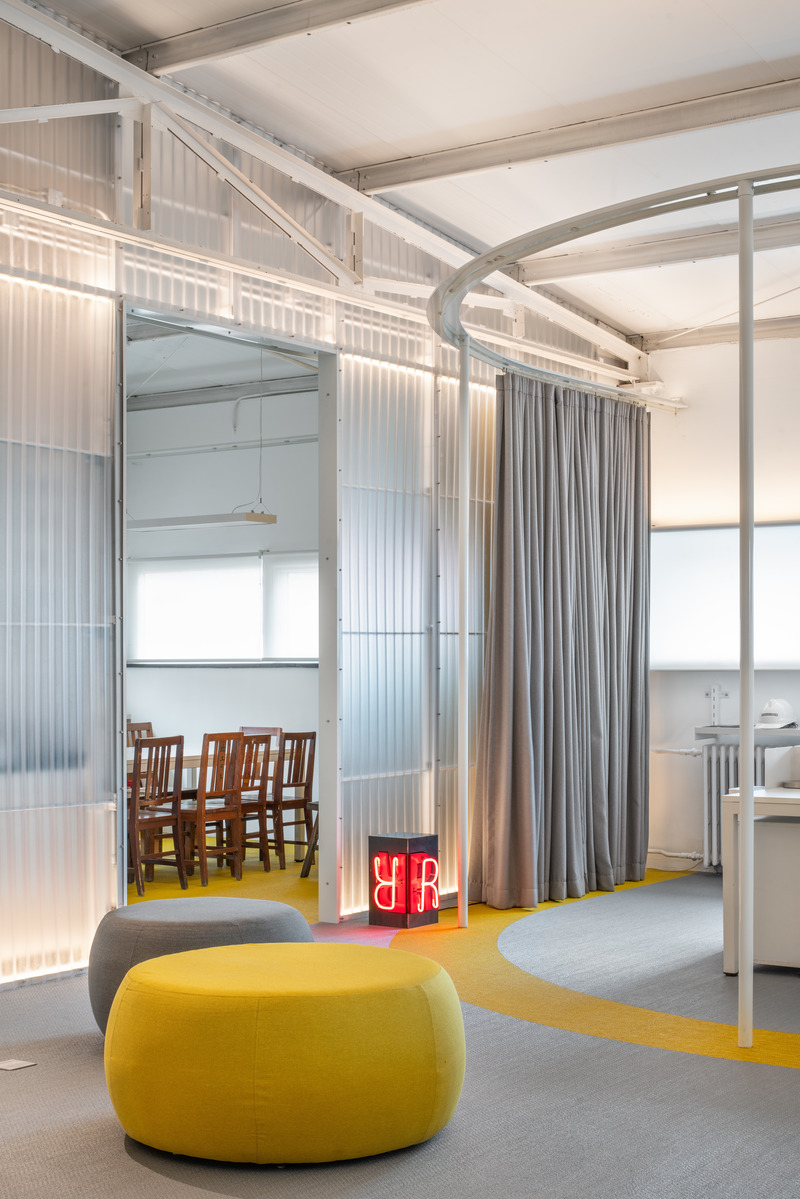
Crossboundaries' Transformable Workplace
Crossboundaries
View into large meeting room
Photo credit:
BAI Yu
Crossboundaries' Transformable Workplace
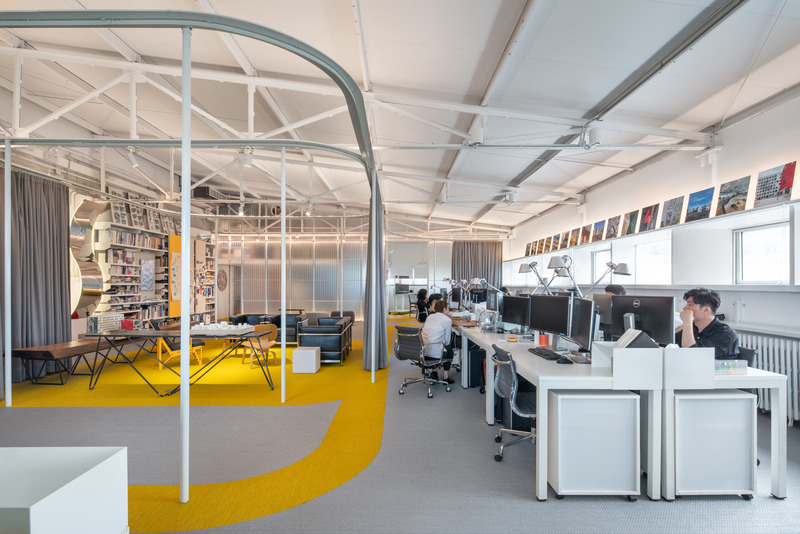
Crossboundaries
Work stations are located along the window strip
Photo credit:
BAI Yu
Crossboundaries' Transformable Workplace
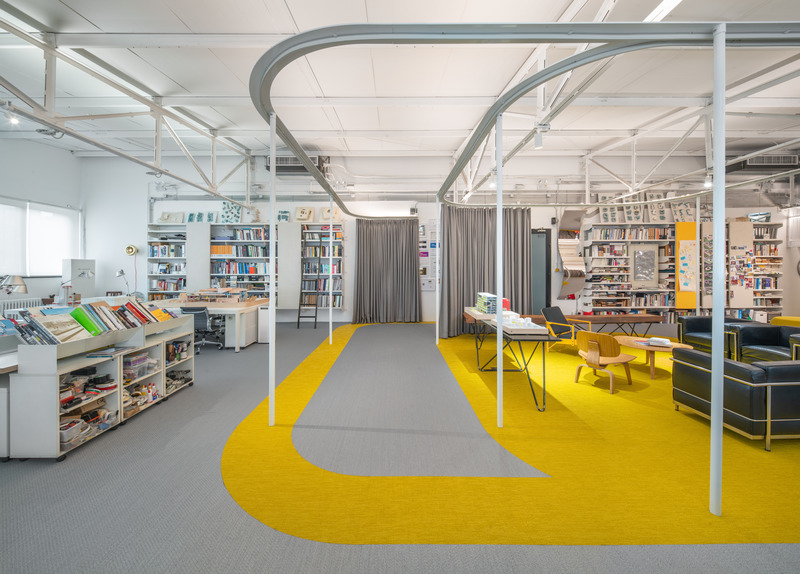
Crossboundaries
The carpet design follows the curtain rail to further reinforce the zoning concept
Photo credit:
BAI Yu
Crossboundaries' Transformable Workplace
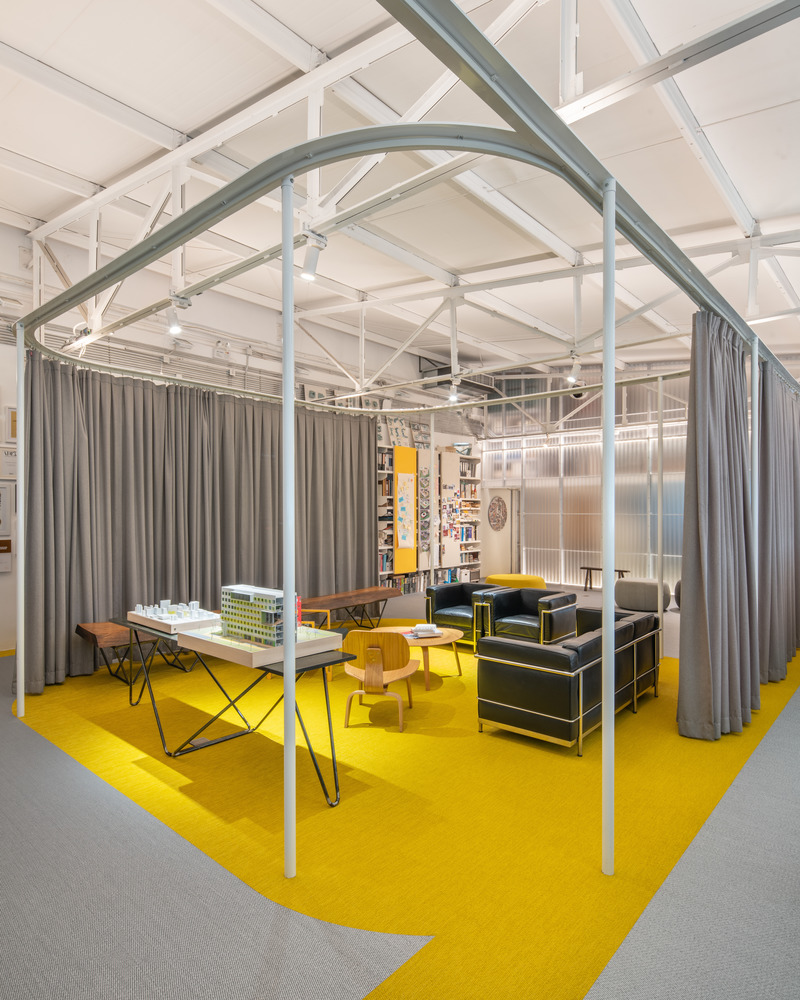
Crossboundaries
The grey curtain can enclose the informal meeting area
Photo credit:
BAI Yu
Crossboundaries' Transformable Workplace
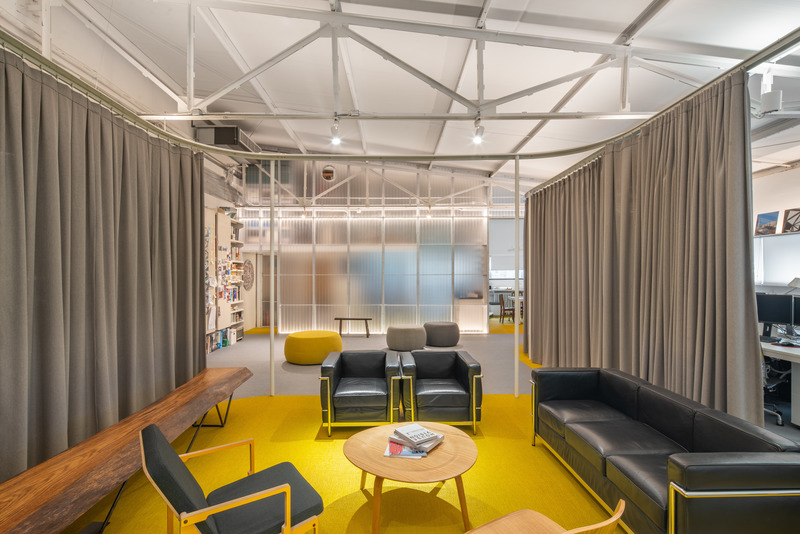
Crossboundaries
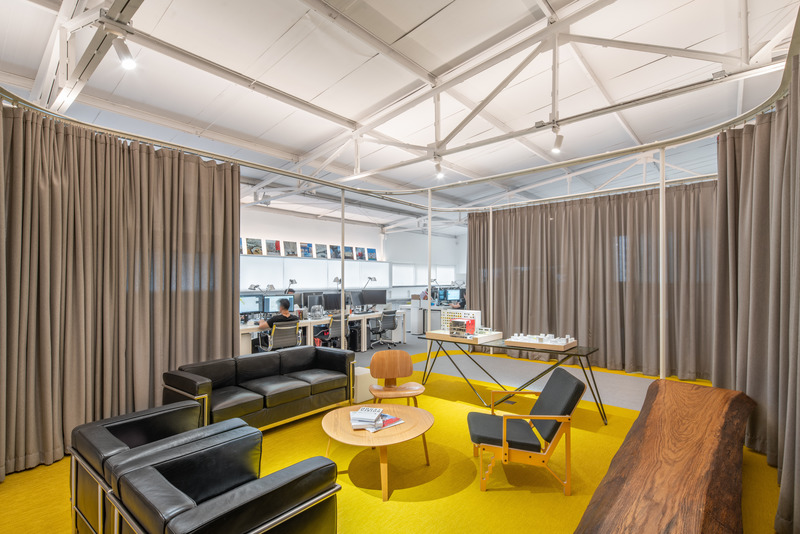
Informal meeting and lounge area framed by curtains
Photo credit:
BAI Yu
Crossboundaries' Transformable Workplace
Crossboundaries
The yellow flooring defines the lounge area
Photo credit:
BAI Yu
Crossboundaries' Transformable Workplace
Crossboundaries
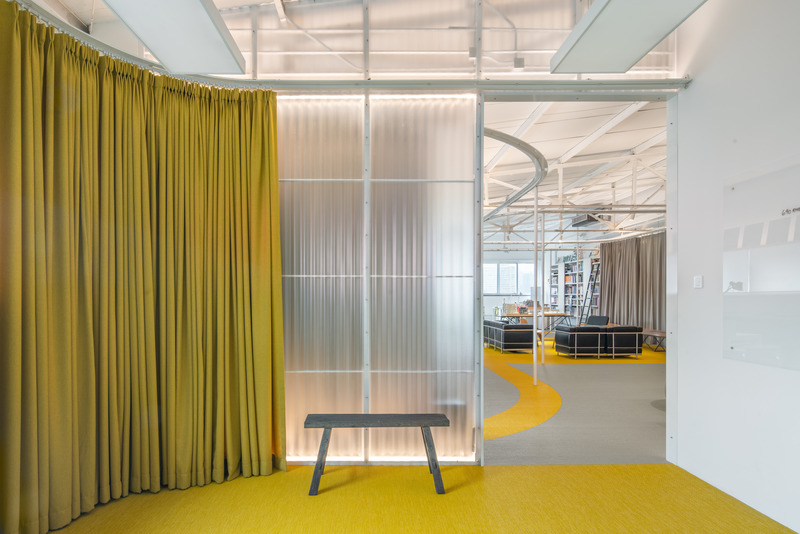
Large meeting room with view towards the main space
Photo credit:
BAI Yu
Crossboundaries' Transformable Workplace
Crossboundaries
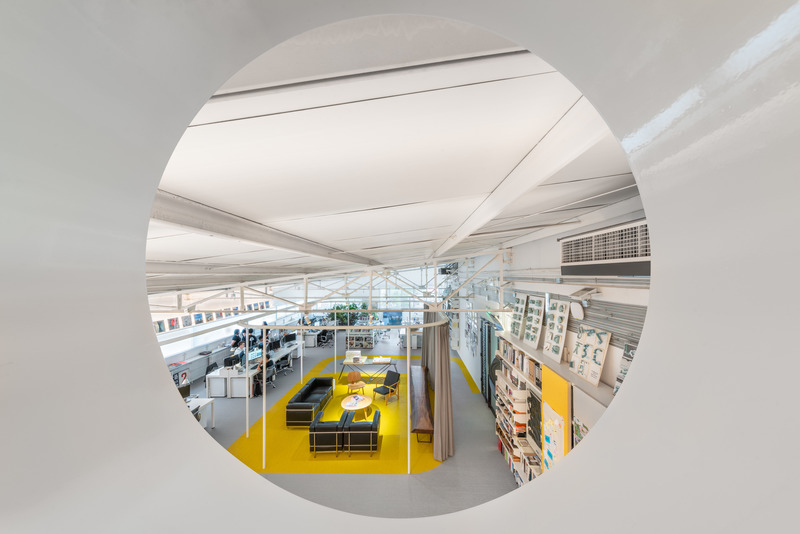
View from the second level into the office
Photo credit:
BAI Yu
Crossboundaries' Transformable Workplace
Crossboundaries
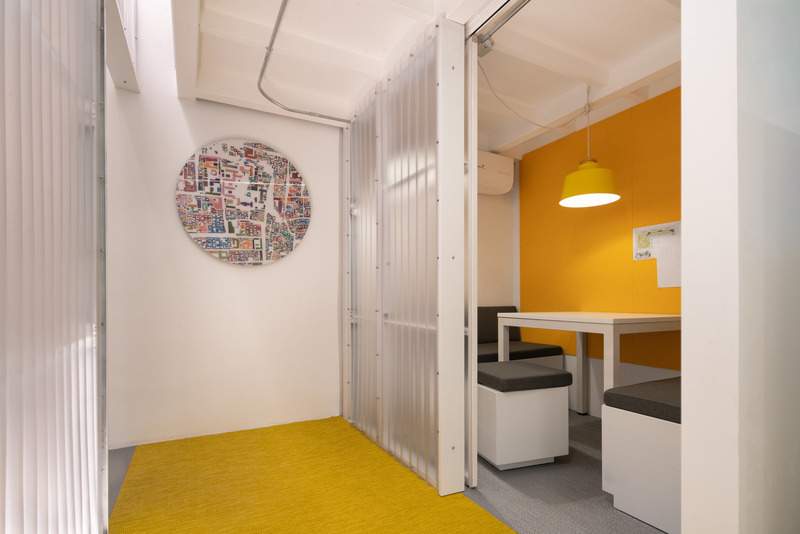
Small meeting room for online meetings and one to one conversations
Photo credit:
BAI Yu
Advertising