Photo gallery
Architecture & Design
Find images by browsing the photo gallery by category. Add them to your Pinterest boards. Access the press kit to download the image or view project details.
Create a media account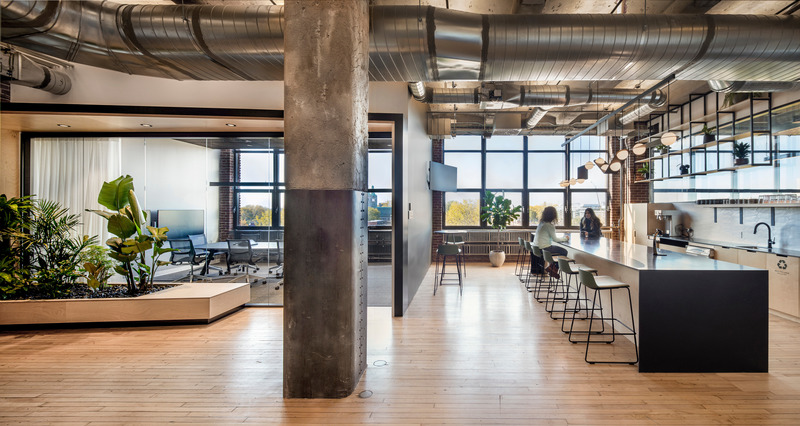
NEUF + 12 Directors
NEUF architect(e)s
Unity (2021)
Photo credit:
Claude-Simon Langlois
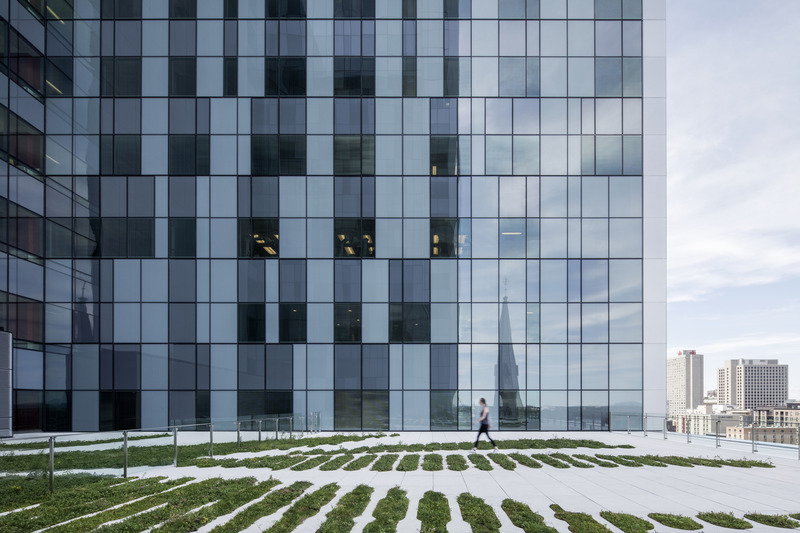
NEUF + 12 Directors
NEUF architect(e)s
CHUM (2017). In collaboration with CannonDesign and NIP paysage
Photo credit:
Adrien Williams
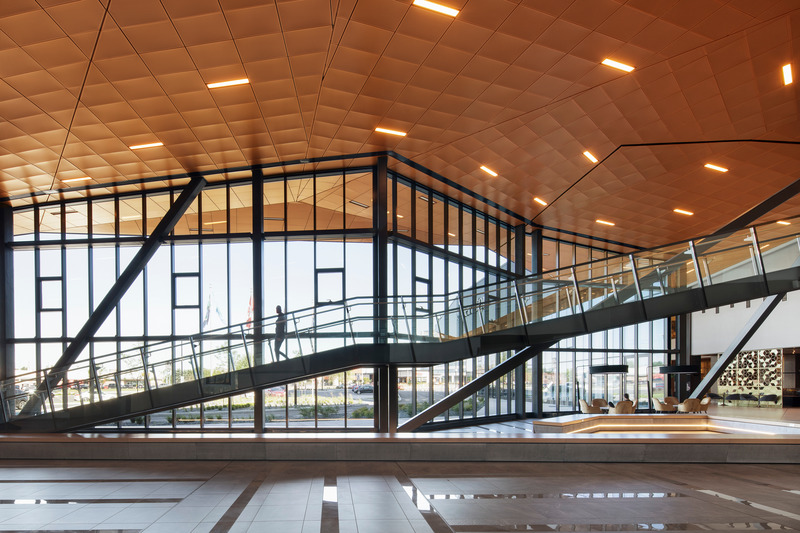
NEUF + 12 Directors
NEUF architect(e)s
Saint-Hyacinthe Hotel and Convention Centre (2018). In collaboration with KANVA
Photo credit:
Adrien Williams
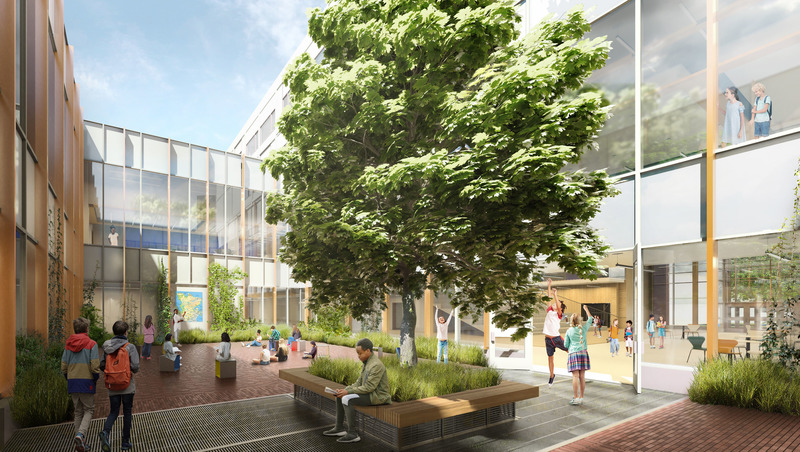
NEUF + 12 Directors
NEUF architect(e)s
Montréal-Nord high school (under construction). In collaboration with TLA Architectes + UN architecture
Photo credit:
NEUF architect(e)s
NEUF + 12 Directors
NEUF architect(e)s

Le Solstice (under construction)
Photo credit:
NEUF architect(e)s
NEUF + 12 Directors
NEUF architect(e)s
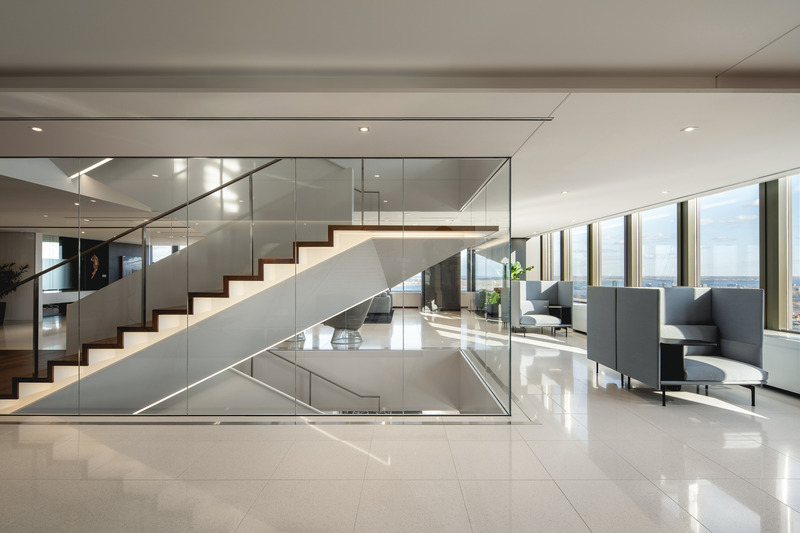
Mutatis Project, Fasken (2020)
Photo credit:
Raphaël Thibodeau
NEUF + 12 Directors
NEUF architect(e)s
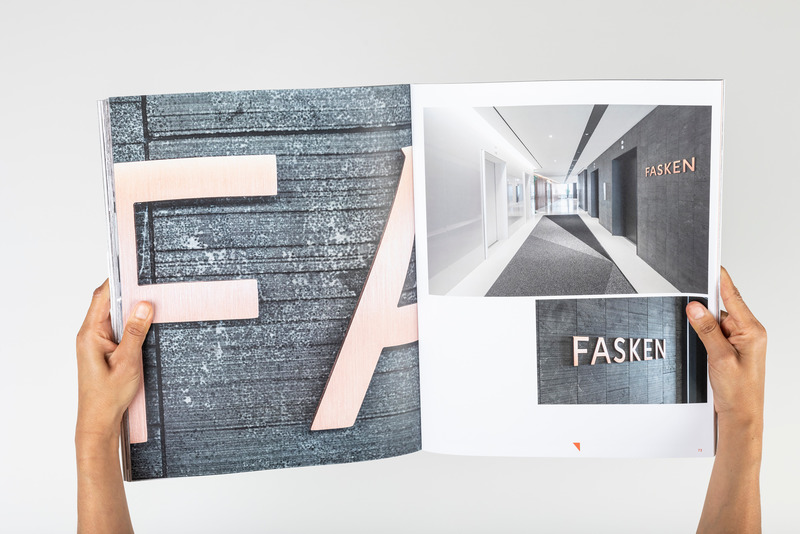
Fasken Publication (2020)
Photo credit:
NEUF architect(e)s
NEUF + 12 Directors
NEUF architect(e)s
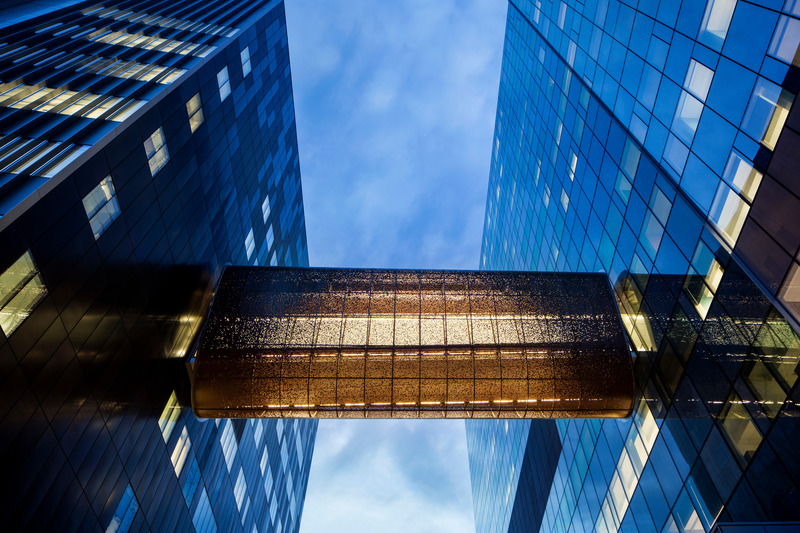
The CHUM passerelle (2017). In collaboration with CannonDesign
Photo credit:
Adrien Williams
NEUF + 12 Directors
NEUF architect(e)s
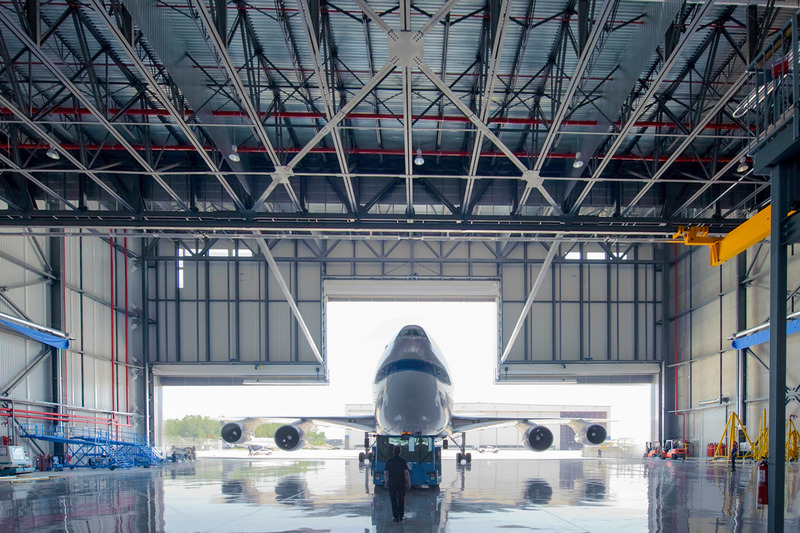
Pratt & Whitney, buildings M1 and M2 (2010)
Photo credit:
NEUF architect(e)s
NEUF + 12 Directors
NEUF architect(e)s
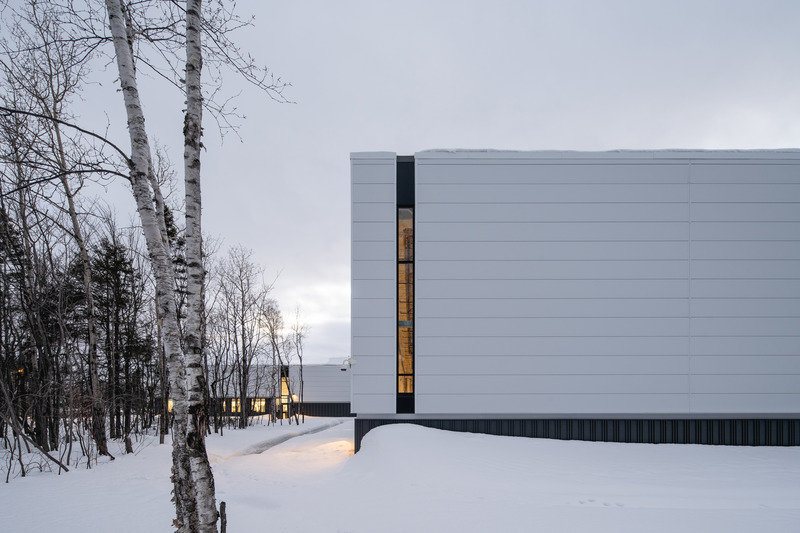
Plateforme clinico-logistique du CHU de Québec-Université Laval (2021). In collaboration with BGLA
Photo credit:
Raphaël Thibodeau


Advertising
NEUF + 12 Directors
NEUF architect(e)s
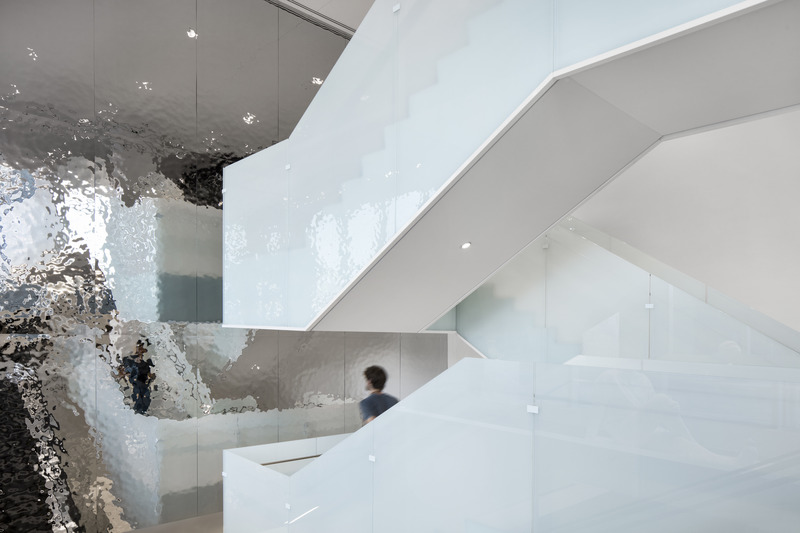
CHUM (2017). In collaboration with CannonDesign
Photo credit:
Adrien Williams
NEUF + 12 Directors
NEUF architect(e)s
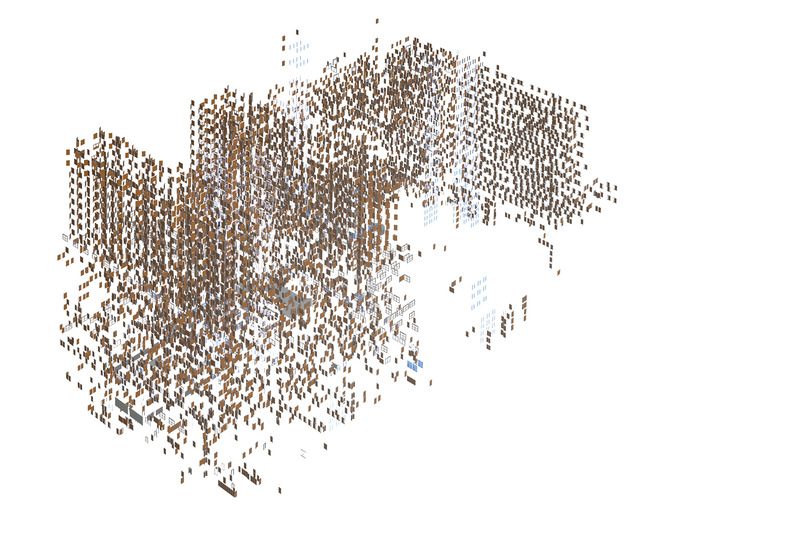
3D model showing the 12,000 doors in the CHUM (2017). In collaboration with CannonDesign
Photo credit:
NEUF architect(e)s
NEUF + 12 Directors
NEUF architect(e)s
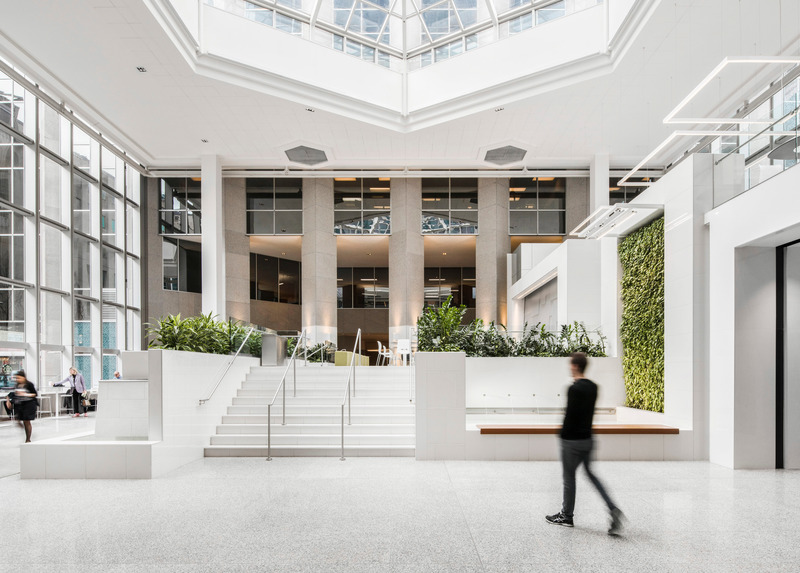
Sunlife Financial Centre, Ottawa (2019)
Photo credit:
David Boyer
NEUF + 12 Directors
NEUF architect(e)s
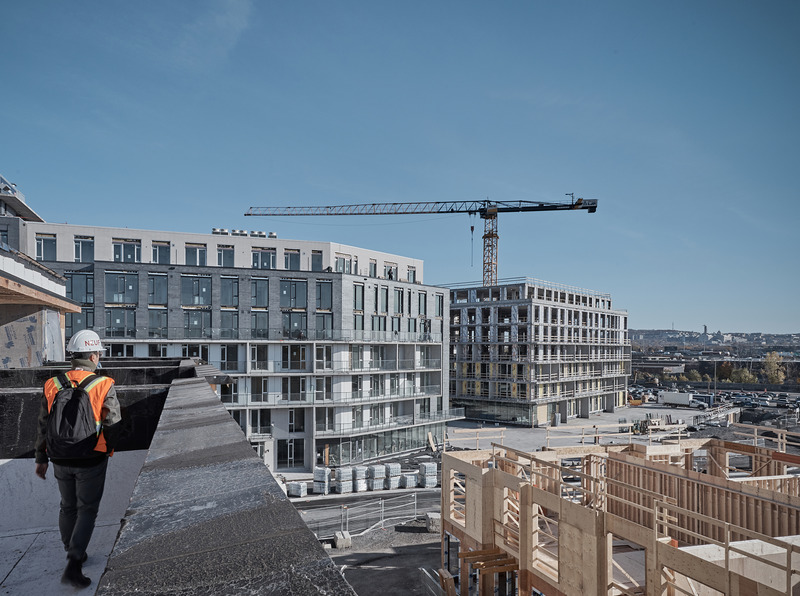
Cité Midtown (under construction)
Photo credit:
Sergio Clavijo
NEUF + 12 Directors
NEUF architect(e)s
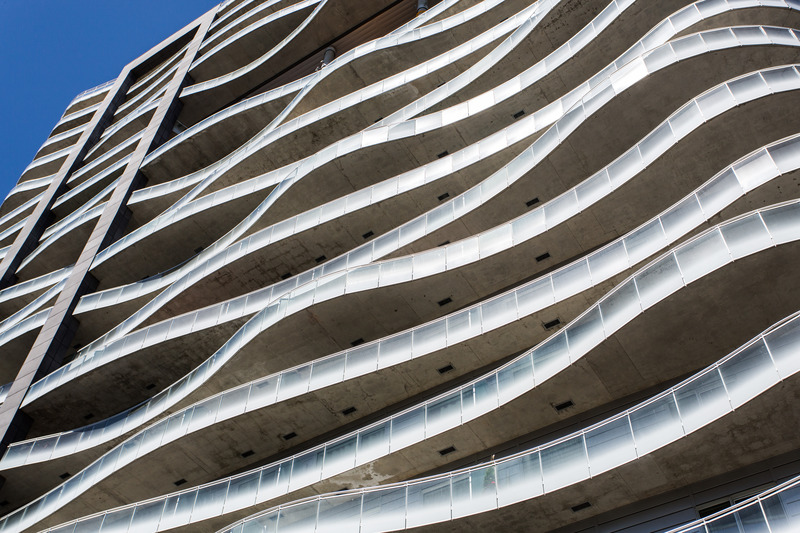
Le Peterson (2017)
Photo credit:
Alex St-Jean
NEUF + 12 Directors
NEUF architect(e)s
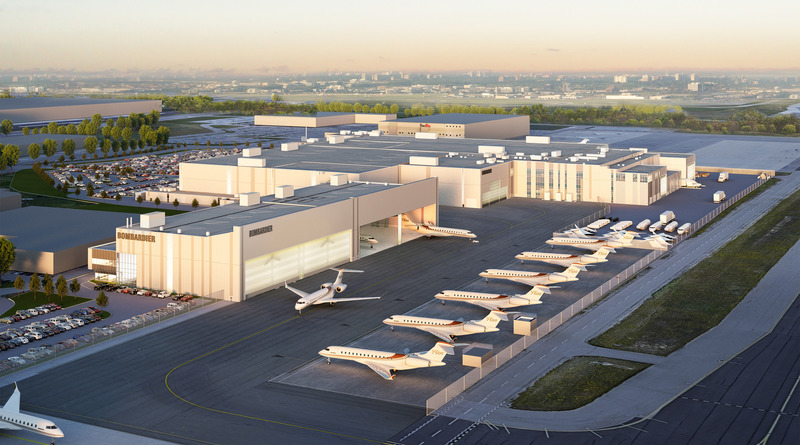
Bombardier’s upcoming production plant, Pearson International Airport, Toronto (under construction)
Photo credit:
NEUF architect(e)s
NEUF + 12 Directors
NEUF architect(e)s
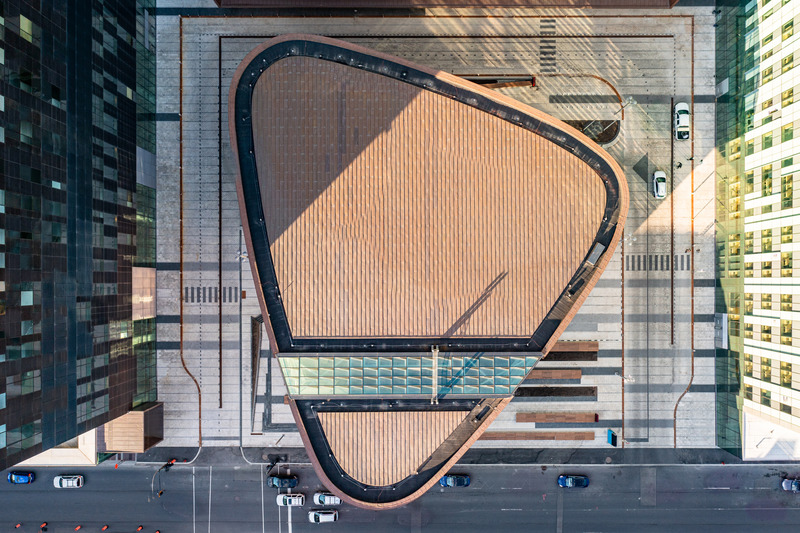
CHUM Phase 2 (2021). Design: CannonDesign + NEUF architect(e)s / Revision of the design, execution of the plans and construction supervision: Jodoin Lamarre Pratte + Menkès Shooner Dagenais LeTourneux architectes
Photo credit:
Olivier Gariépy
NEUF + 12 Directors
NEUF architect(e)s
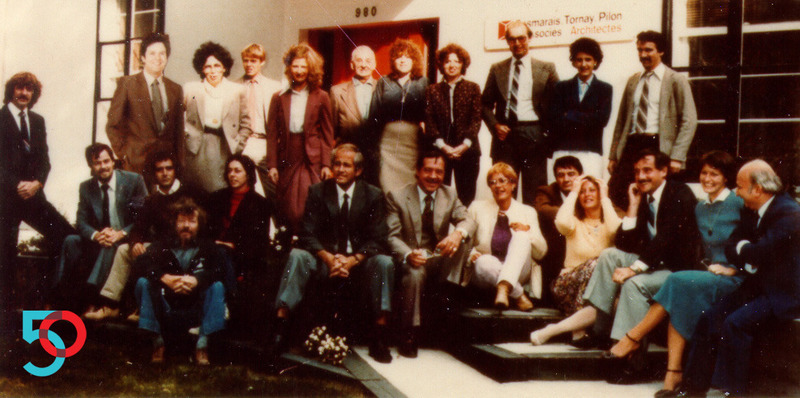
Our team at the 980 rue Cherrier offices, 1981
Photo credit:
NEUF architect(e)s
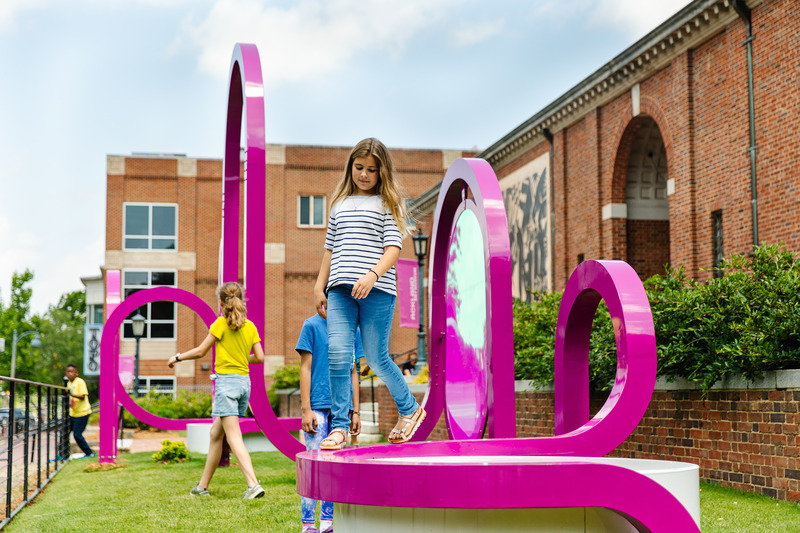
Art Museum Terrace Transformed into a Programmable Community Space
The Urban Conga
A series of archways appear to grow up from the ground transforming the Ackland Art Museum terrace into a communal space for social interaction.
Photo credit:
Anna Routh Barzin
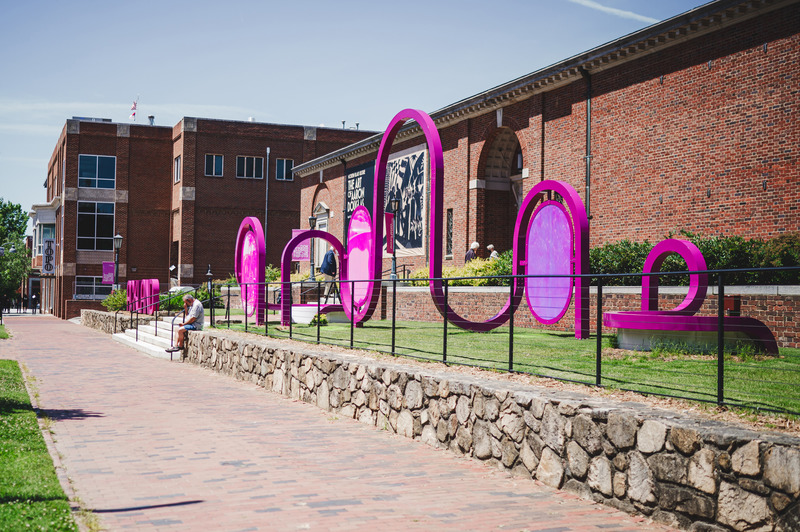
Art Museum Terrace Transformed into a Programmable Community Space
The Urban Conga
Under the grass sits a sustainable mat for wheelchair accessibility while still allowing for the grass to grow up through it.
Photo credit:
Tom Waldenberg
Advertising