Photo gallery
Architecture & Design
Find images by browsing the photo gallery by category. Add them to your Pinterest boards. Access the press kit to download the image or view project details.
Create a media account
Quarry House Receives Popular Choice Vote in 2022 Architizer A+Awards
AB design studio
Patio pavilion at sunrise
Photo credit:
Jason Rick

Quarry House Receives Popular Choice Vote in 2022 Architizer A+Awards
AB design studio
Kitchen
Photo credit:
Sam Frost

Quarry House Receives Popular Choice Vote in 2022 Architizer A+Awards
AB design studio
Kitchen and living
Photo credit:
Sam Frost

Pedestrian Green Bridge in Almaty
ATRIUM
Photo credit:
atrium studio

Pedestrian Green Bridge in Almaty
ATRIUM
Photo credit:
atrium studio

Pedestrian Green Bridge in Almaty
ATRIUM
Photo credit:
atrium studio

Pedestrian Green Bridge in Almaty
ATRIUM
Photo credit:
atrium studio

Pedestrian Green Bridge in Almaty
ATRIUM
Photo credit:
atrium studio

Pedestrian Green Bridge in Almaty
ATRIUM
Photo credit:
atrium studio

Pedestrian Green Bridge in Almaty
ATRIUM
Photo credit:
atrium studio



Advertising

Pedestrian Green Bridge in Almaty
ATRIUM
Photo credit:
atrium studio

Pedestrian Green Bridge in Almaty
ATRIUM
Photo credit:
atrium studio

Pedestrian Green Bridge in Almaty
ATRIUM
Photo credit:
atrium studio

Pedestrian Green Bridge in Almaty
ATRIUM
Photo credit:
atrium studio

Pedestrian Green Bridge in Almaty
ATRIUM
Photo credit:
atrium studio

Pedestrian Green Bridge in Almaty
ATRIUM
Photo credit:
atrium studio
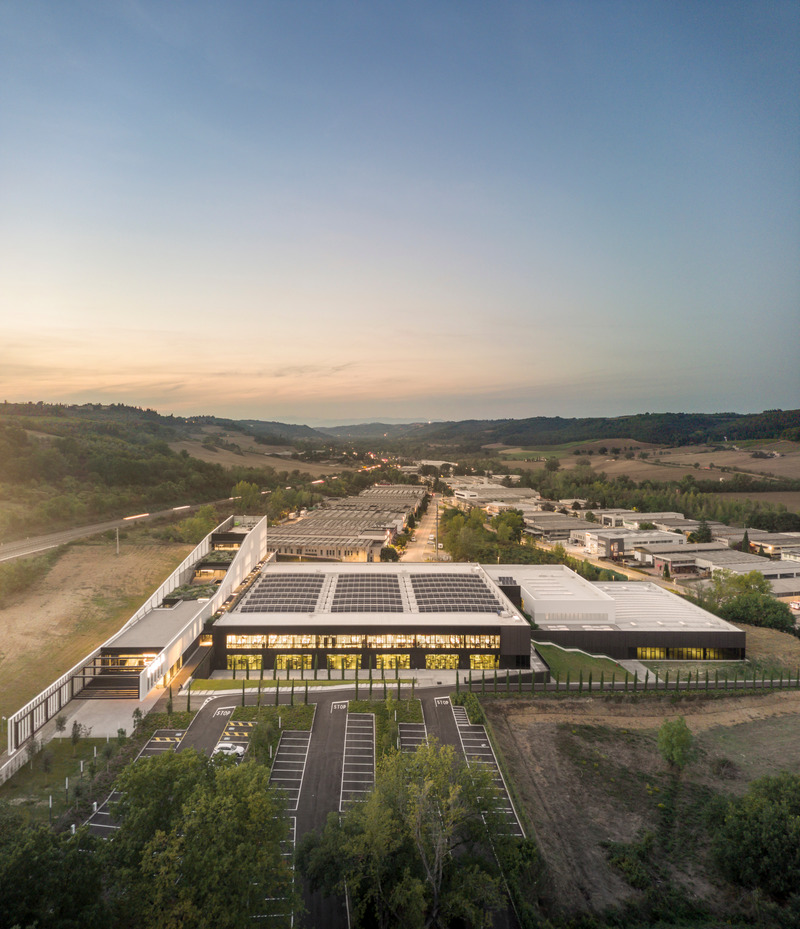
#rethinking the Industrial Architecture: A Sustainable Approach with Human Being and Landscape at its Core
GEZA Architettura
Furla Progetto Italia, Tavarnelle Val di Pesa (FI), 2021.Headquarters and Production Complex immersed in the Chianti landscape. The buildings are developed at different altitudes and are a striking mark visible from the high way.
Photo credit:
Fernando Guerra | FG+SG fotografia de arquitectura
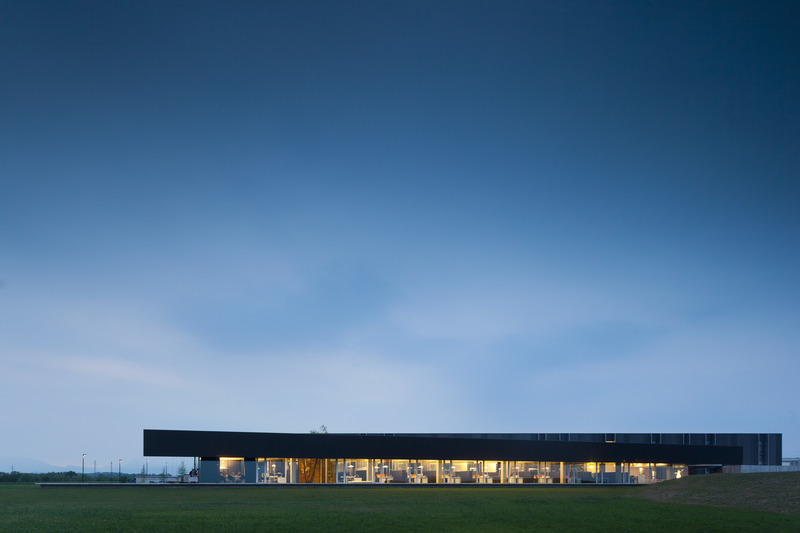
#rethinking the Industrial Architecture: A Sustainable Approach with Human Being and Landscape at its Core
GEZA Architettura
Pratic 1.0, Fagagna (UD), 2011.Headquarters and Production Complex immersed in the agricultural landscape and framed by the Friuli mountains. The so-called ‘floating shade’ hosts the main offices: the continuity between indoor spaces and the natural surrounding elements guarantee the sustainability of these workspaces.
Photo credit:
Fernando Guerra | FG+SG fotografia de arquitectura
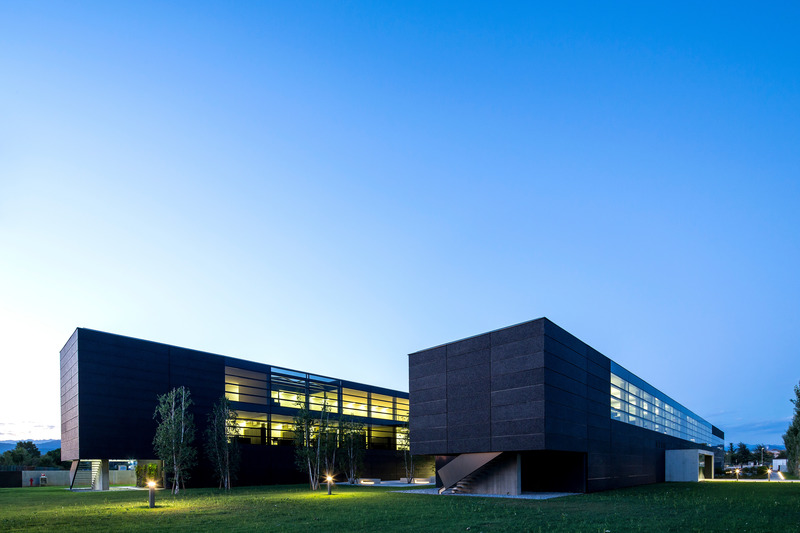
#rethinking the Industrial Architecture: A Sustainable Approach with Human Being and Landscape at its Core
GEZA Architettura
Faber Headquarters, Cividale del Friuli (UD), 2013.Faber Headquarters are borderline located between the industrial area and the farmland, hence belonging to both the industrial and the natural scenario.
Photo credit:
Massimo Crivellari
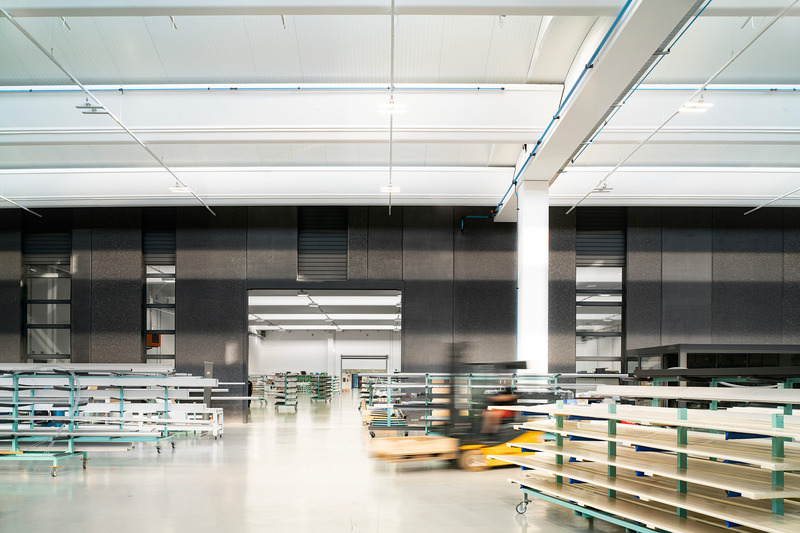
#rethinking the Industrial Architecture: A Sustainable Approach with Human Being and Landscape at its Core
GEZA Architettura
Pratic 2.0, Fagagna (UD), 2018.Extension: the production complex doubles.
Photo credit:
Javier Callejas
Advertising