Photo gallery
Architecture & Design
Find images by browsing the photo gallery by category. Add them to your Pinterest boards. Access the press kit to download the image or view project details.
Create a media account
MeeHotel
PANORAMA Design Group
Guest Room
Photo credit:
POPO VISION

MeeHotel
PANORAMA Design Group
Design Daft-Lobby
Photo credit:
POPO VISION

MeeHotel
PANORAMA Design Group
Design Daft-Guest Room Courtyard
Photo credit:
POPO VISION

MeeHotel
PANORAMA Design Group
Design Daft-Sky Cafe
Photo credit:
POPO VISION

MeeHotel
PANORAMA Design Group
Ground FLoor-Lobby
Photo credit:
POPO VISION

MeeHotel
PANORAMA Design Group
11/12 Floor
Photo credit:
POPO VISION

MeeHotel
PANORAMA Design Group
21/22 Floor
Photo credit:
POPO VISION

MeeHotel
PANORAMA Design Group
Section-Lobby
Photo credit:
POPO VISION

MeeHotel
PANORAMA Design Group
Section-Guest Room Courtyard
Photo credit:
POPO VISION

MeeHotel
PANORAMA Design Group
Section-Sky Cafe
Photo credit:
POPO VISION



Advertising
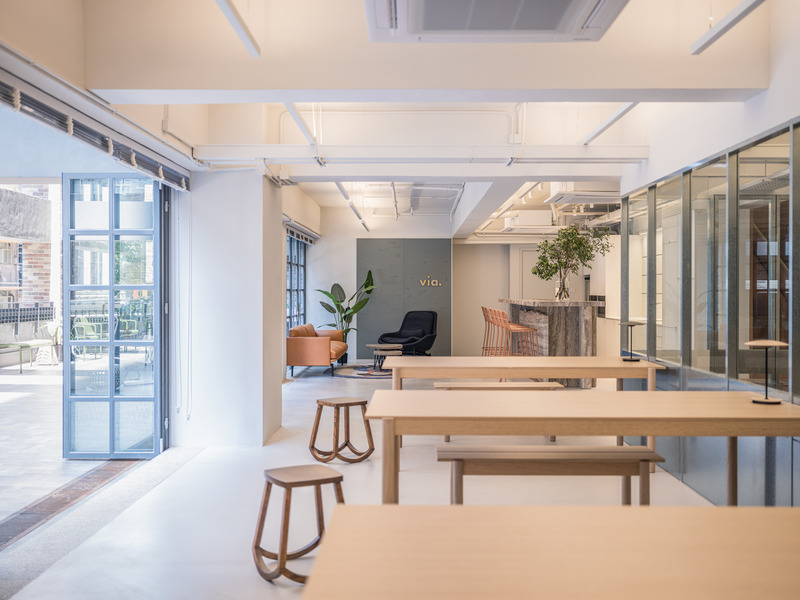
Hong Kong Studio via. Unveils Hybrid Office Centered on Creativity and Wellbeing
via.
The café is a casual spot for dining, socializing and gathering. Flexibly laid out with access to the outdoor terrace, the space can be adapted for hosting company events and talks.
Photo credit:
Kenneth Chao
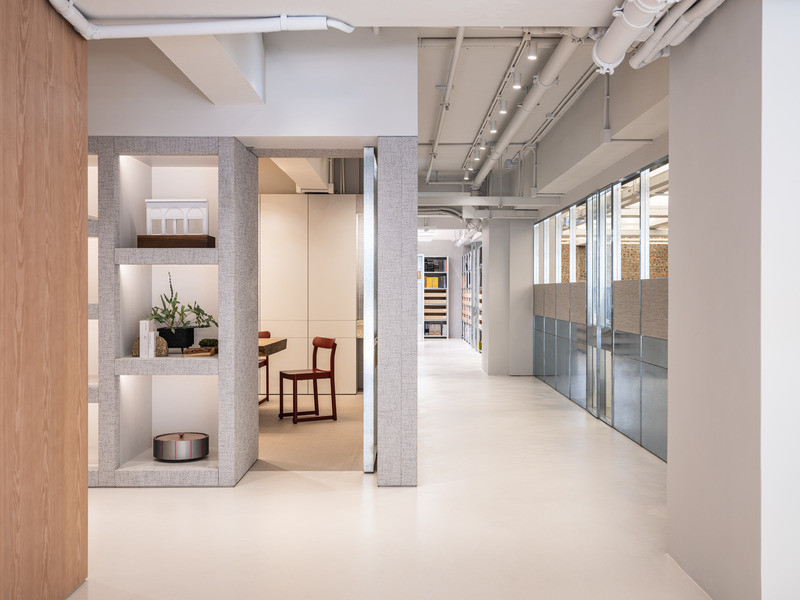
Hong Kong Studio via. Unveils Hybrid Office Centered on Creativity and Wellbeing
via.
A corridor separates solo work stations from other functional spaces, including a meeting room and the material library.
Photo credit:
Kenneth Chao
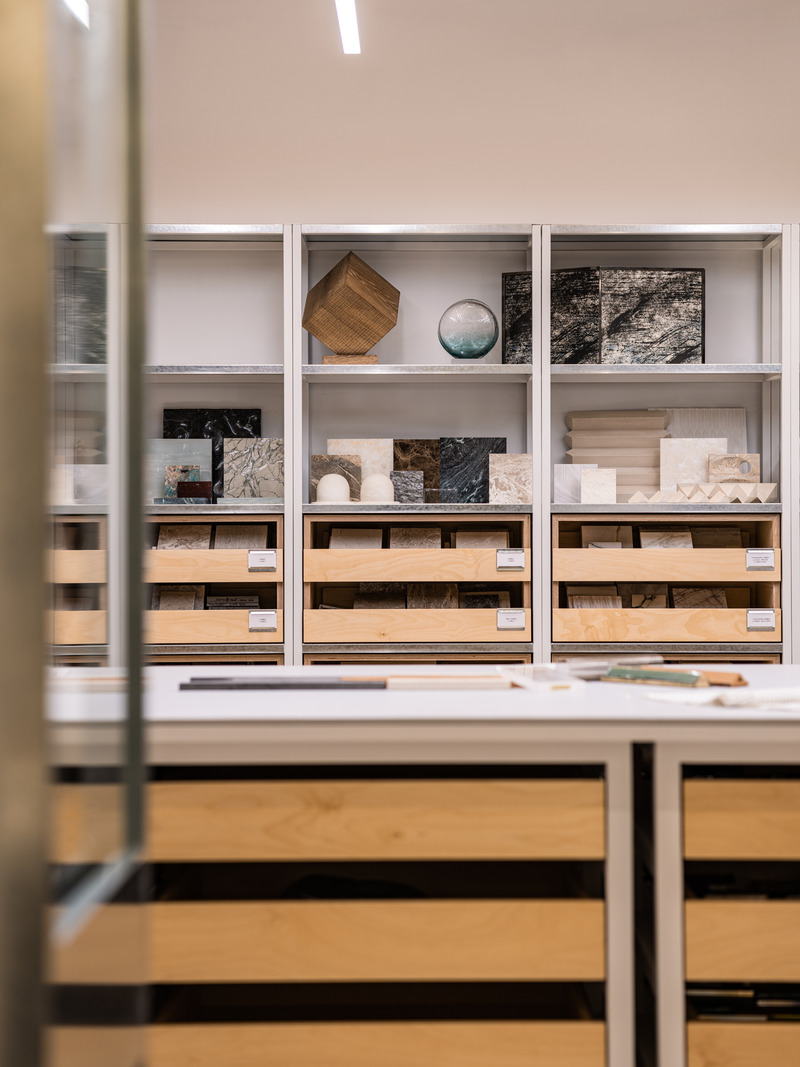
Hong Kong Studio via. Unveils Hybrid Office Centered on Creativity and Wellbeing
via.
The library houses an extensive archive of textural resources, built with a custom work bench and categorized cabinets to enhance accessibility.
Photo credit:
Kenneth Chao
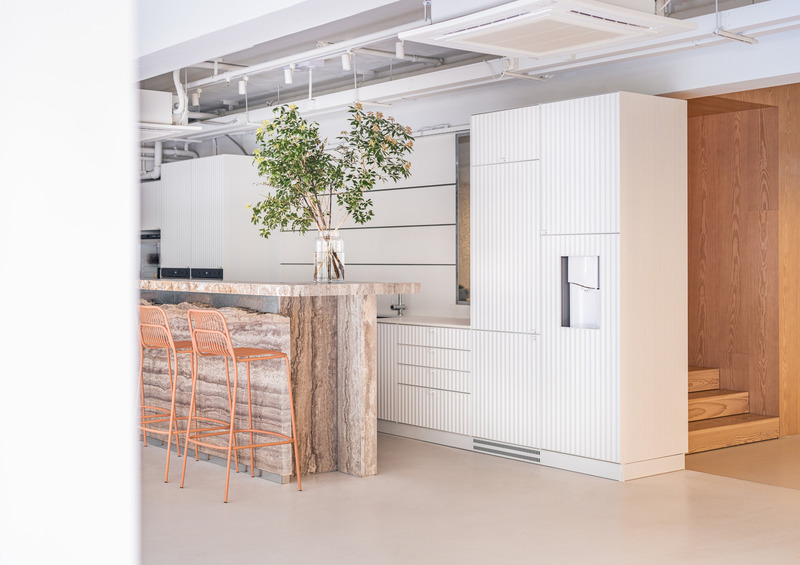
Hong Kong Studio via. Unveils Hybrid Office Centered on Creativity and Wellbeing
via.
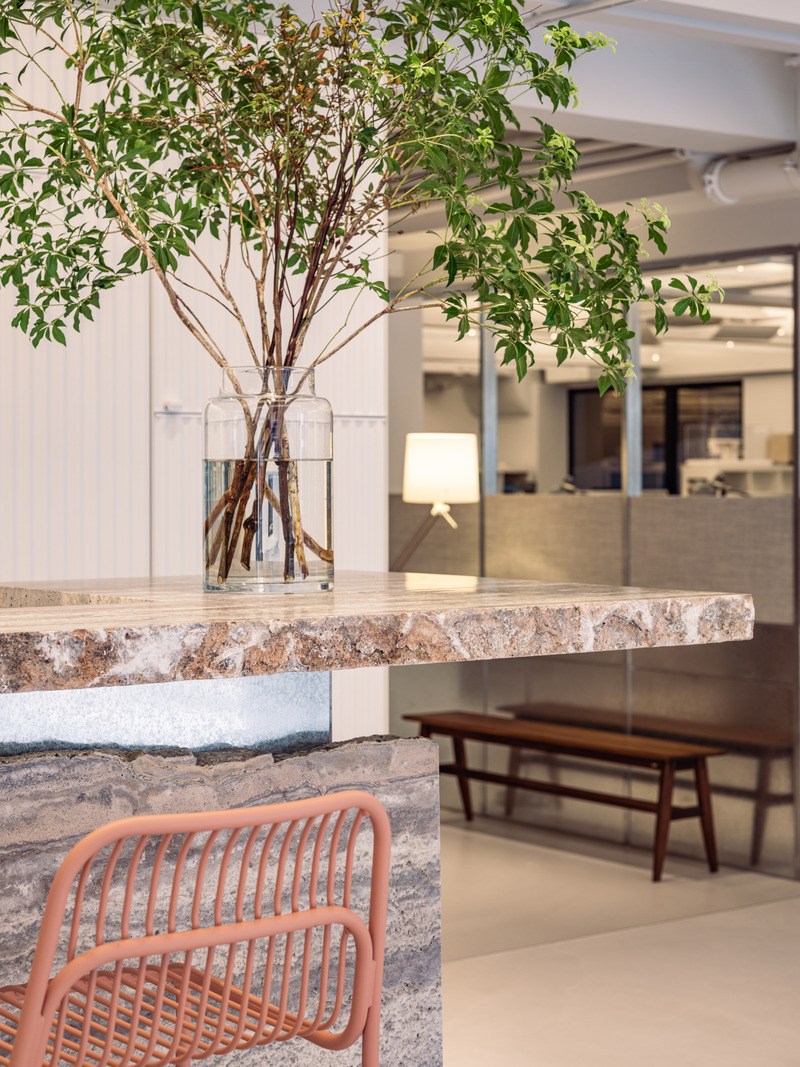
Custom kitchen unit, matched with a striking travertine bar.
Photo credit:
Kenneth Chao
Hong Kong Studio via. Unveils Hybrid Office Centered on Creativity and Wellbeing
via.
Barista-style bar counter with blush barstools.
Photo credit:
Kenneth Chao
Hong Kong Studio via. Unveils Hybrid Office Centered on Creativity and Wellbeing
via.
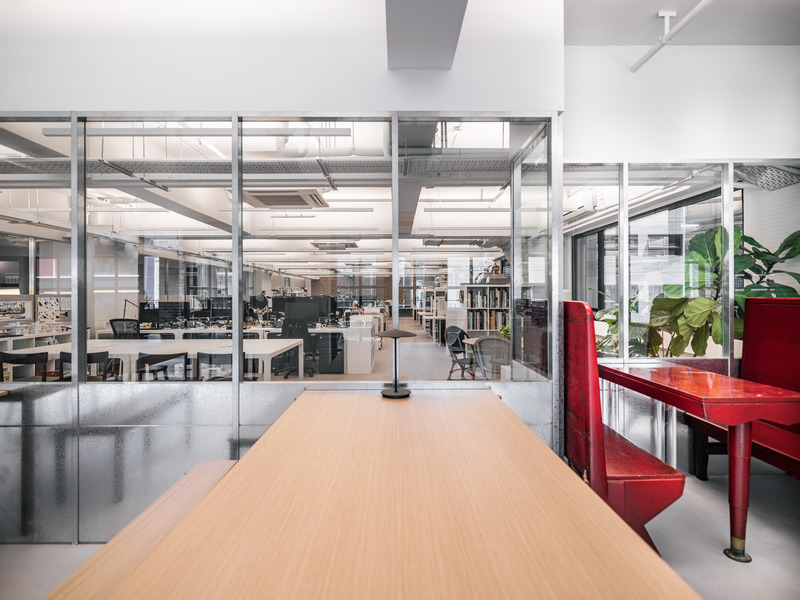
The open-planned space incorporates group discussion tables and different seating options to facilitate different work styles and collaborative efforts.
Photo credit:
Kenneth Chao
Hong Kong Studio via. Unveils Hybrid Office Centered on Creativity and Wellbeing
via.
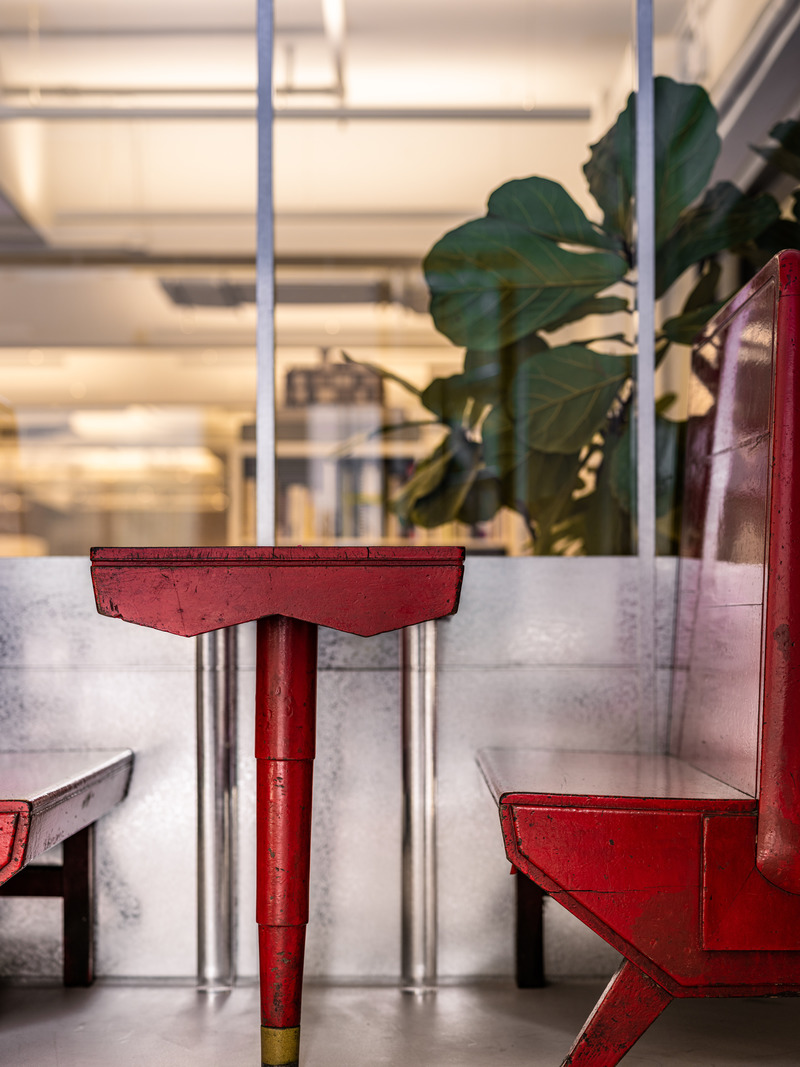
Vintage ‘Hoi On Café’ banquette repurposed with acrylic legs.
Photo credit:
Kenneth Chao
Hong Kong Studio via. Unveils Hybrid Office Centered on Creativity and Wellbeing
via.
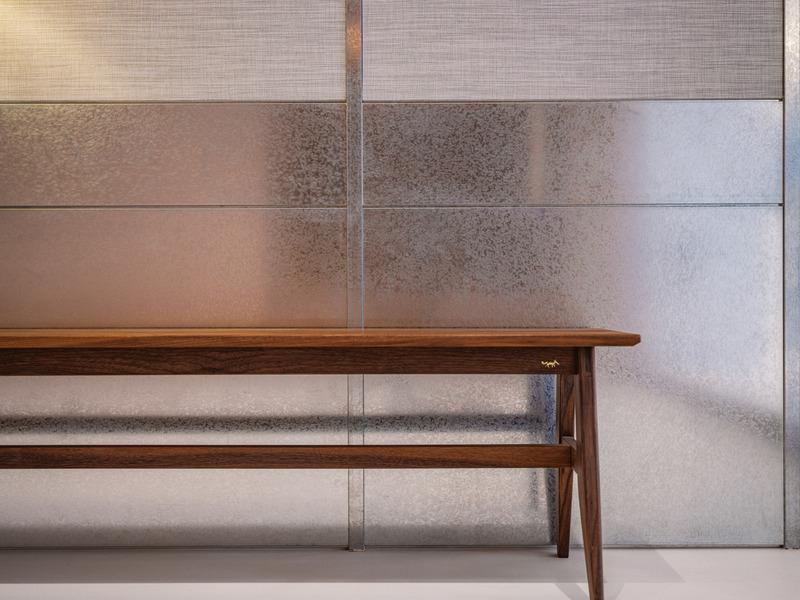
Walnut bench by Hong Kong furniture studio, Twenty One From Eight.
Photo credit:
Kenneth Chao
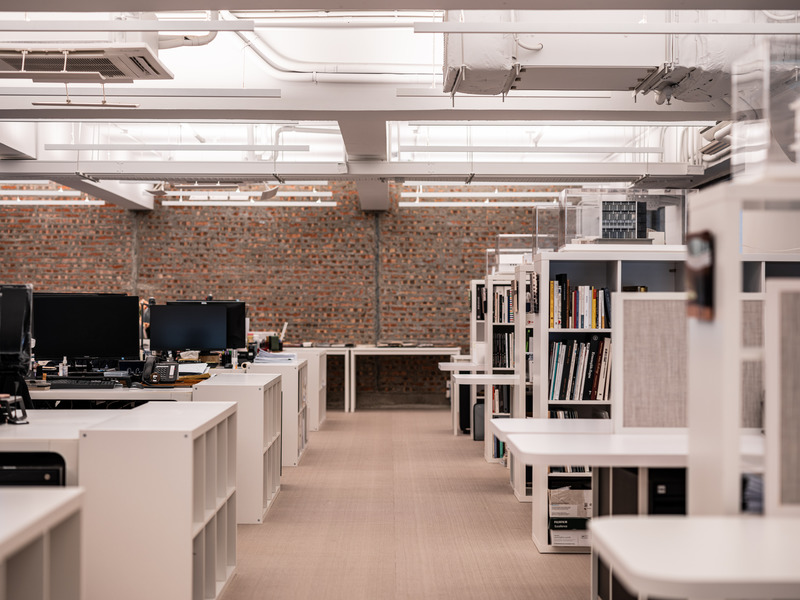
Hong Kong Studio via. Unveils Hybrid Office Centered on Creativity and Wellbeing
via.
Open-planned work spaces.
Photo credit:
Kenneth Chao
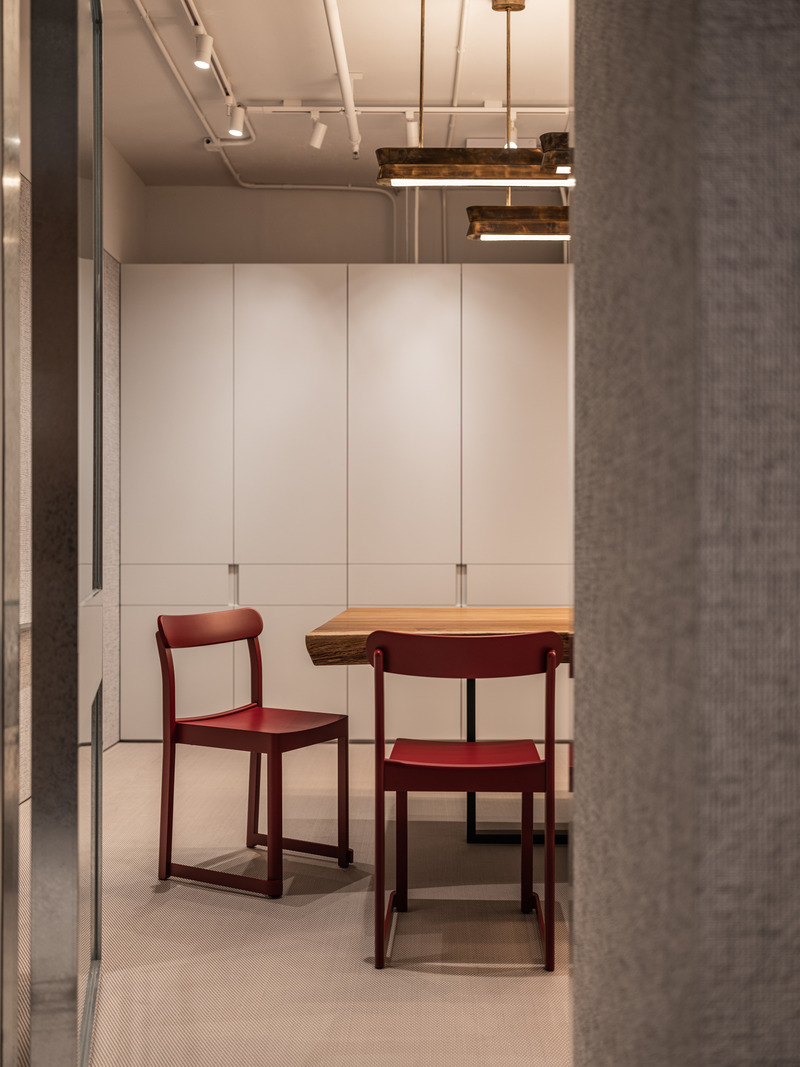
Hong Kong Studio via. Unveils Hybrid Office Centered on Creativity and Wellbeing
via.
Private meeting room.
Photo credit:
Kenneth Chao
Advertising