Photo gallery
Architecture & Design
Find images by browsing the photo gallery by category. Add them to your Pinterest boards. Access the press kit to download the image or view project details.
Create a media account

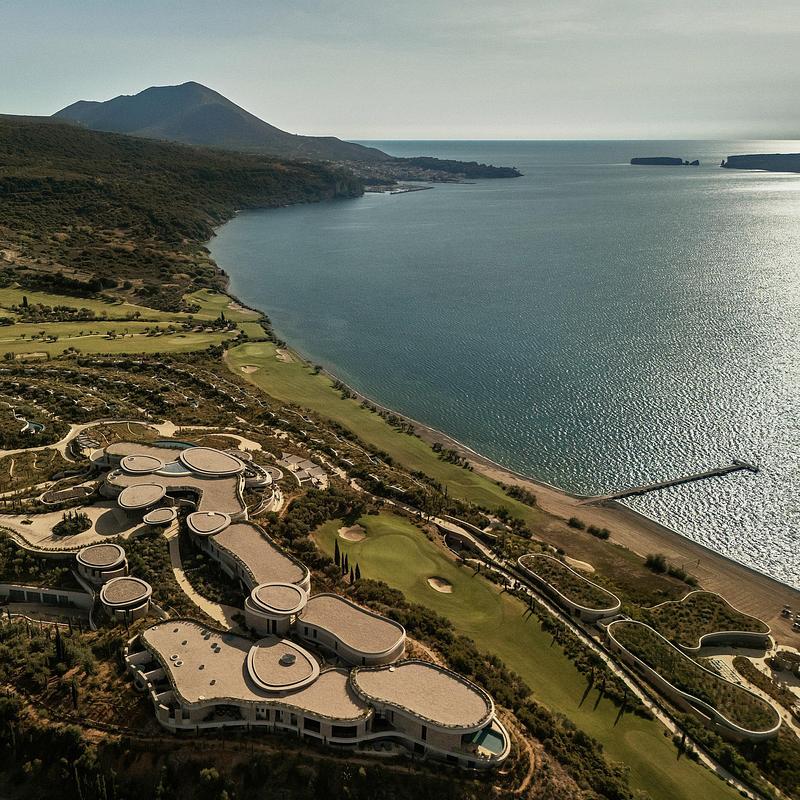
Mandarin Oriental, Costa Navarino
Alexandros N. Tombazis and Associates Architects S.A. + K-Studio
Photo credit:
BREBA Claus Brechenmacher & Reiner Baumann
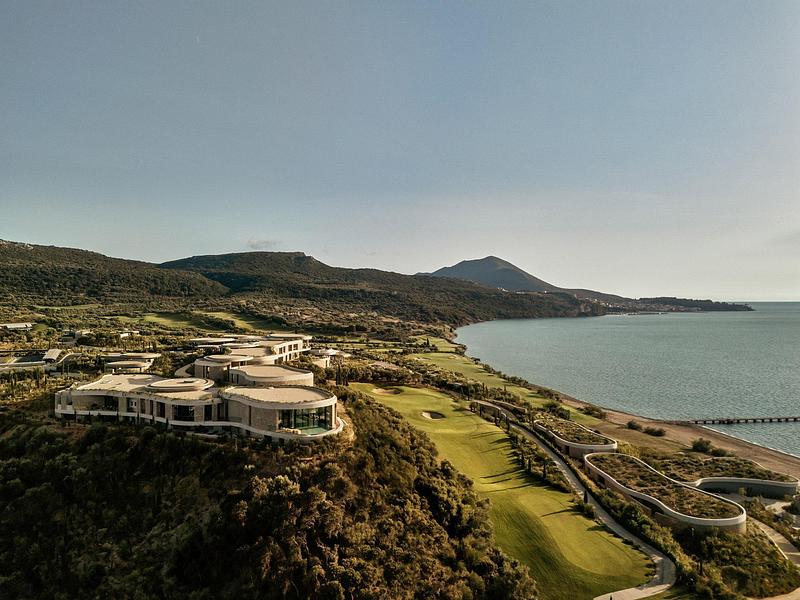
Mandarin Oriental, Costa Navarino
Alexandros N. Tombazis and Associates Architects S.A. + K-Studio
Photo credit:
BREBA Claus Brechenmacher & Reiner Baumann
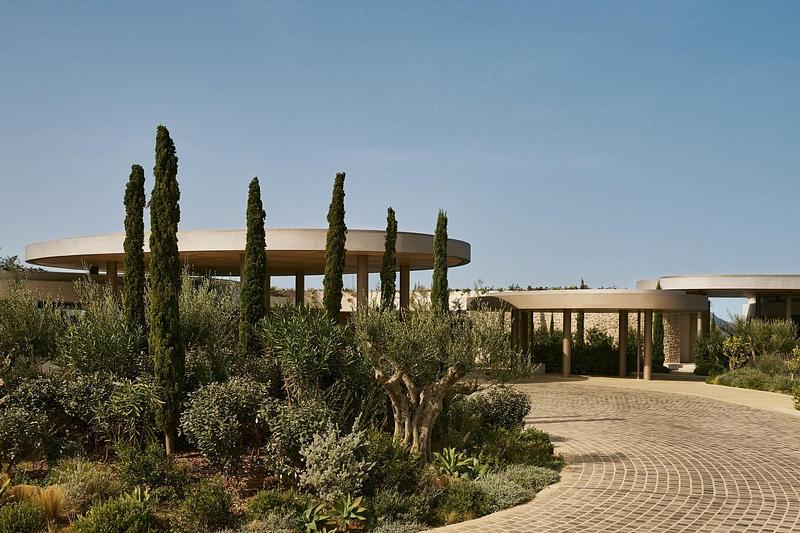
Mandarin Oriental, Costa Navarino
Alexandros N. Tombazis and Associates Architects S.A. + K-Studio
Photo credit:
BREBA Claus Brechenmacher & Reiner Baumann
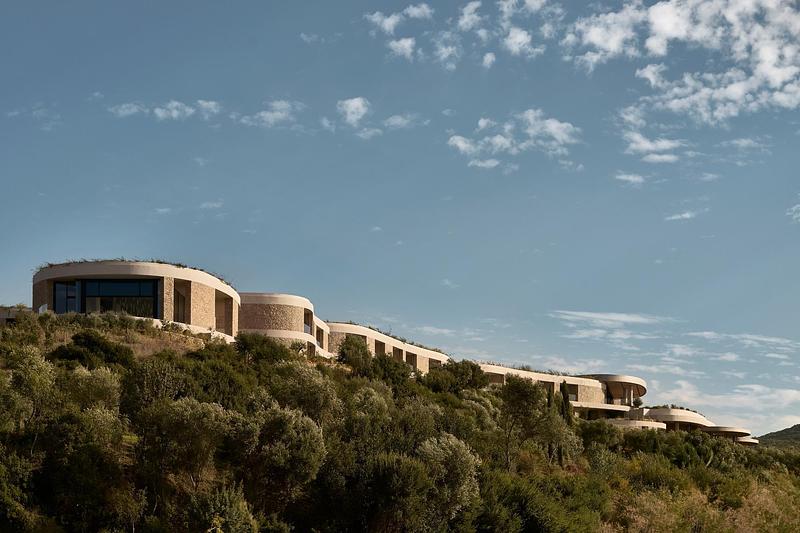
Mandarin Oriental, Costa Navarino
Alexandros N. Tombazis and Associates Architects S.A. + K-Studio
Photo credit:
BREBA Claus Brechenmacher & Reiner Baumann
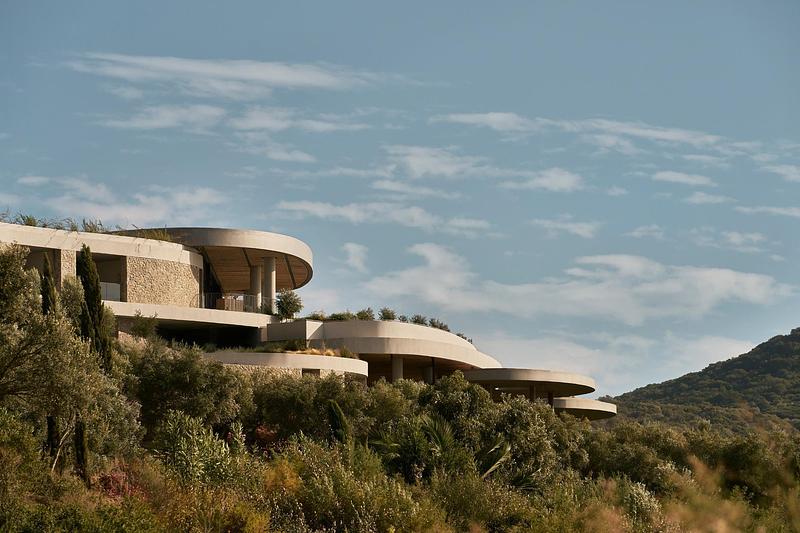
Mandarin Oriental, Costa Navarino
Alexandros N. Tombazis and Associates Architects S.A. + K-Studio
Photo credit:
BREBA Claus Brechenmacher & Reiner Baumann
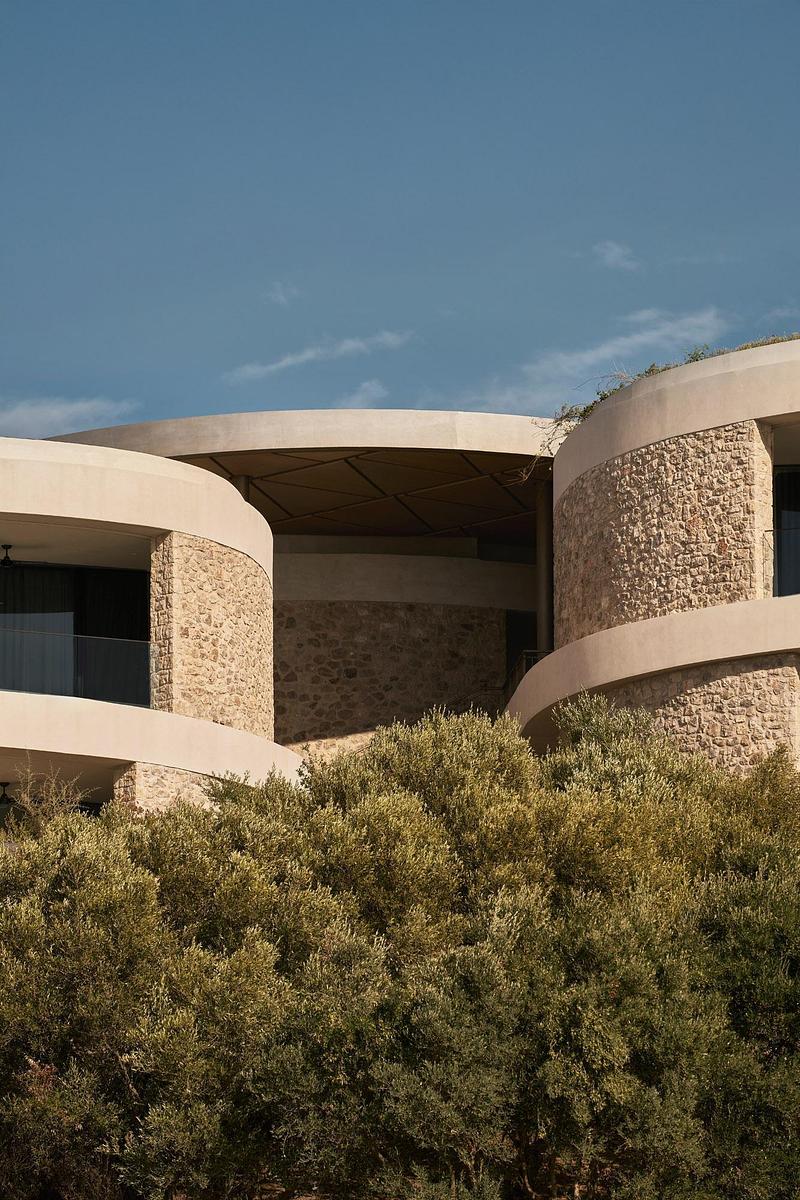
Mandarin Oriental, Costa Navarino
Alexandros N. Tombazis and Associates Architects S.A. + K-Studio
Photo credit:
BREBA Claus Brechenmacher & Reiner Baumann


Advertising
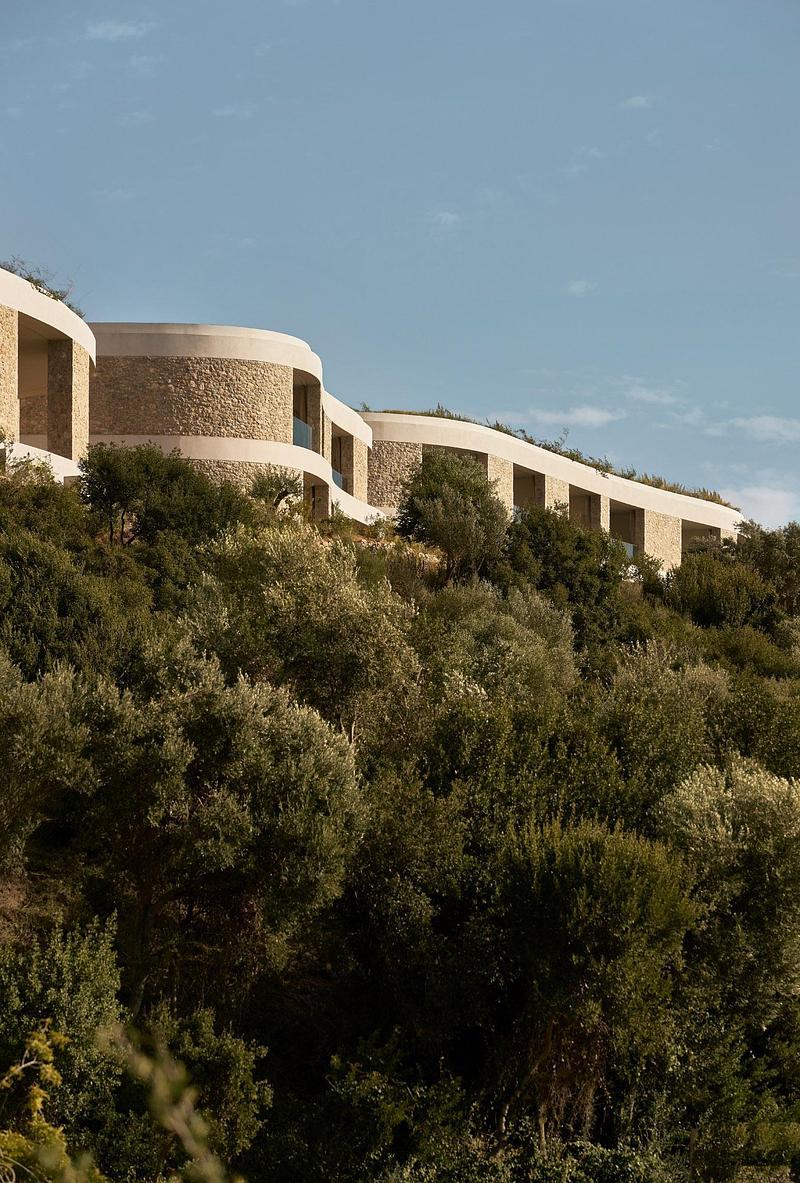
Mandarin Oriental, Costa Navarino
Alexandros N. Tombazis and Associates Architects S.A. + K-Studio
Photo credit:
BREBA Claus Brechenmacher & Reiner Baumann
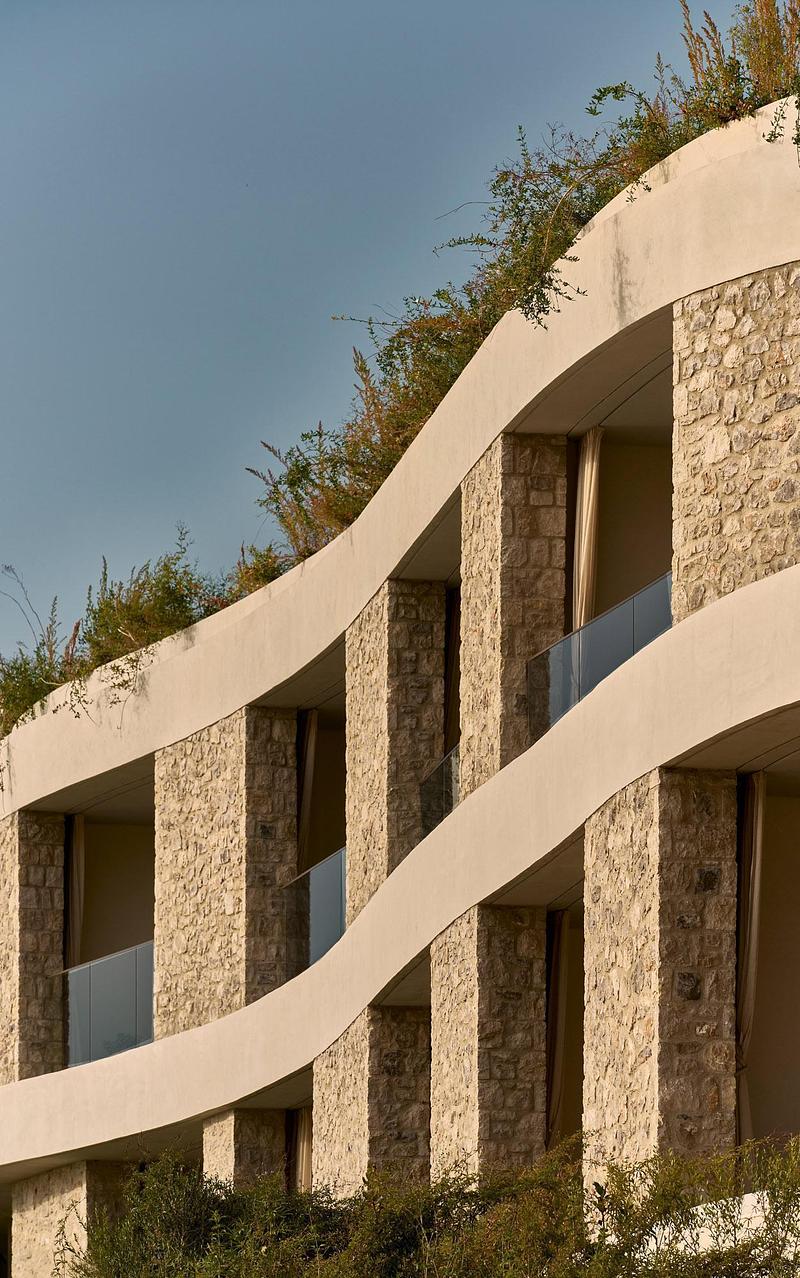
Mandarin Oriental, Costa Navarino
Alexandros N. Tombazis and Associates Architects S.A. + K-Studio
Photo credit:
BREBA Claus Brechenmacher & Reiner Baumann
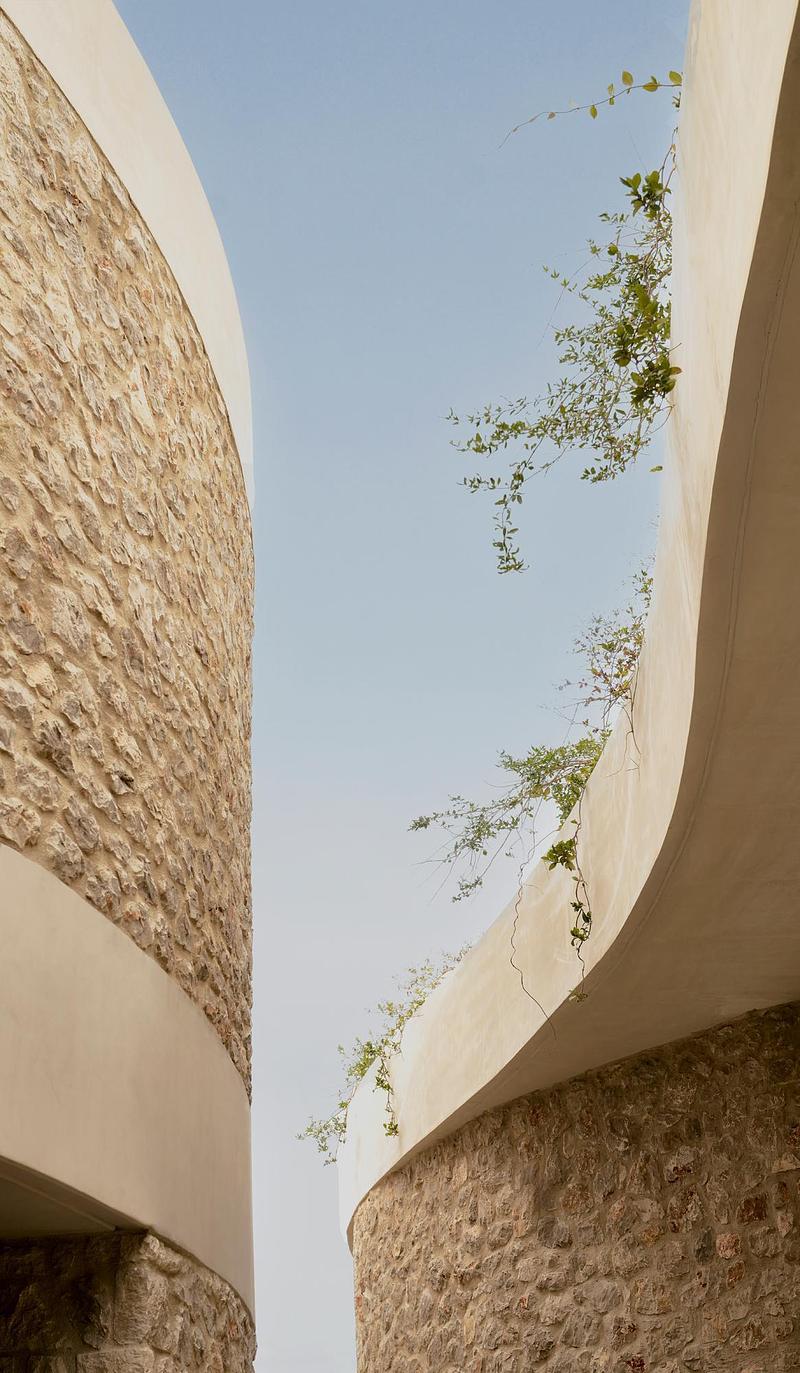
Mandarin Oriental, Costa Navarino
Alexandros N. Tombazis and Associates Architects S.A. + K-Studio
Photo credit:
BREBA Claus Brechenmacher & Reiner Baumann
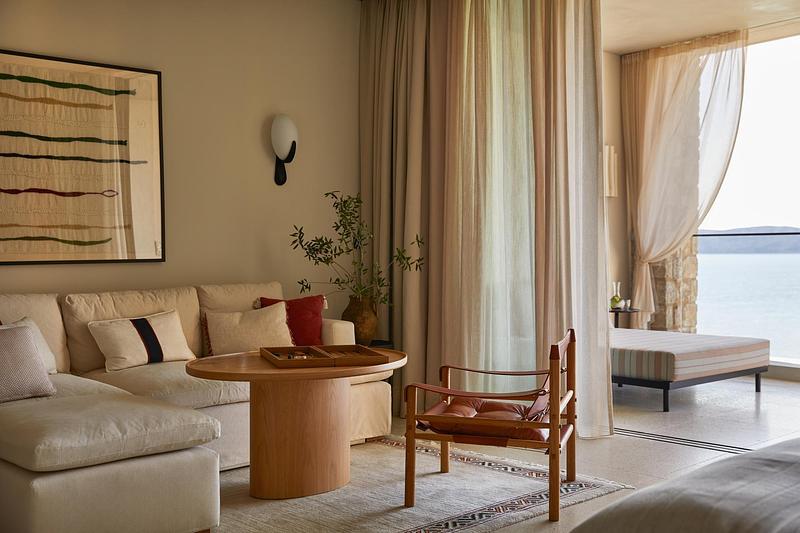
Mandarin Oriental, Costa Navarino
Alexandros N. Tombazis and Associates Architects S.A. + K-Studio
Photo credit:
Helen Cathcart
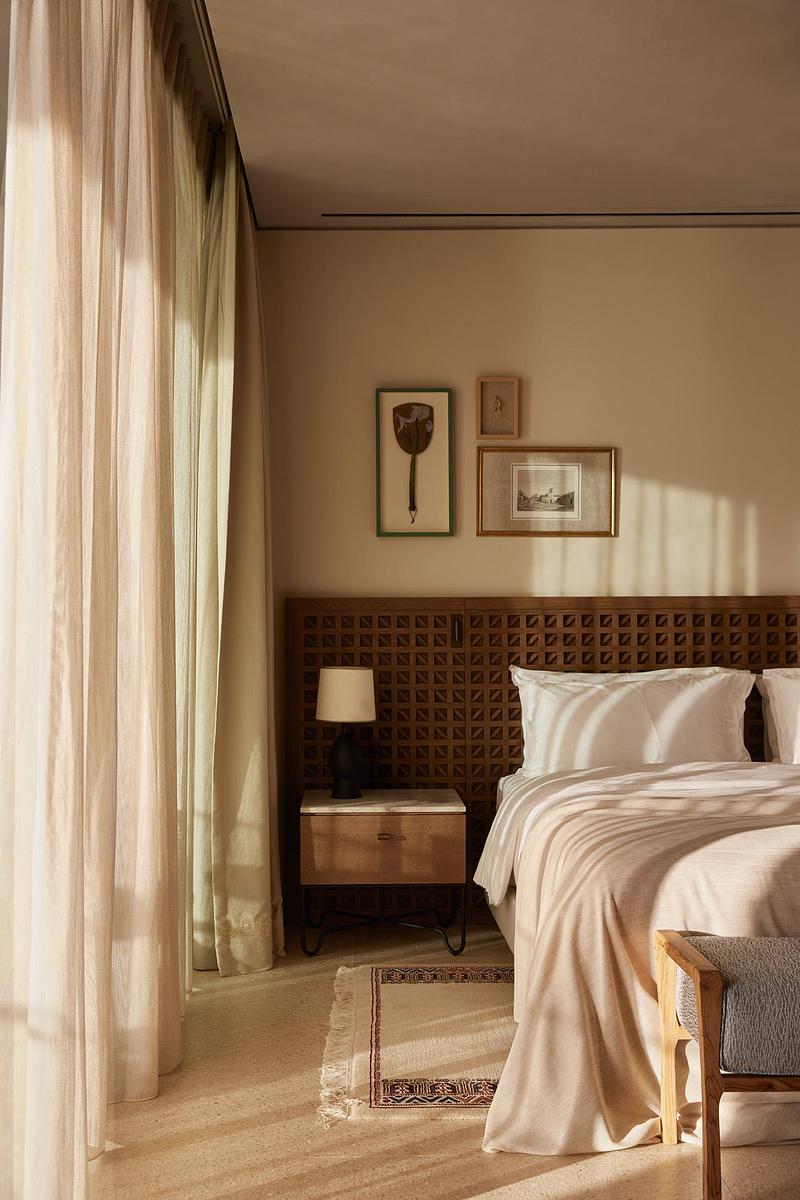
Mandarin Oriental, Costa Navarino
Alexandros N. Tombazis and Associates Architects S.A. + K-Studio
Photo credit:
Helen Cathcart
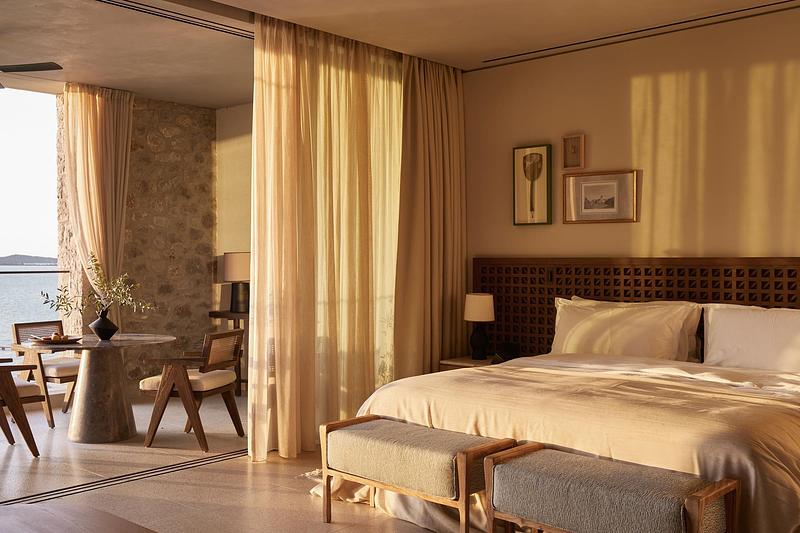
Mandarin Oriental, Costa Navarino
Alexandros N. Tombazis and Associates Architects S.A. + K-Studio
Photo credit:
Helen Cathcart
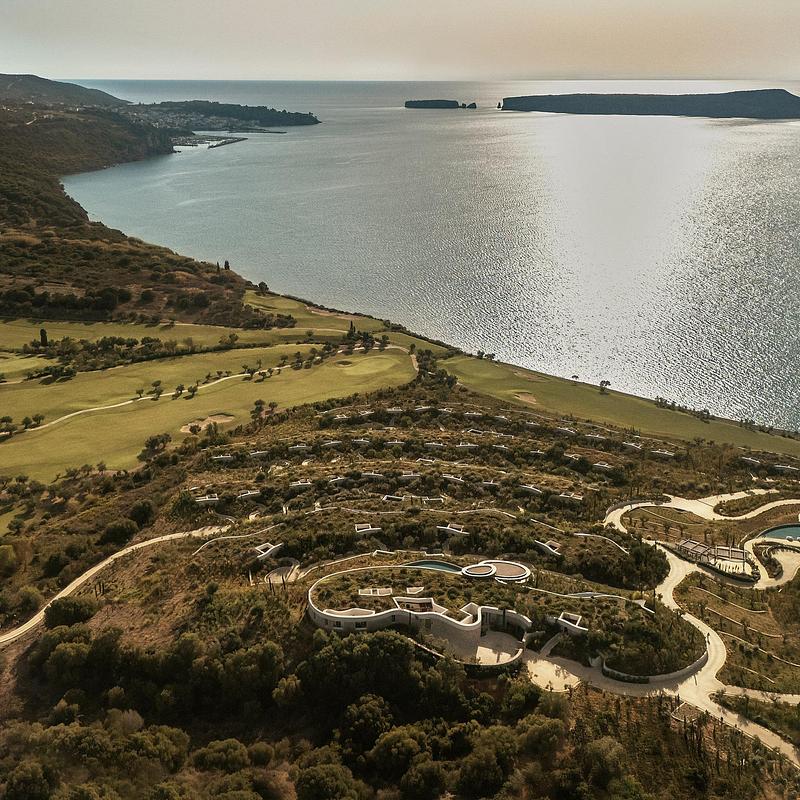
Mandarin Oriental, Costa Navarino
Alexandros N. Tombazis and Associates Architects S.A. + K-Studio
Photo credit:
BREBA Claus Brechenmacher & Reiner Baumann
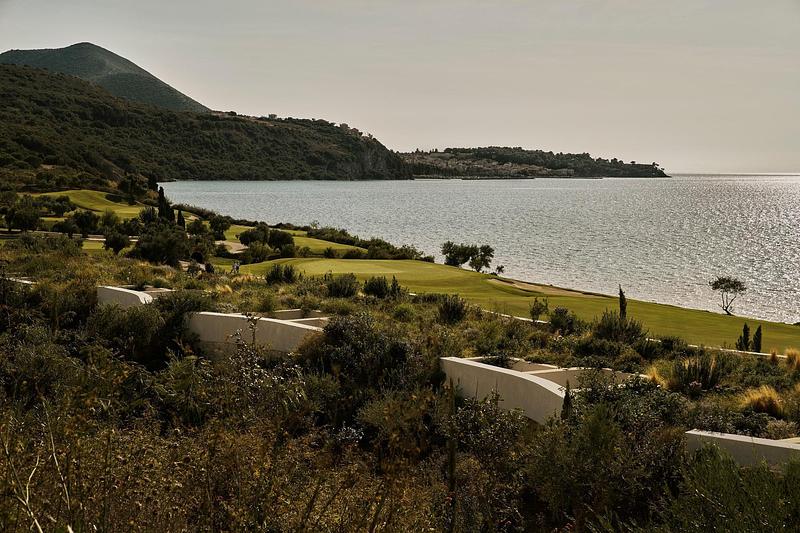
Mandarin Oriental, Costa Navarino
Alexandros N. Tombazis and Associates Architects S.A. + K-Studio
Photo credit:
BREBA Claus Brechenmacher & Reiner Baumann
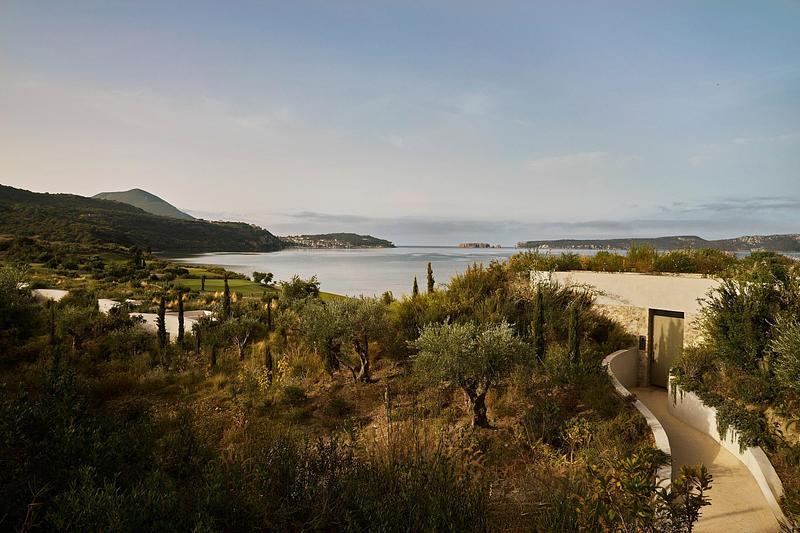
Mandarin Oriental, Costa Navarino
Alexandros N. Tombazis and Associates Architects S.A. + K-Studio
Photo credit:
BREBA Claus Brechenmacher & Reiner Baumann
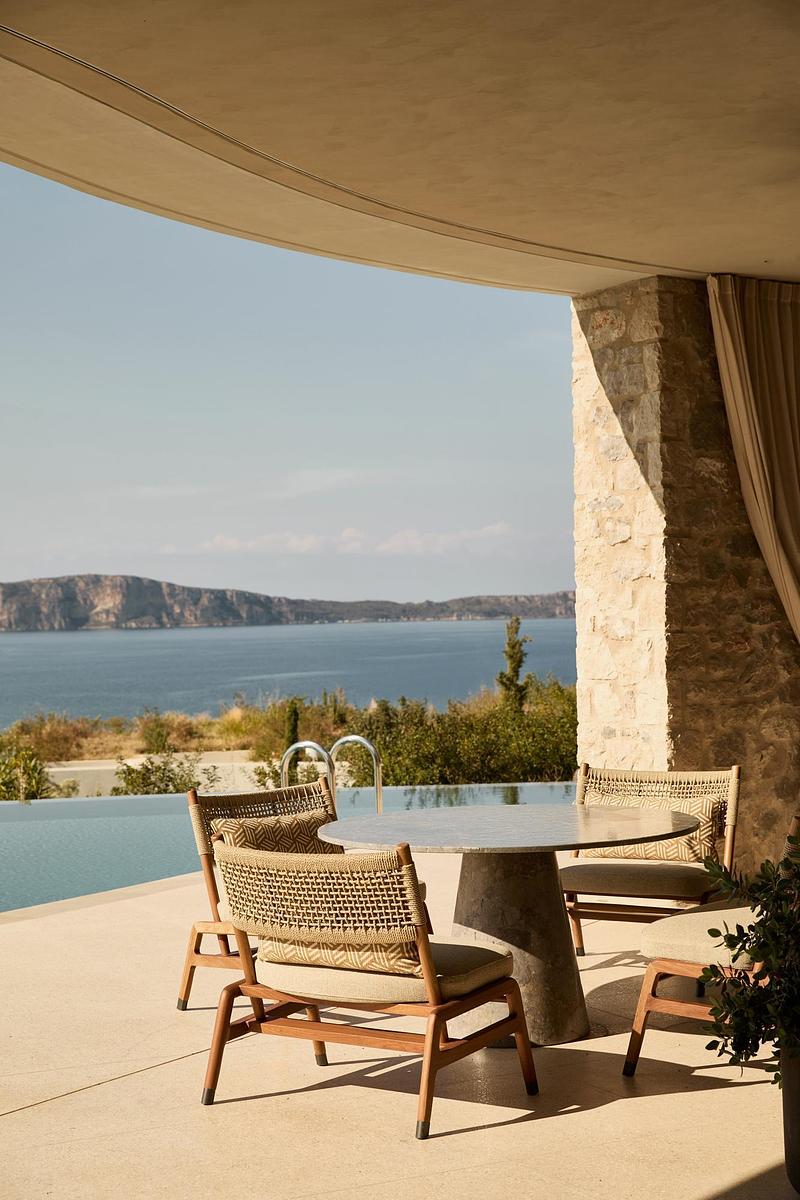
Mandarin Oriental, Costa Navarino
Alexandros N. Tombazis and Associates Architects S.A. + K-Studio
Photo credit:
Helen Cathcart
Advertising