Photo gallery
Architecture & Design
Find images by browsing the photo gallery by category. Add them to your Pinterest boards. Access the press kit to download the image or view project details.
Create a media account
XAPO. A Physical Space for a Digital Bank
Lagranja Design
Photo credit:
Lagranja Design
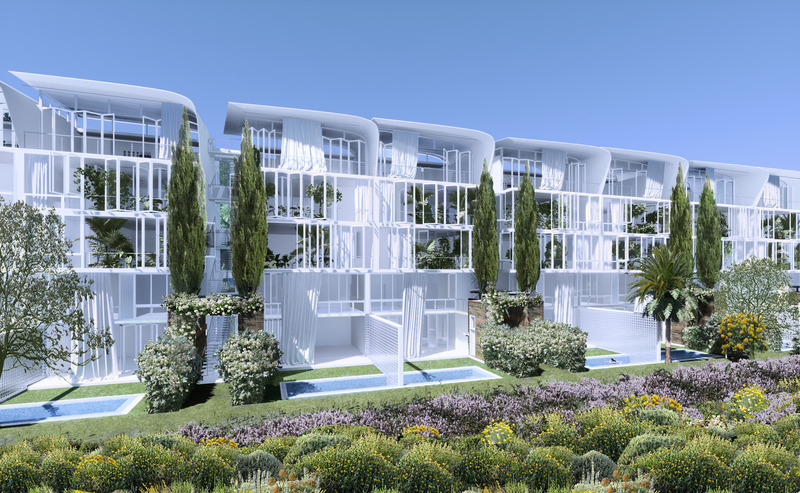
Domaine de l'Anse Sauvage: Towards an Architecture of Link and Interdependence
Philippe Barriere Collective
Building A - Typical Bloc -NNE façade - (Direct view on the bay)
Photo credit:
Philippe Barriere Collective (Mamary Coulibaly, Farouk Dine, Mohamed Yahmadi, Philippe Barriere)
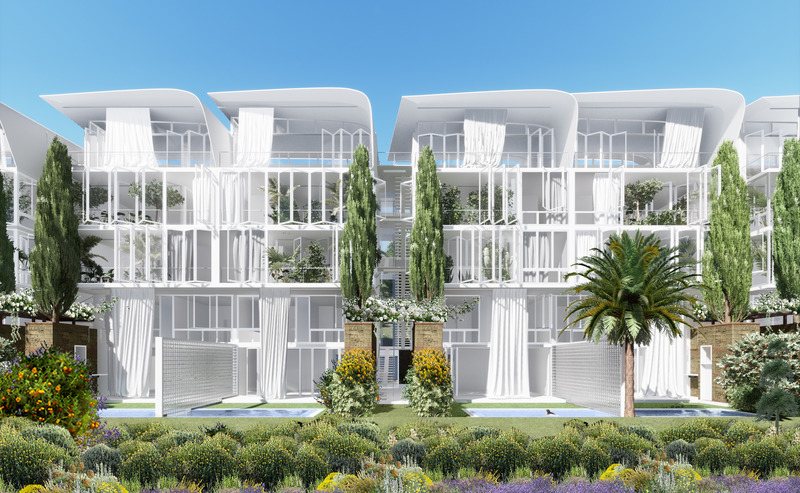
Domaine de l'Anse Sauvage: Towards an Architecture of Link and Interdependence
Philippe Barriere Collective
Building A - Typical Bloc -NNE façade - (Direct view on the bay)
Photo credit:
Philippe Barriere Collective (Mamary Coulibaly, Farouk Dine, Mohamed Yahmadi, Philippe Barriere)
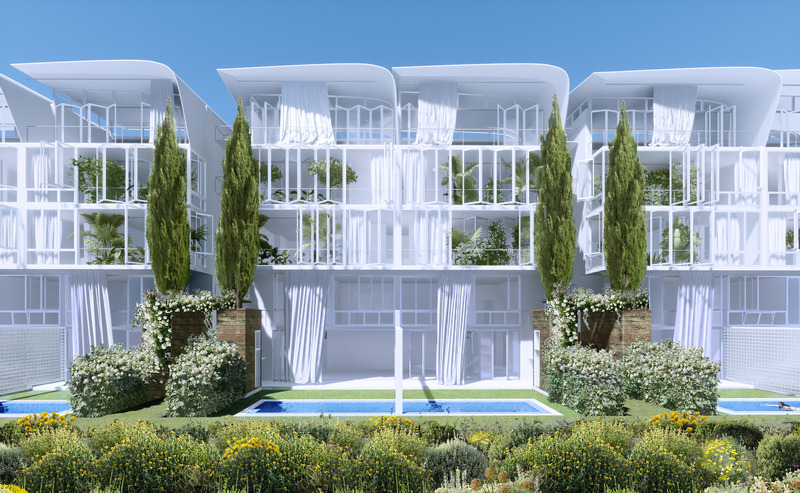
Domaine de l'Anse Sauvage: Towards an Architecture of Link and Interdependence
Philippe Barriere Collective
Building A - Typical Bloc -NNE façade - (Direct view on the bay)
Photo credit:
Philippe Barriere Collective (Mamary Coulibaly, Farouk Dine, Mohamed Yahmadi, Philippe Barriere)
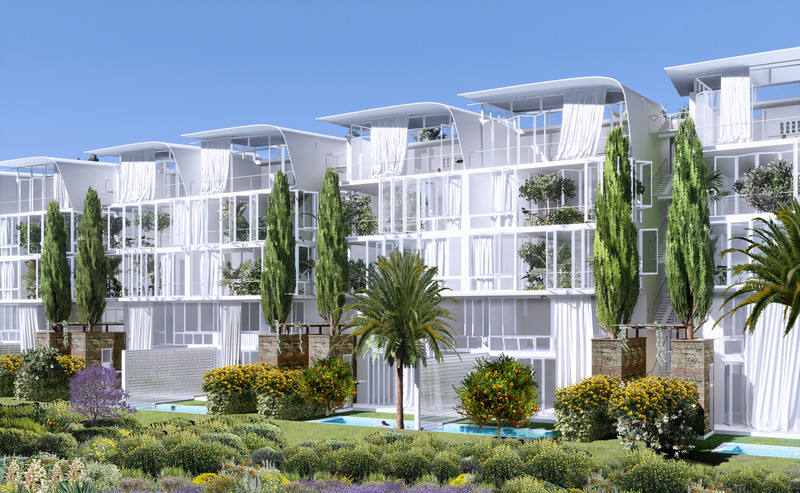
Domaine de l'Anse Sauvage: Towards an Architecture of Link and Interdependence
Philippe Barriere Collective
Building A - Typical Bloc -NNE façade - (Direct view on the bay)
Photo credit:
Philippe Barriere Collective (Mamary Coulibaly, Farouk Dine, Mohamed Yahmadi, Philippe Barriere)
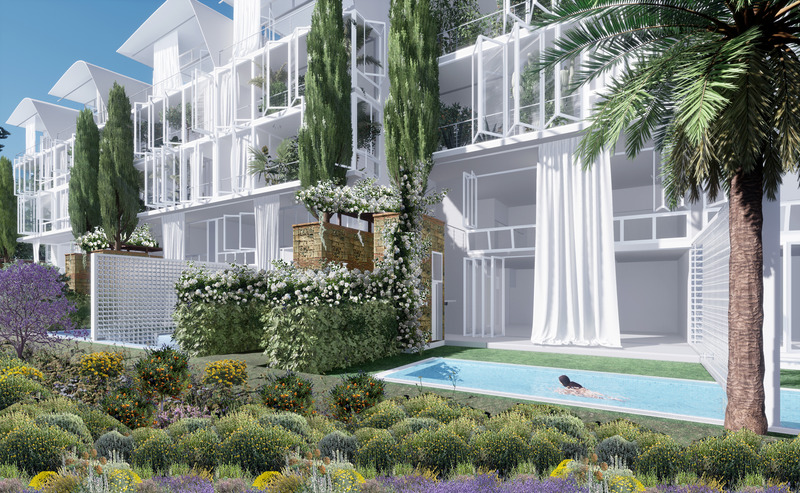
Domaine de l'Anse Sauvage: Towards an Architecture of Link and Interdependence
Philippe Barriere Collective
Link between botanical garden, swimming pool, private garden Living and the interior of the Duplex.
Photo credit:
Philippe Barriere Collective (Mamary Coulibaly, Farouk Dine, Mohamed Yahmadi, Philippe Barriere)
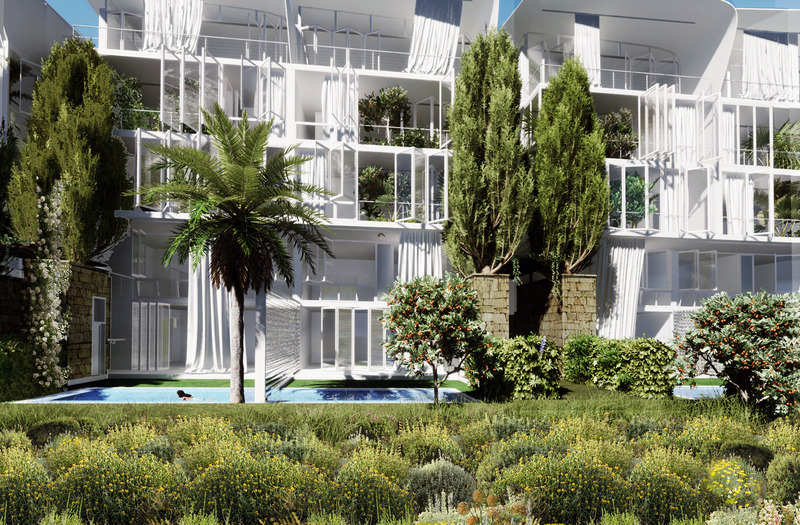
Domaine de l'Anse Sauvage: Towards an Architecture of Link and Interdependence
Philippe Barriere Collective
Living with the Botanical Garden: connection and interpedence with nature (continuity between botanical garden and private garden)
Photo credit:
Philippe Barriere Collective (Mamary Coulibaly, Farouk Dine, Mohamed Yahmadi, Philippe Barriere)
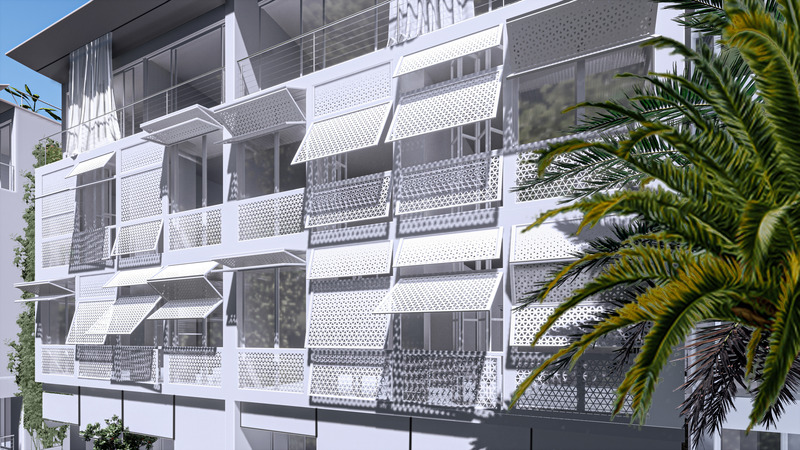
Domaine de l'Anse Sauvage: Towards an Architecture of Link and Interdependence
Philippe Barriere Collective
Ganaria (south façade, double skin serving as a bioclimatic buffer space with moucharabieh)
Photo credit:
Philippe Barriere Collective (Mamary Coulibaly, Farouk Dine, Mohamed Yahmadi, Philippe Barriere)
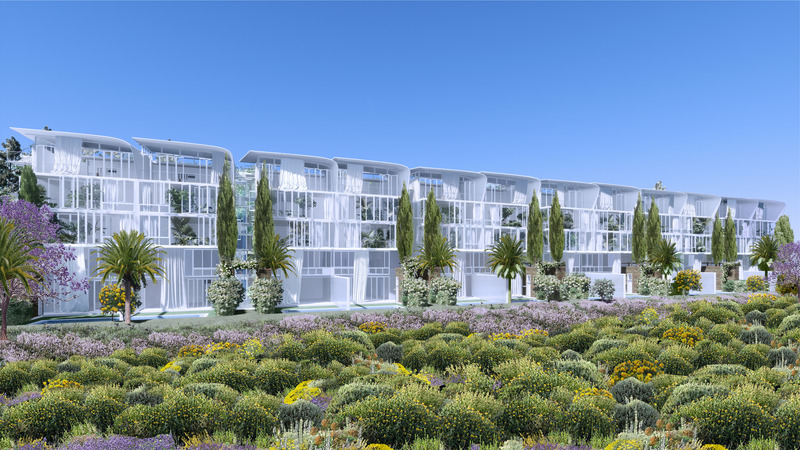
Domaine de l'Anse Sauvage: Towards an Architecture of Link and Interdependence
Philippe Barriere Collective
Building A - Typical Bloc -NNE façade - (Direct view on the bay)
Photo credit:
Philippe Barriere Collective (Mamary Coulibaly, Farouk Dine, Mohamed Yahmadi, Philippe Barriere)
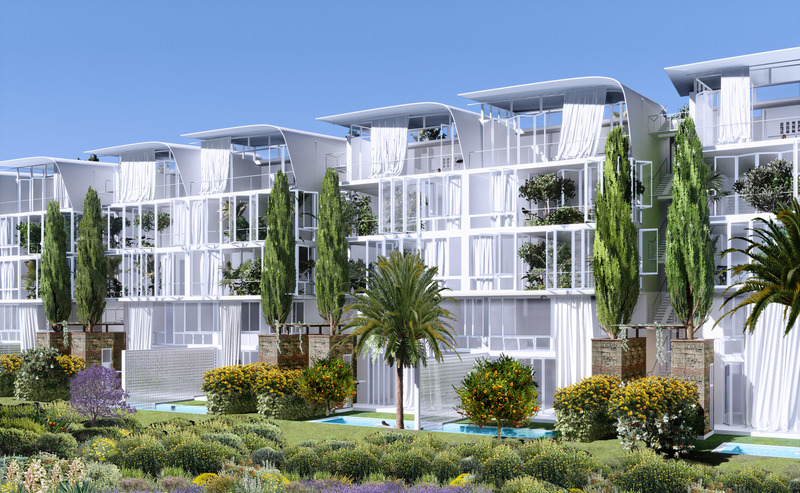
Domaine de l'Anse Sauvage: Towards an Architecture of Link and Interdependence
Philippe Barriere Collective
Building A - Typical Bloc -NNE façade - (Direct view on the bay)
Photo credit:
Philippe Barriere Collective (Mamary Coulibaly, Farouk Dine, Mohamed Yahmadi, Philippe Barriere)


Advertising
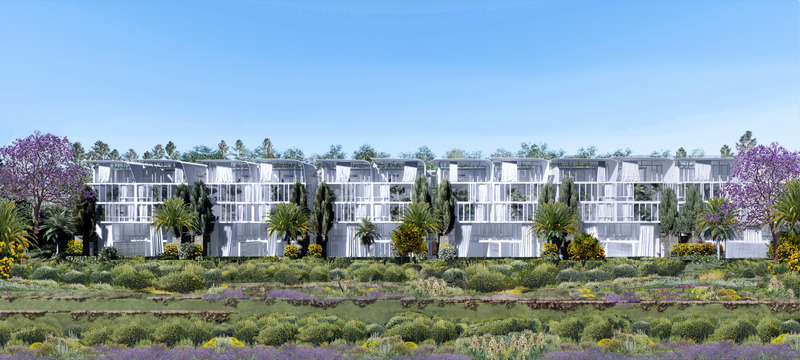
Domaine de l'Anse Sauvage: Towards an Architecture of Link and Interdependence
Philippe Barriere Collective
Building A (NNE facade)
Photo credit:
Philippe Barriere Collective (Mamary Coulibaly, Farouk Dine, Mohamed Yahmadi, Philippe Barriere)
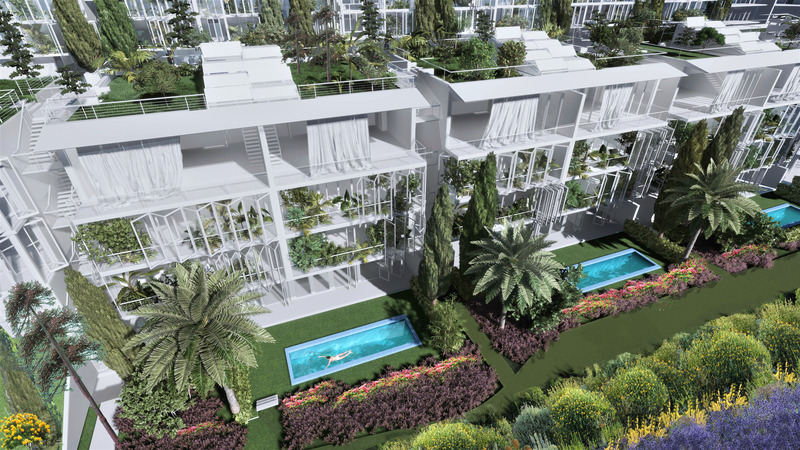
Domaine de l'Anse Sauvage: Towards an Architecture of Link and Interdependence
Philippe Barriere Collective
Building B (NNE Façade) - Private roof + solar collector)
Photo credit:
Philippe Barriere Collective (Mamary Coulibaly, Farouk Dine, Mohamed Yahmadi, Philippe Barriere)

Domaine de l'Anse Sauvage: Towards an Architecture of Link and Interdependence
Philippe Barriere Collective
Building B (NNE facade) - Winter garden - Loggia with curtain
Photo credit:
Philippe Barriere Collective (Mamary Coulibaly, Farouk Dine, Mohamed Yahmadi, Philippe Barriere)
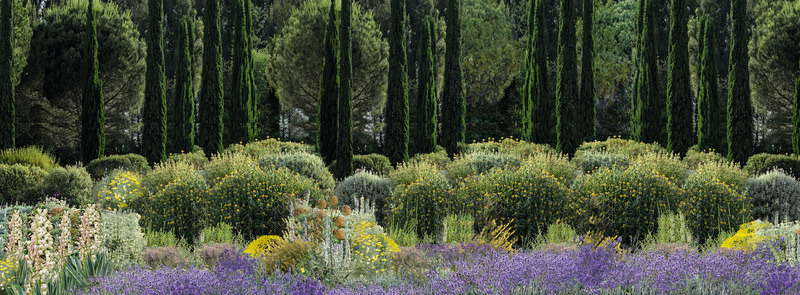
Domaine de l'Anse Sauvage: Towards an Architecture of Link and Interdependence
Philippe Barriere Collective
Botanical Garden
Photo credit:
Philippe Barriere Collective (Philippe Barriere)
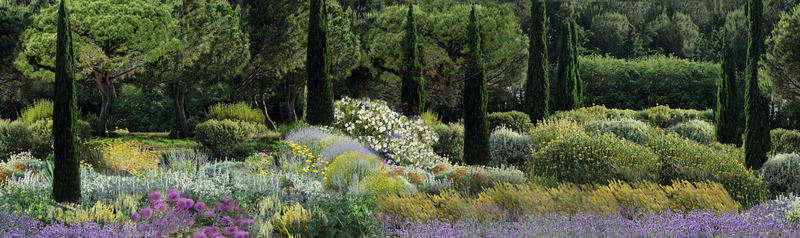
Domaine de l'Anse Sauvage: Towards an Architecture of Link and Interdependence
Philippe Barriere Collective
Botanical garden (landscape study)
Photo credit:
Philippe Barriere
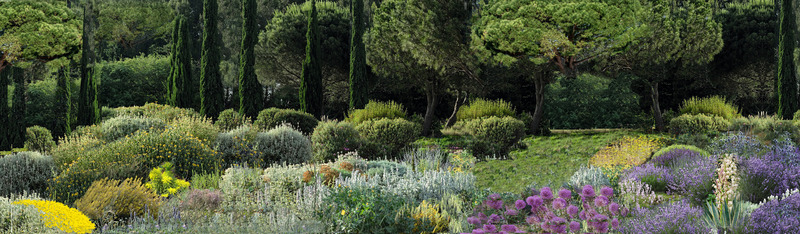
Domaine de l'Anse Sauvage: Towards an Architecture of Link and Interdependence
Philippe Barriere Collective
Botanical garden (landscape study)
Photo credit:
Philippe Barriere
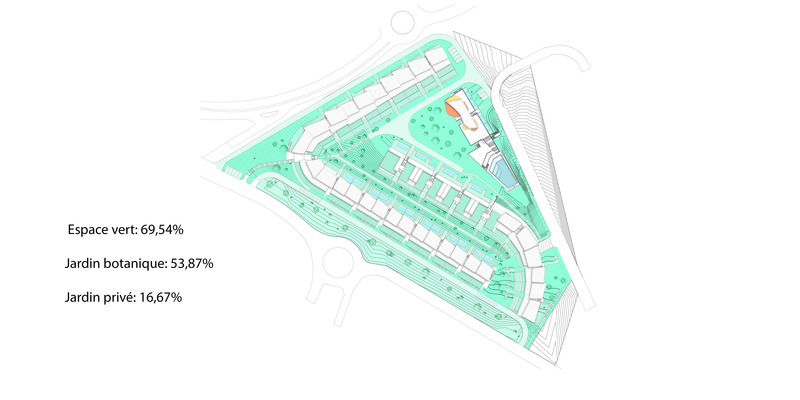
Domaine de l'Anse Sauvage: Towards an Architecture of Link and Interdependence
Philippe Barriere Collective
Master plan
Photo credit:
Philippe Barriere Collective (Mamary Coulibaly, Farouk Dine)
Domaine de l'Anse Sauvage: Towards an Architecture of Link and Interdependence
Philippe Barriere Collective
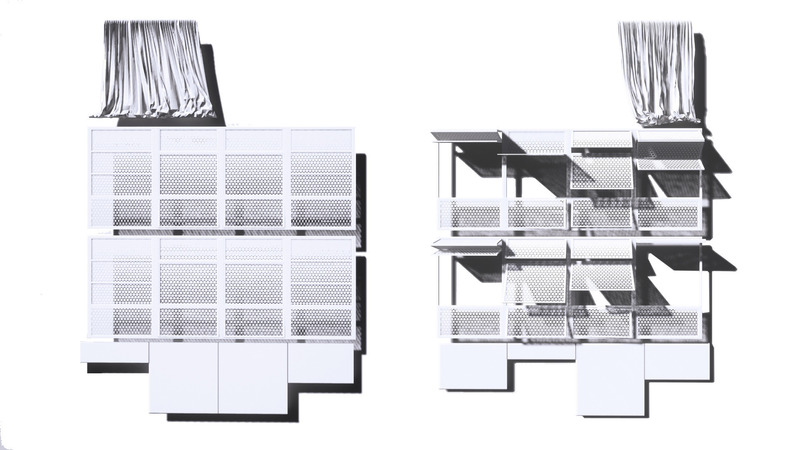
Double Skin Study
Photo credit:
Philippe Barriere Collective (Mamary Coulibaly).
Domaine de l'Anse Sauvage: Towards an Architecture of Link and Interdependence
Philippe Barriere Collective
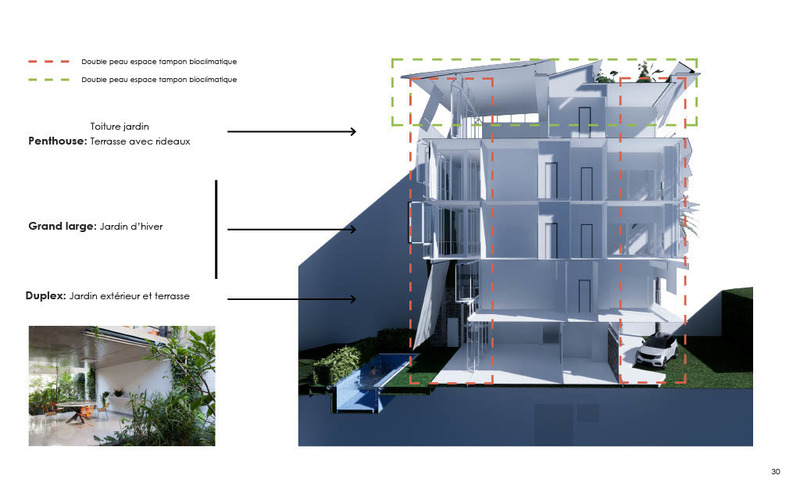
Typical section Building A:The housing unit is divided vertically into three parts:1 - Duplex (anchored to the ground): Private outdoor garden with pool .2 - Grand large (disengaged from the ground: relationship to the horizon): Winter garden (glazed veranda, and external glazed loggia).3 - Penthouse (experience the totality of the space and the landscape): Panoramic terrace (thermal exterior curtains), planted roof terrace.
Photo credit:
Philippe Barriere Collective (Mamary Coulibaly, Farouk Dine, Mohamed Yahmadi, Philippe Barriere)
Domaine de l'Anse Sauvage: Towards an Architecture of Link and Interdependence
Philippe Barriere Collective
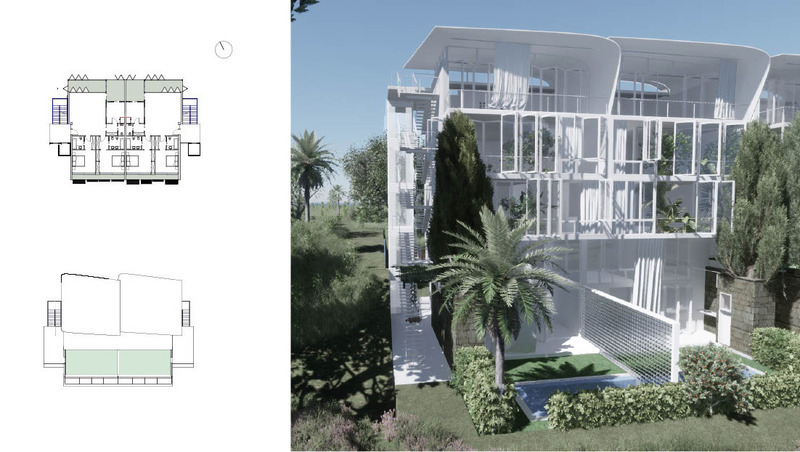
Typologies of Spaces according to Cardinal Orientation and Levels:- Winter Garden (NE Facade, with accordion window, nursery for the garden)- Ganaria (South façade, bioclimatic buffer space)- Living loggia terrace (with double-track exterior curtain)- Roof-garden planted (species complementing those of the garden)- double skin loggia- Individual habitable garden.
Photo credit:
Philippe Barriere Collective (Mamary Coulibaly, Farouk Dine, Mohamed Yahmadi, Philippe Barriere)
Advertising