Photo gallery
Architecture & Design
Find images by browsing the photo gallery by category. Add them to your Pinterest boards. Access the press kit to download the image or view project details.
Create a media account
Avenues Shenzhen Early Learning Center
Efficiency Lab for Architecture
Bridge perched high up within the canopies of the Banyan trees.
Photo credit:
Si Hu

Avenues Shenzhen Early Learning Center
Efficiency Lab for Architecture
View of the Bridge crossing over the local street and going in between the Banyan trees, creating a visual marker for the school.
Photo credit:
Si Hu

Avenues Shenzhen Early Learning Center
Efficiency Lab for Architecture
View of the bridge going through the Banyan trees.
Photo credit:
Si Hu

Avenues Shenzhen Early Learning Center
Efficiency Lab for Architecture
Aerial rendering of Avenues Shenzhen Masterplan.
Photo credit:
Efficiency Lab for Architecture

Avenues Shenzhen Early Learning Center
Efficiency Lab for Architecture
Birdseye view of the playground.
Photo credit:
Zheng Chao

Avenues Shenzhen Early Learning Center
Efficiency Lab for Architecture
View of the school entrance from the playground.
Photo credit:
Zheng Chao

Avenues Shenzhen Early Learning Center
Efficiency Lab for Architecture
Dusk view of the playground with the play fountains on the foreground looking towards the building entrance.
Photo credit:
Zheng Chao

Avenues Shenzhen Early Learning Center
Efficiency Lab for Architecture
View of the interconnecting atria marked by niches and suspended feature lights.
Photo credit:
Zheng Chao

Avenues Shenzhen Early Learning Center
Efficiency Lab for Architecture
View of the central atrium looking towards the clerestory windows.
Photo credit:
Zheng Chao

Avenues Shenzhen Early Learning Center
Efficiency Lab for Architecture
View of the central atrium looking towards the blue keyhole niche.
Photo credit:
Zheng Chao


Advertising

Avenues Shenzhen Early Learning Center
Efficiency Lab for Architecture
Blue keyhole niche acts both as a gateway and a fun area to hang out.
Photo credit:
Zheng Chao

Avenues Shenzhen Early Learning Center
Efficiency Lab for Architecture
The pods organized around the atrium with views across one another. The writable glazing creates a fun and interactive learning surface.
Photo credit:
Zheng Chao

Avenues Shenzhen Early Learning Center
Efficiency Lab for Architecture
Students playing in the small commons around the interconnecting atria.
Photo credit:
Zheng Chao

Avenues Shenzhen Early Learning Center
Efficiency Lab for Architecture
View of the Student commons.
Photo credit:
Zheng Chao

Avenues Shenzhen Early Learning Center
Efficiency Lab for Architecture
View of the typical classroom.
Photo credit:
Si Hu

Interview With Maxime De Campenaere: Cinematic Interior With a Vintage Touch
AGROB BUCHTAL
Maxime De Campenaere, interior designer
Photo credit:
Maxime De Campenaere
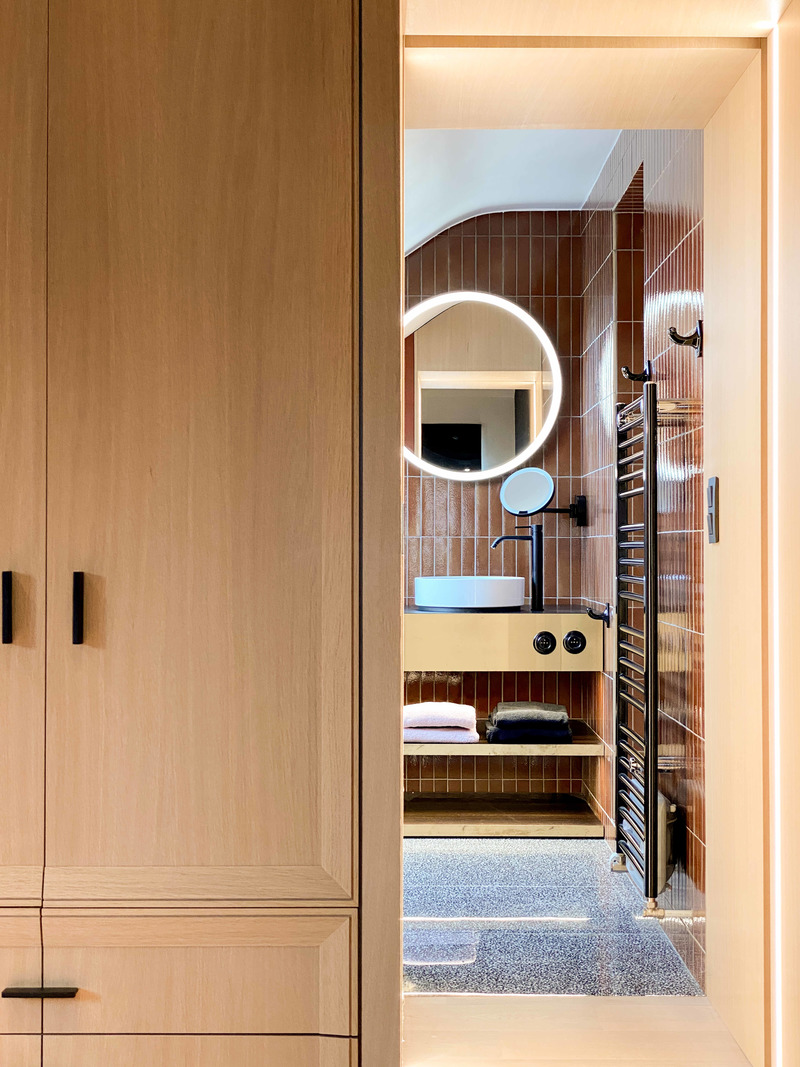
Interview With Maxime De Campenaere: Cinematic Interior With a Vintage Touch
AGROB BUCHTAL
Concept: Maxime De Campenaere
Photo credit:
Maxime De Campenaere
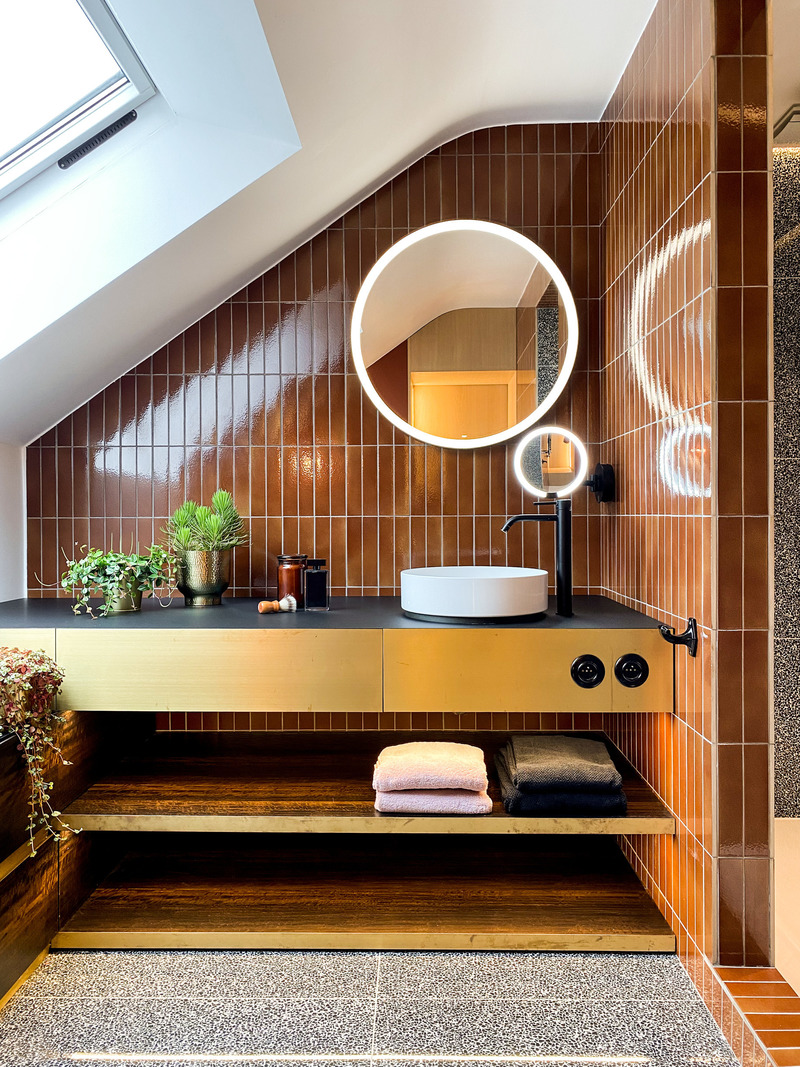
Interview With Maxime De Campenaere: Cinematic Interior With a Vintage Touch
AGROB BUCHTAL
Maxime de Campenaere effectively used the Craft collection in the parents' bathroom. The color golden yellow mottled creates a warm atmosphere and at the same time sets quiet charms.
Photo credit:
Maxime De Campenaere
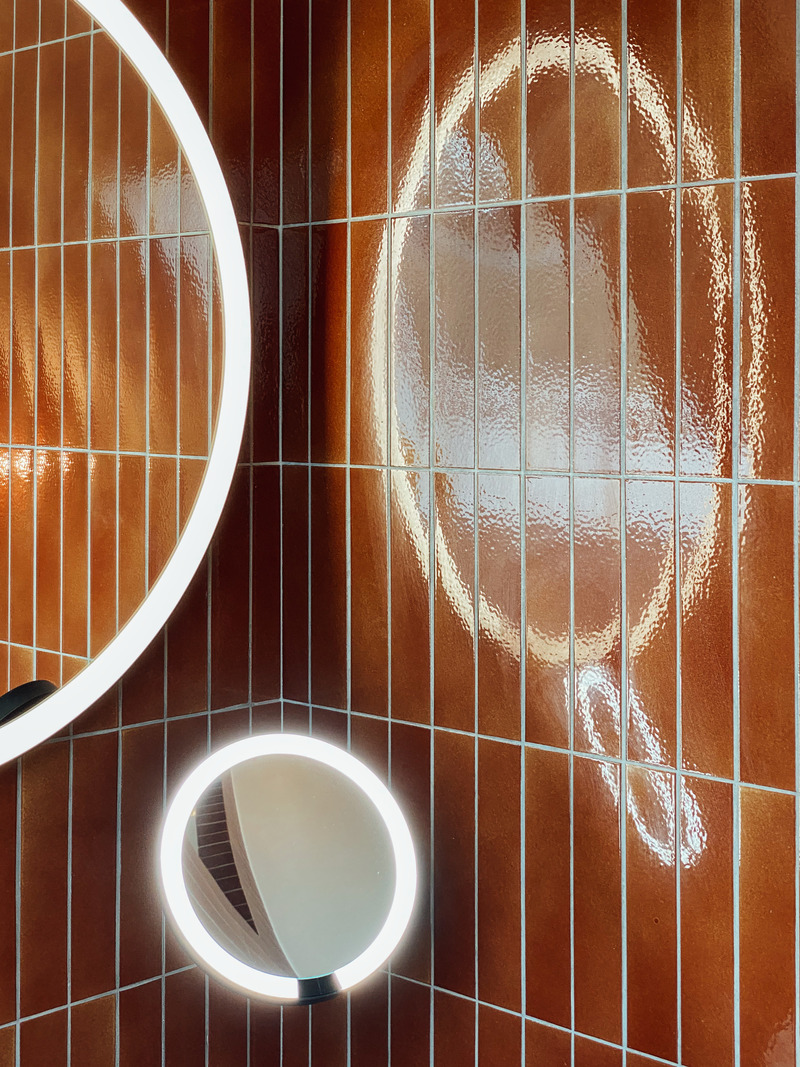
Interview With Maxime De Campenaere: Cinematic Interior With a Vintage Touch
AGROB BUCHTAL
Subtle play with light, shadow and reflection thanks to the glossy glazes of the Craft series.
Photo credit:
Maxime De Campenaere
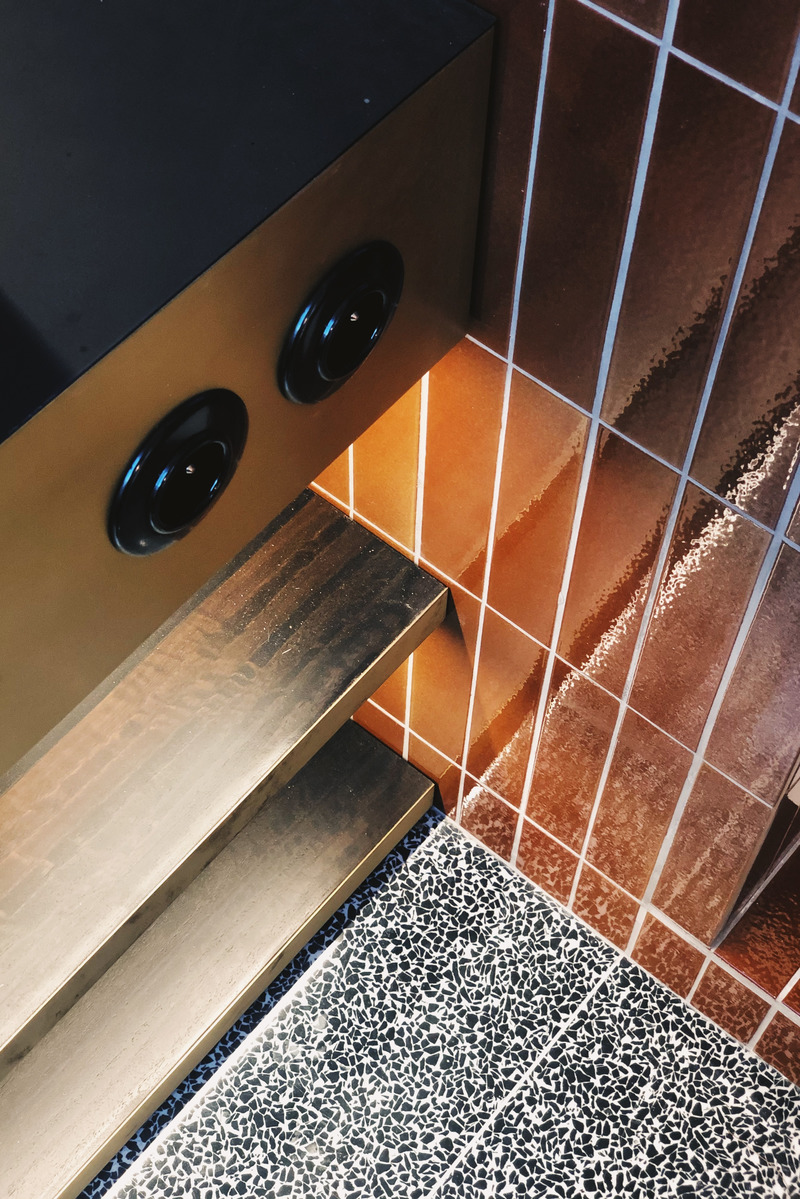
Interview With Maxime De Campenaere: Cinematic Interior With a Vintage Touch
AGROB BUCHTAL
Concept: Maxime De Campenaere
Photo credit:
Maxime De Campenaere
Advertising