Photo gallery
Architecture & Design
Find images by browsing the photo gallery by category. Add them to your Pinterest boards. Access the press kit to download the image or view project details.
Create a media account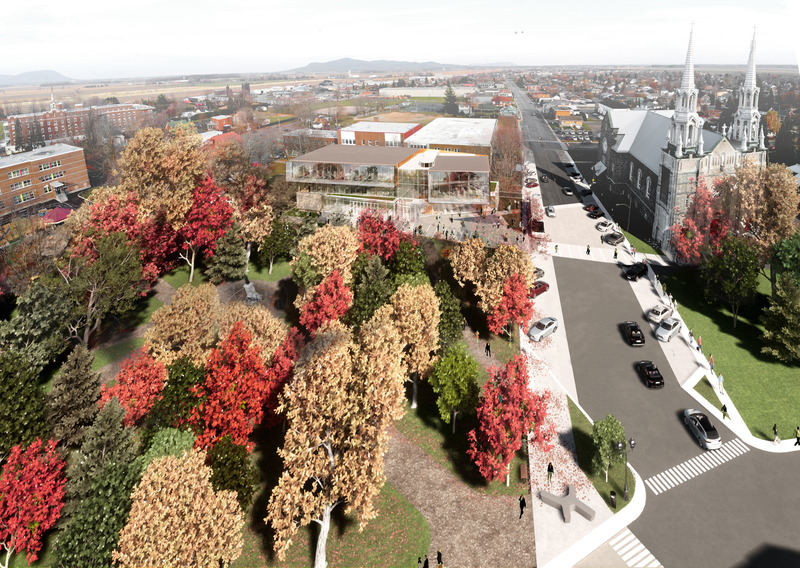
Marieville Celebrates Its Past While Building for the Future
Anne Carrier Architectes
Overall view of the project showing nearby church and park
Photo credit:
ACA
Marieville Celebrates Its Past While Building for the Future
Anne Carrier Architectes
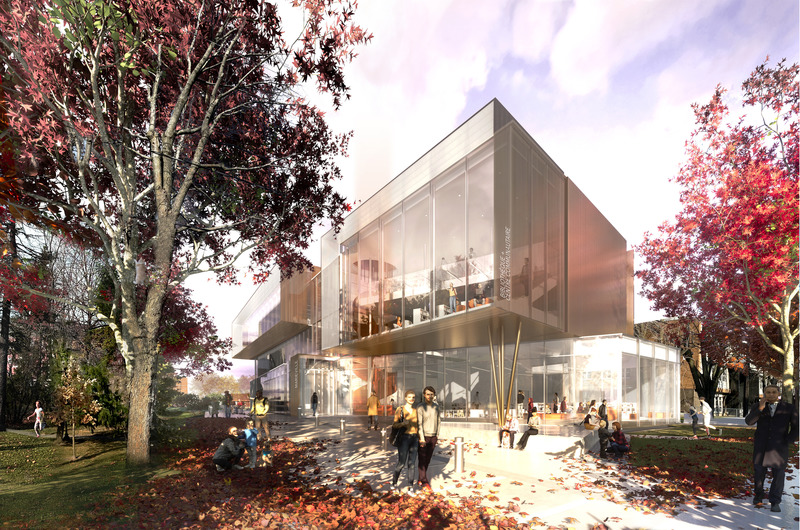
View of the library volume and the central entrance
Photo credit:
ACA
Marieville Celebrates Its Past While Building for the Future
Anne Carrier Architectes
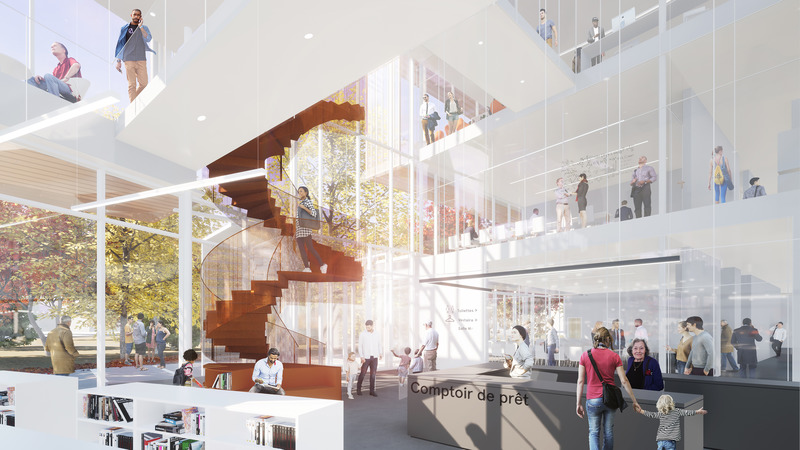
Interior perspective showing the sculptural staircase, a reminder of the region's grain silos
Photo credit:
ACA
Marieville Celebrates Its Past While Building for the Future
Anne Carrier Architectes
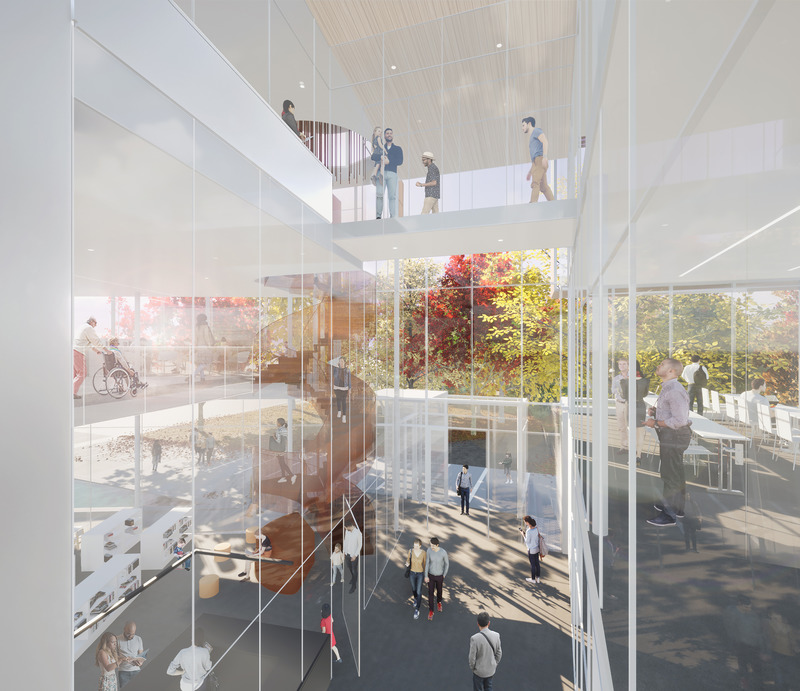
Main hall perspective
Photo credit:
ACA
Marieville Celebrates Its Past While Building for the Future
Anne Carrier Architectes
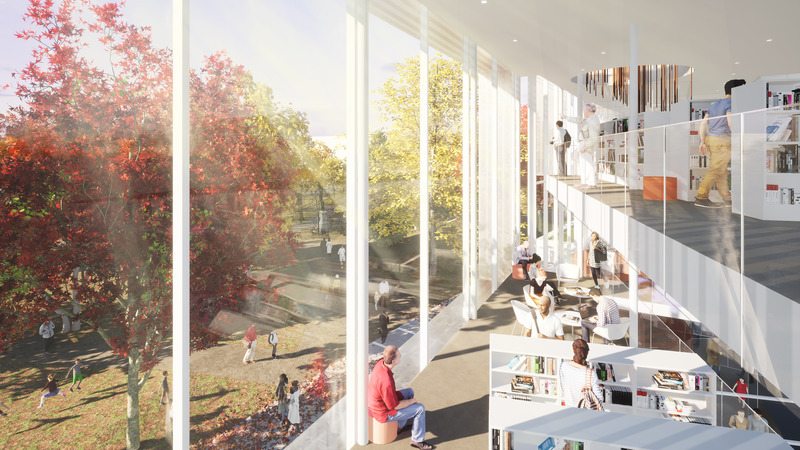
View of the library's top floors overlooking the park
Photo credit:
ACA
Marieville Celebrates Its Past While Building for the Future
Anne Carrier Architectes
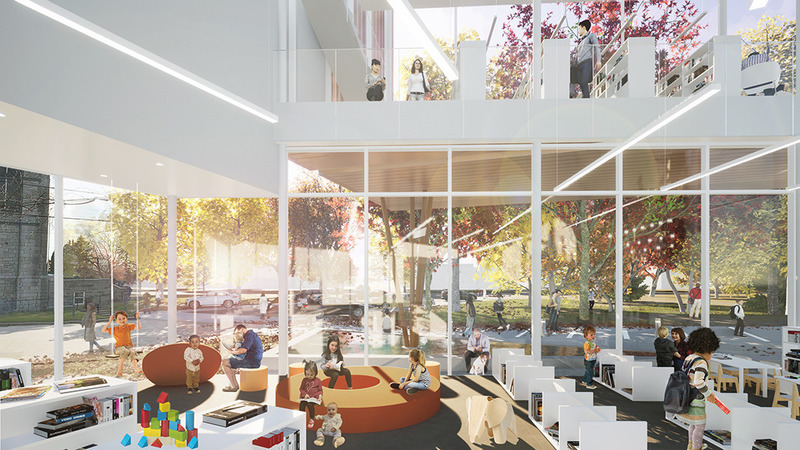
Library's reception and children's corner at ground level
Photo credit:
ACA
Marieville Celebrates Its Past While Building for the Future
Anne Carrier Architectes

Perspective view of the north volume, dedicated to community-related activities
Photo credit:
ACA
Marieville Celebrates Its Past While Building for the Future
Anne Carrier Architectes
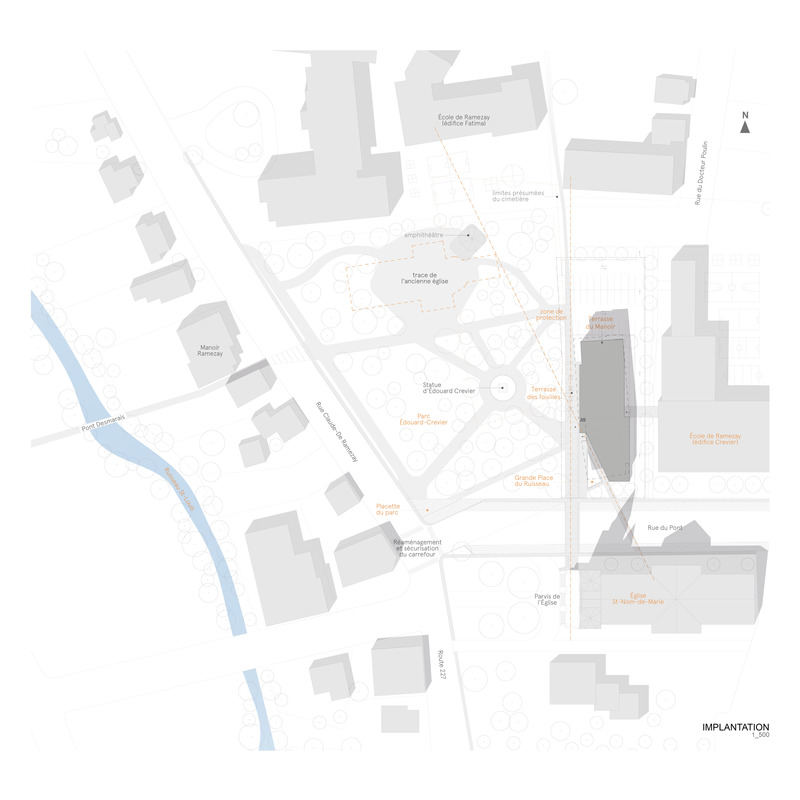
Site plan showing the various elements, which helped define the architectural concept
Photo credit:
ACA
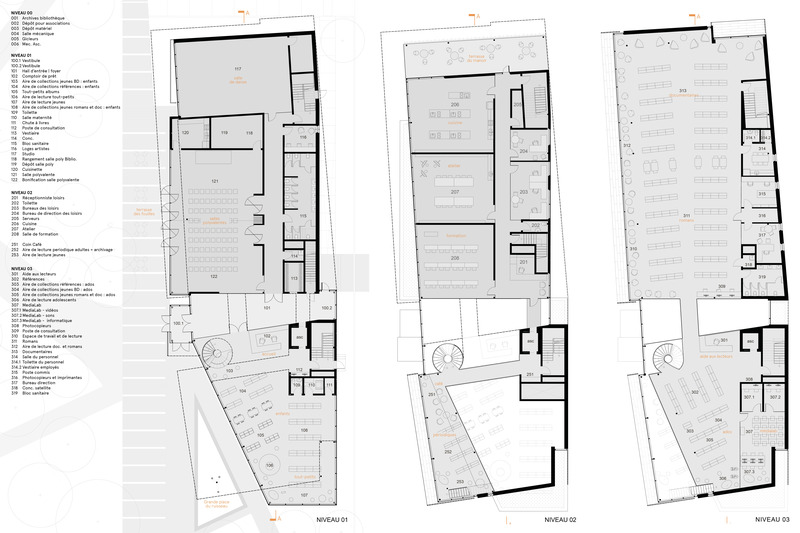
Marieville Celebrates Its Past While Building for the Future
Anne Carrier Architectes
Photo credit:
ACA

Marieville Celebrates Its Past While Building for the Future
Anne Carrier Architectes
Panel 1, Competition Stage 2
Photo credit:
ACA


Advertising
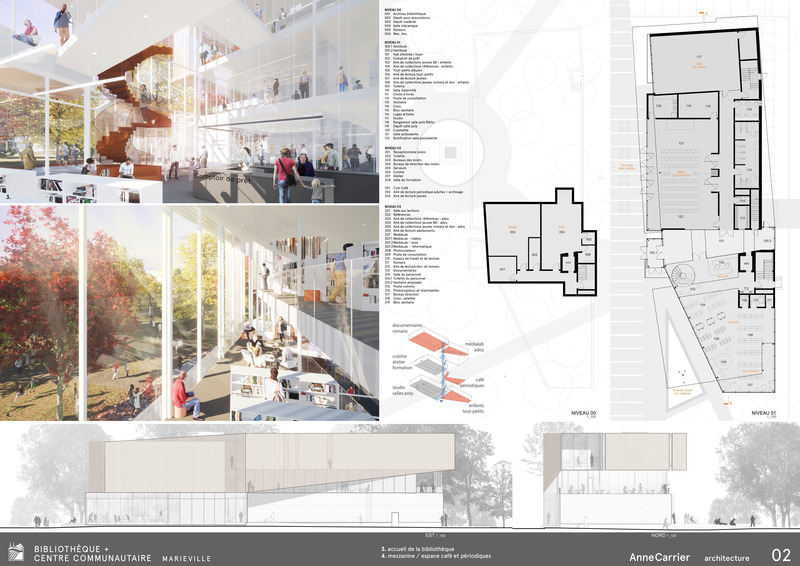
Marieville Celebrates Its Past While Building for the Future
Anne Carrier Architectes
Panel 2, Competition Stage 2
Photo credit:
ACA
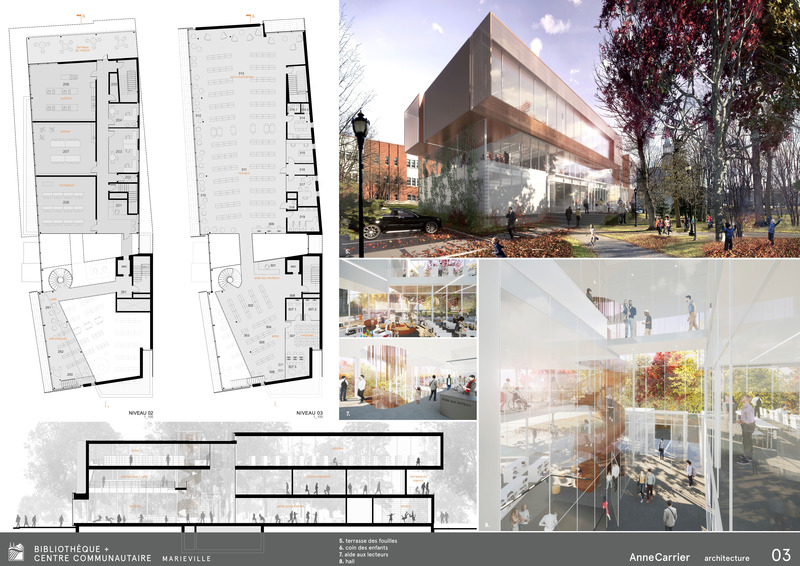
Marieville Celebrates Its Past While Building for the Future
Anne Carrier Architectes
Panel 3, Competition Stage 2
Photo credit:
ACA
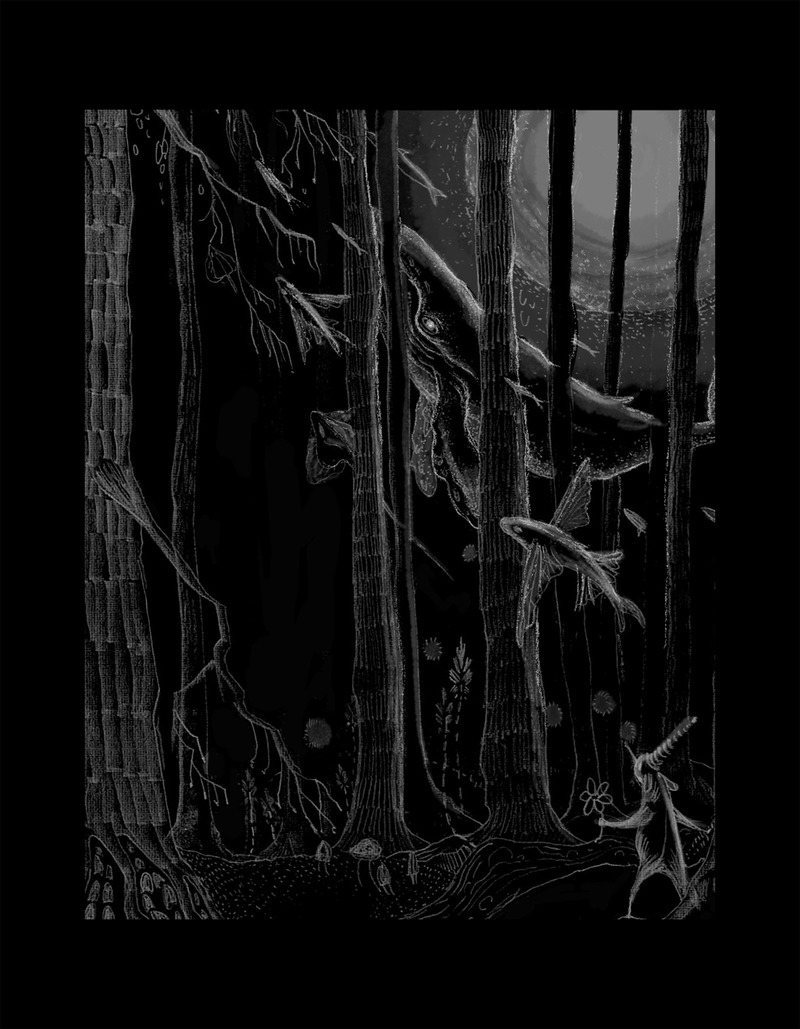
XU JI Seafood Restaurant (Land Kylin)
Daxiang Design Studio
01 Artistic conception drawing
Photo credit:
©️Daxiang
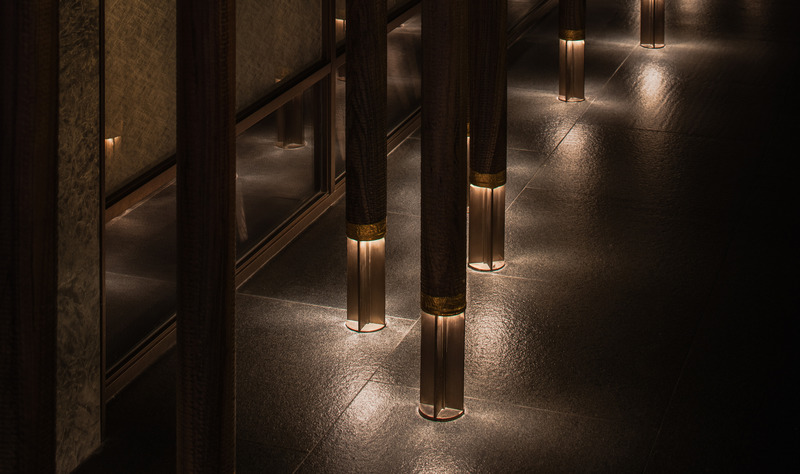
XU JI Seafood Restaurant (Land Kylin)
Daxiang Design Studio
Column detail of the entry
Photo credit:
©️Chuan He
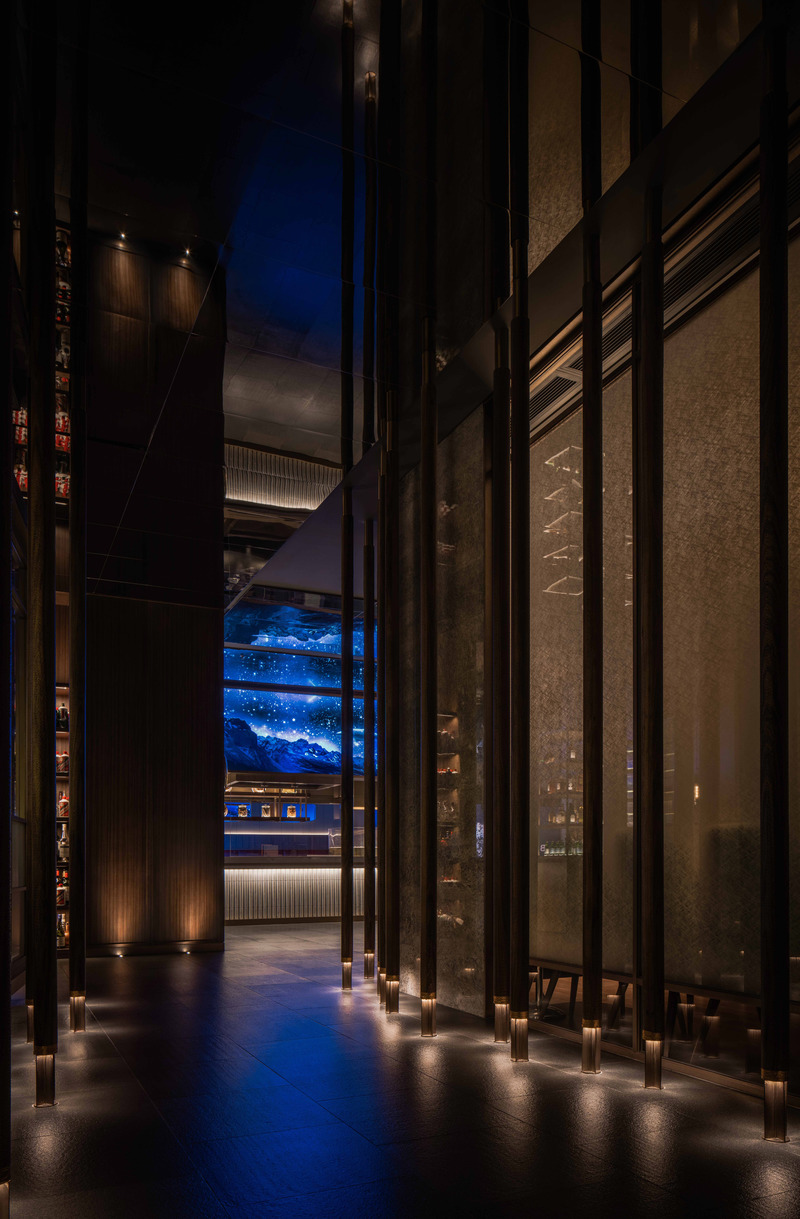
XU JI Seafood Restaurant (Land Kylin)
Daxiang Design Studio
Entry of the restaurant
Photo credit:
©️Chuan He
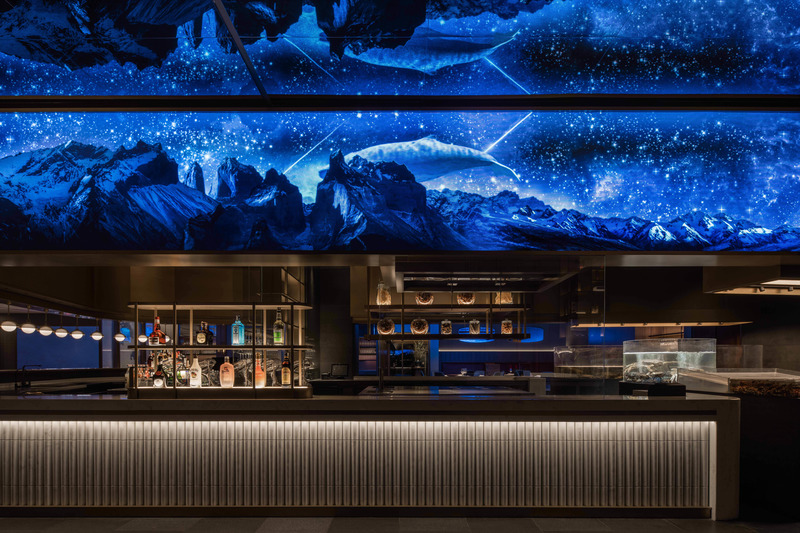
XU JI Seafood Restaurant (Land Kylin)
Daxiang Design Studio
Cooking station
Photo credit:
©️Chuan He
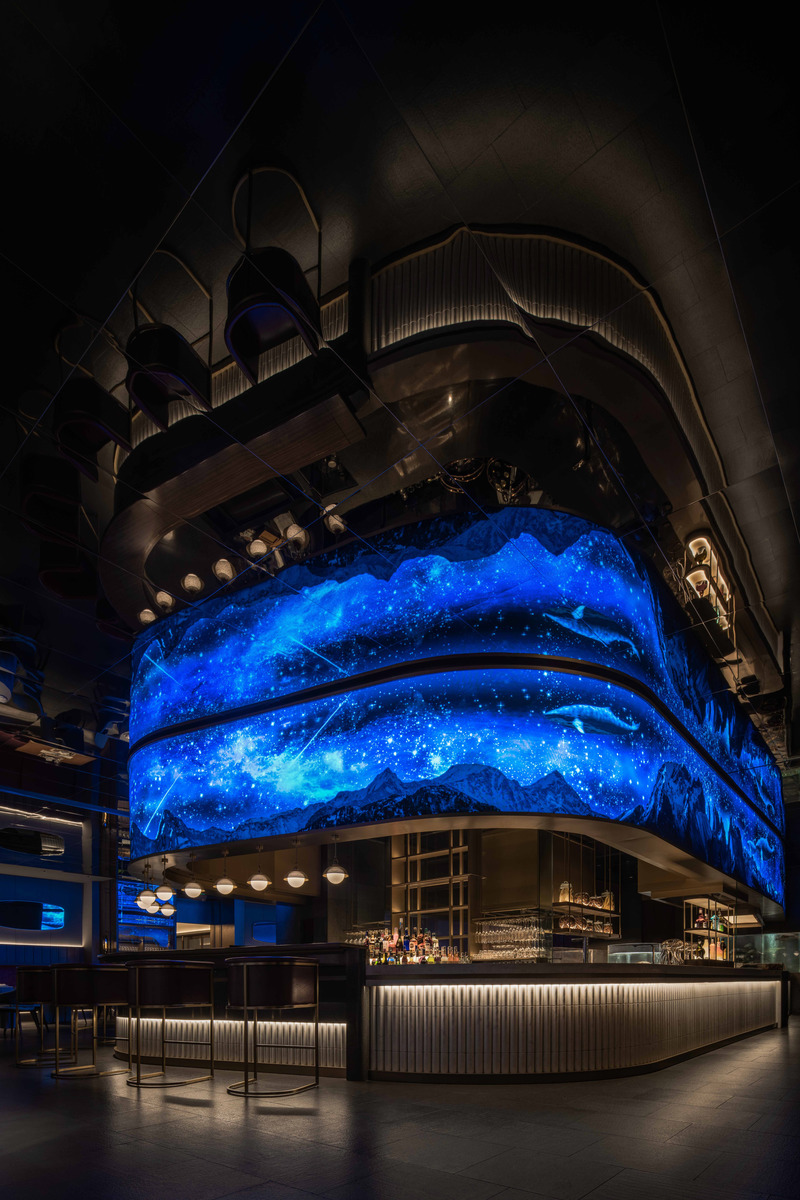
XU JI Seafood Restaurant (Land Kylin)
Daxiang Design Studio
The bar
Photo credit:
©️Chuan He
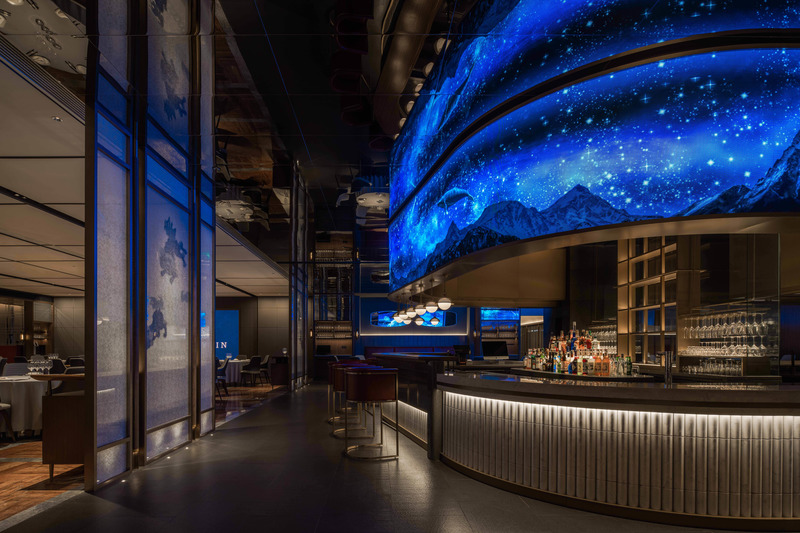
XU JI Seafood Restaurant (Land Kylin)
Daxiang Design Studio
Public space
Photo credit:
©️Chuan He
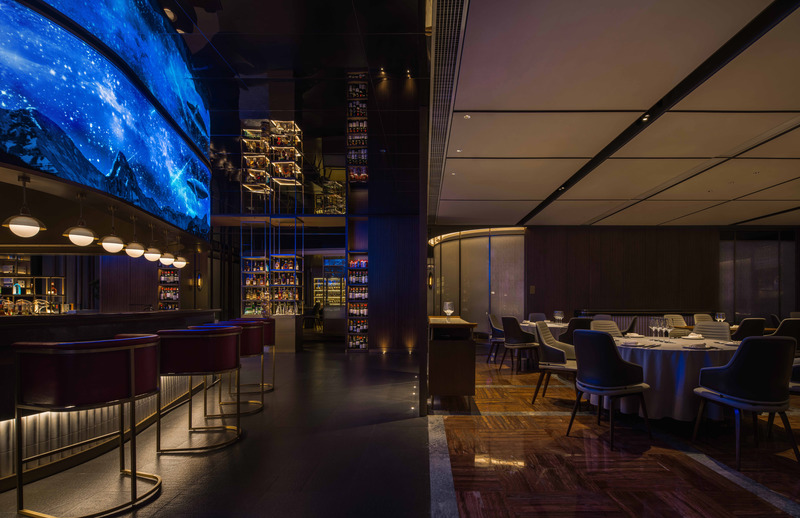
XU JI Seafood Restaurant (Land Kylin)
Daxiang Design Studio
Public space
Photo credit:
©️Chuan He
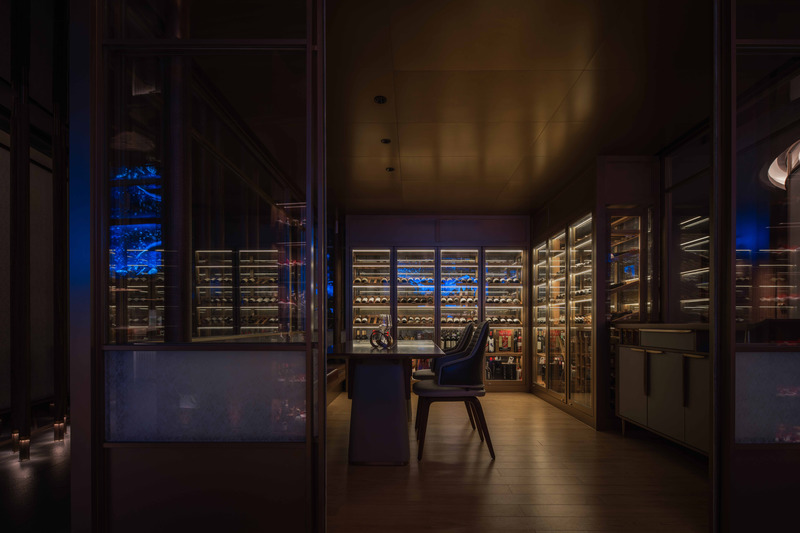
XU JI Seafood Restaurant (Land Kylin)
Daxiang Design Studio
The golden wine house
Photo credit:
©️Chuan He
Advertising