Photo gallery
Architecture & Design
Find images by browsing the photo gallery by category. Add them to your Pinterest boards. Access the press kit to download the image or view project details.
Create a media account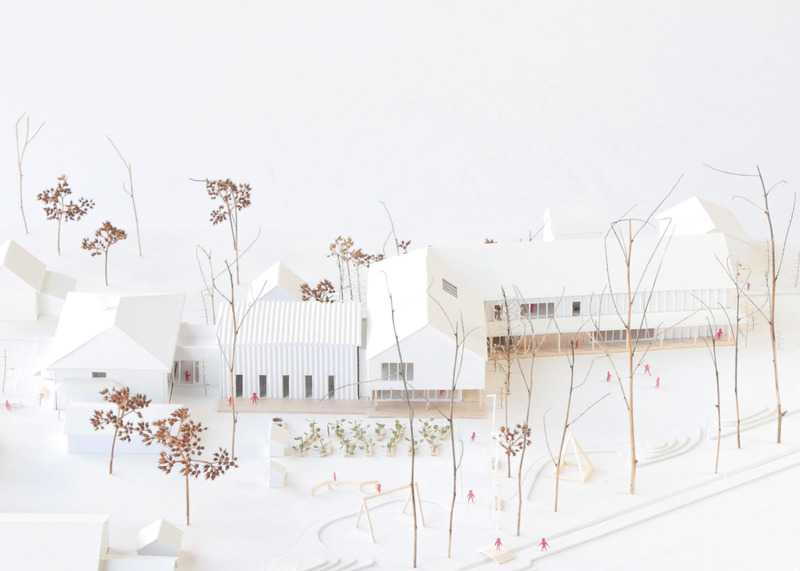
The UQAM Centre de Design presents Devoirs d’architecture: 6 Elementary School Competitions in Quebec
Centre de design de l'UQAM
Model of the winning project designed by consortium Lucie Paquet + Paulette Taillefer + Leclerc Architects, for the Lab-École competition in Maskinongé
Photo credit:
Lab-École
The UQAM Centre de Design presents Devoirs d’architecture: 6 Elementary School Competitions in Quebec
Centre de design de l'UQAM
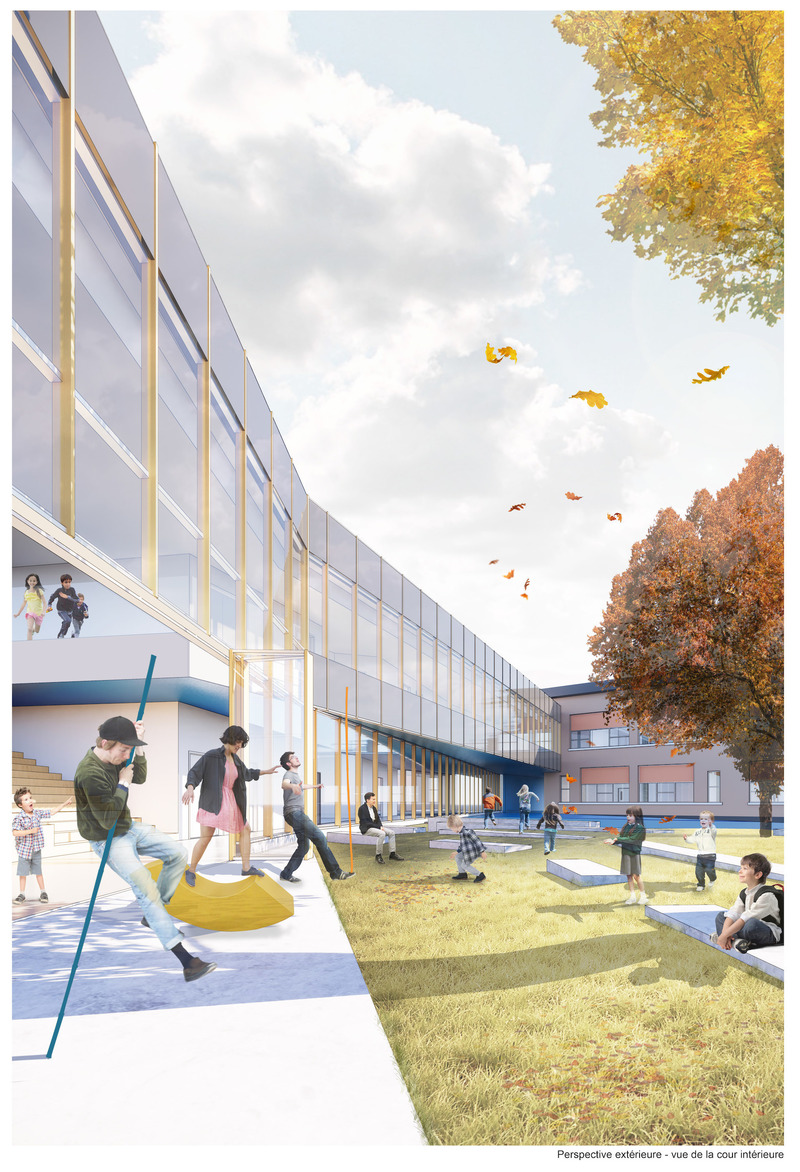
Perspective of the interior courtyard of the winning project designed by DMA Architects for the Lab-École competition in Gatineau
Photo credit:
Lab-École
The UQAM Centre de Design presents Devoirs d’architecture: 6 Elementary School Competitions in Quebec
Centre de design de l'UQAM
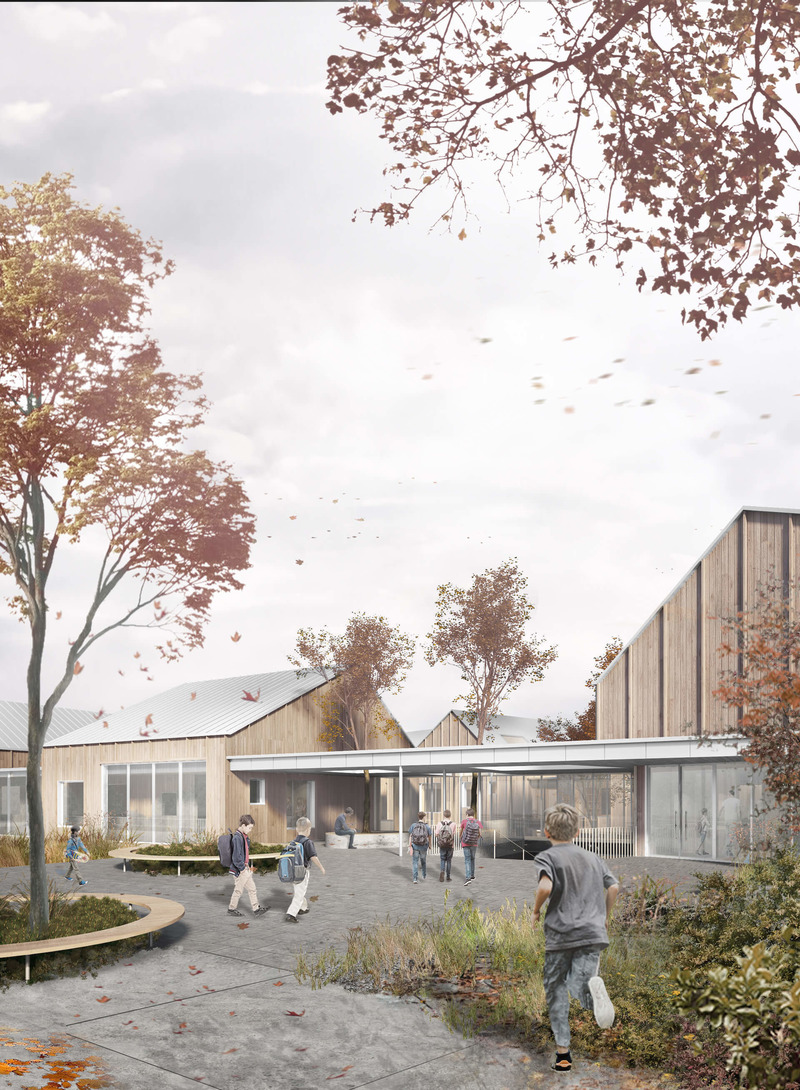
Perspective of the entrance of the winning project designed by APPAREIL Architecture + Étienne Bernier Architecture + BGLA, for the Lab-École competition in Saguenay
Photo credit:
Lab-École
The UQAM Centre de Design presents Devoirs d’architecture: 6 Elementary School Competitions in Quebec
Centre de design de l'UQAM
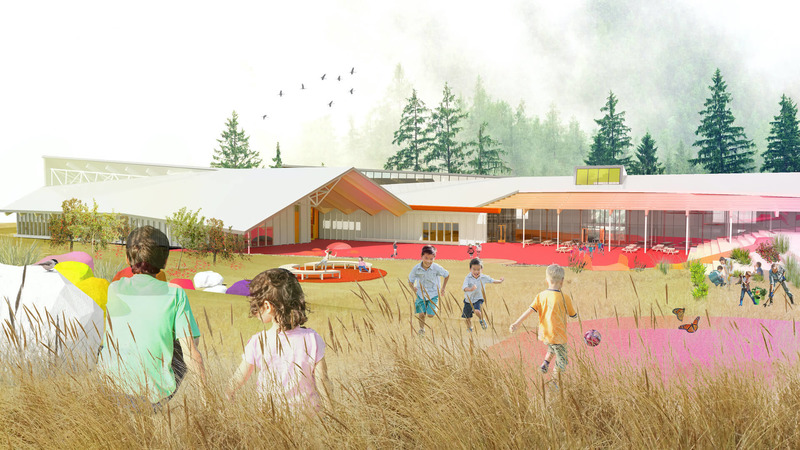
Exterior perspective of the winning project designed by Lapointe Magne and Associates + L'ŒUF, for the Lab-École competition in Rimouski
Photo credit:
Lab-École
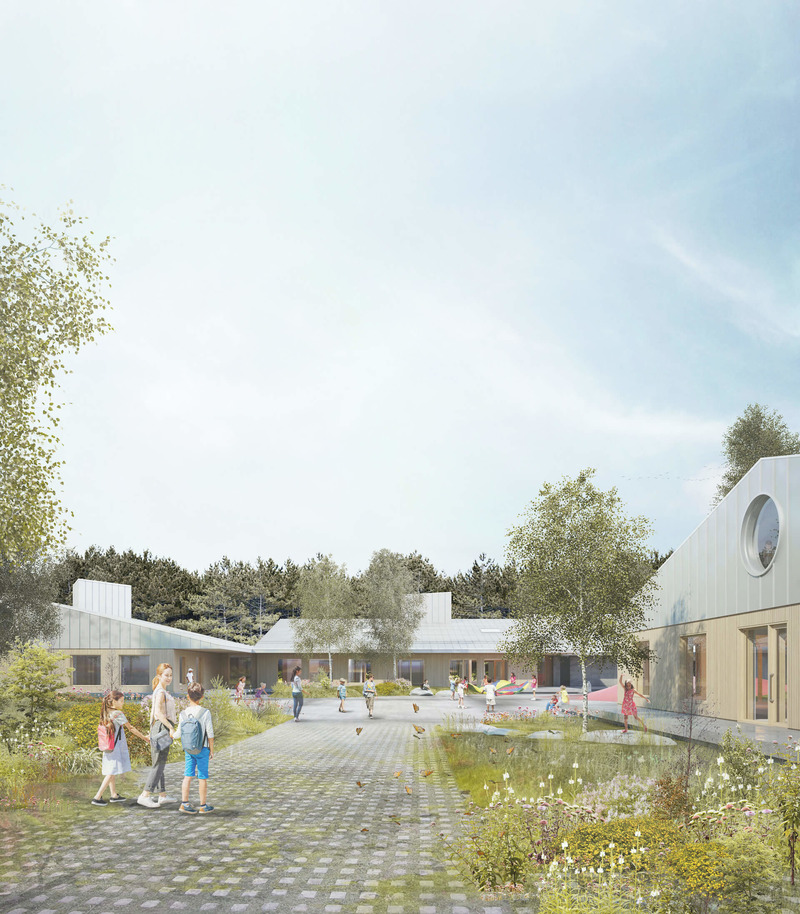
The UQAM Centre de Design presents Devoirs d’architecture: 6 Elementary School Competitions in Quebec
Centre de design de l'UQAM
Exterior perspective of the winning project designed by Pelletier de Fontenay + Leclerc Architect, for the Lab-École competition in Shefford
Photo credit:
Lab-École
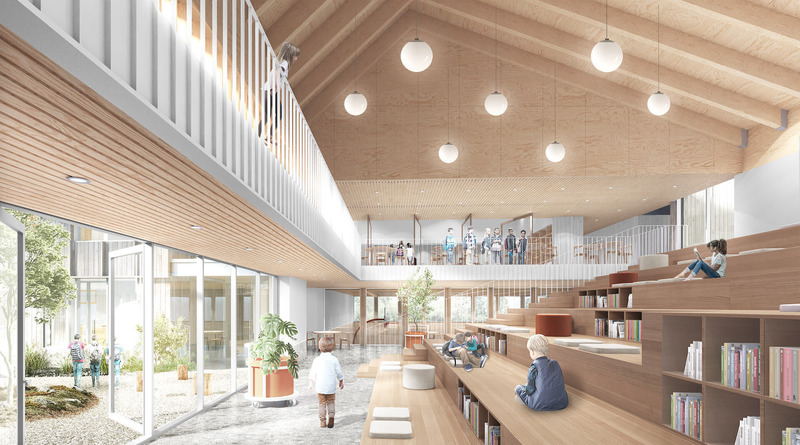
The UQAM Centre de Design presents Devoirs d’architecture: 6 Elementary School Competitions in Quebec
Centre de design de l'UQAM
Perspective of the bleachers of the winning project designed by APPAREIL Architecture + Étienne Bernier Architecture + BGLA, for the Lab-École competition in Saguenay
Photo credit:
Lab-École
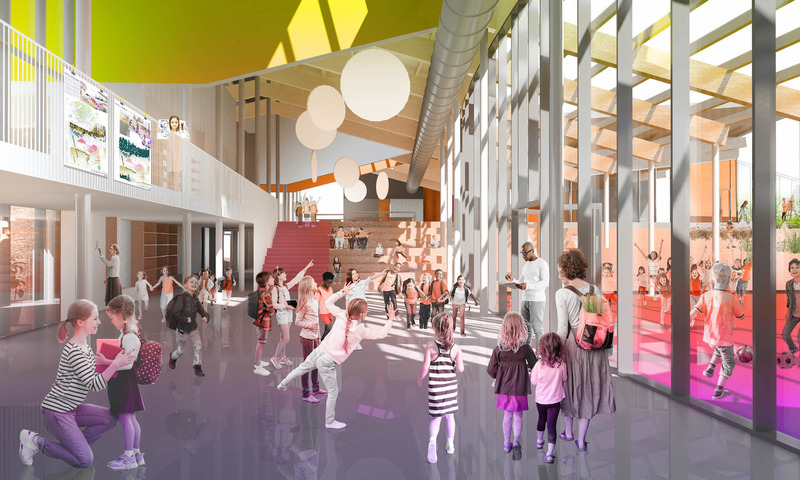
The UQAM Centre de Design presents Devoirs d’architecture: 6 Elementary School Competitions in Quebec
Centre de design de l'UQAM
Interior perspective of the winning project designed by Lapointe Magne and Associates + L'ŒUF, for the Lab-École competition in Rimouski
Photo credit:
Lab-École
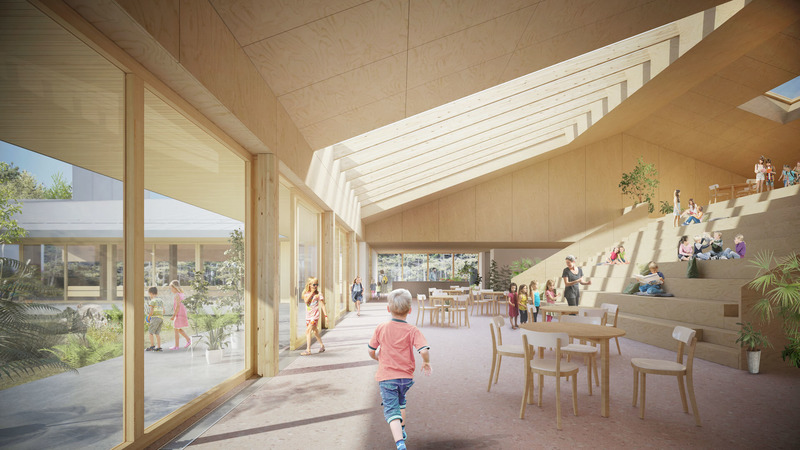
The UQAM Centre de Design presents Devoirs d’architecture: 6 Elementary School Competitions in Quebec
Centre de design de l'UQAM
Interior perspective of the winning project designed by Pelletier de Fontenay + Leclerc Architect, for the Lab-École competition in Shefford
Photo credit:
Lab-École
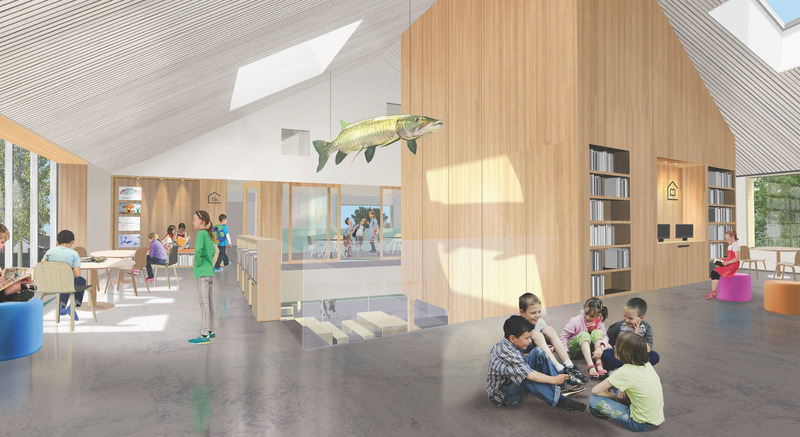
The UQAM Centre de Design presents Devoirs d’architecture: 6 Elementary School Competitions in Quebec
Centre de design de l'UQAM
View of a classroom of the winning project designed by the consortium Lucie Paquet + Paulette Taillefer + Leclerc Architects, for the Lab-École competition in Maskinongé
Photo credit:
Lab-École
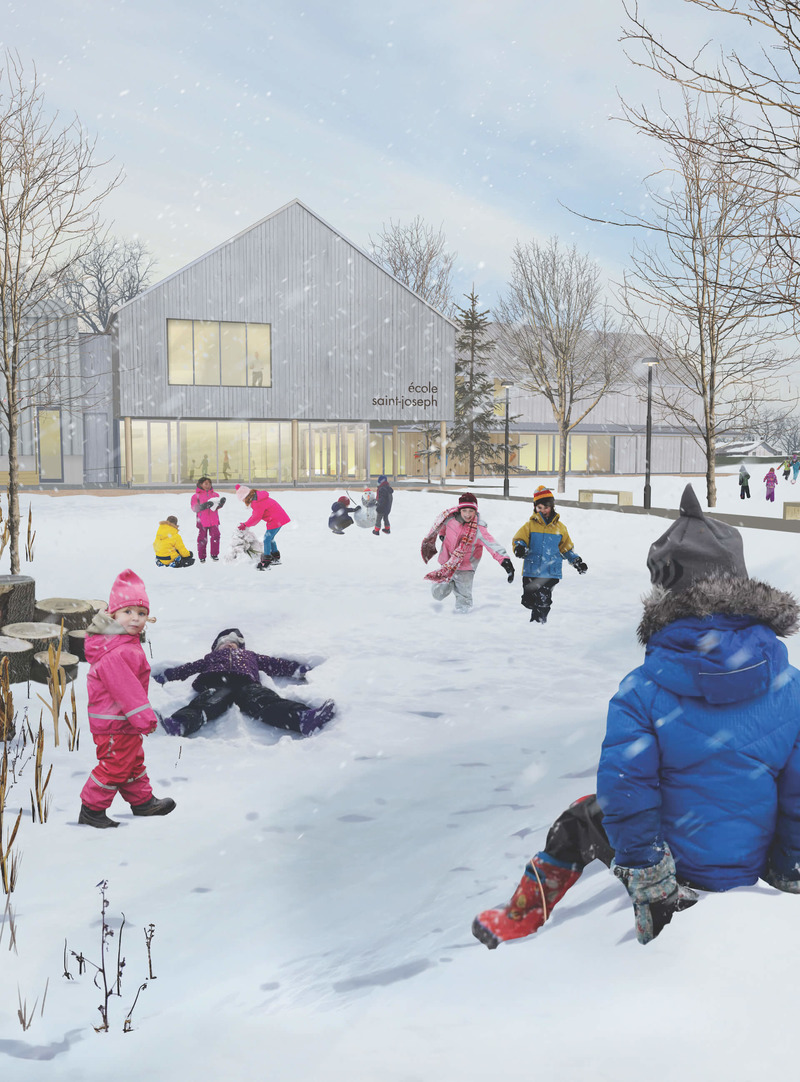
The UQAM Centre de Design presents Devoirs d’architecture: 6 Elementary School Competitions in Quebec
Centre de design de l'UQAM
Winter exterior view of the winning project designed by the consortium Lucie Paquet + Paulette Taillefer + Leclerc Architects, for the Lab-École competition in Maskinongé
Photo credit:
Lab-École


Advertising
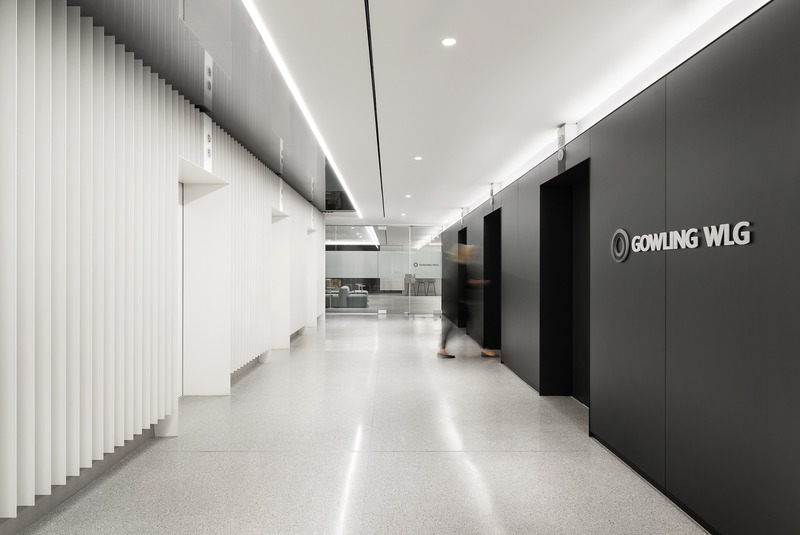
Raising The Bar
Imperatori Design | Menkès Shooner Dagenais LeTourneux Architectes
Exclusive elevator lobby
Photo credit:
Stéphane Brügger

Raising The Bar
Imperatori Design | Menkès Shooner Dagenais LeTourneux Architectes
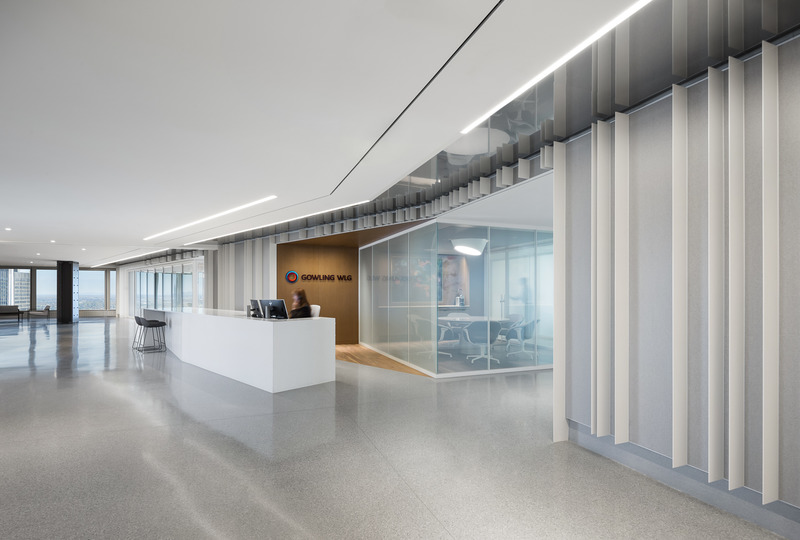
Feature wall of white metal fins leads the visitor from the elevator lobby to the reception area and client centre
Photo credit:
Stéphane Brügger
Raising The Bar
Imperatori Design | Menkès Shooner Dagenais LeTourneux Architectes
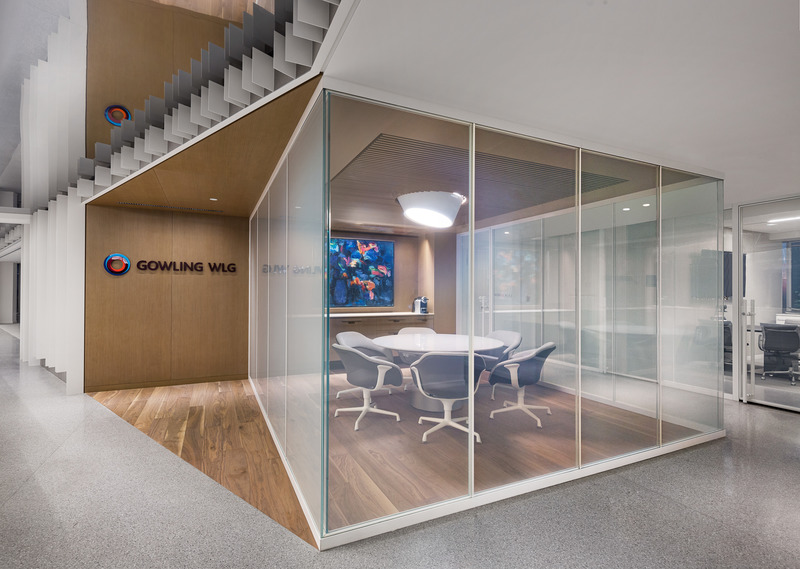
"Jewel box" client meeting room
Photo credit:
Stéphane Brügger
Raising The Bar
Imperatori Design | Menkès Shooner Dagenais LeTourneux Architectes
Reception desk / coffee bar transforms into a bar counter for events
Photo credit:
Stéphane Brügger
Raising The Bar
Imperatori Design | Menkès Shooner Dagenais LeTourneux Architectes

Client waiting area with commanding city views
Photo credit:
Stéphane Brügger
Raising The Bar
Imperatori Design | Menkès Shooner Dagenais LeTourneux Architectes
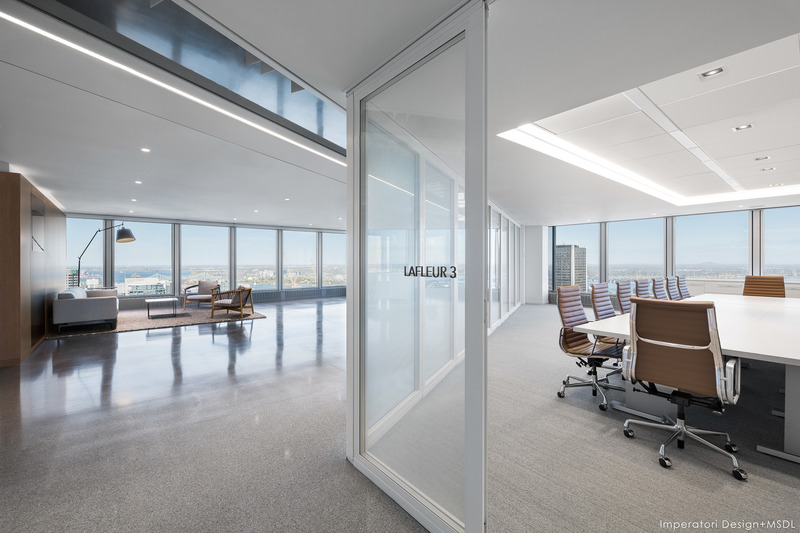
Client centre with 270 degree views of montreal
Photo credit:
Stéphane Brügger
Raising The Bar
Imperatori Design | Menkès Shooner Dagenais LeTourneux Architectes
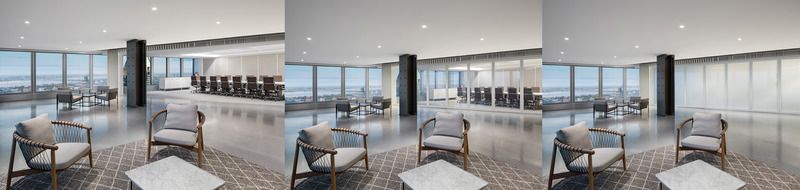
Conference rooms separated and connected by smart glass, acoustic operable walls
Photo credit:
Stéphane Brügger
Raising The Bar
Imperatori Design | Menkès Shooner Dagenais LeTourneux Architectes
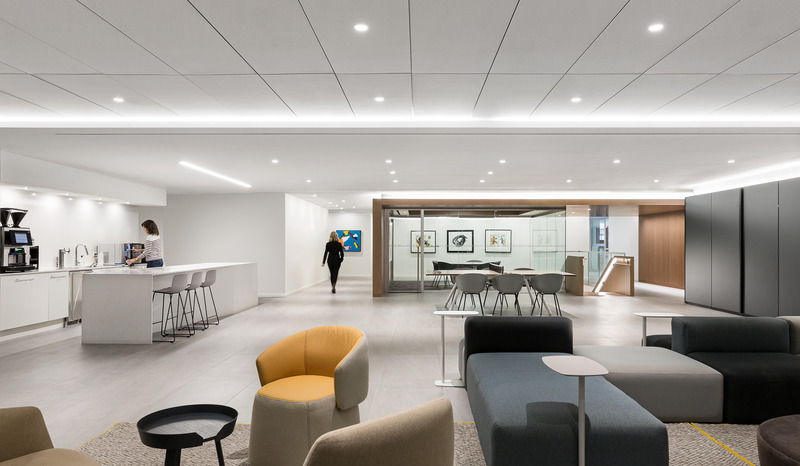
The hub - crossroads of employee activity and link between practice wings
Photo credit:
Stéphane Brügger
Raising The Bar
Imperatori Design | Menkès Shooner Dagenais LeTourneux Architectes
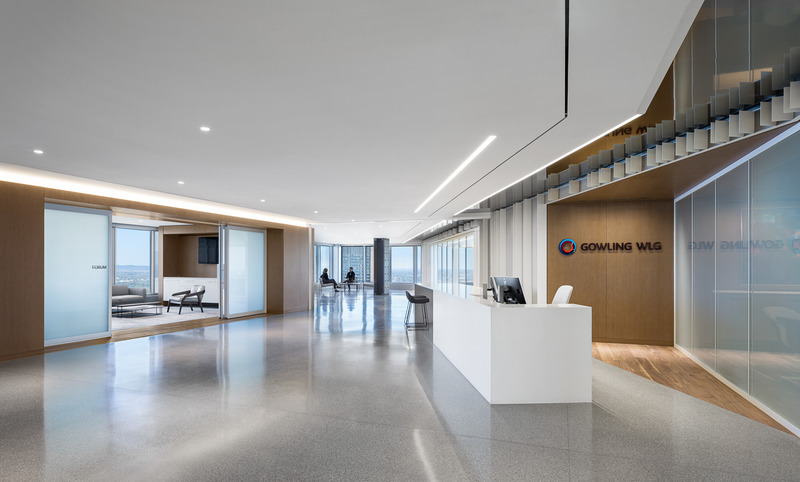
Reception area and client centre
Photo credit:
Stéphane Brügger
Raising The Bar
Imperatori Design | Menkès Shooner Dagenais LeTourneux Architectes
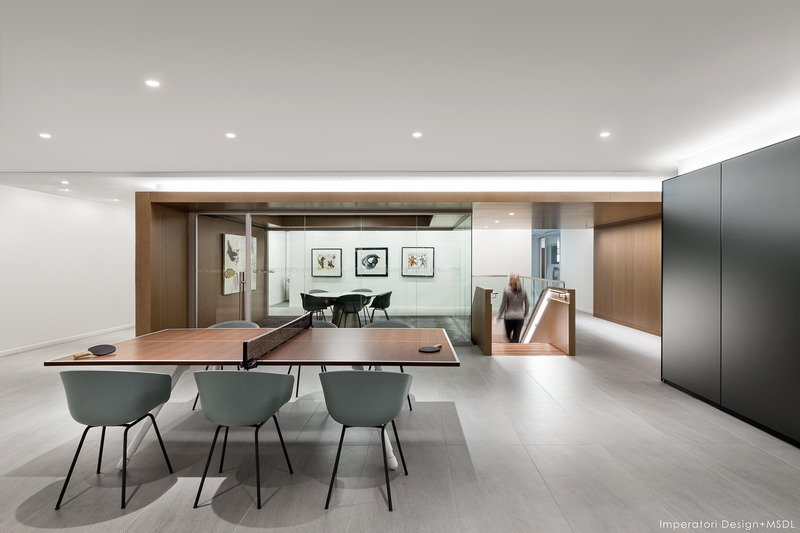
Ping pong meeting table
Photo credit:
Stéphane Brügger
Advertising