Photo gallery
Architecture & Design
Find images by browsing the photo gallery by category. Add them to your Pinterest boards. Access the press kit to download the image or view project details.
Create a media account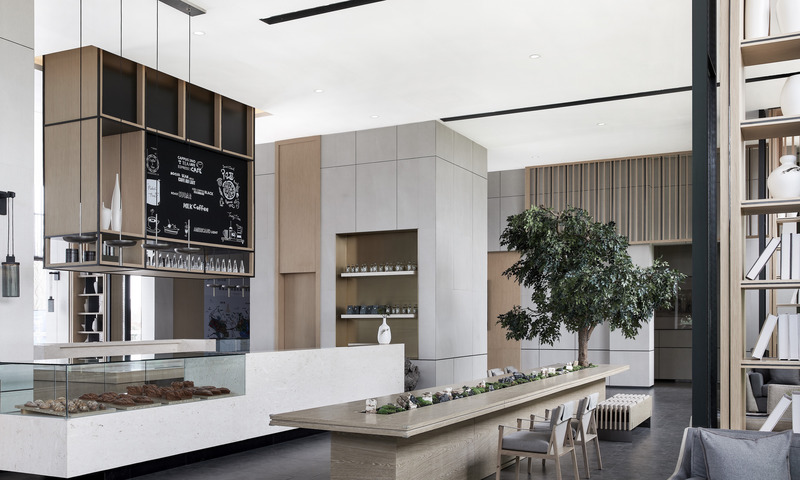
Yueshan Mansion, Serene Existence in Urban Forest
H DESIGN & EVERBON GROUP
Low saturation tone, presenting a vivid spring
Photo credit:
Xiahou Quansheng

Yueshan Mansion, Serene Existence in Urban Forest
H DESIGN & EVERBON GROUP
Book bar corner
Photo credit:
Xiahou Quansheng

Yueshan Mansion, Serene Existence in Urban Forest
H DESIGN & EVERBON GROUP
Partition screen is like a curtain of rain, rolling vaguely
Photo credit:
Xiahou Quansheng

Yueshan Mansion, Serene Existence in Urban Forest
H DESIGN & EVERBON GROUP
Book bar and leisure area
Photo credit:
Xiahou Quansheng
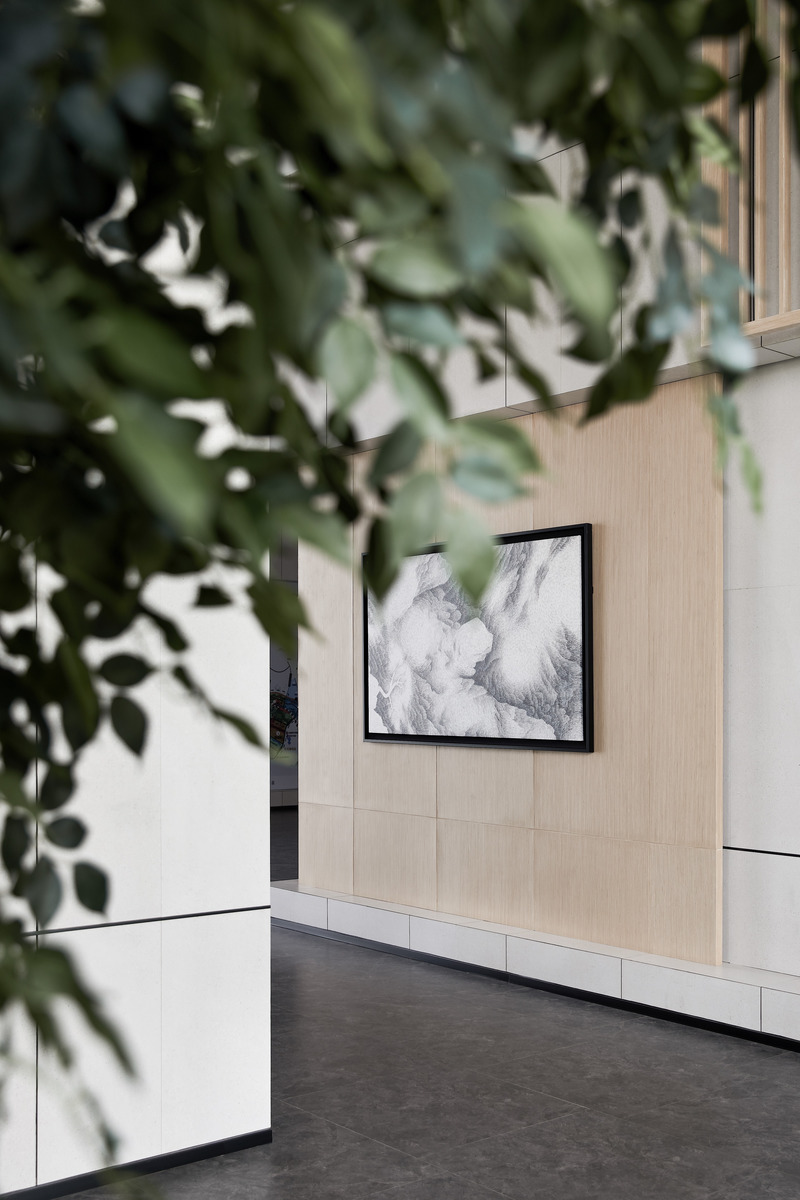
Yueshan Mansion, Serene Existence in Urban Forest
H DESIGN & EVERBON GROUP
Internal gallery space
Photo credit:
Xiahou Quansheng
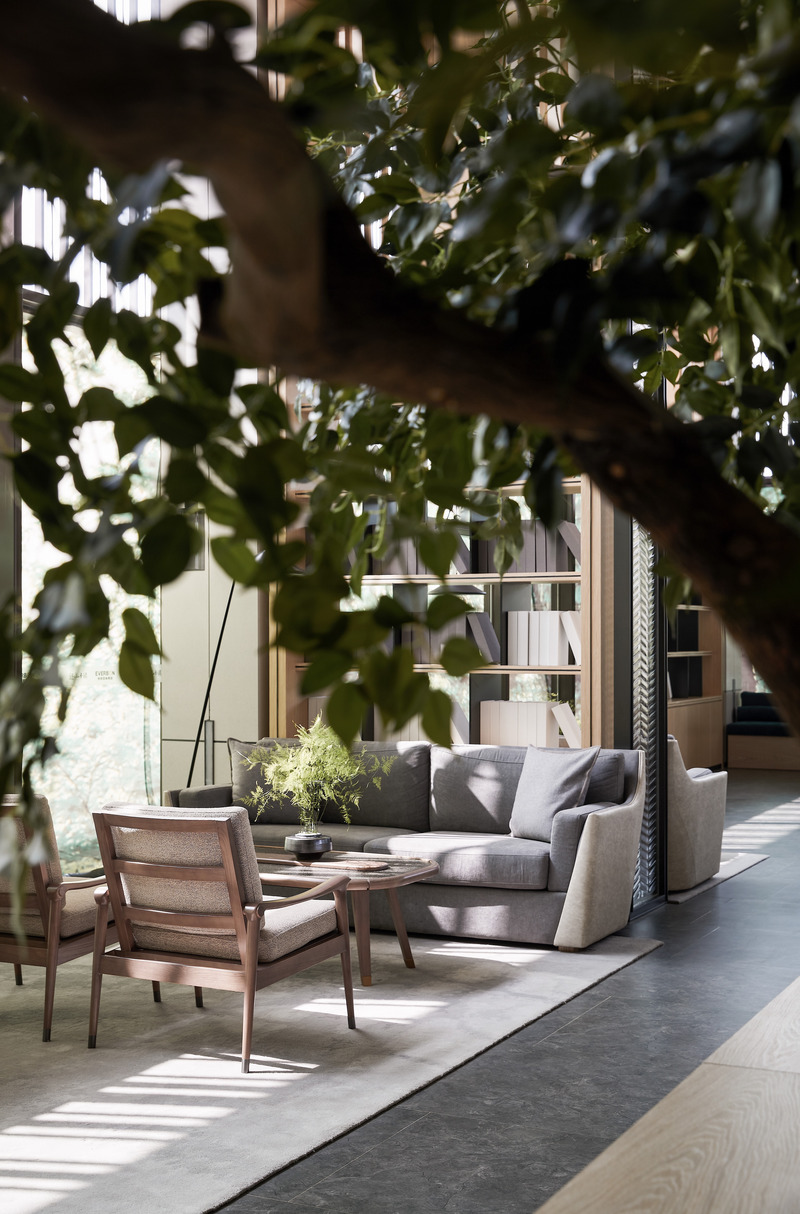
Yueshan Mansion, Serene Existence in Urban Forest
H DESIGN & EVERBON GROUP
Make the city space and the forest feeling approach and merge quietly
Photo credit:
Xiahou Quansheng

NEON’s “Shiver House” is re-imagined in wood to celebrate its five year anniversary
NEON
Shiver House from above
Photo credit:
NEON
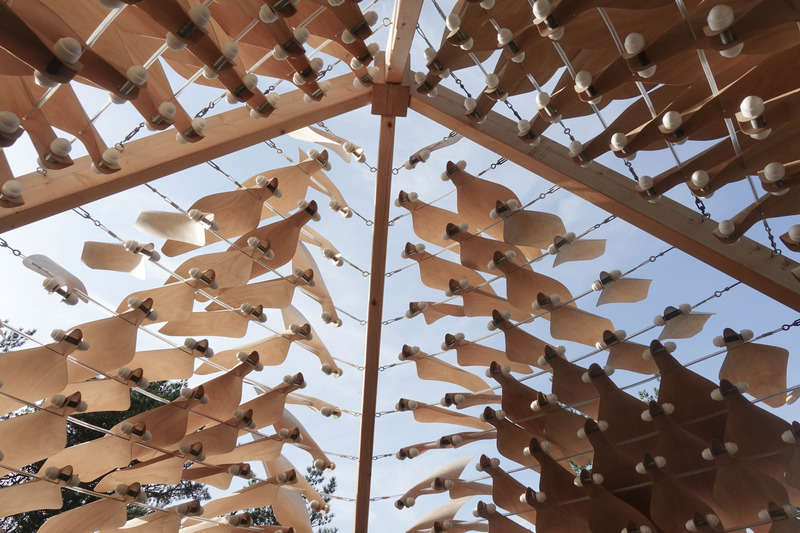
NEON’s “Shiver House” is re-imagined in wood to celebrate its five year anniversary
NEON
Inside Shiver House
Photo credit:
NEON
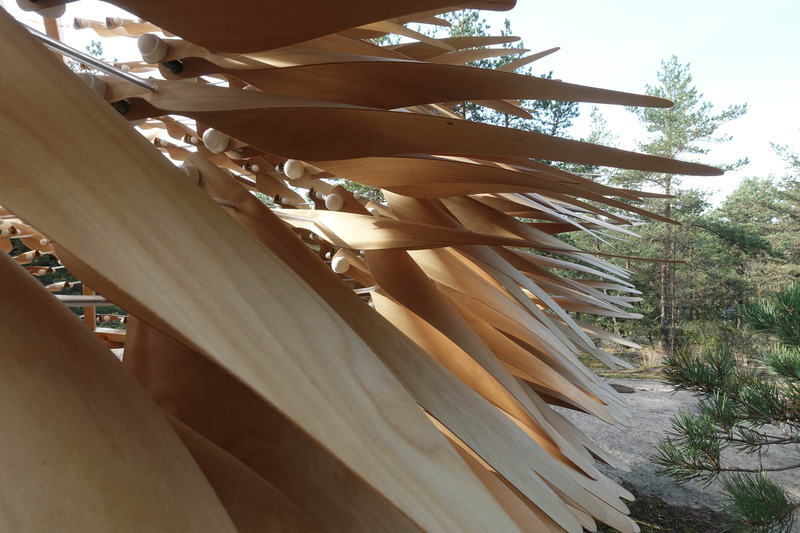
NEON’s “Shiver House” is re-imagined in wood to celebrate its five year anniversary
NEON
Closeup of Shiver House
Photo credit:
NEON

NEON’s “Shiver House” is re-imagined in wood to celebrate its five year anniversary
NEON
Shiver House from outside
Photo credit:
NEON


Advertising
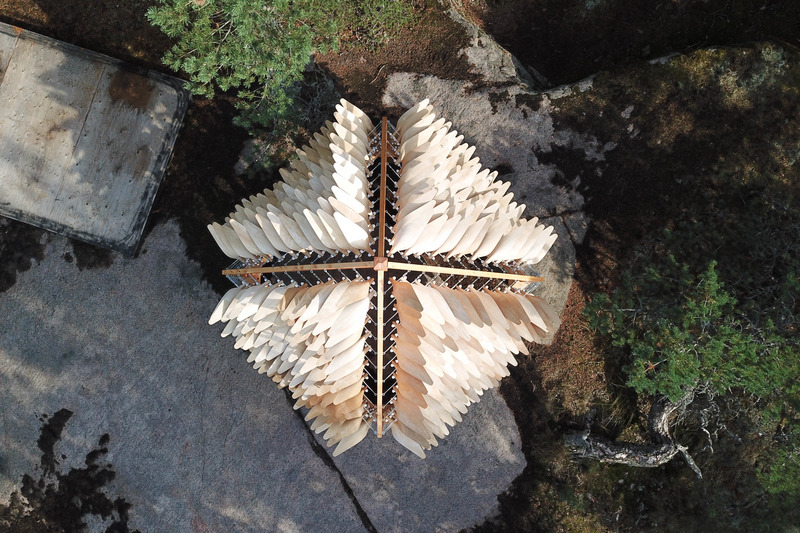
NEON’s “Shiver House” is re-imagined in wood to celebrate its five year anniversary
NEON
Shiver House from above
Photo credit:
NEON

MON house & brick extension
(ma!ca) architecture
brickwork
Photo credit:
Ivan Mathie
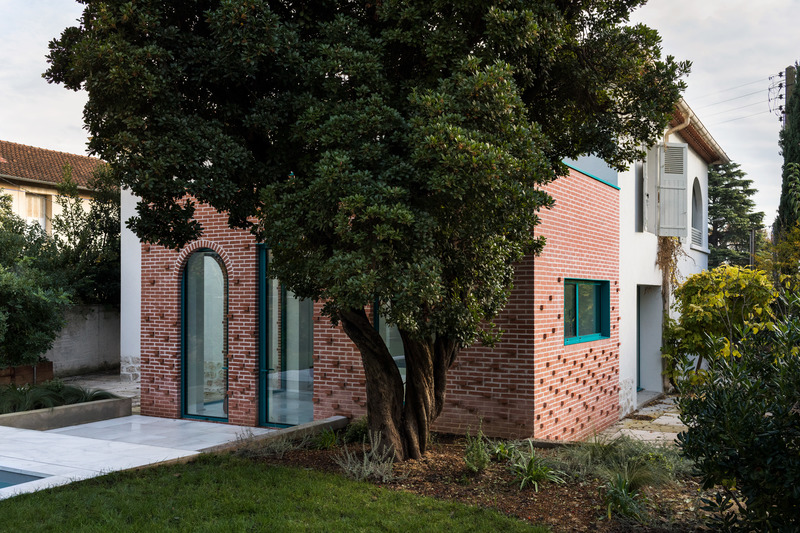
MON house & brick extension
(ma!ca) architecture
brickwork : vivid and playful pattern
Photo credit:
Ivan Mathie
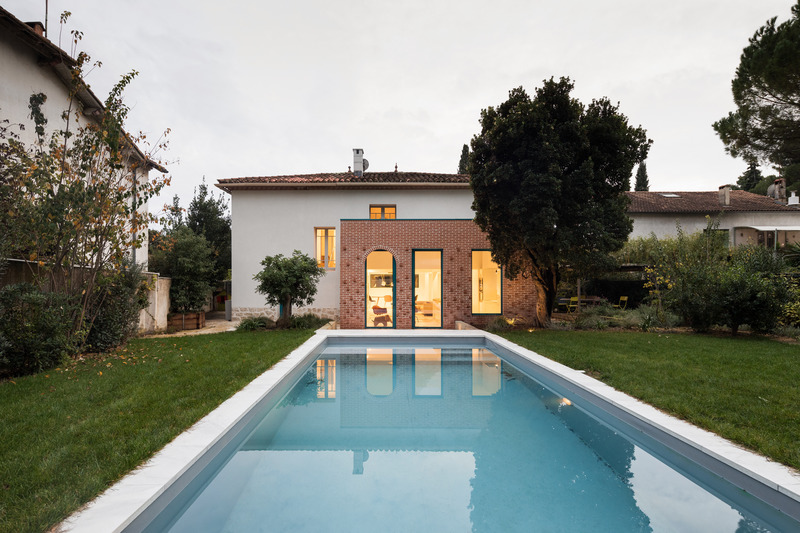
MON house & brick extension
(ma!ca) architecture
perspective pool
Photo credit:
Ivan Mathie
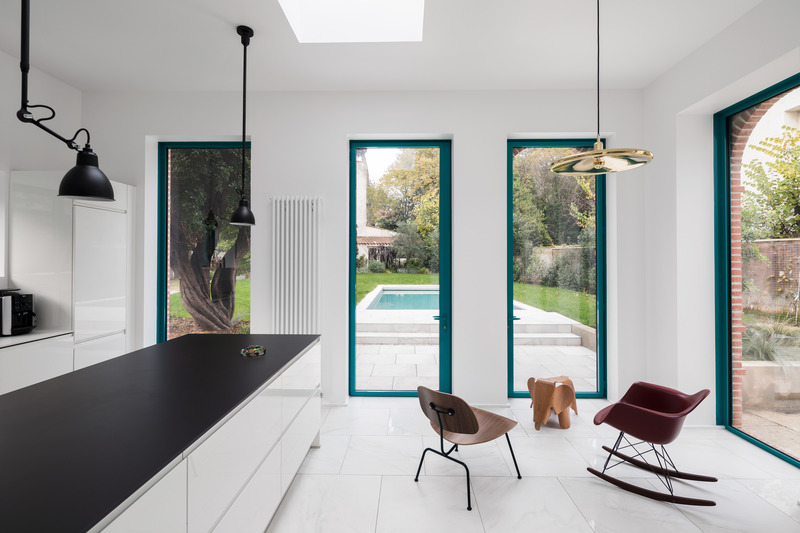
MON house & brick extension
(ma!ca) architecture
kitchen & garden
Photo credit:
Ivan Mathie
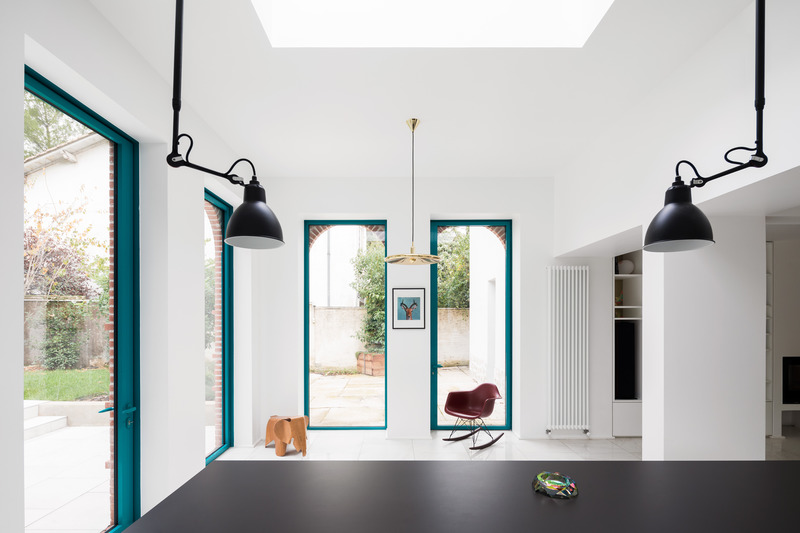
MON house & brick extension
(ma!ca) architecture
aluminium doors RAL 5021
Photo credit:
Ivan Mathie
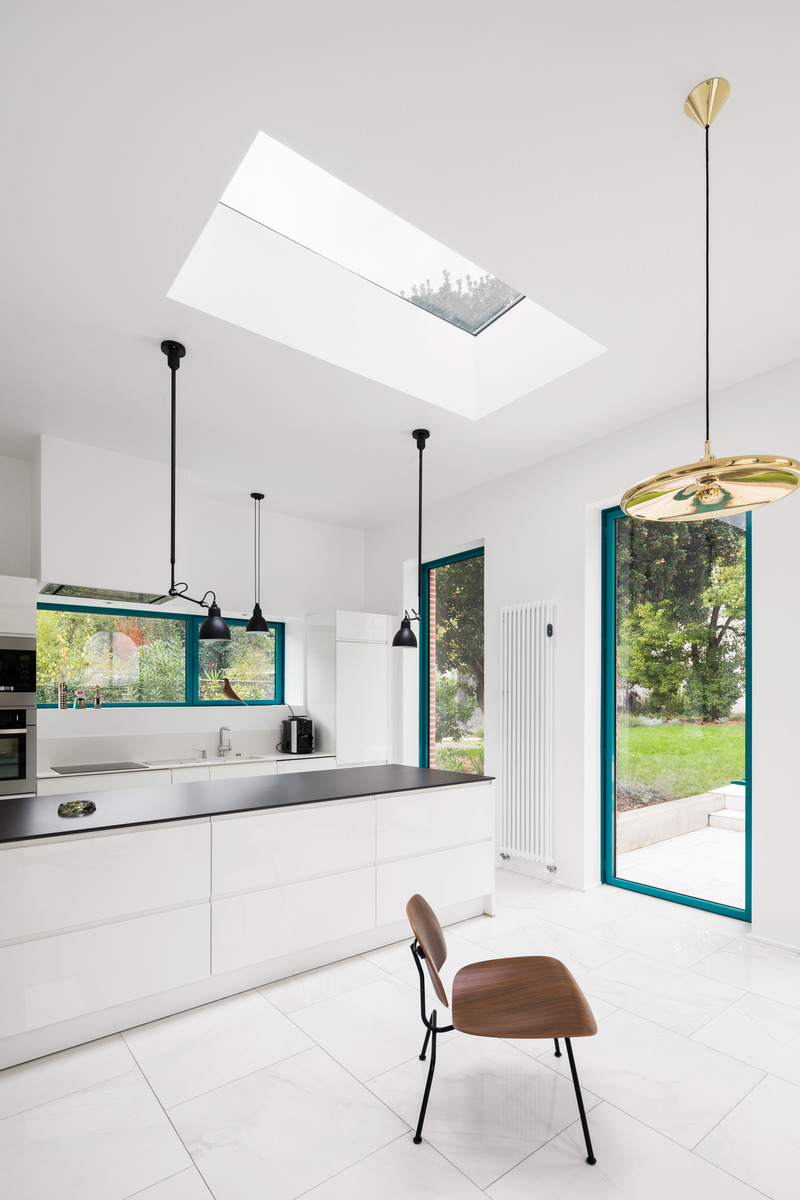
MON house & brick extension
(ma!ca) architecture
roofopening
Photo credit:
Ivan Mathie
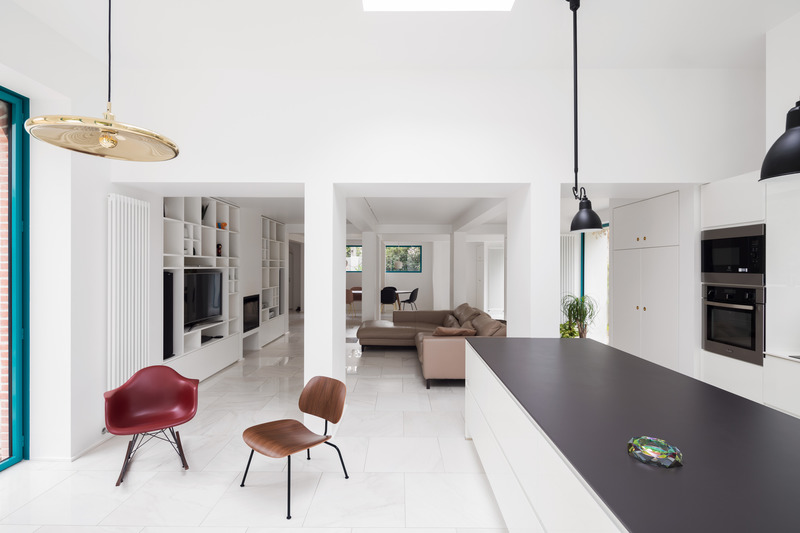
MON house & brick extension
(ma!ca) architecture
Photo credit:
Ivan Mathie
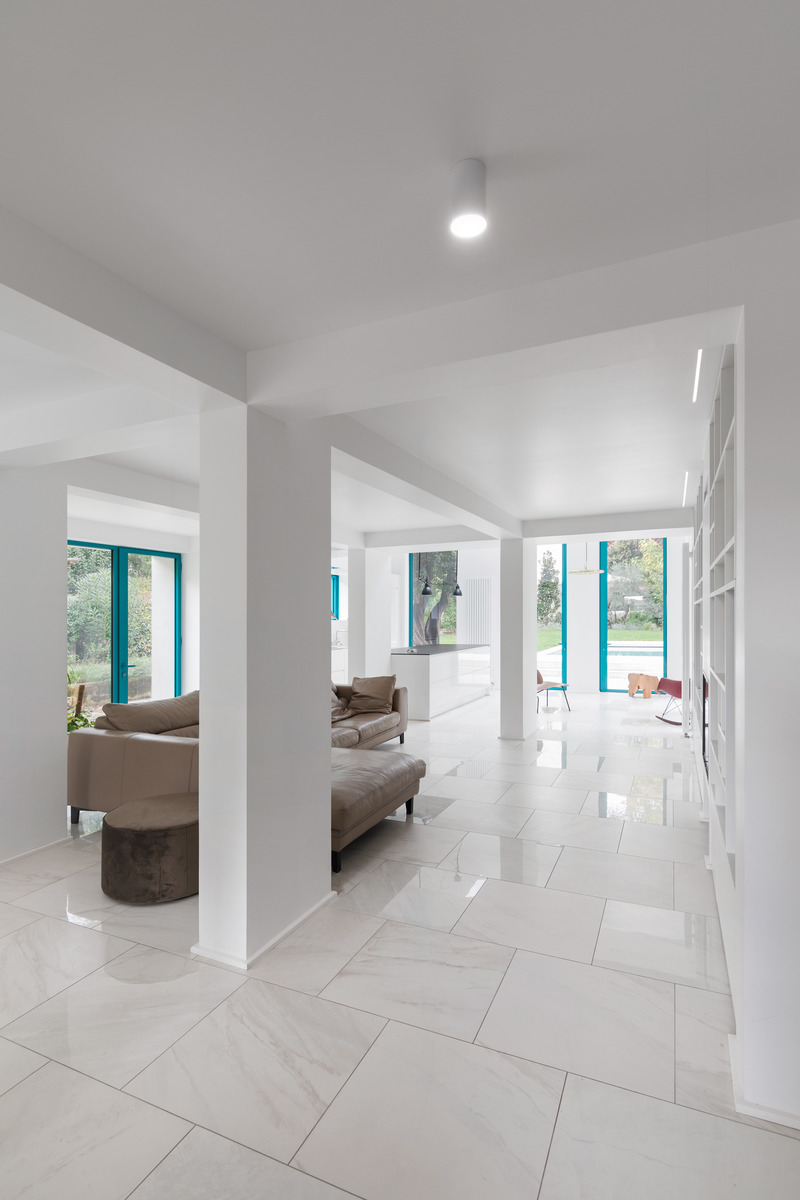
MON house & brick extension
(ma!ca) architecture
regular structural frame
Photo credit:
Ivan Mathie
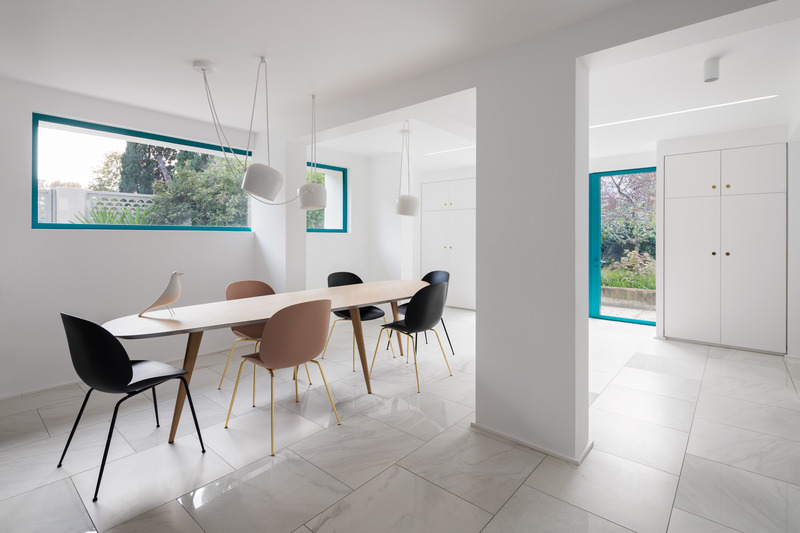
MON house & brick extension
(ma!ca) architecture
ribbon window
Photo credit:
Ivan Mathie
Advertising