Photo gallery
Architecture & Design
Find images by browsing the photo gallery by category. Add them to your Pinterest boards. Access the press kit to download the image or view project details.
Create a media account
Studio Loft: A unique remodeling project with a gained triple function
Yerce Architecture & ZAAS
General atmosphere on the upper floor
Photo credit:
Emin Emrah Yerce

Studio Loft: A unique remodeling project with a gained triple function
Yerce Architecture & ZAAS
Open kitchen at the core of the upper floor
Photo credit:
Emin Emrah Yerce

Studio Loft: A unique remodeling project with a gained triple function
Yerce Architecture & ZAAS
Open kitchen and its perspective
Photo credit:
Emin Emrah Yerce

Studio Loft: A unique remodeling project with a gained triple function
Yerce Architecture & ZAAS
A mini garden of bamboos next to the kitchen
Photo credit:
Emin Emrah Yerce

Studio Loft: A unique remodeling project with a gained triple function
Yerce Architecture & ZAAS
Private Living Area_Upper Floor
Photo credit:
Emin Emrah Yerce

Studio Loft: A unique remodeling project with a gained triple function
Yerce Architecture & ZAAS
Private Living Area #2
Photo credit:
Emin Emrah Yerce

Studio Loft: A unique remodeling project with a gained triple function
Yerce Architecture & ZAAS
Wall of Wallnuts_Detail_Private Living Area
Photo credit:
Emin Emrah Yerce
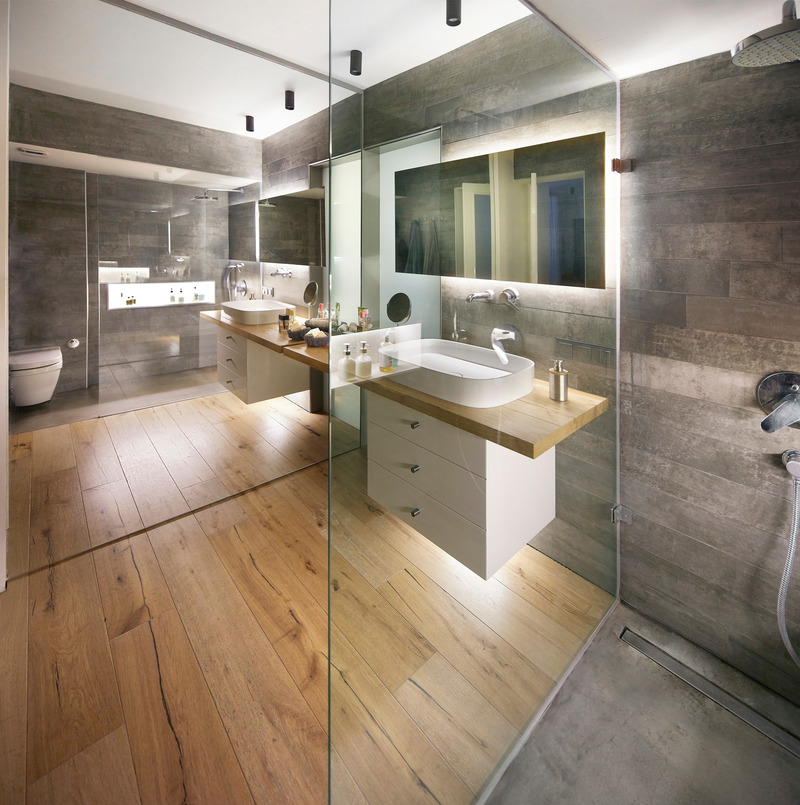
Studio Loft: A unique remodeling project with a gained triple function
Yerce Architecture & ZAAS
Master bathroom_Private Living Area
Photo credit:
Emin Emrah Yerce
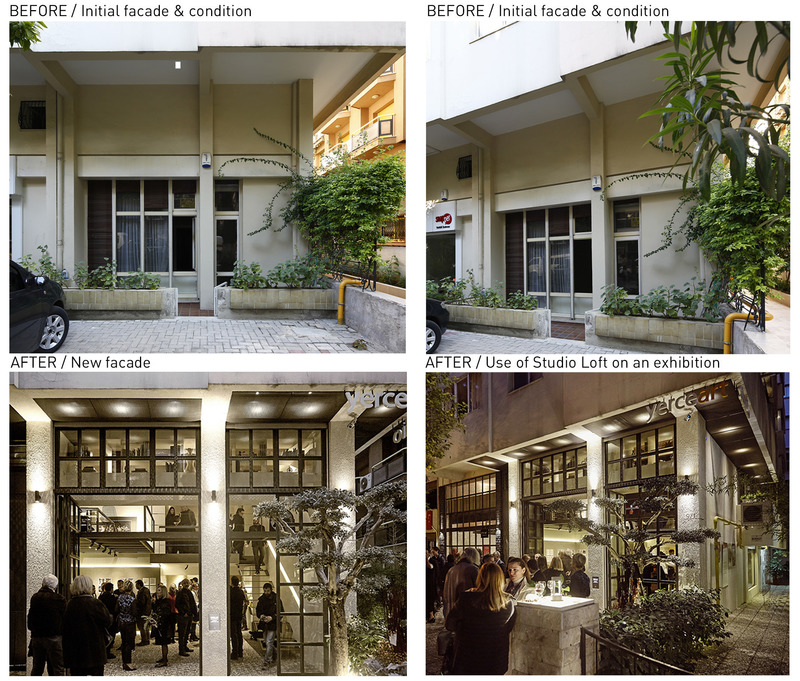
Studio Loft: A unique remodeling project with a gained triple function
Yerce Architecture & ZAAS
Before - After #1
Photo credit:
Emin Emrah Yerce
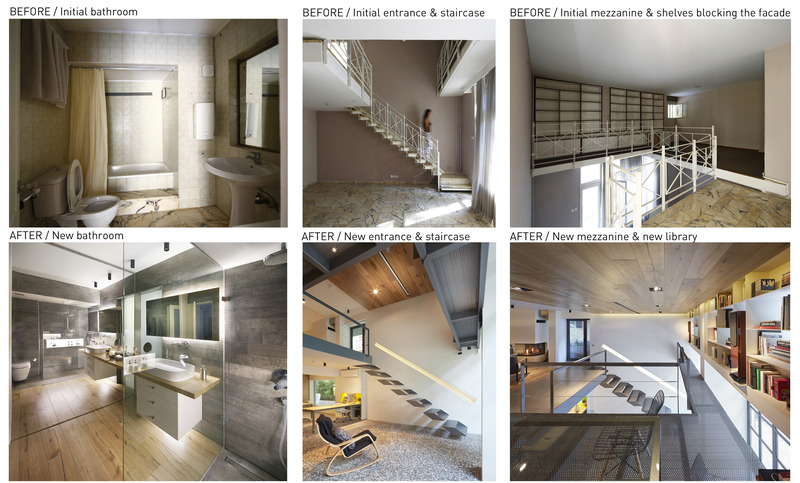
Studio Loft: A unique remodeling project with a gained triple function
Yerce Architecture & ZAAS
Before - After #2
Photo credit:
Emin Emrah Yerce


Advertising

Continuous Plate House 2.0
Ryumei Fujiki + Yukiko Sato / F.A.D.S
Photo credit:
Takeshi Taira
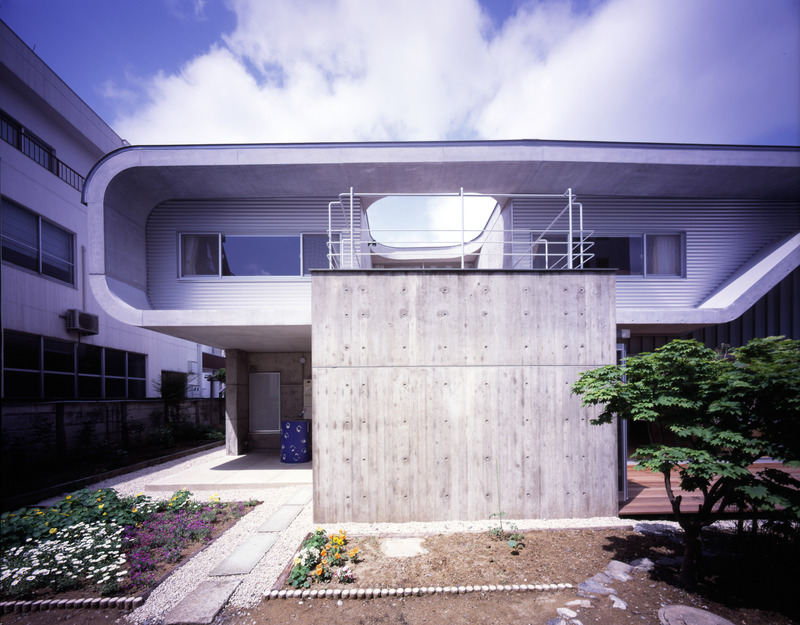
Continuous Plate House 2.0
Ryumei Fujiki + Yukiko Sato / F.A.D.S
Photo credit:
Takeshi Taira
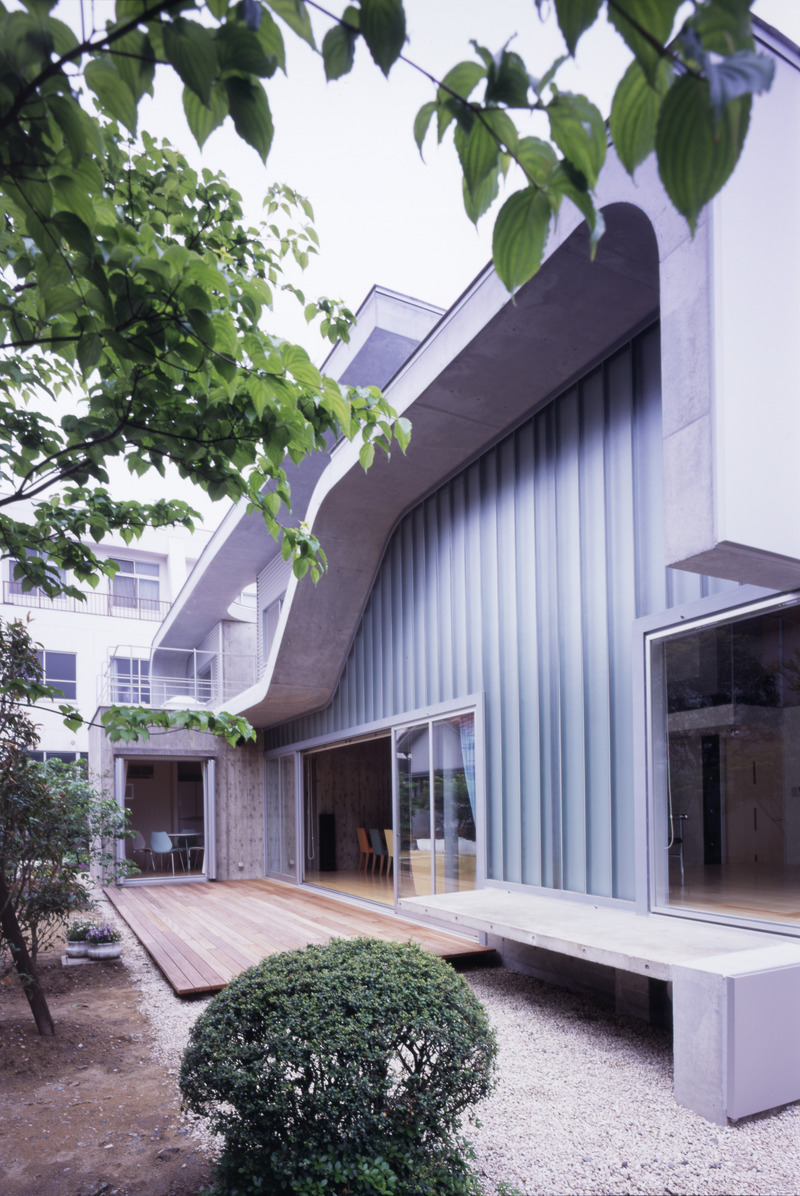
Continuous Plate House 2.0
Ryumei Fujiki + Yukiko Sato / F.A.D.S
Cover Image (South View)
Photo credit:
Takeshi Taira
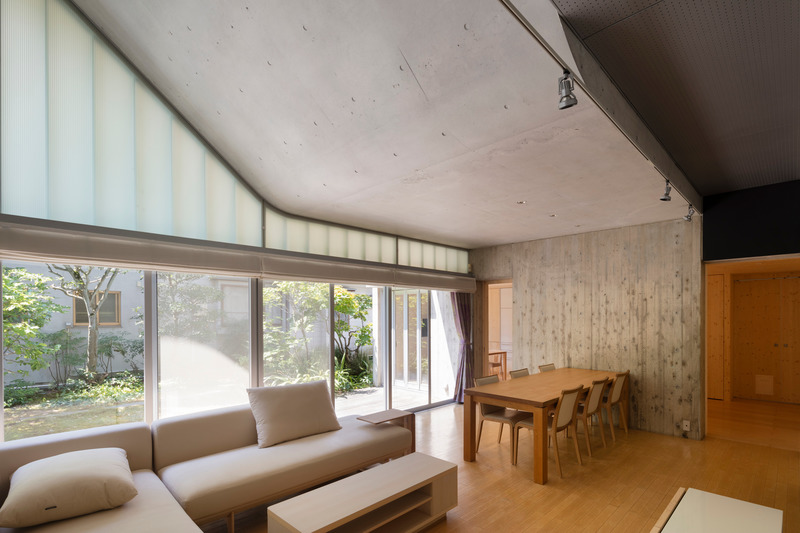
Continuous Plate House 2.0
Ryumei Fujiki + Yukiko Sato / F.A.D.S
Interior of Living-Dining-1
Photo credit:
Hiroshi Ueda
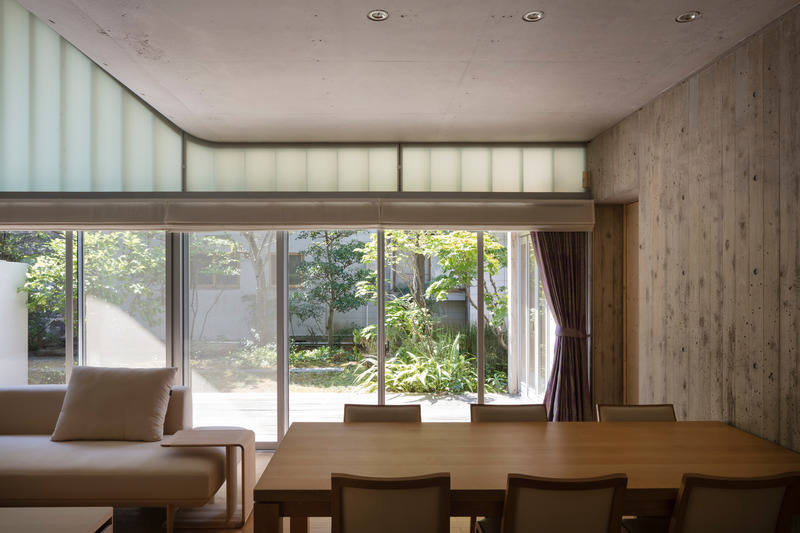
Continuous Plate House 2.0
Ryumei Fujiki + Yukiko Sato / F.A.D.S
Interior of Living-Dining-2
Photo credit:
Hiroshi Ueda
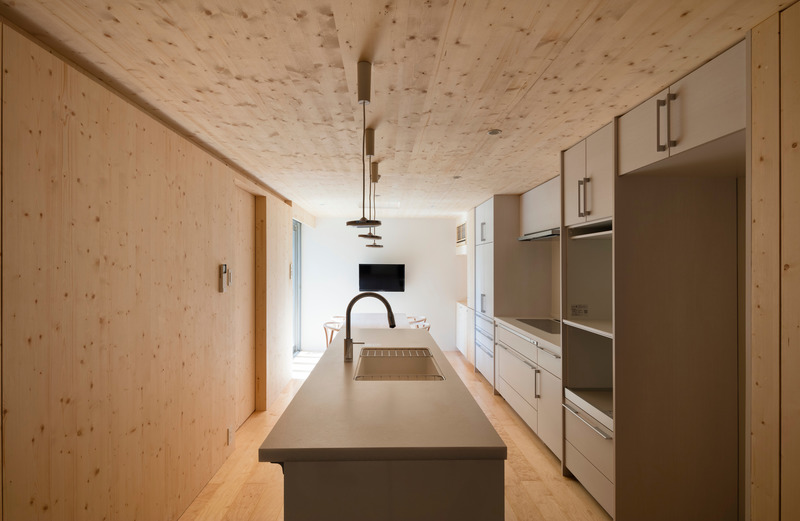
Continuous Plate House 2.0
Ryumei Fujiki + Yukiko Sato / F.A.D.S
Renovation of Kitchen Area-1
Photo credit:
Hiroshi Ueda
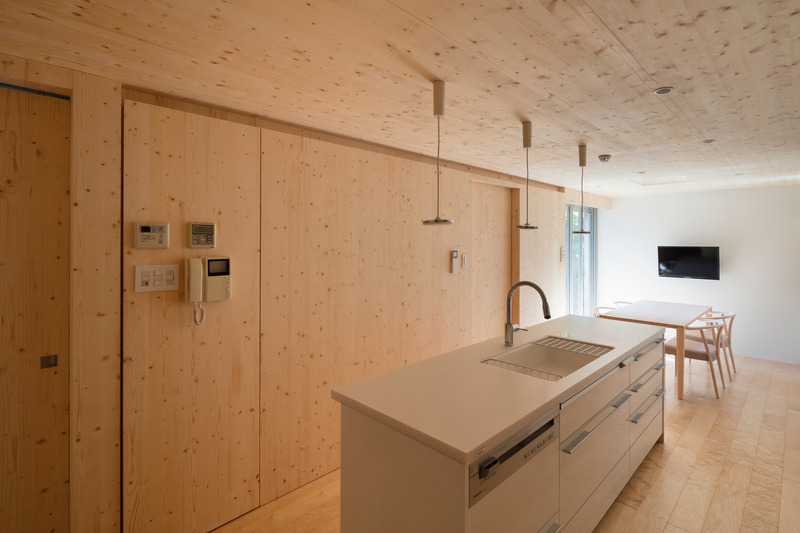
Continuous Plate House 2.0
Ryumei Fujiki + Yukiko Sato / F.A.D.S
Renovation of Kitchen Area-2
Photo credit:
Hiroshi Ueda
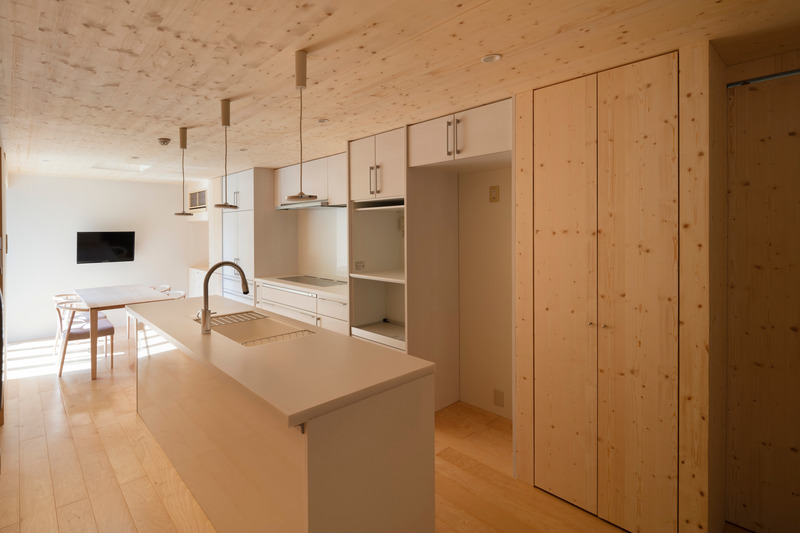
Continuous Plate House 2.0
Ryumei Fujiki + Yukiko Sato / F.A.D.S
Renovation of Kitchen Area-3
Photo credit:
Hiroshi Ueda
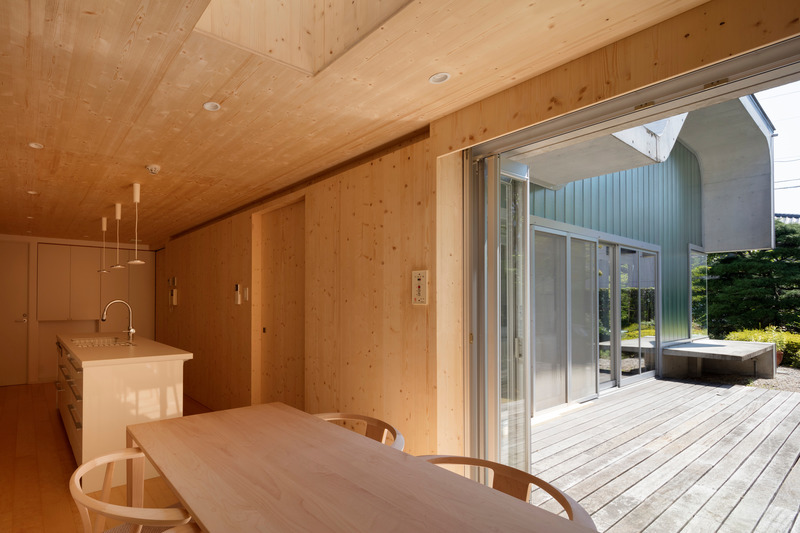
Continuous Plate House 2.0
Ryumei Fujiki + Yukiko Sato / F.A.D.S
Renovation of Kitchen Area-4
Photo credit:
Hiroshi Ueda
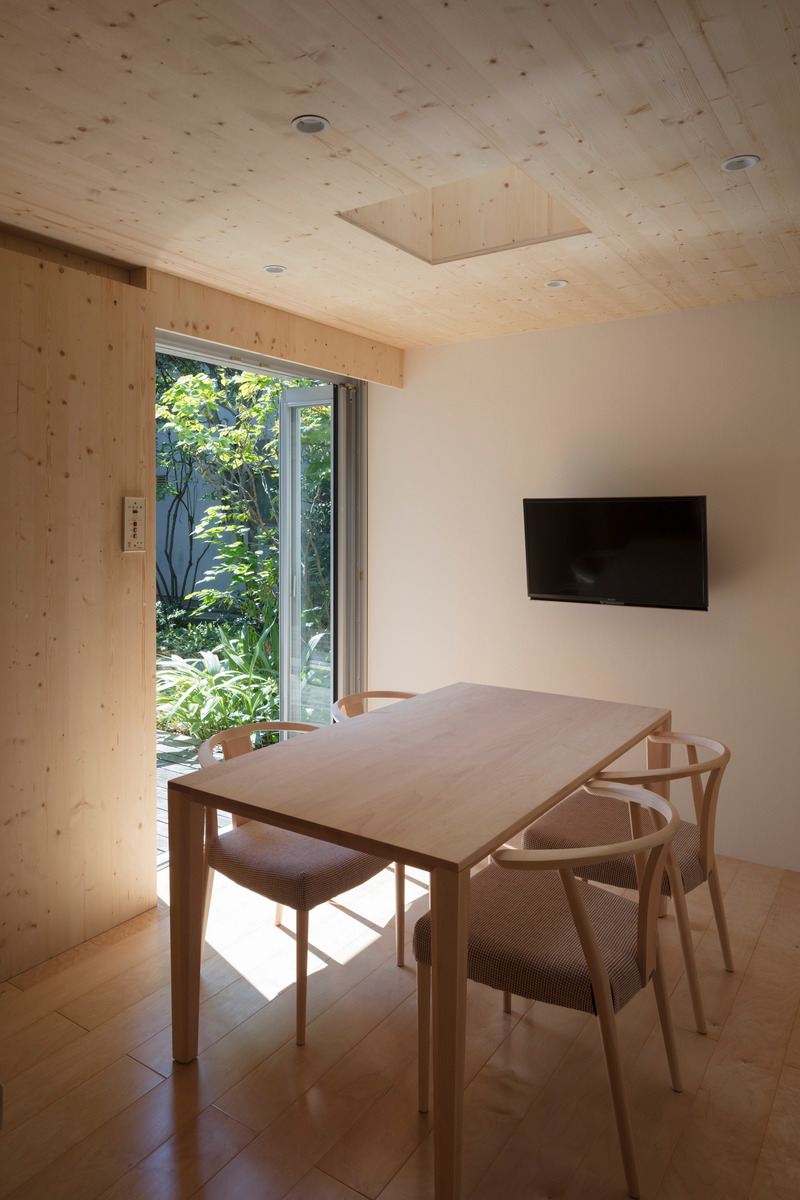
Continuous Plate House 2.0
Ryumei Fujiki + Yukiko Sato / F.A.D.S
Renovation of Kitchen Area-5
Photo credit:
Hiroshi Ueda
Advertising