Photo gallery
Architecture & Design
Find images by browsing the photo gallery by category. Add them to your Pinterest boards. Access the press kit to download the image or view project details.
Create a media account
Aria Hotel
Sanjay Puri Architects
Hill View Rooms
Photo credit:
Dinesh Mehta

Aria Hotel
Sanjay Puri Architects
River View Rooms
Photo credit:
Dinesh Mehta

Aria Hotel
Sanjay Puri Architects
Twisting
Photo credit:
Dinesh Mehta

Aria Hotel
Sanjay Puri Architects
Balcony - Hill View
Photo credit:
Dinesh Mehta

Aria Hotel
Sanjay Puri Architects
Balcony - River View
Photo credit:
Dinesh Mehta

Aria Hotel
Sanjay Puri Architects
Entrance Porch
Photo credit:
Dinesh Mehta

Aria Hotel
Sanjay Puri Architects
Courtyard
Photo credit:
Dinesh Mehta

Aria Hotel
Sanjay Puri Architects
Courtyard
Photo credit:
Dinesh Mehta

Aria Hotel
Sanjay Puri Architects
Entrance Lobby
Photo credit:
Dinesh Mehta

Aria Hotel
Sanjay Puri Architects
Stairs to Banquet
Photo credit:
Dinesh Mehta


Advertising

Aria Hotel
Sanjay Puri Architects
Room Interior View
Photo credit:
Dinesh Mehta

Aria Hotel
Sanjay Puri Architects
Hill View Rooms
Photo credit:
Dinesh Mehta
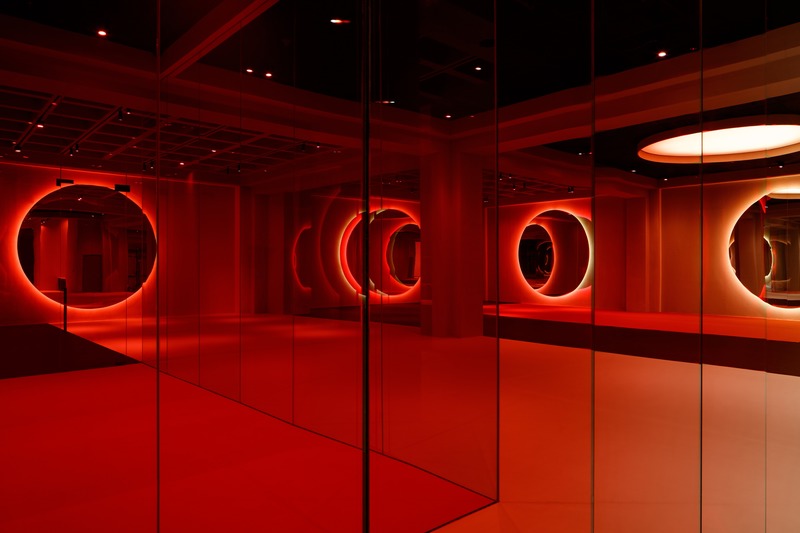
Springs Warehouse Gym
VSHD Design
Red mirror used in key circulation areas of the gym floor.
Photo credit:
Oculis Project
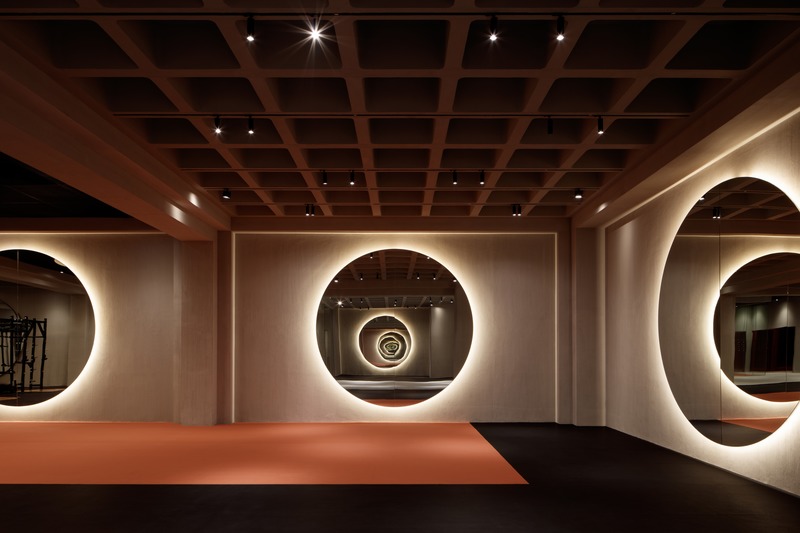
Springs Warehouse Gym
VSHD Design
Circular mirrors creating an illusion of an infinite light tunnel.
Photo credit:
Oculis Project
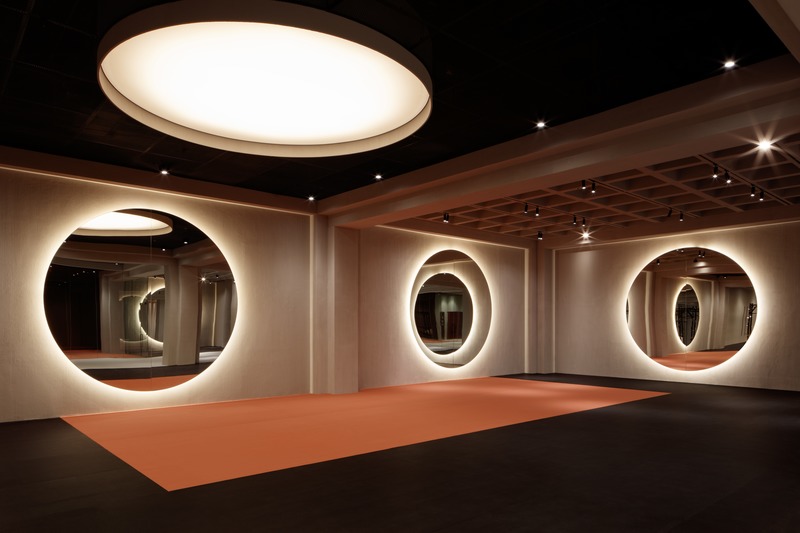
Springs Warehouse Gym
VSHD Design
Design based on the idea of infinity and beyond stretching the views through endless reflections.
Photo credit:
Oculis Project
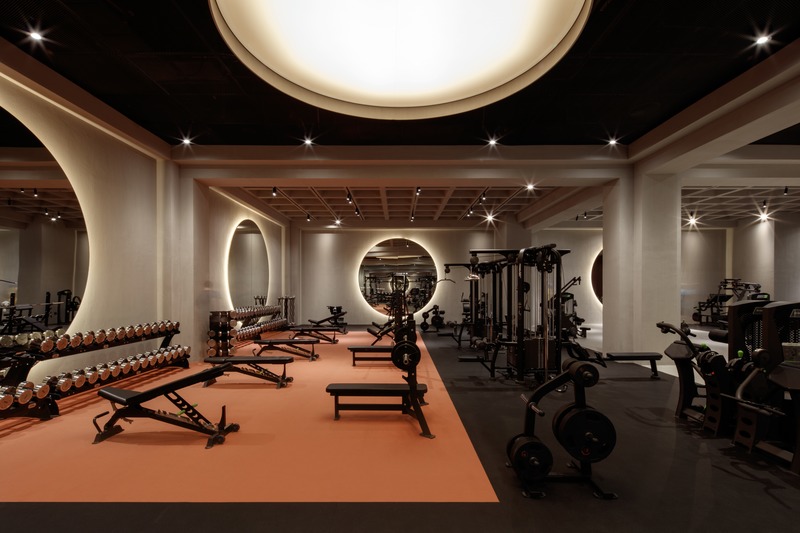
Springs Warehouse Gym
VSHD Design
Main Gym floor with an elaborate network of lighting that ultimately defines the ambiance of each space.
Photo credit:
Oculis Project
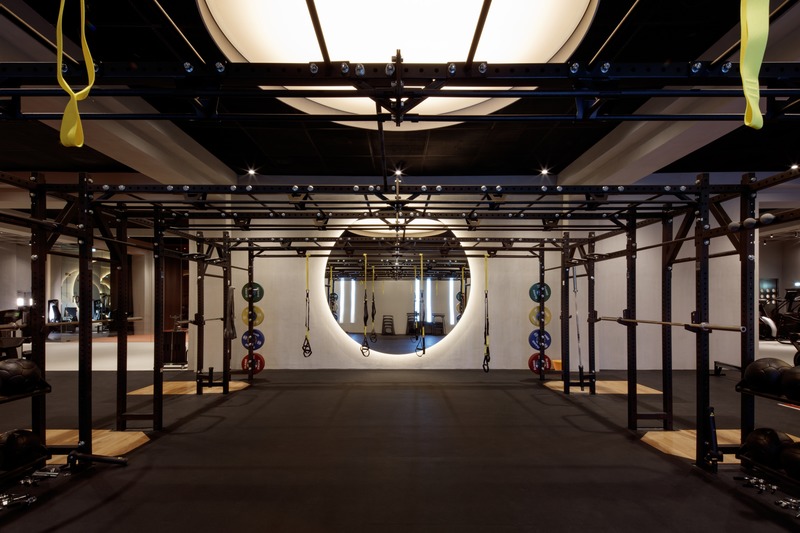
Springs Warehouse Gym
VSHD Design
Rig area with artificial light wells that further emphasize the underground feel of the space.
Photo credit:
Oculis Project

Springs Warehouse Gym
VSHD Design
Coffered ceiling conceals an elaborate network of advanced lighting technology that ultimately defines the ambiance of each space.
Photo credit:
Oculis Project
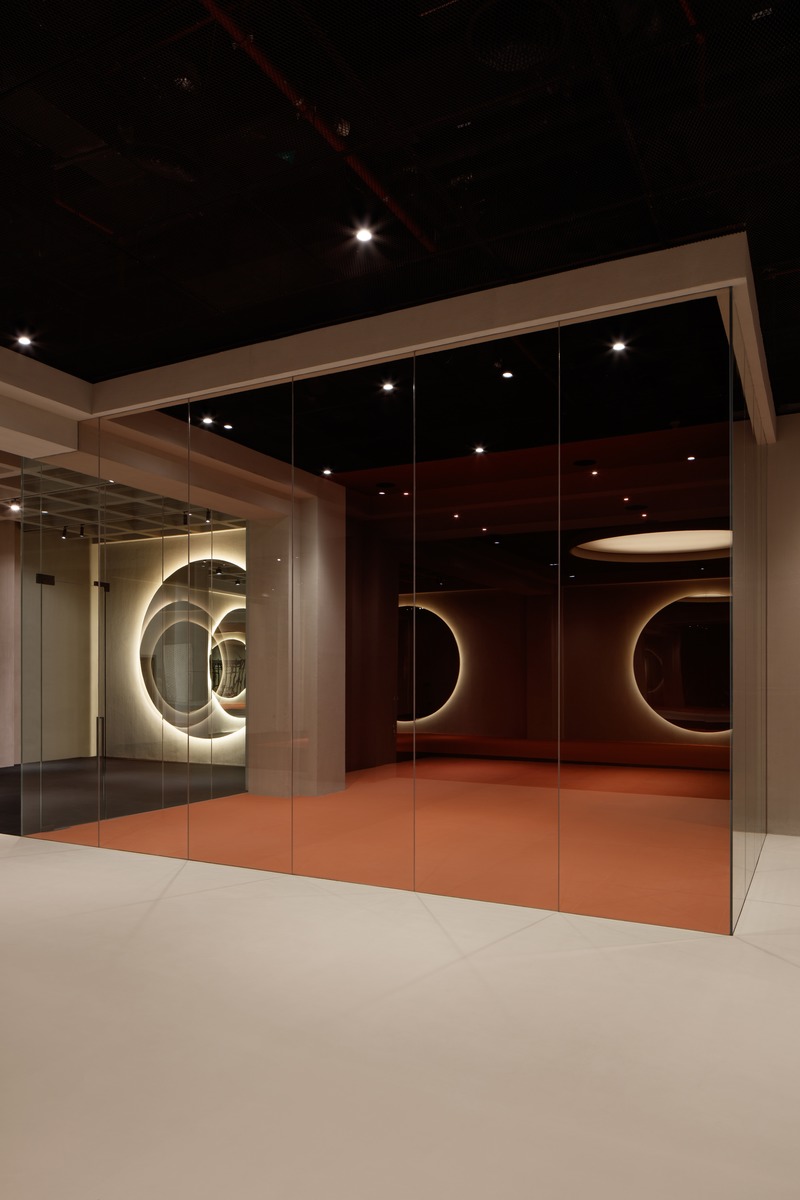
Springs Warehouse Gym
VSHD Design
Seamless glass partitions between studio and main gym floor
Photo credit:
Oculis Project
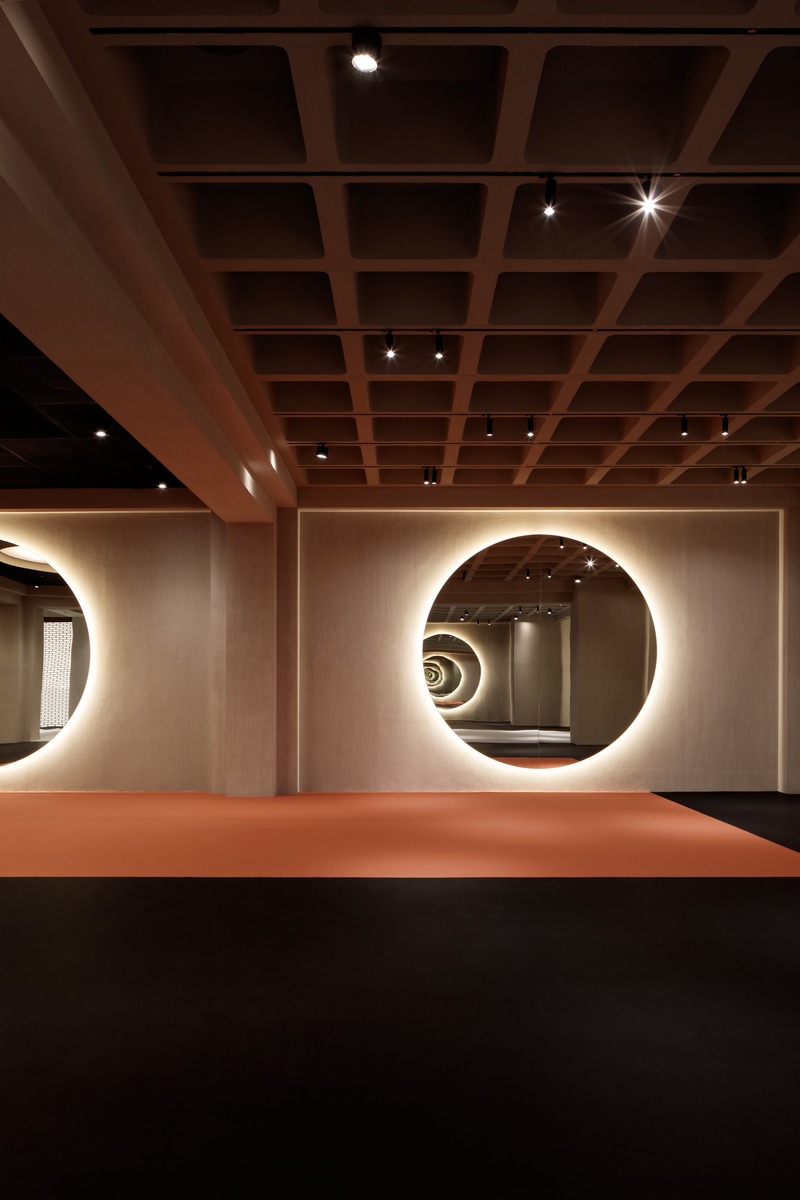
Springs Warehouse Gym
VSHD Design
A column and beam grid structure highlighting the different exercise zones.
Photo credit:
Oculis Project
Advertising