Photo gallery
Architecture & Design
Find images by browsing the photo gallery by category. Add them to your Pinterest boards. Access the press kit to download the image or view project details.
Create a media account

CSLA, CIP, and RAIC Announce Winners of 2020 National Urban Design Awards
The Royal Architectural Institute of Canada (RAIC), the Canadian Institute of Planners (CIP), and the Canadian Society of Landscape Architects (CLSA)
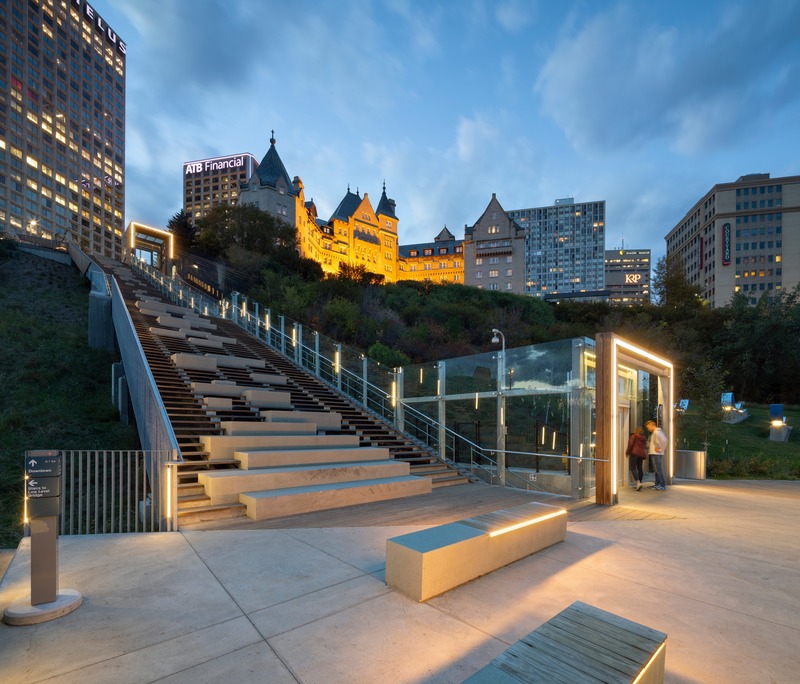
Mechanized River Valley Access: Urban Stairs and funicular landing
Photo credit:
Tom Arban

CSLA, CIP, and RAIC Announce Winners of 2020 National Urban Design Awards
The Royal Architectural Institute of Canada (RAIC), the Canadian Institute of Planners (CIP), and the Canadian Society of Landscape Architects (CLSA)
Biodiversity Corridor, Borough of Saint-Laurent, Montréal: Cavendish Boulevard Perspective
Photo credit:
civiliti, LAND Italia, Tablearchitecture, BiodiversitéConsei
CSLA, CIP, and RAIC Announce Winners of 2020 National Urban Design Awards
The Royal Architectural Institute of Canada (RAIC), the Canadian Institute of Planners (CIP), and the Canadian Society of Landscape Architects (CLSA)
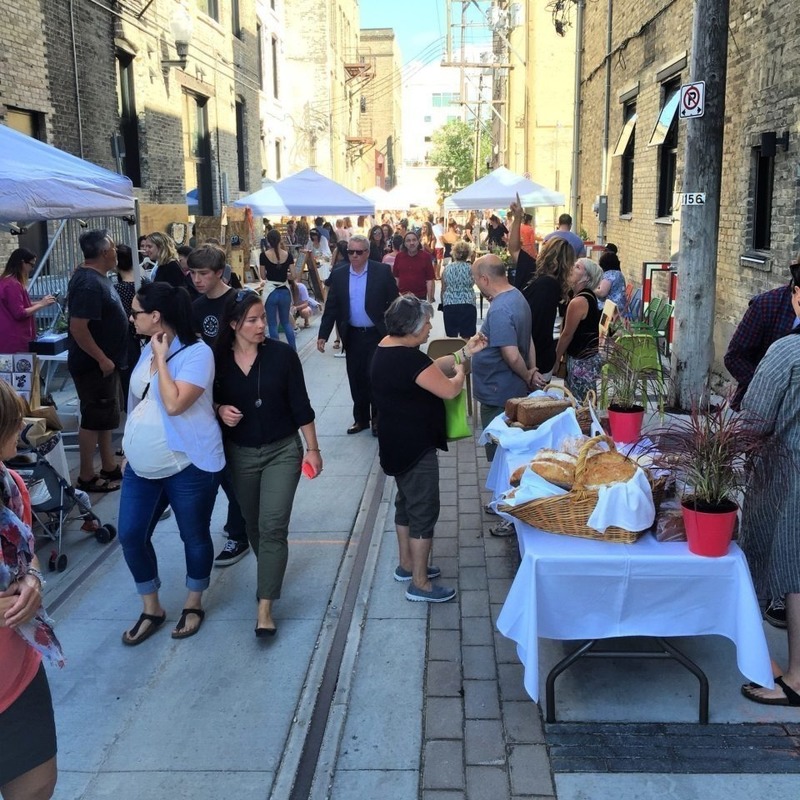
Alleyways Market takes over the back lane at Elgin for four Fridays each summer. In its second full year, the market provides a mix of handmade goods, ready to eat snacks and fresh, locally produced food.
Photo credit:
HTFC Planning & Design
CSLA, CIP, and RAIC Announce Winners of 2020 National Urban Design Awards
The Royal Architectural Institute of Canada (RAIC), the Canadian Institute of Planners (CIP), and the Canadian Society of Landscape Architects (CLSA)
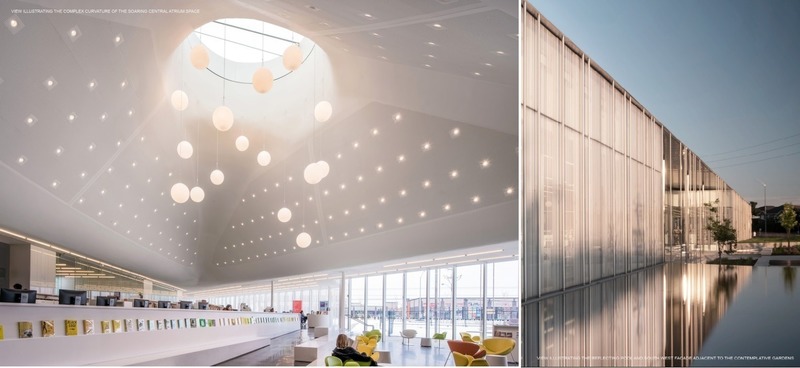
The Springdale Library and Komagata Maru Park: (Left) View illustrating the complex curvature of the soaring central atrium space. (Right) The view illustrating the reflecting pool and southwest facade adjacent to the contemplative gardens
Photo credit:
Nic LeHoux and Sanjay Chauhan.
CSLA, CIP, and RAIC Announce Winners of 2020 National Urban Design Awards
The Royal Architectural Institute of Canada (RAIC), the Canadian Institute of Planners (CIP), and the Canadian Society of Landscape Architects (CLSA)
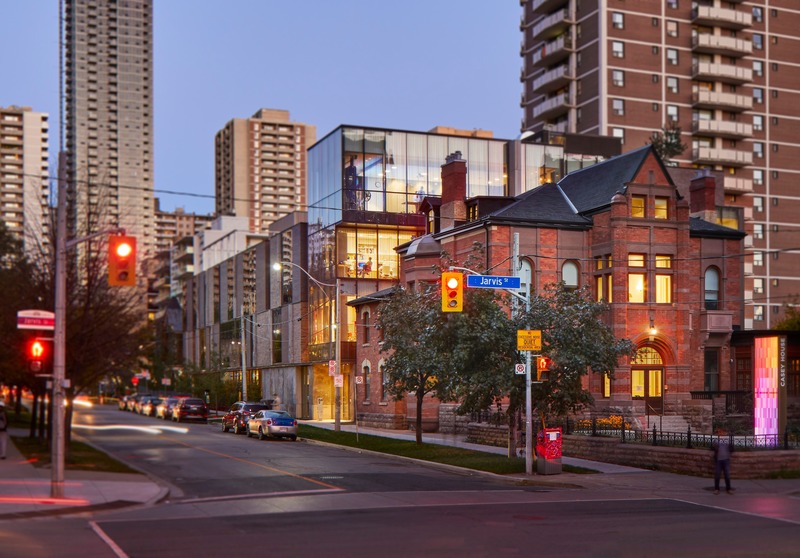
Casey House: Northwest View
Photo credit:
Doublespace Photography
CSLA, CIP, and RAIC Announce Winners of 2020 National Urban Design Awards
The Royal Architectural Institute of Canada (RAIC), the Canadian Institute of Planners (CIP), and the Canadian Society of Landscape Architects (CLSA)
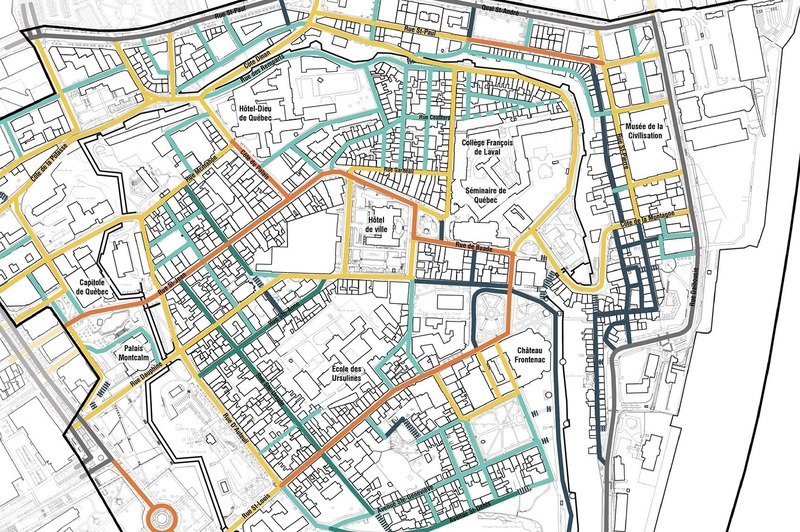
Intervention plan for the comfort and safety of pedestrians and cyclists in Old Québec City: User-friendly basic prioritization map for redesign.
Photo credit:
Groupe A /Annexe U
CSLA, CIP, and RAIC Announce Winners of 2020 National Urban Design Awards
The Royal Architectural Institute of Canada (RAIC), the Canadian Institute of Planners (CIP), and the Canadian Society of Landscape Architects (CLSA)
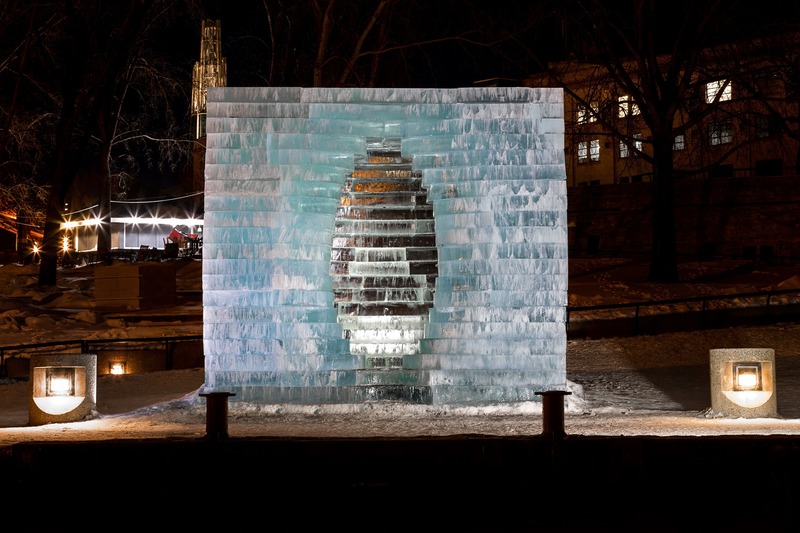
The Warming Huts: Stackhouse exterior at night
Photo credit:
The Forks Renewal Corporation


Advertising
CSLA, CIP, and RAIC Announce Winners of 2020 National Urban Design Awards
The Royal Architectural Institute of Canada (RAIC), the Canadian Institute of Planners (CIP), and the Canadian Society of Landscape Architects (CLSA)
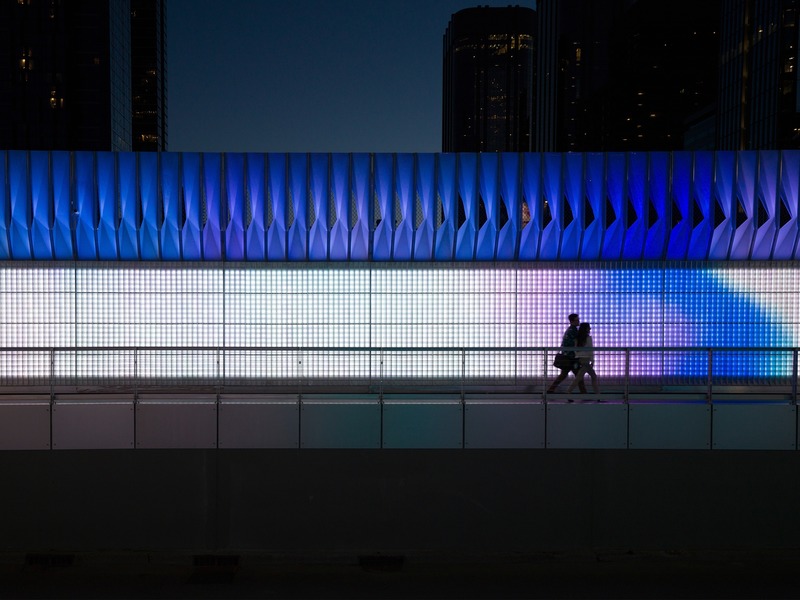
The Fourth Street SW Underpass Enhancement: View looking west
Photo credit:
The Marc Boutin ArchitecturalCollaborative Inc.

CSLA, CIP, and RAIC Announce Winners of 2020 National Urban Design Awards
The Royal Architectural Institute of Canada (RAIC), the Canadian Institute of Planners (CIP), and the Canadian Society of Landscape Architects (CLSA)
18 Shades of Gay: Pride in the Village
Photo credit:
Facebook de Village Montréal
CSLA, CIP, and RAIC Announce Winners of 2020 National Urban Design Awards
The Royal Architectural Institute of Canada (RAIC), the Canadian Institute of Planners (CIP), and the Canadian Society of Landscape Architects (CLSA)
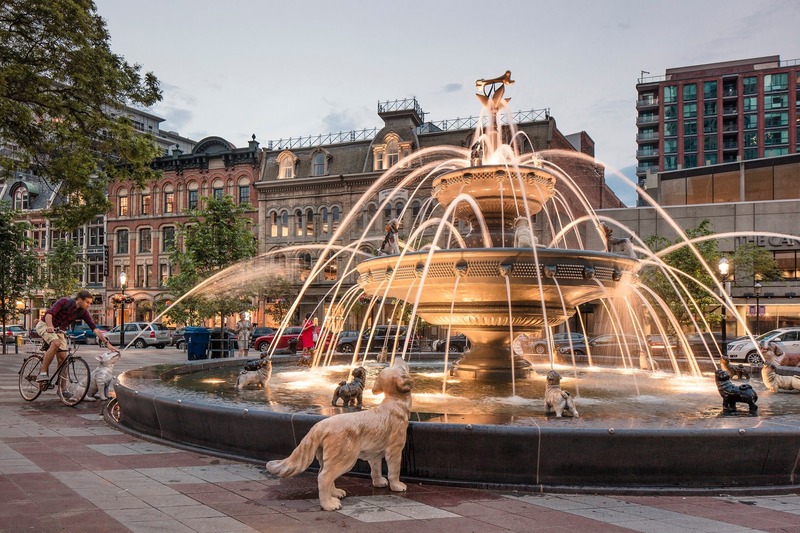
Berczy Park's fountain, with its dogs and the golden bone on top
Photo credit:
Industryous Photography
CSLA, CIP, and RAIC Announce Winners of 2020 National Urban Design Awards
The Royal Architectural Institute of Canada (RAIC), the Canadian Institute of Planners (CIP), and the Canadian Society of Landscape Architects (CLSA)
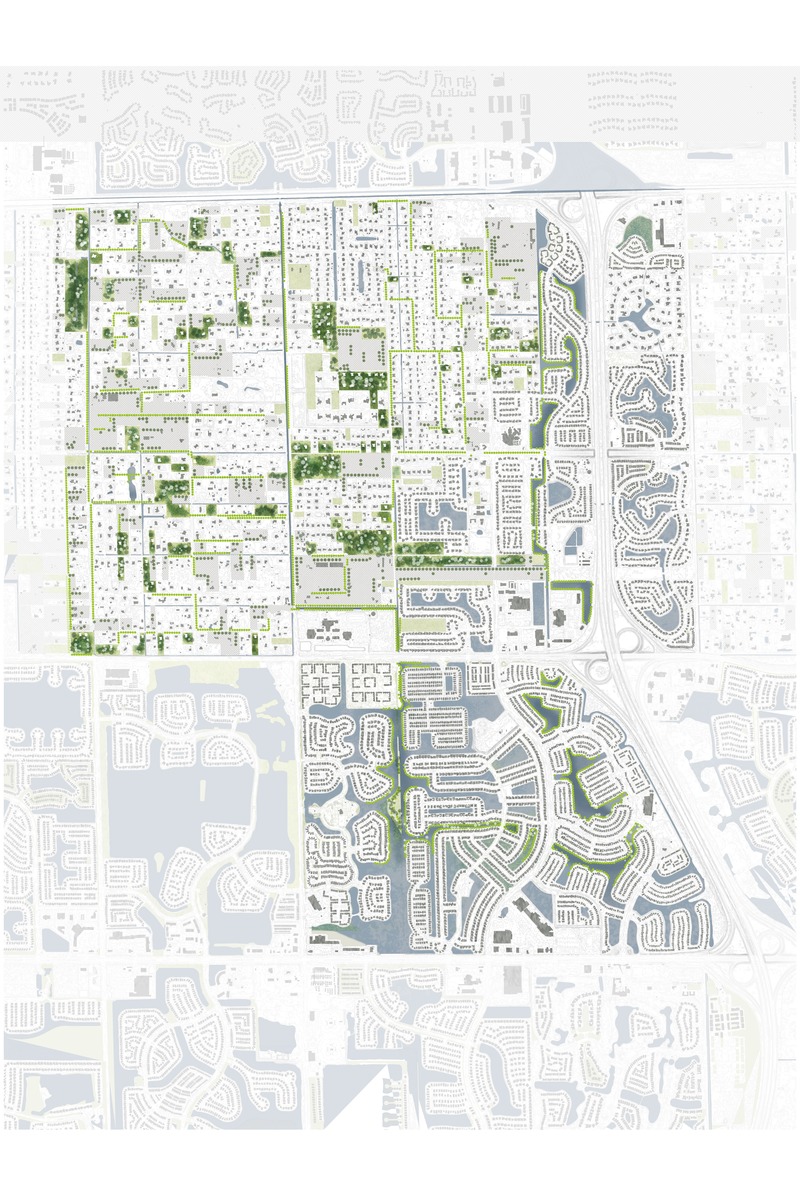
Drainage Filter for the Everglades: This drawing gives an overview of the drainage filter landscape for Basin S-8
Photo credit:
N/A
WDA announces new projects at San Francisco international airport
WDA | William Duff Architects

WDA | William Duff Architects and interior design studio Graven recently refurbished the British Airways Lounge at San Francisco International Airport (SFO). The project team also included Turner Construction, KPFF Engineers, Interface Engineering and Design West Partnership.
Photo credit:
Eric Rorer Photography
WDA announces new projects at San Francisco international airport
WDA | William Duff Architects
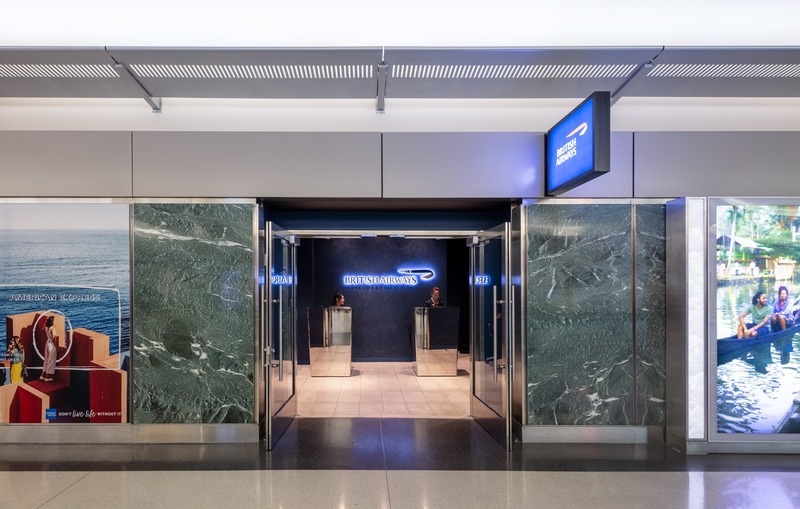
In the reception area of the British Airways Lounge, located in Concourse A between gates A4 and A6 at SFO, the airlines' logo features on a plush, dark blue wall fronting two metallic check-in podiums.
Photo credit:
Eric Rorer Photography
WDA announces new projects at San Francisco international airport
WDA | William Duff Architects
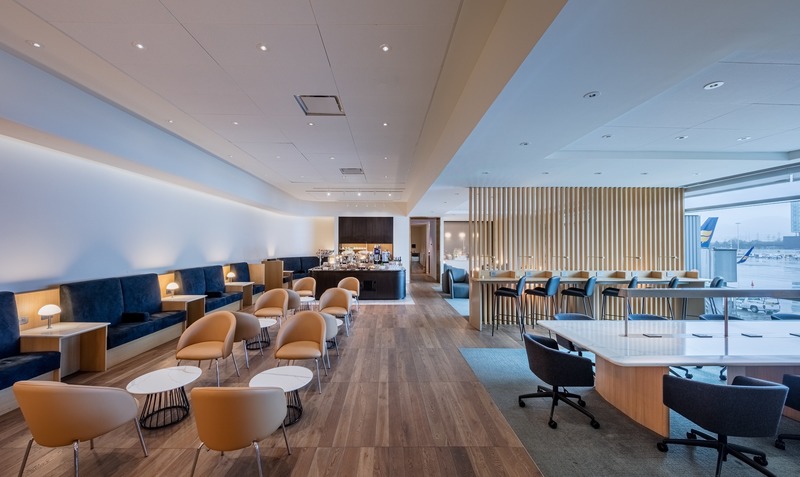
The 7,158 square-foot British Airways Lounge at SFO features minimalist design, a soothing color palette of blues, grays and earth tones, and floor-to-ceiling windows with runway views.
Photo credit:
Eric Rorer Photography
WDA announces new projects at San Francisco international airport
WDA | William Duff Architects
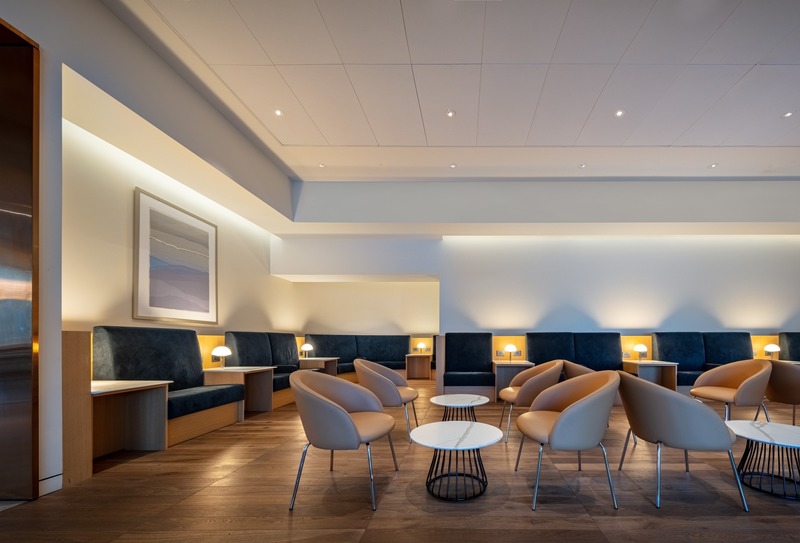
The British Airways Lounge at SFO features zoned areas, each with distinct seating options.
Photo credit:
Eric Rorer Photography
WDA announces new projects at San Francisco international airport
WDA | William Duff Architects
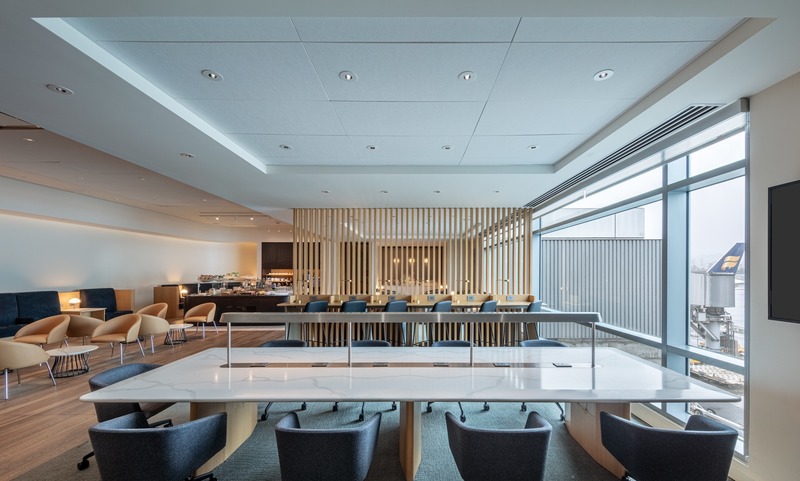
The British Airways Lounge at SFO provides 146 seats-from bench seating, club chairs and bar stools to desk chairs-in various configurations to suit any traveler's needs.
Photo credit:
Eric Rorer Photography

WDA announces new projects at San Francisco international airport
WDA | William Duff Architects
In the British Airways Lounge at SFO, 80 percent of seats have access to power, including dedicated work areas with runway views.
Photo credit:
Eric Rorer Photography
Advertising