Photo gallery
Architecture & Design
Find images by browsing the photo gallery by category. Add them to your Pinterest boards. Access the press kit to download the image or view project details.
Create a media account
[STRANG] on The Art of Architecture
[STRANG]
The Lakehouse: As the first LEED-certified home in Winter Haven, FL, the design is a confident expression of modern architecture that leaves behind any trace of vernacular influences.
Photo credit:
Calder Wilson Photography

[STRANG] on The Art of Architecture
[STRANG]
West San Marino Residence: Deep overhangs, handsome proportions and delicate detailing defines this Miami Beach home. Situated on a narrow lot with westerly views across Biscayne Bay, site and climatic considerations resulted in a design that provides expansive views from sheltered living areas.
Photo credit:
Claudia Uribe-Touri Photography

[STRANG] on The Art of Architecture
[STRANG]
West San Marino Residence: The kitchen, living and dining areas are combined into one large public space flowing easily through walls of glass that can be completely pocketed away onto a covered terrace overlooking the pool, Biscayne Bay, and neighboring islands .
Photo credit:
Claudia Uribe-Touri Photography

[STRANG] on The Art of Architecture
[STRANG]
West San Marino Residence: An elongated walkway leads to a formal entrance while allowing subtle hints of the bay beyond.
Photo credit:
Claudia Uribe-Touri Photography

[STRANG] on The Art of Architecture
[STRANG]
Raingarden: As the first “multi-family” development in Winter Haven in over three decades, this development offers residents a new option for urban living.
Photo credit:
[STRANG]

[STRANG] on The Art of Architecture
[STRANG]
Raingarden: The sequences of spaces from the street enables both a private lifestyle and a sense of openness while expressing a generosity back to the city.
Photo credit:
[STRANG]

[STRANG] on The Art of Architecture
[STRANG]
Raingarden: The building features a series of randomized vertical fins. These slender columns represent an adaption of the building to its site and climate as they offer shading and privacy.
Photo credit:
[STRANG]
[STRANG] on The Art of Architecture
[STRANG]
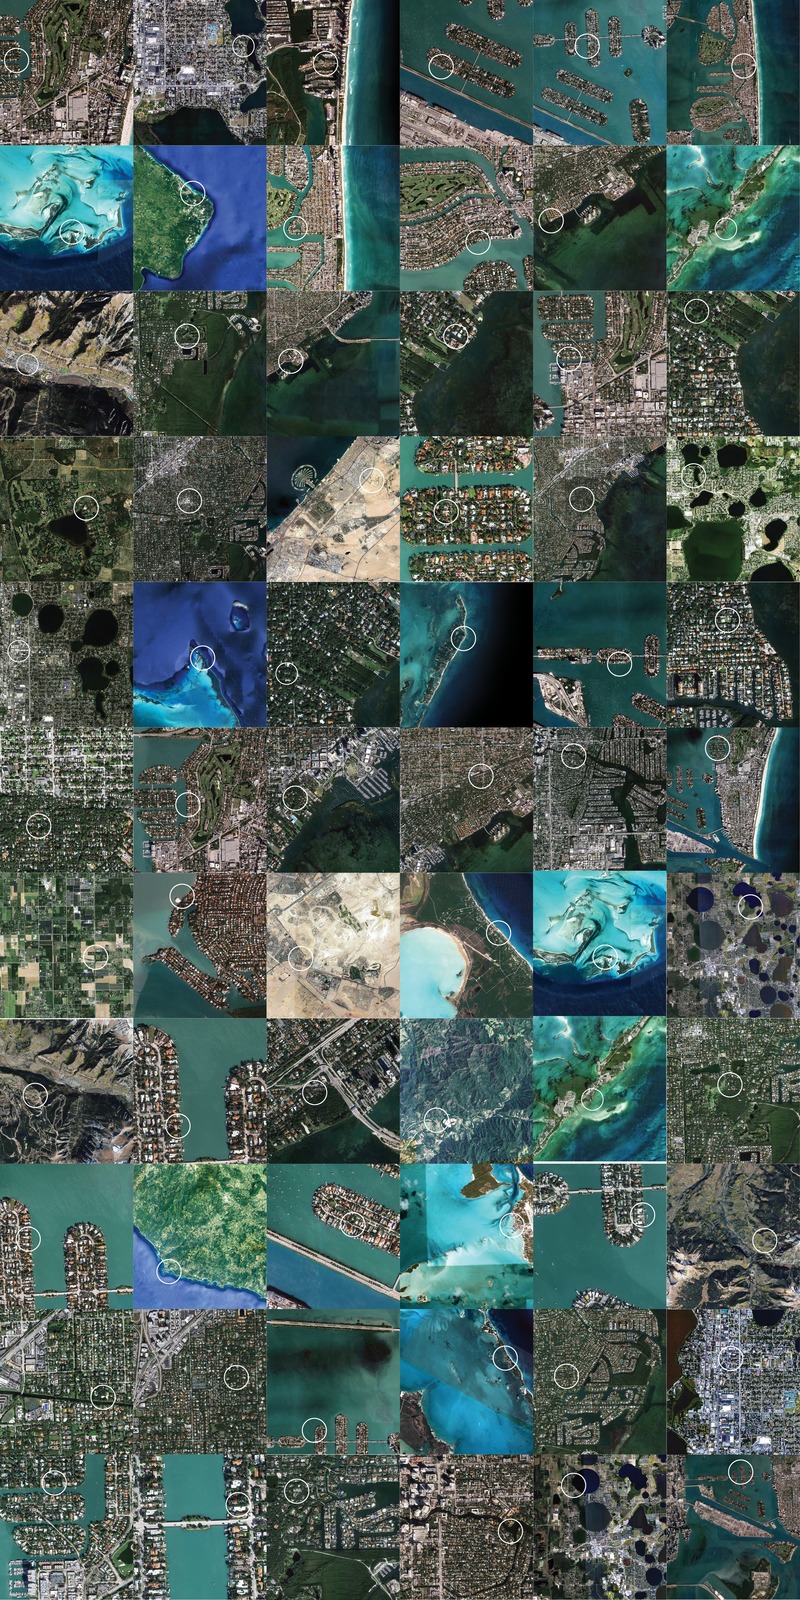
This graphic represents 66 project mappings. Using satellite maps and a simple white circle, the different texturing of site and context represents the multiple locations and environments the firm has worked within: everywhere from the urban centers of South Florida, to the deserts of Dubai and mountains of Southwest Colorado.
Photo credit:
[STRANG]
[STRANG] on The Art of Architecture
[STRANG]
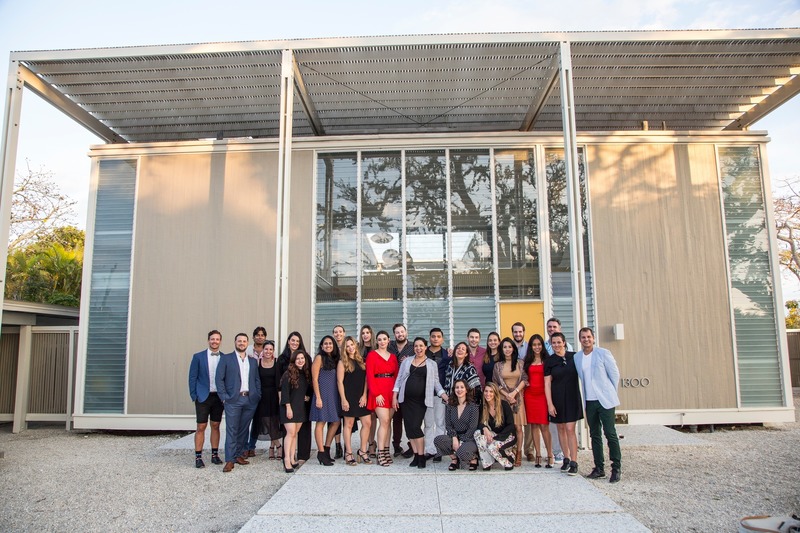
The [STRANG] team.
Photo credit:
[STRANG]

Revolutionary designer Yves Béhar announced as 2020 Interior Design Show Guest of Honour
Interior Design Show (IDS)
Yves Behar
Photo credit:
Justin Buell


Advertising

Revolutionary designer Yves Béhar announced as 2020 Interior Design Show Guest of Honour
Interior Design Show (IDS)
Bethan Laura Wood
Photo credit:
Perrier Jouet
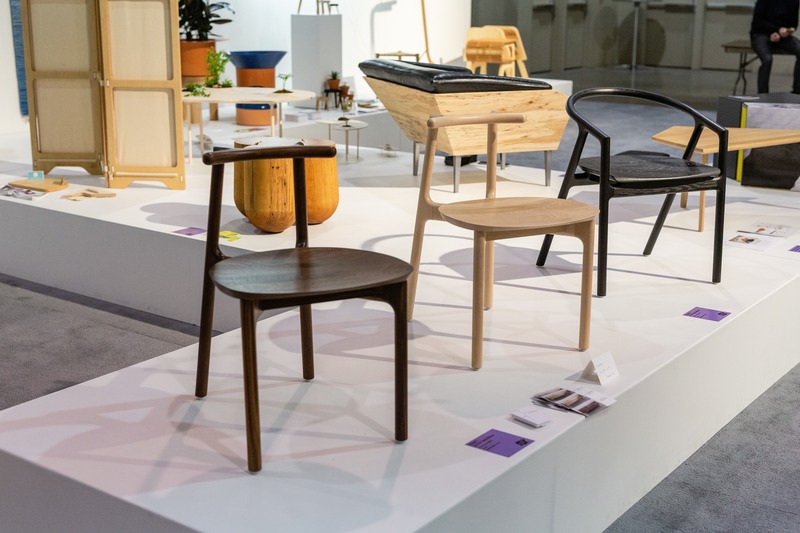
Revolutionary designer Yves Béhar announced as 2020 Interior Design Show Guest of Honour
Interior Design Show (IDS)
IDS19
Photo credit:
Interior Design Show

Revolutionary designer Yves Béhar announced as 2020 Interior Design Show Guest of Honour
Interior Design Show (IDS)
IDS19
Photo credit:
Interior Design Show

Revolutionary designer Yves Béhar announced as 2020 Interior Design Show Guest of Honour
Interior Design Show (IDS)
IDS19
Photo credit:
Interior Design Show
Simplicity makes an impression
Cardin Julien
Photo credit:
Olivier Blouin
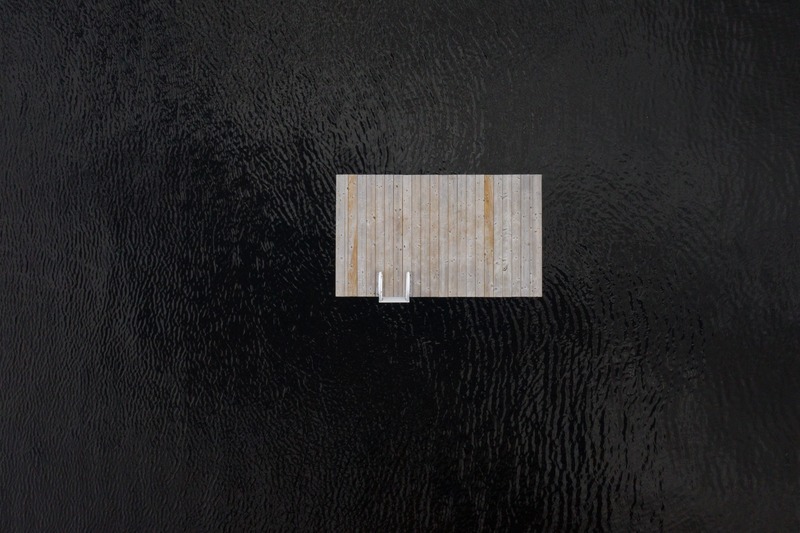
Simplicity makes an impression
Cardin Julien
Photo credit:
Olivier Blouin
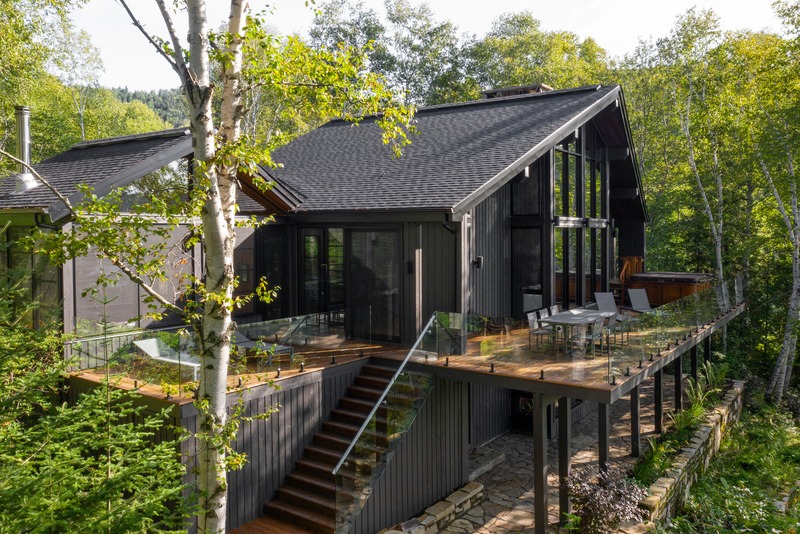
Simplicity makes an impression
Cardin Julien
Photo credit:
Olivier Blouin

Simplicity makes an impression
Cardin Julien
Photo credit:
Olivier Blouin
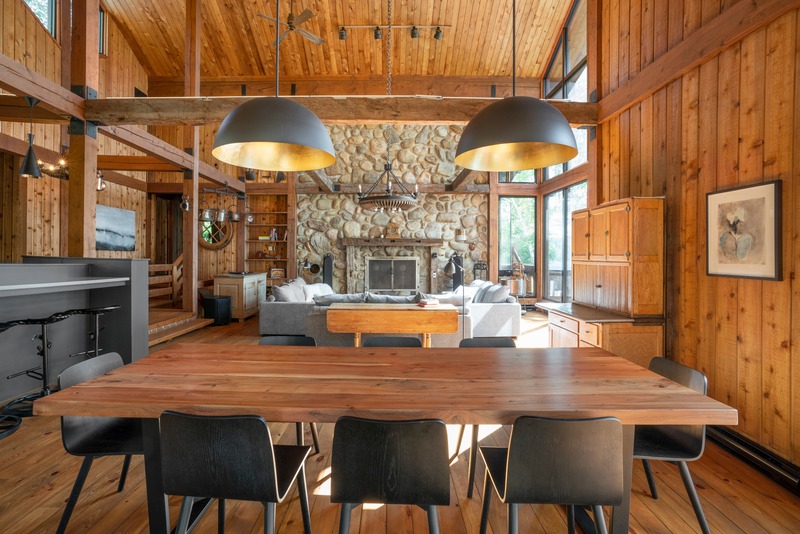
Simplicity makes an impression
Cardin Julien
Photo credit:
Olivier Blouin
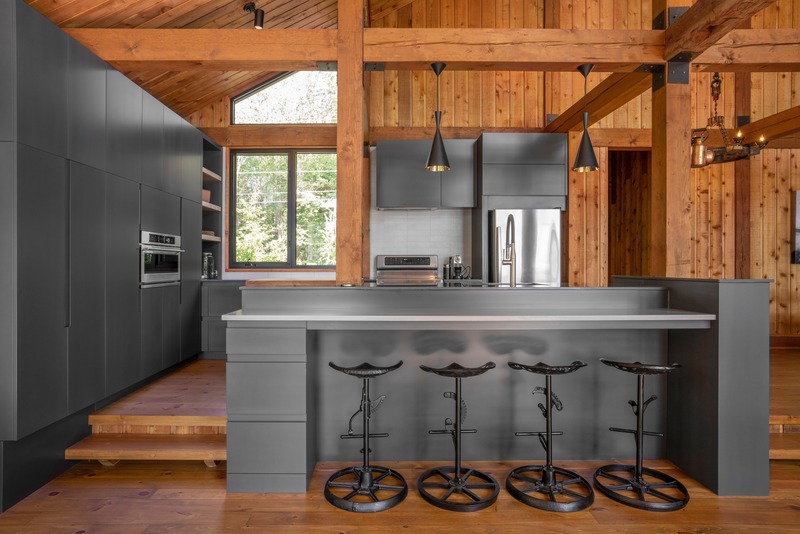
Simplicity makes an impression
Cardin Julien
Photo credit:
Olivier Blouin
Advertising