Photo gallery
Architecture & Design
Find images by browsing the photo gallery by category. Add them to your Pinterest boards. Access the press kit to download the image or view project details.
Create a media account
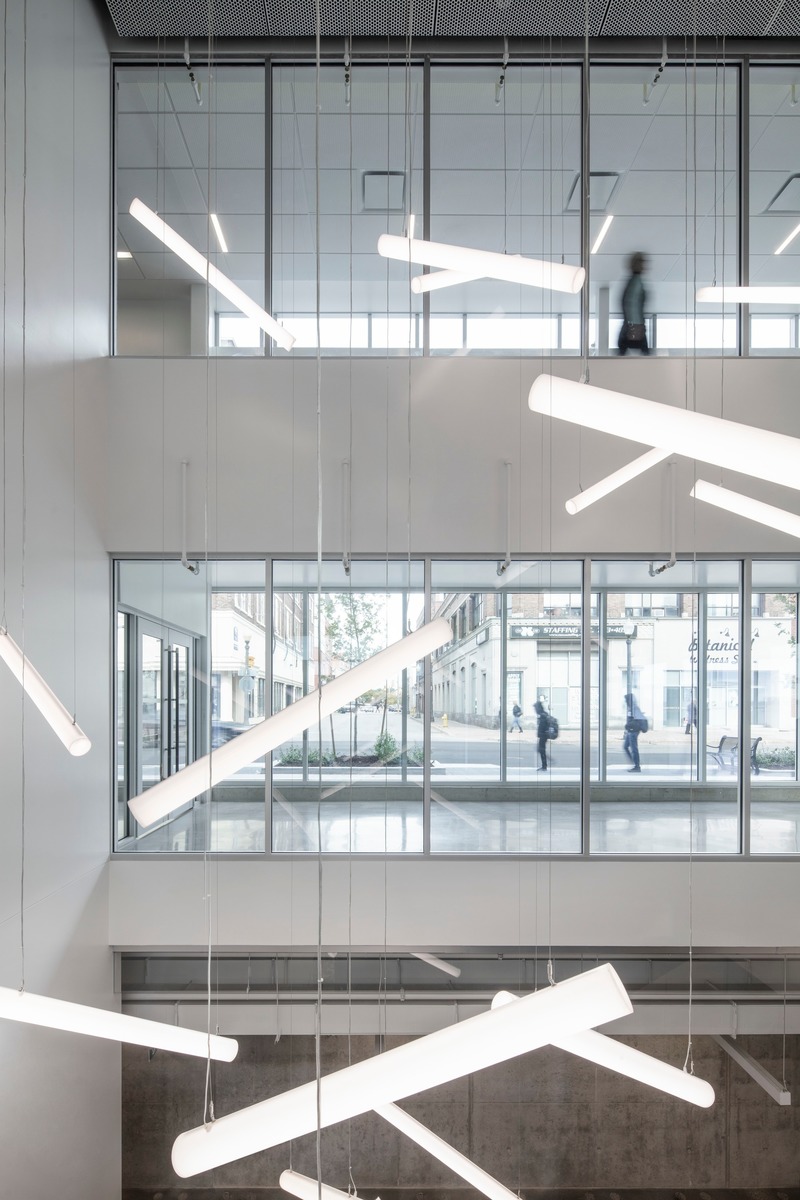
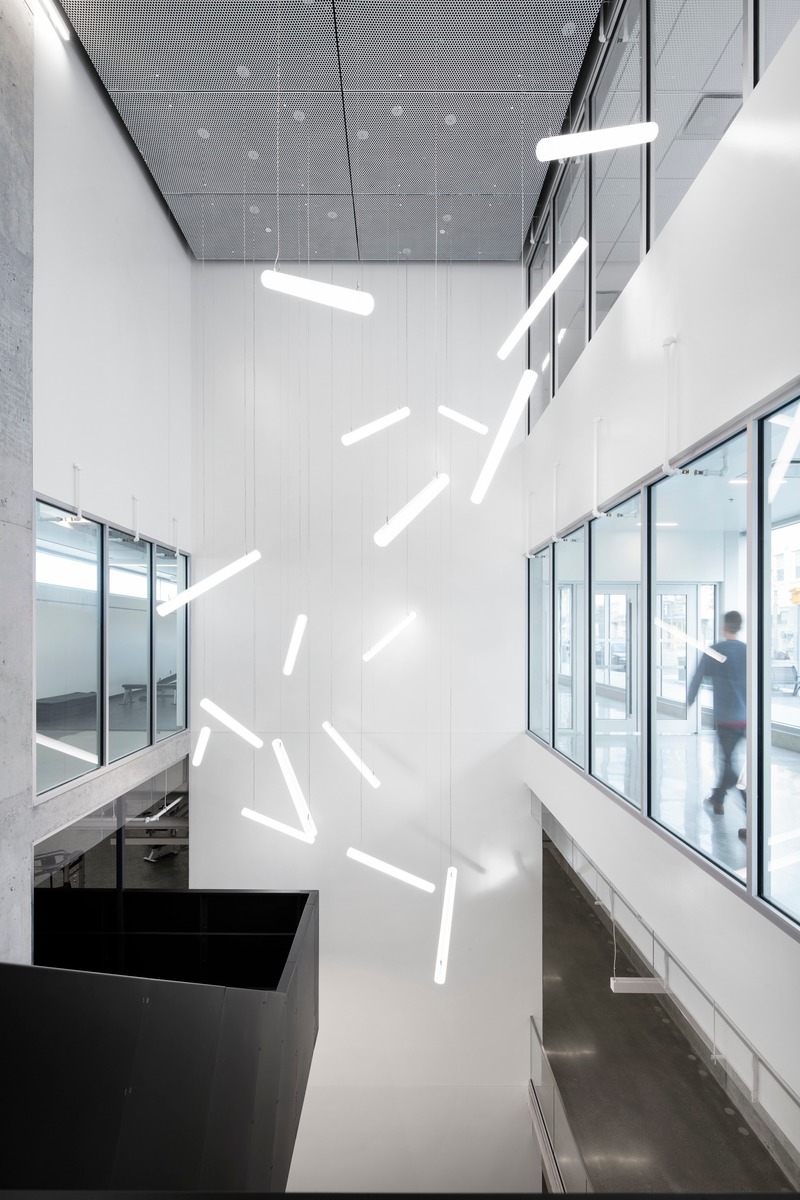
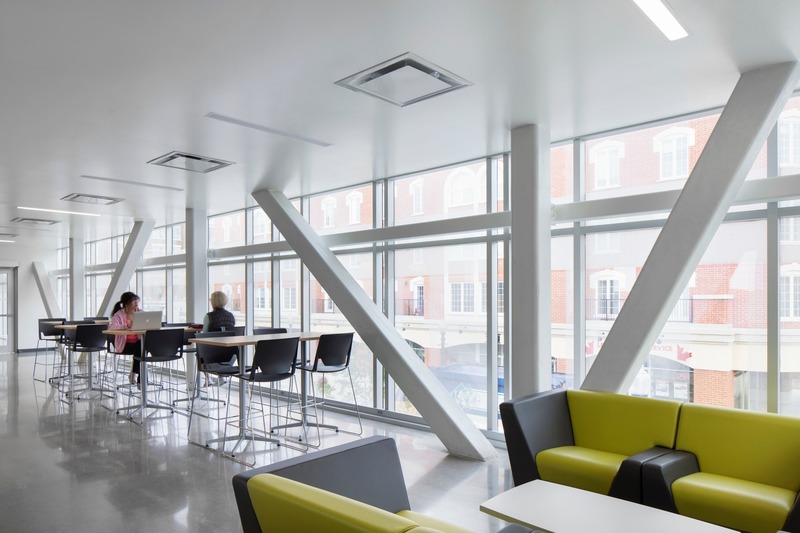
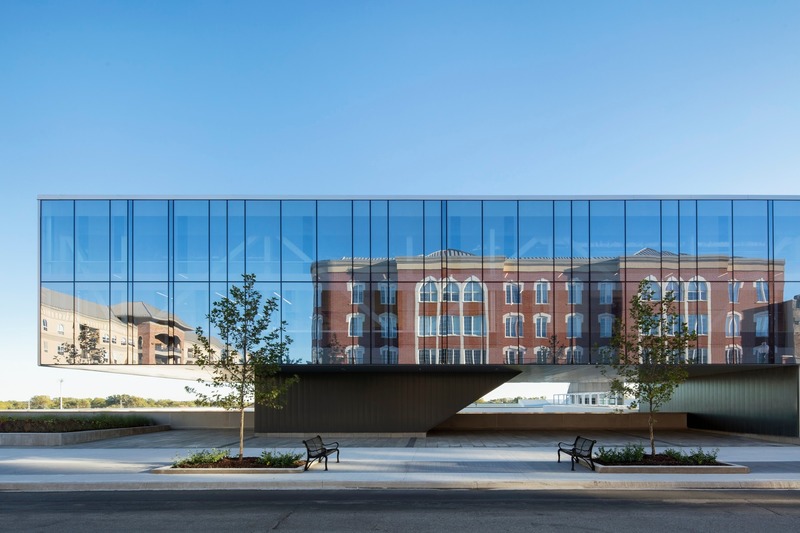

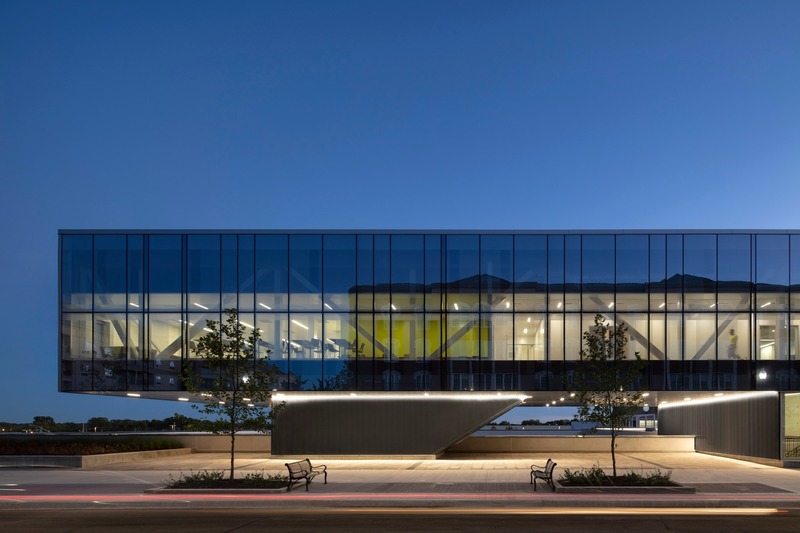
Laurier Brantford YMCA
CannonDesign
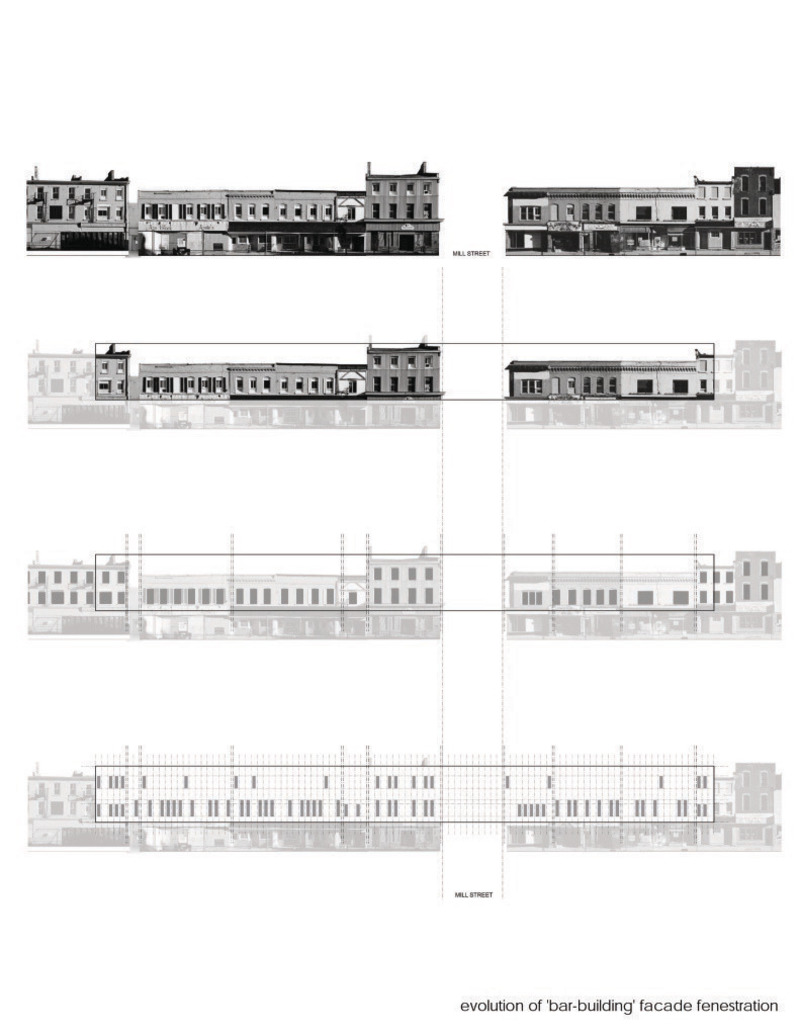
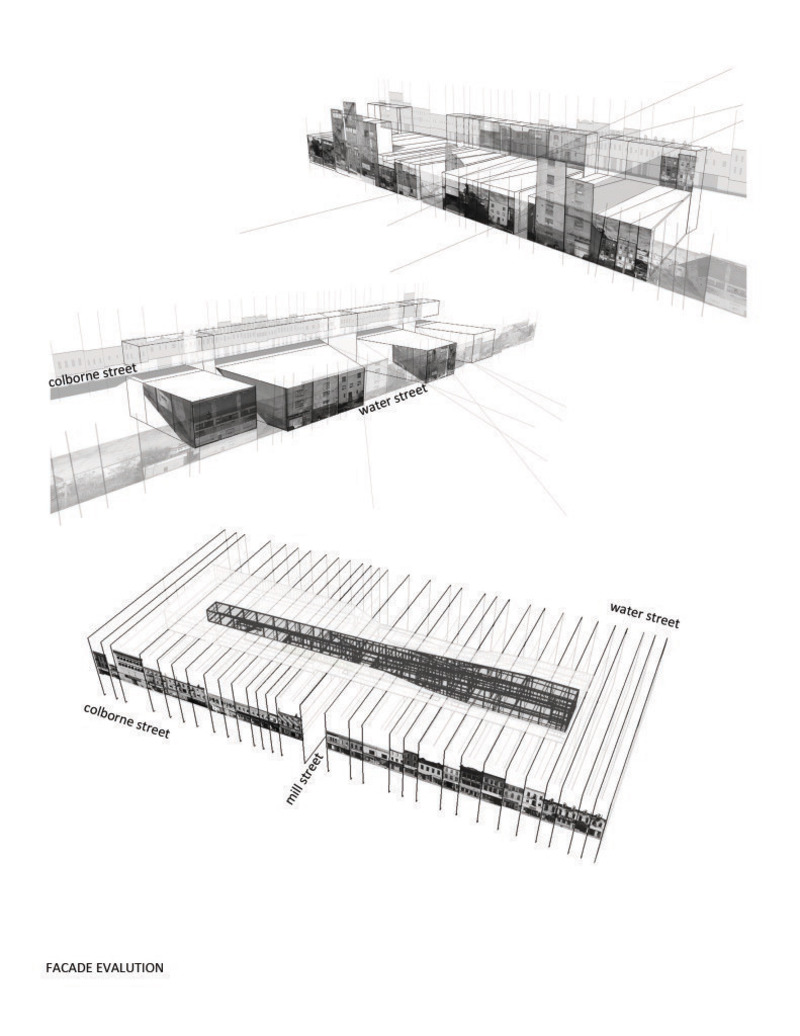
Facade Evolution
Photo credit:
CannonDesign
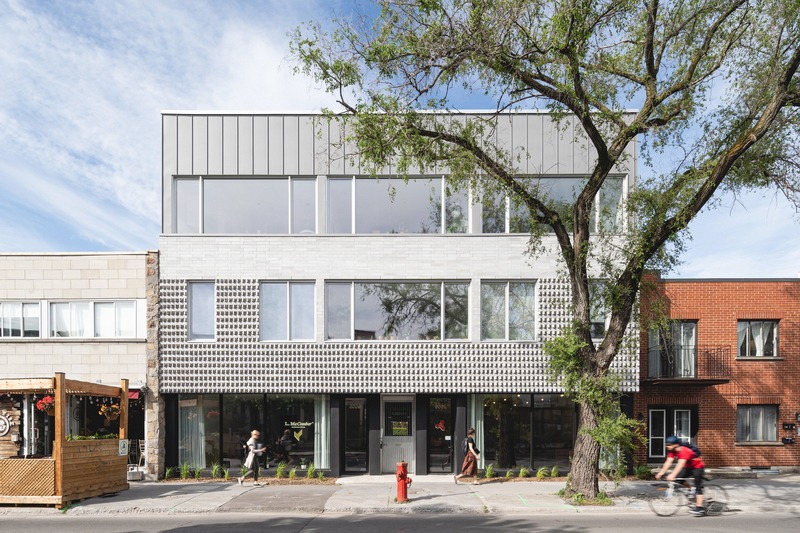
Off Plaza: L. McComber meets la Maison du Rotin
L. McComber – architecture vivante
Welcome to Off Plaza!
Photo credit:
Raphaël Thibodeau


Advertising
Off Plaza: L. McComber meets la Maison du Rotin
L. McComber – architecture vivante
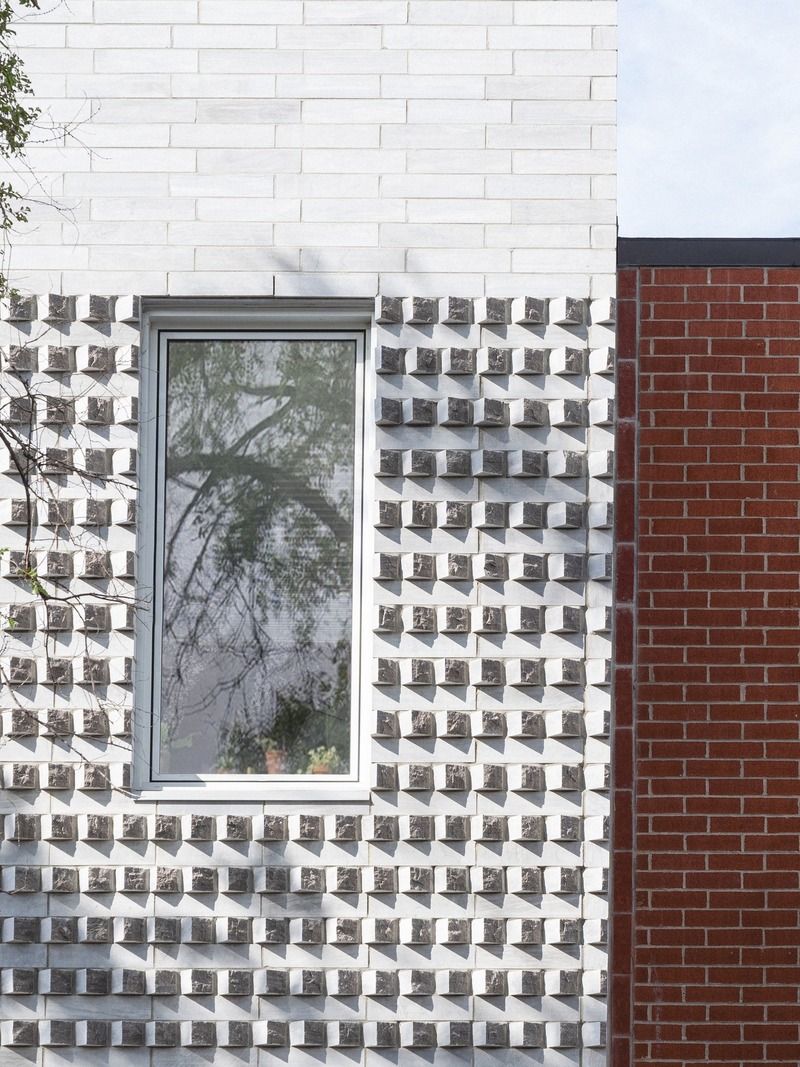
The light effect of the sun hitting the St. Marc stone on the front facade.
Photo credit:
Raphaël Thibodeau
Off Plaza: L. McComber meets la Maison du Rotin
L. McComber – architecture vivante
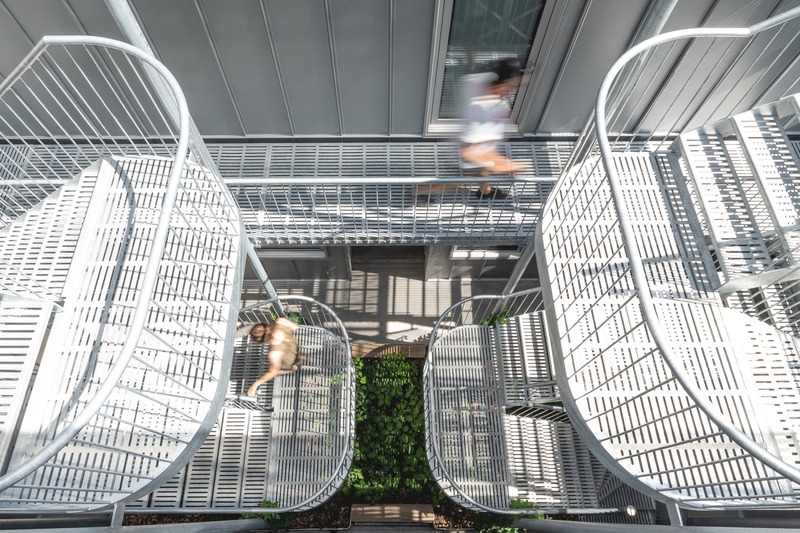
The custom-made steel staircase shapes the interior courtyard. A large steel planter provides freshness and softness to the central courtyard.
Photo credit:
Raphaël Thibodeau
Off Plaza: L. McComber meets la Maison du Rotin
L. McComber – architecture vivante
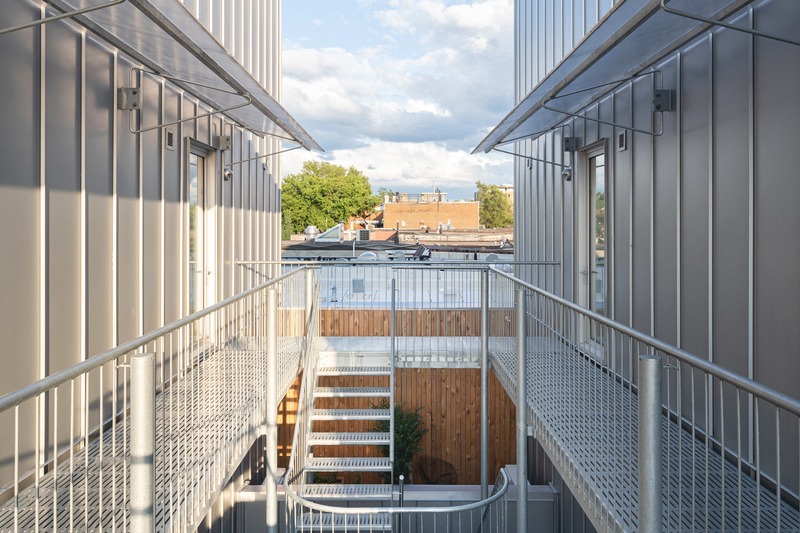
Spectacular view from the 3rd floor, access to town houses and penthouses via the openworked footbridge.
Photo credit:
Raphaël Thibodeau
Off Plaza: L. McComber meets la Maison du Rotin
L. McComber – architecture vivante
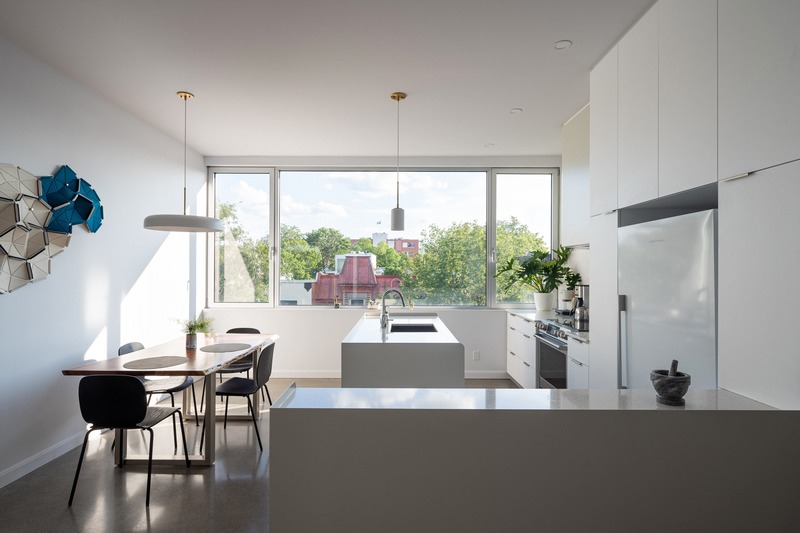
The kitchen of the town houses, view towards Saint-Hubert Street.
Photo credit:
Raphaël Thibodeau
Off Plaza: L. McComber meets la Maison du Rotin
L. McComber – architecture vivante
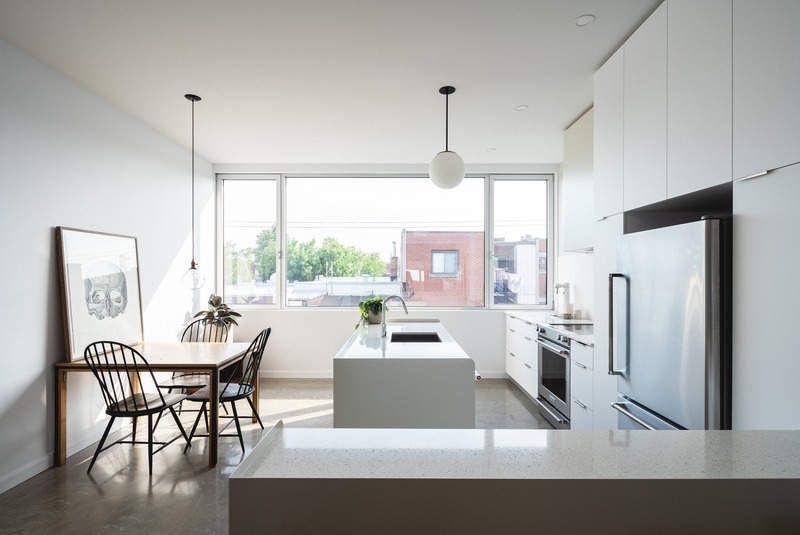
The kitchen of the town houses, view towards the alley.
Photo credit:
Raphaël Thibodeau
Off Plaza: L. McComber meets la Maison du Rotin
L. McComber – architecture vivante
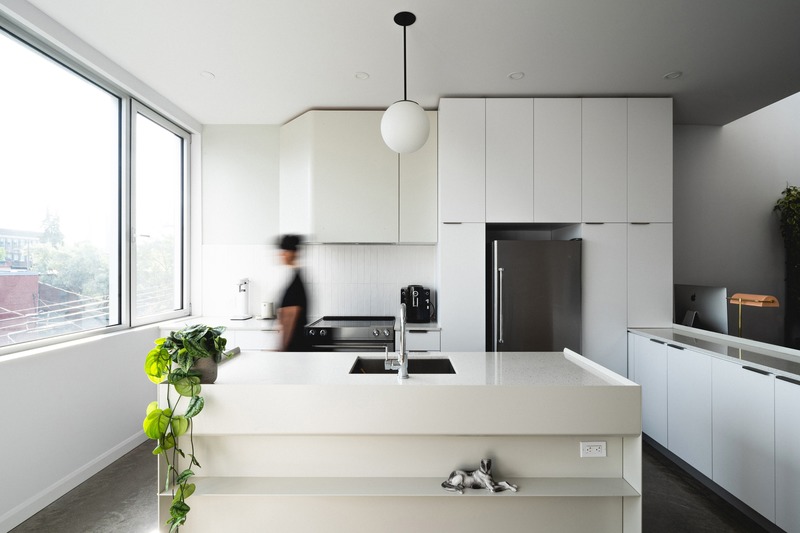
The compact but sunny kitchen, open to the city and living areas.
Photo credit:
Raphaël Thibodeau
Off Plaza: L. McComber meets la Maison du Rotin
L. McComber – architecture vivante
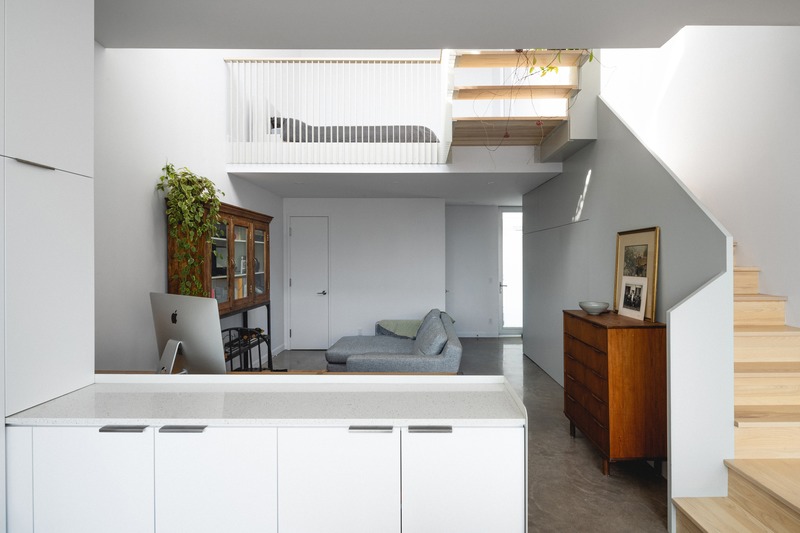
View on the living room and access to the mezzanine.
Photo credit:
Raphaël Thibodeau
Off Plaza: L. McComber meets la Maison du Rotin
L. McComber – architecture vivante
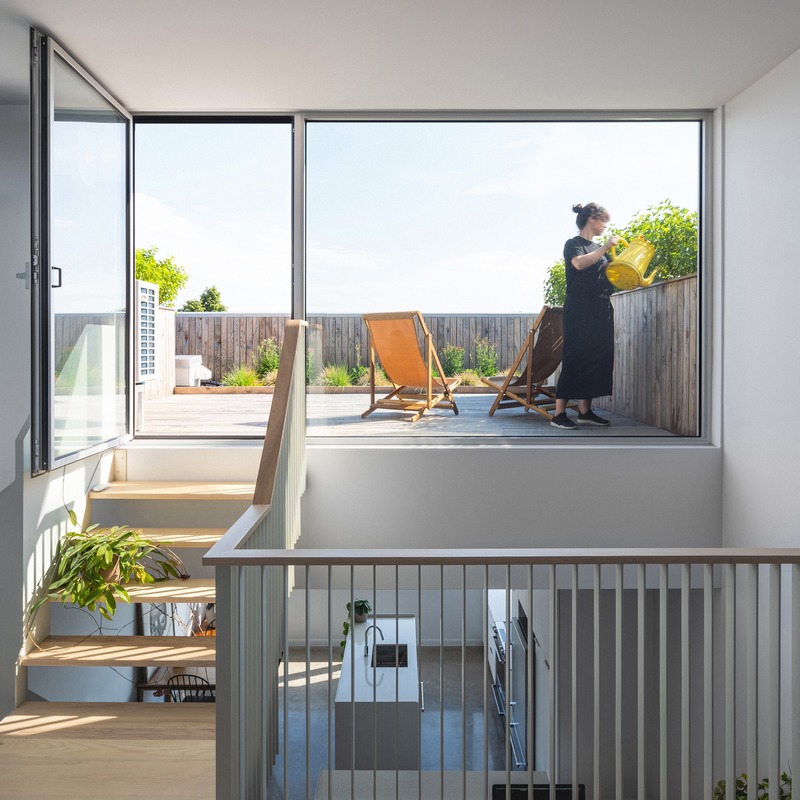
The roof terraces, a place for relaxation and exchange between neighbours.
Photo credit:
Raphaël Thibodeau
Off Plaza: L. McComber meets la Maison du Rotin
L. McComber – architecture vivante
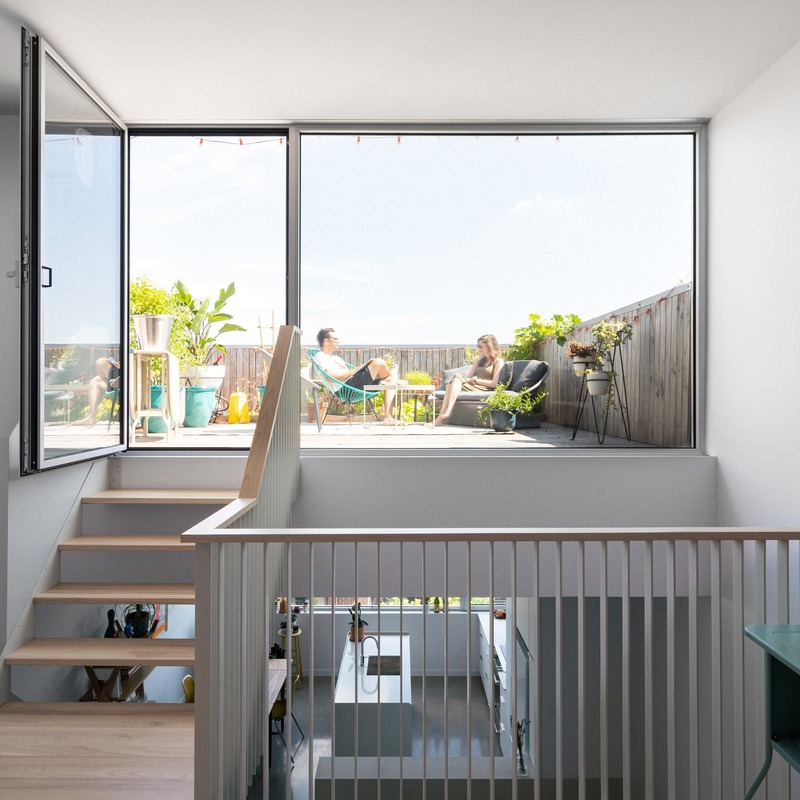
Bright terrace and urban gardens!
Photo credit:
Raphaël Thibodeau
Off Plaza: L. McComber meets la Maison du Rotin
L. McComber – architecture vivante
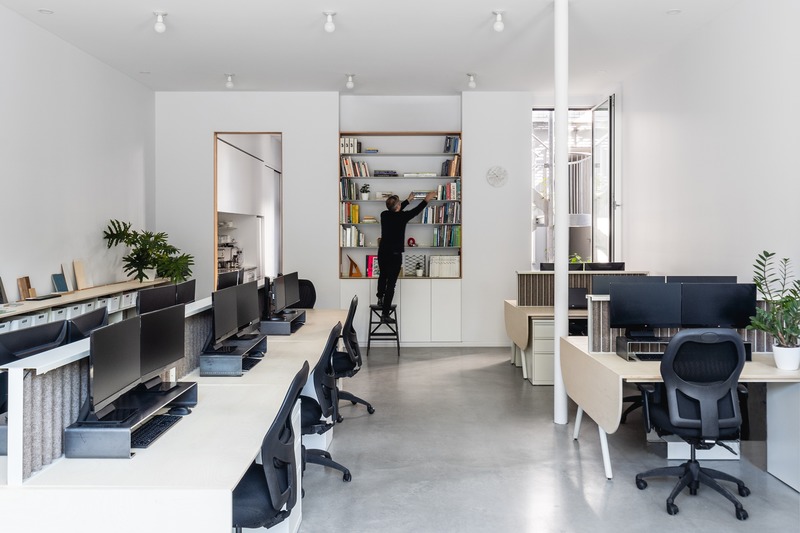
The L. McComber workshop on the ground floor.
Photo credit:
Raphaël Thibodeau
Advertising