Photo gallery
Architecture & Design
Find images by browsing the photo gallery by category. Add them to your Pinterest boards. Access the press kit to download the image or view project details.
Create a media account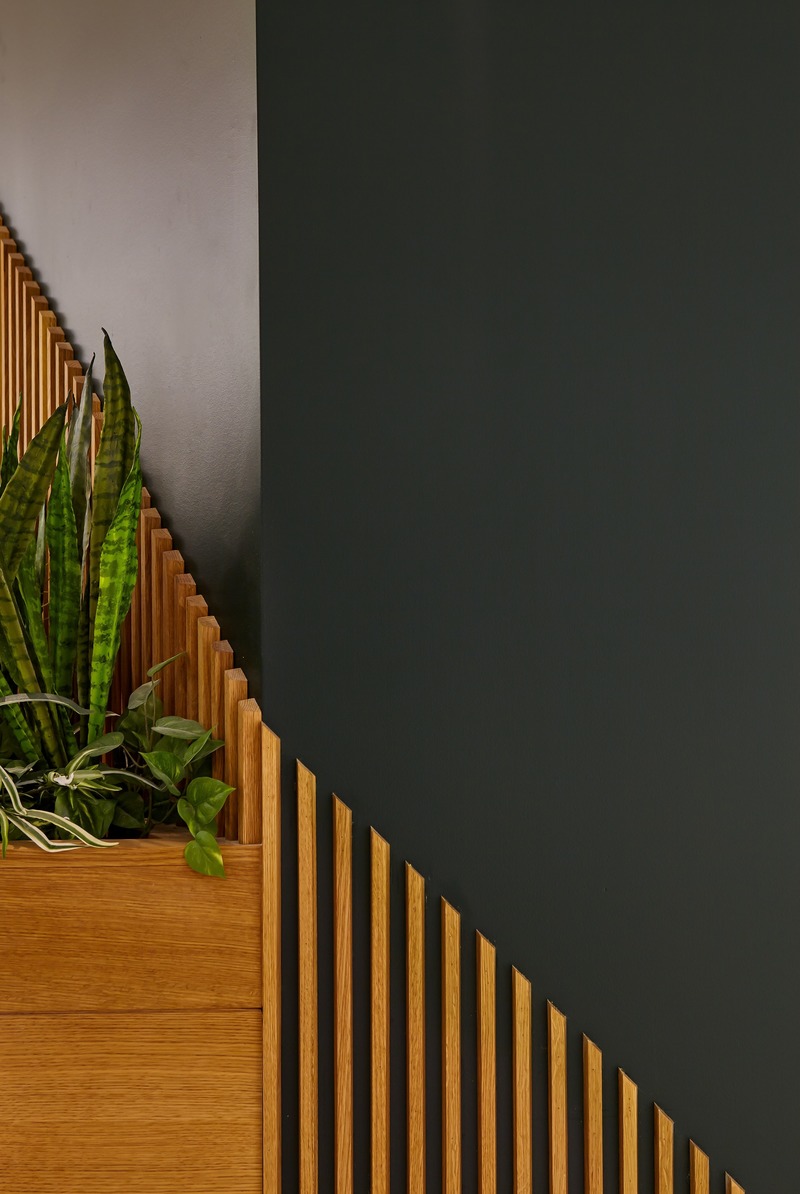
Innovation Through Design - The Symbiotic Link Between Branding and Architecture
Williamson Williamson Inc.
Pilot Manulife: A detail of the slats turning a corner.
Photo credit:
Scott Norsworthy
Innovation Through Design - The Symbiotic Link Between Branding and Architecture
Williamson Williamson Inc.
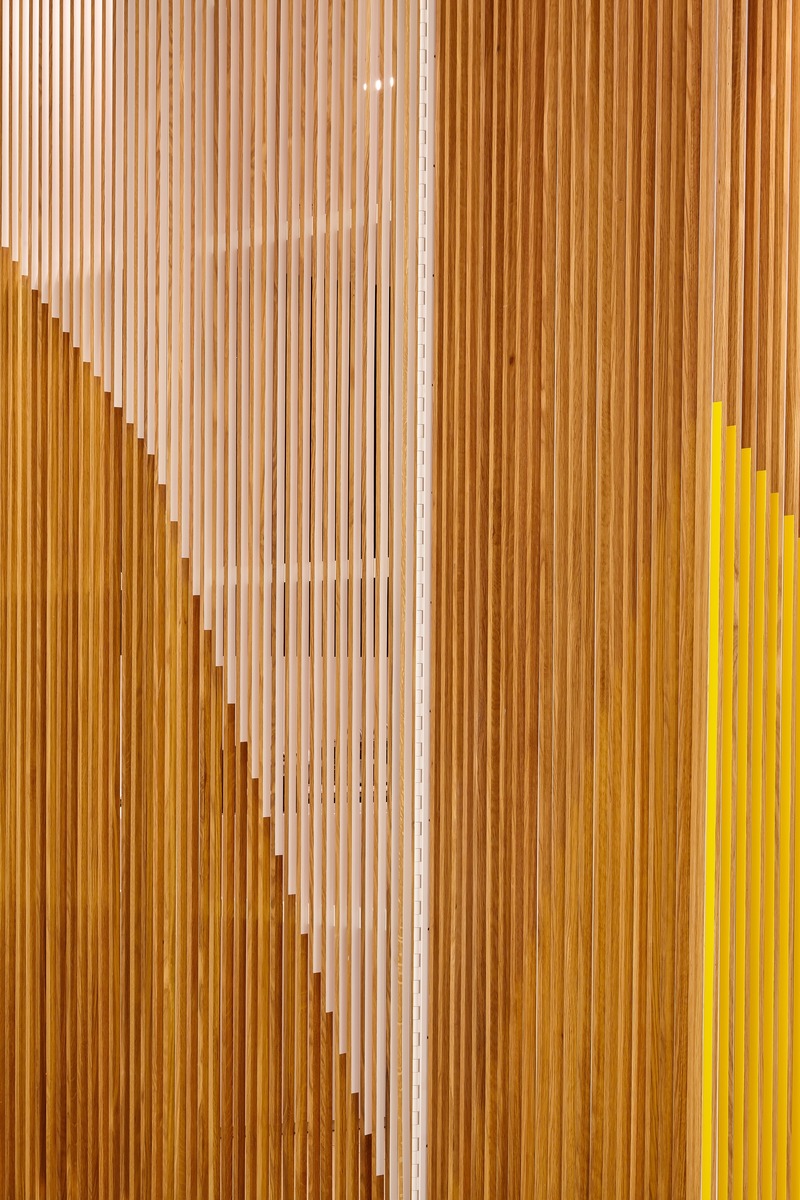
Pilot Manulife: The gates hinge on custom painted piano hinges that run the length of the slats.
Photo credit:
Scott Norsworthy
Innovation Through Design - The Symbiotic Link Between Branding and Architecture
Williamson Williamson Inc.
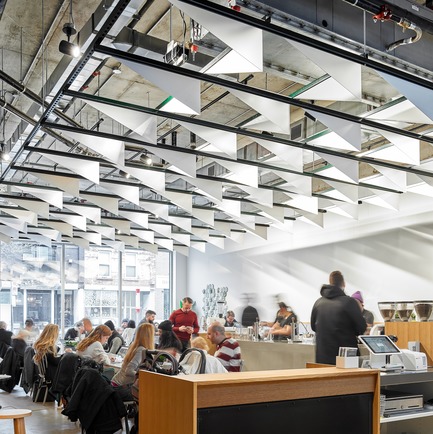
Pilot Ossington Ave. Cafe: A ceiling of custom designed and fabricated fins are shaped to catch and reflect light.[Completion Date: 2019]
Photo credit:
Scott Norsworthy
Innovation Through Design - The Symbiotic Link Between Branding and Architecture
Williamson Williamson Inc.
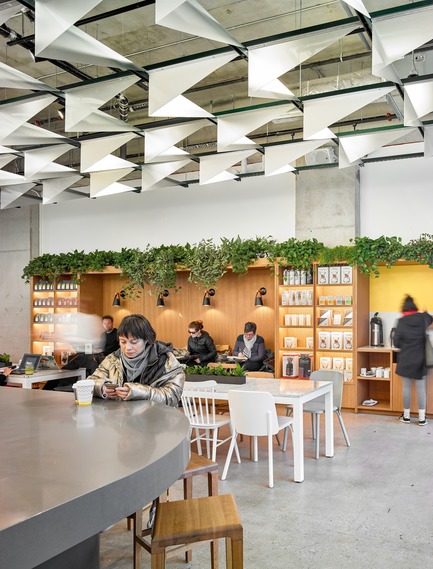
Pilot Ossington Ave. Cafe: Complimentary details of oak cabinetry, marble-topped tables, and a monolithic service counter frame the customer experience.[Completion Date: 2019]
Photo credit:
Scott Norsworthy
Innovation Through Design - The Symbiotic Link Between Branding and Architecture
Williamson Williamson Inc.
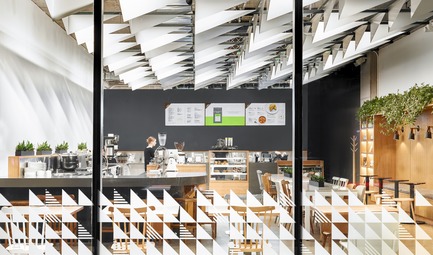
Pilot Ossington Ave. Cafe: From the street the ceiling fins act as signage, mimicking Pilot's graphic identity.
Photo credit:
Scott Norsworthy
Innovation Through Design - The Symbiotic Link Between Branding and Architecture
Williamson Williamson Inc.
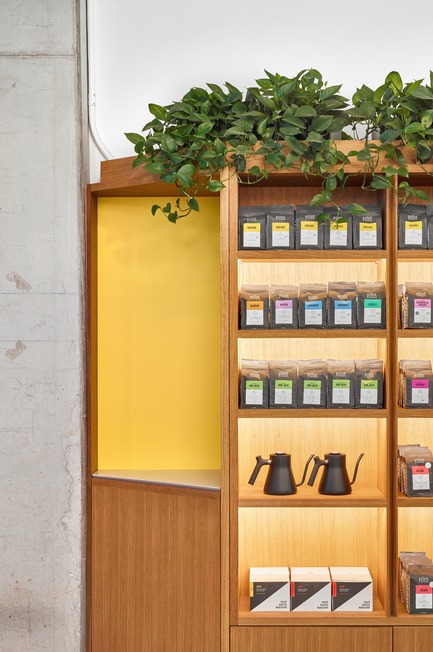
Pilot Ossington Ave. Cafe: A detail of the oak shelving features a Pilot Yellow niche. [Completion Date: 2019]
Photo credit:
Scott Norsworthy
Innovation Through Design - The Symbiotic Link Between Branding and Architecture
Williamson Williamson Inc.
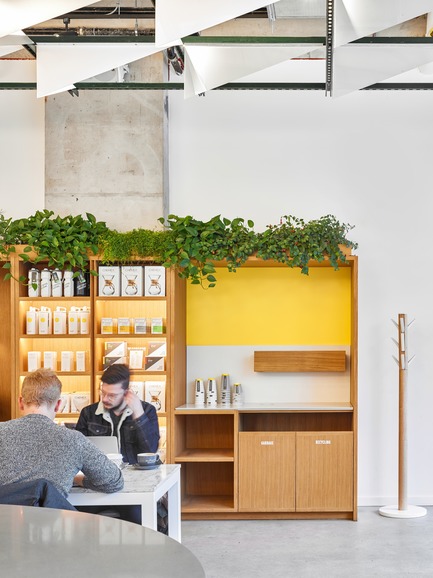
Pilot Ossington Ave. Cafe: The milk unit is incorporated into the oak cabinetry. [Completion Date: 2019]
Photo credit:
Scott Norsworthy
Innovation Through Design - The Symbiotic Link Between Branding and Architecture
Williamson Williamson Inc.
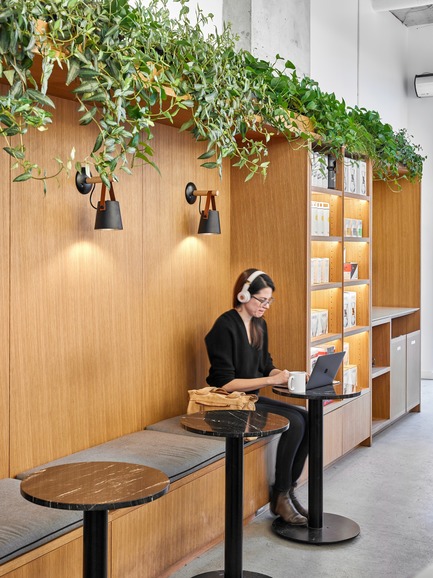
Pilot Ossington Ave. Cafe: A custom bench is carved into the oak cabinetry and topped with greenery. [Completion Date: 2019]
Photo credit:
Scott Norsworthy
Innovation Through Design - The Symbiotic Link Between Branding and Architecture
Williamson Williamson Inc.
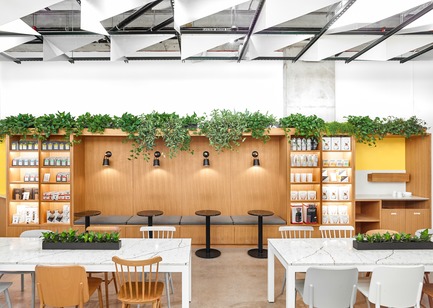
Pilot Ossington Ave. Cafe: A multi-functional white oak cabinet holds product shelving, the milk unit, and a seating area, all topped with living plants. [Completion Date: 2019]
Photo credit:
Scott Norsworthy
Innovation Through Design - The Symbiotic Link Between Branding and Architecture
Williamson Williamson Inc.
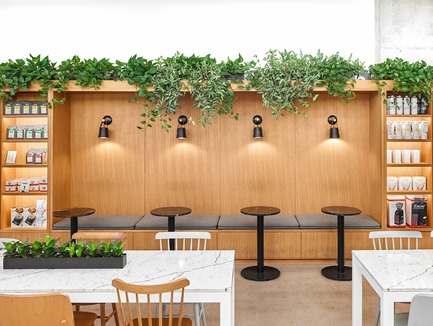
Pilot Ossington Ave. Cafe: The lush plantings add texture and warmth to the cafe throughout the year. [Completion Date: 2019]
Photo credit:
Scott Norsworthy


Advertising
Innovation Through Design - The Symbiotic Link Between Branding and Architecture
Williamson Williamson Inc.
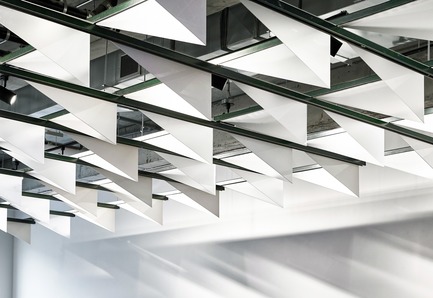
Pilot Ossington Ave. Cafe: A detail of the custom ceiling panels.
Photo credit:
Scott Norsworthy
Innovation Through Design - The Symbiotic Link Between Branding and Architecture
Williamson Williamson Inc.

Pilot Wagstaff Office Addition: Oak paneling, sliding glass doors and a living wall create a material rich datum line below the structural frame. [Completion Date: 2018]
Photo credit:
Scott Norsworthy

Innovation Through Design - The Symbiotic Link Between Branding and Architecture
Williamson Williamson Inc.
Pilot Wagstaff Office Addition: A view looking east towards the storage wall and lunch room. [Completion Date: 2018]
Photo credit:
Scott Norsworthy
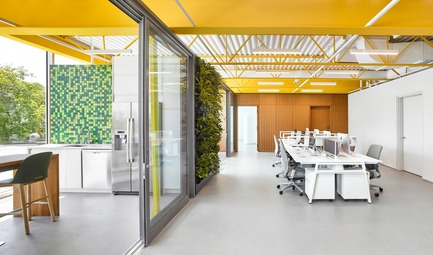
Innovation Through Design - The Symbiotic Link Between Branding and Architecture
Williamson Williamson Inc.
Pilot Wagstaff Office Addition: Offices, a cupping room, and staff lunchroom occupy the south facing windows, while a large workroom and service spaces fill the centre.[Completion Date: 2018]
Photo credit:
Scott Norsworthy
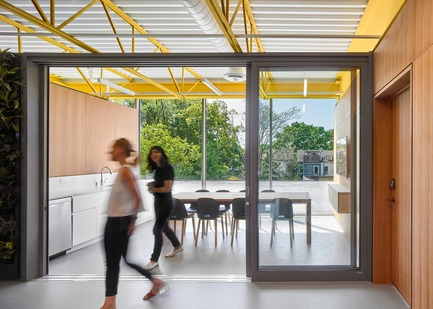
Innovation Through Design - The Symbiotic Link Between Branding and Architecture
Williamson Williamson Inc.
Pilot Wagstaff Office Addition: Looking south to the Cupping Room[Completion Date: 2018]
Photo credit:
Scott Norsworthy
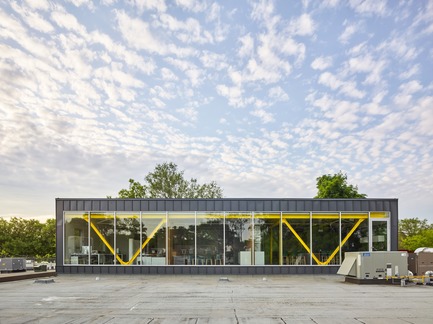
Innovation Through Design - The Symbiotic Link Between Branding and Architecture
Williamson Williamson Inc.

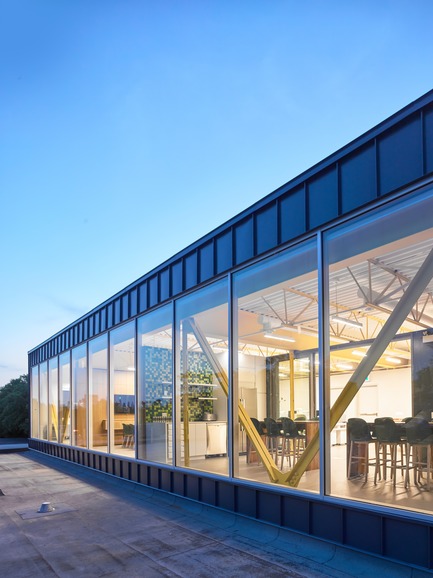
Pilot Wagstaff Office Addition: Exterior View showing the Pilot Yellow truss which spans the exterior walls and supports the addition without columns below.[Completion Date: 2018]
Photo credit:
Scott Norsworthy
Innovation Through Design - The Symbiotic Link Between Branding and Architecture
Williamson Williamson Inc.
Pilot Wagstaff Office Addition: Office, Cupping Room and Lunch Room occupy the south-facing bays. [Completion Date: 2018]
Photo credit:
Scott Norsworthy
Innovation Through Design - The Symbiotic Link Between Branding and Architecture
Williamson Williamson Inc.
Pilot Wagstaff Office Addition: The structural steel trusses provide a contrast to the regular rhythm of the curtain wall and standing seam facade. [Completion Date: 2018]
Photo credit:
Scott Norsworthy
Innovation Through Design - The Symbiotic Link Between Branding and Architecture
Williamson Williamson Inc.
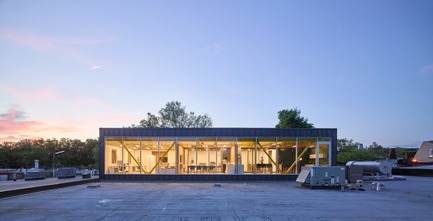
Pilot Wagstaff Office Addition: A sunset view of the work spaces. [Completion Date: 2018]
Photo credit:
Scott Norsworthy
Innovation Through Design - The Symbiotic Link Between Branding and Architecture
Williamson Williamson Inc.
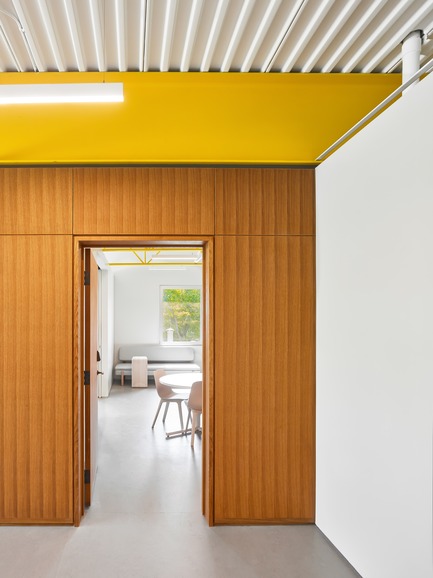
Pilot Wagstaff Office Addition: The Flex Space has lounge seating and a break-out area. [Completion Date: 2018]
Photo credit:
Scott Norsworthy
Advertising