Photo gallery
Architecture & Design
Find images by browsing the photo gallery by category. Add them to your Pinterest boards. Access the press kit to download the image or view project details.
Create a media account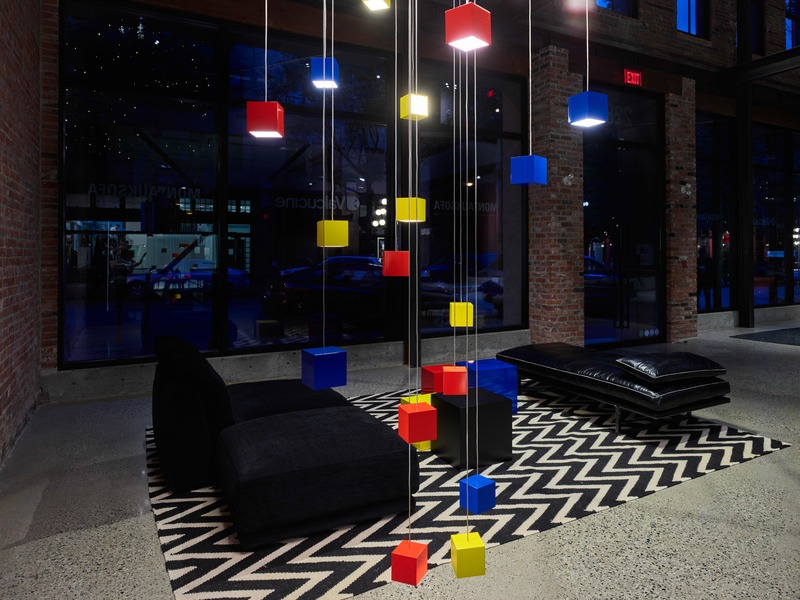
Cube Light
Karice
Cube installation at Montauk Sofa Vancouver
Photo credit:
Martin Knowles
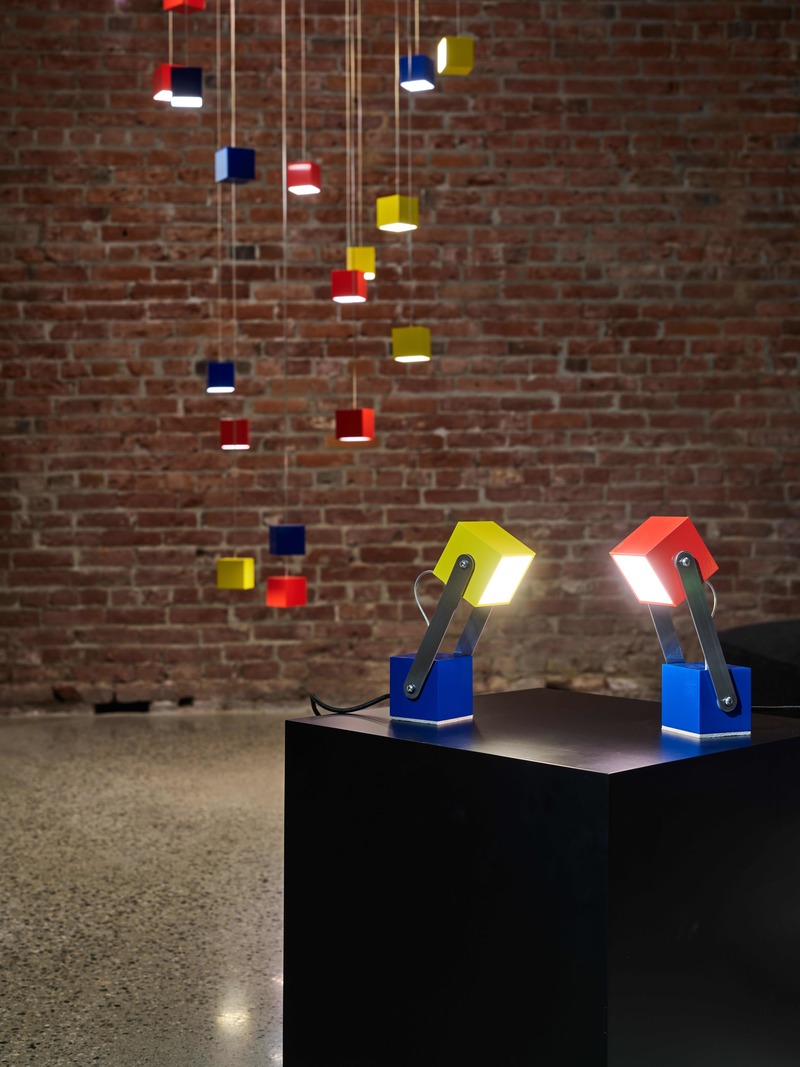
Cube Light
Karice
Cube pendants and table lamps at Montauk Sofa Vancouver
Photo credit:
Martin Knowles
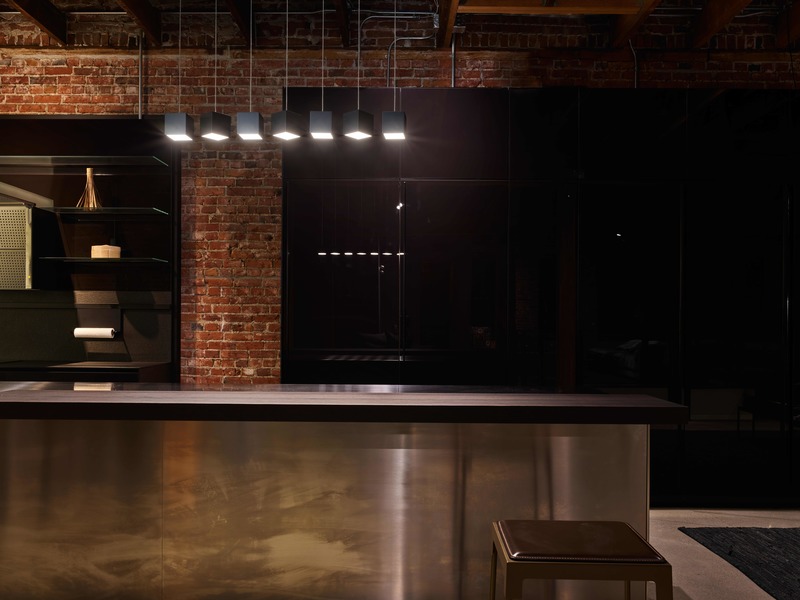
Cube Light
Karice
Black Cube Pendants at Montauk Sofa Vancouver in Valcucine Kitchen
Photo credit:
Martin Knowles
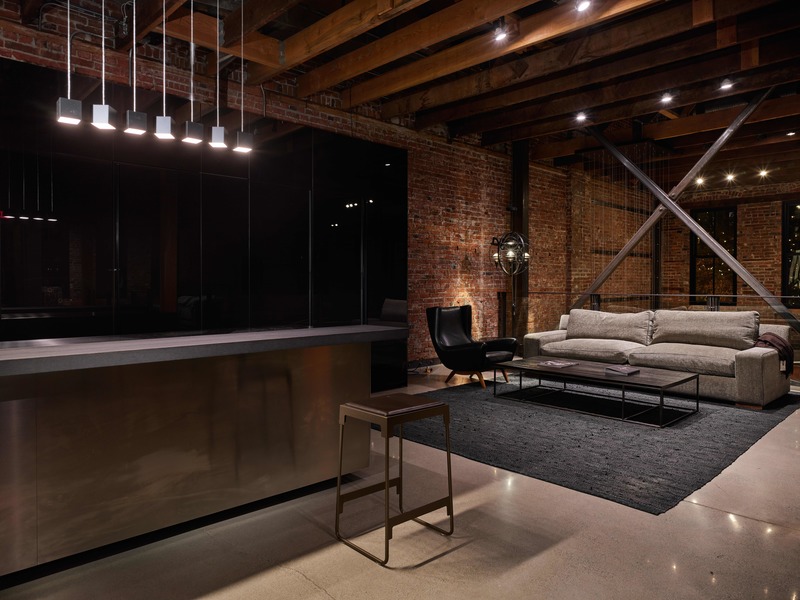
Cube Light
Karice
Black Cube Pendants at Montauk Sofa Vancouver in Valcucine Kitchen
Photo credit:
Martin Knowles
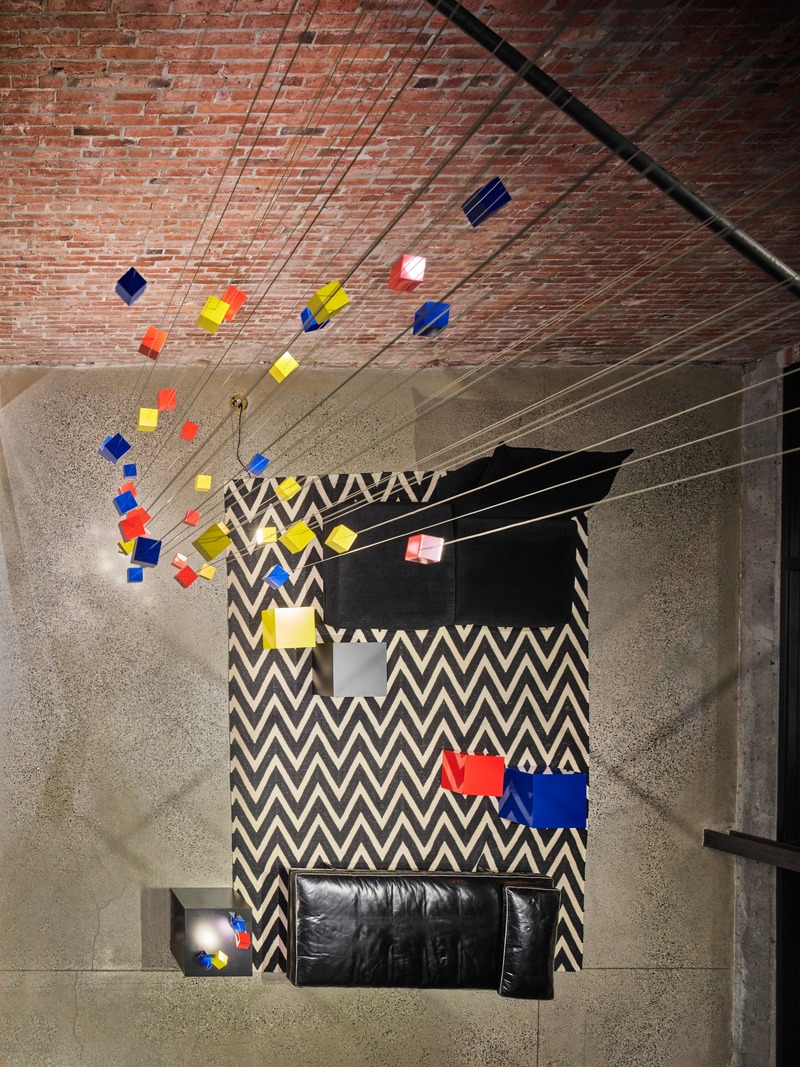
Cube Light
Karice
42 Cubes - Montauk Sofa Vancouver
Photo credit:
Martin Knowles
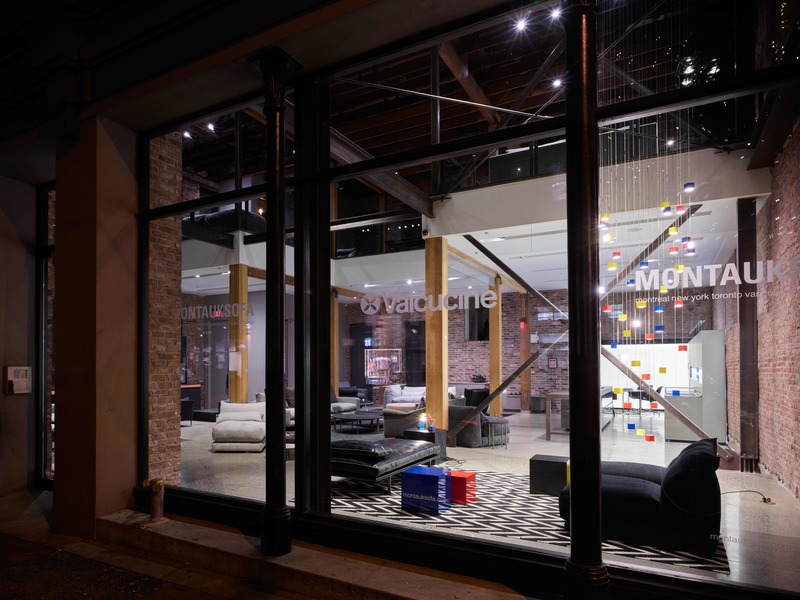
Cube Light
Karice
42 Cubes - Montauk Sofa Vancouver
Photo credit:
Martin Knowles

René Menkès (1932-2019)
Menkès Shooner Dagenais LeTourneux Architectes
Schulich School of Music - McGill University
Photo credit:
Marc Cramer
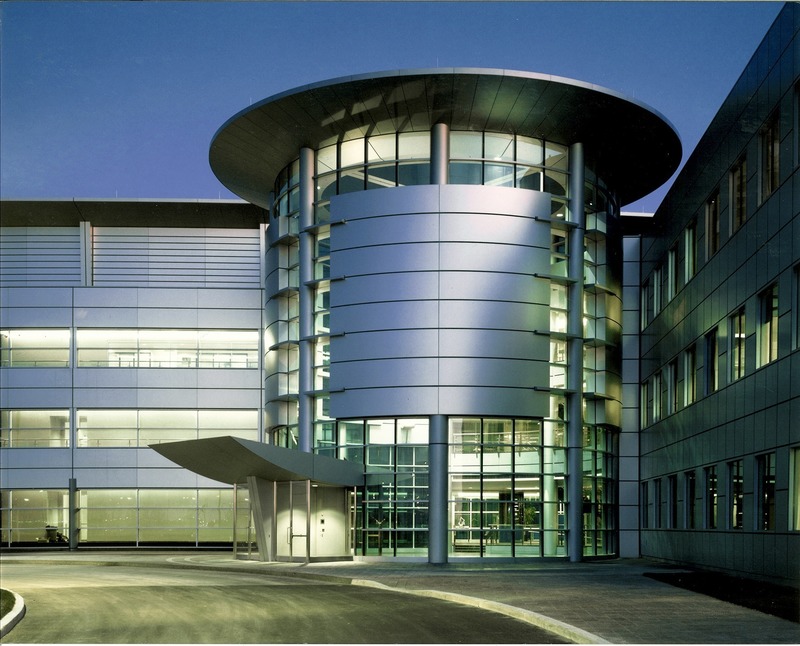
René Menkès (1932-2019)
Menkès Shooner Dagenais LeTourneux Architectes
Canadian Space Agency, Saint-Hubert, QC
Photo credit:
MSDL Architectes Archives
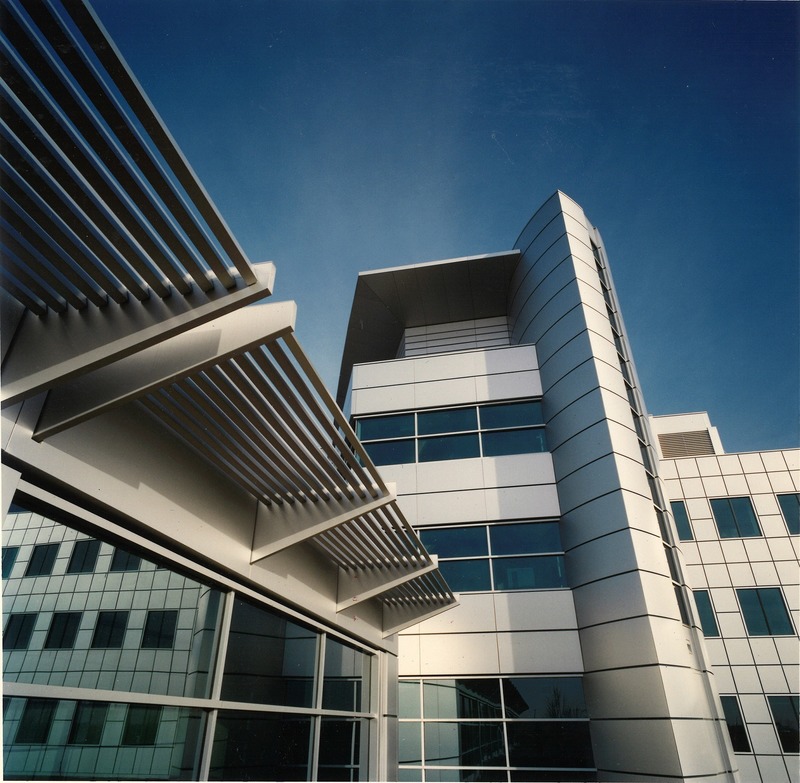
René Menkès (1932-2019)
Menkès Shooner Dagenais LeTourneux Architectes
Canadian Space Agency, Saint-Hubert, QC
Photo credit:
MSDL Architectes Archives
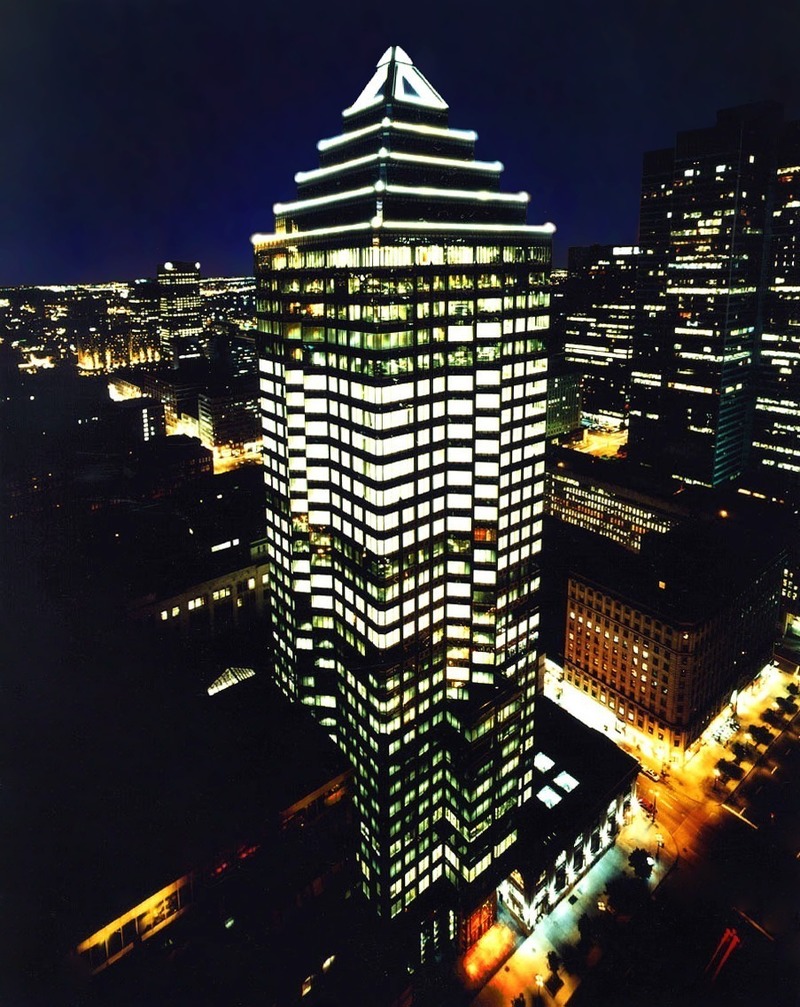
René Menkès (1932-2019)
Menkès Shooner Dagenais LeTourneux Architectes
McGill Tower
Photo credit:
MSDL Architectes Archives


Advertising
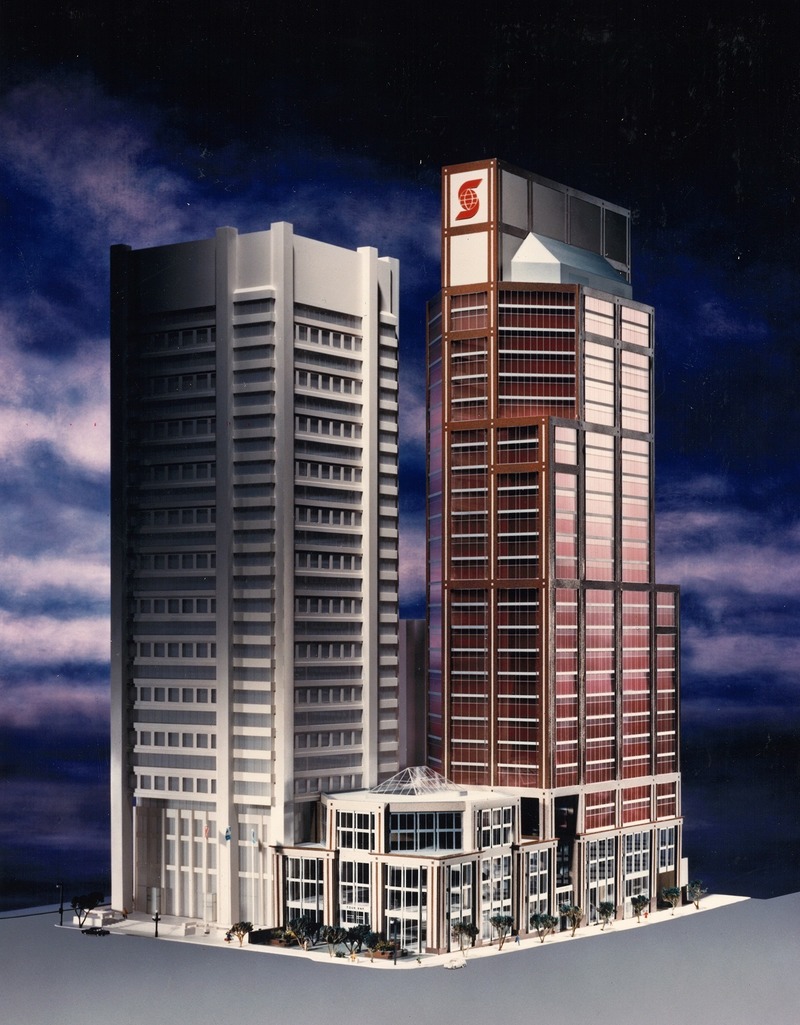
René Menkès (1932-2019)
Menkès Shooner Dagenais LeTourneux Architectes
Scotia Tower model
Photo credit:
MSDL Architectes Archives

René Menkès (1932-2019)
Menkès Shooner Dagenais LeTourneux Architectes
Cathedral Square (KPMG tower)
Photo credit:
MSDL Architectes Archives
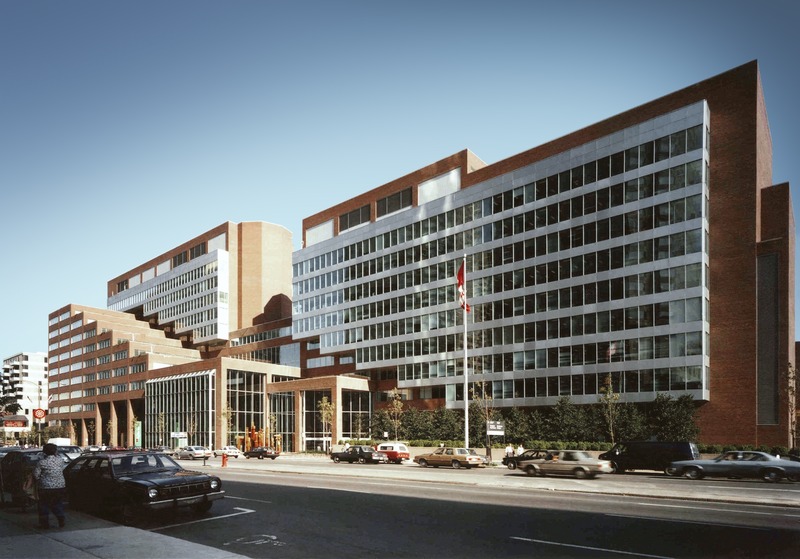
René Menkès (1932-2019)
Menkès Shooner Dagenais LeTourneux Architectes
Guy-Favreau Complex
Photo credit:
MSDL Architectes Archives
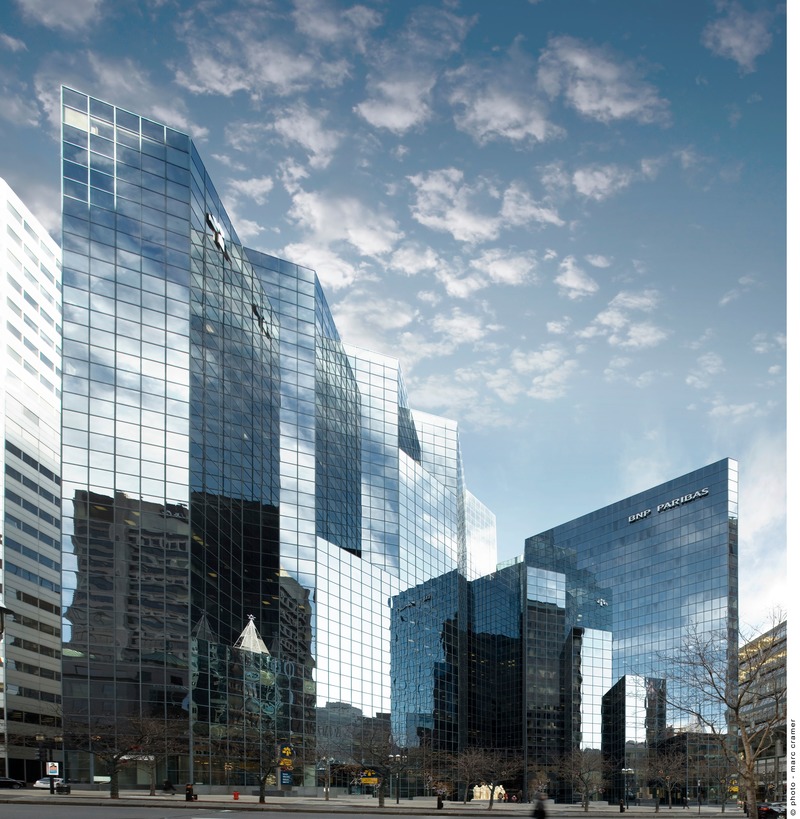
René Menkès (1932-2019)
Menkès Shooner Dagenais LeTourneux Architectes
Photo credit:
Marc Cramer
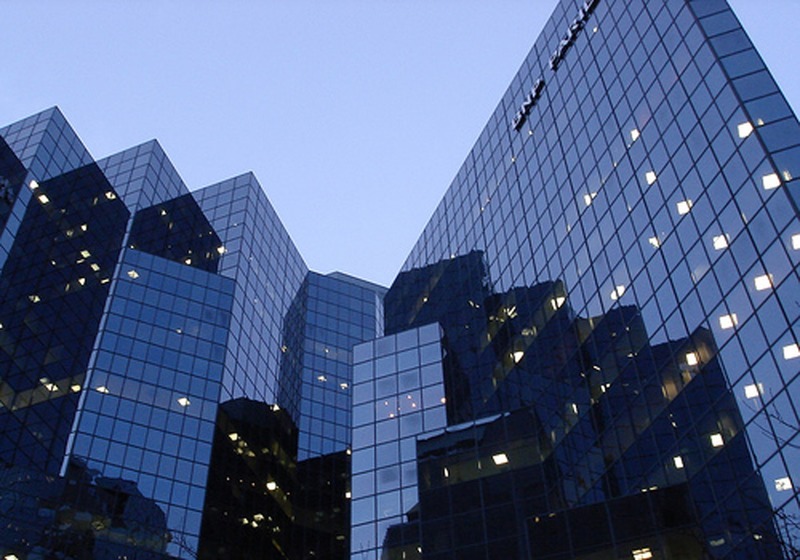
René Menkès (1932-2019)
Menkès Shooner Dagenais LeTourneux Architectes
Photo credit:
Archives MSDL Architectes
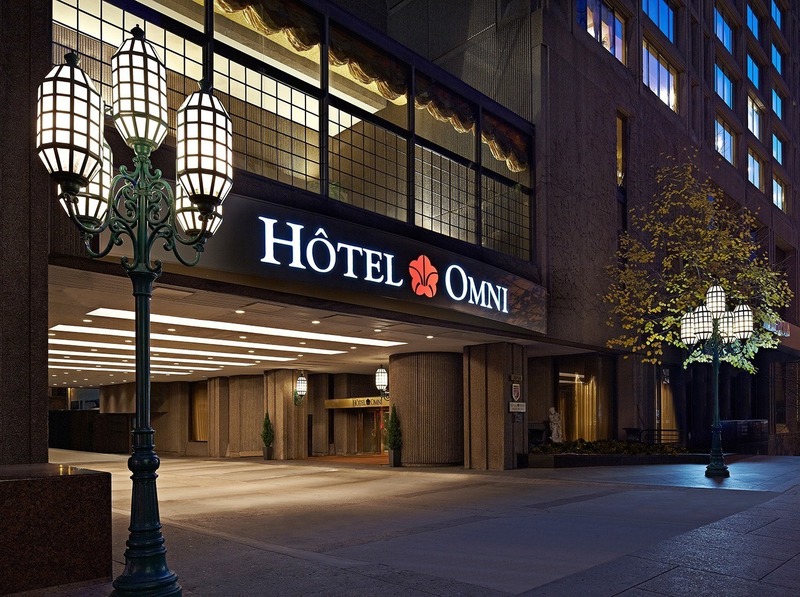
René Menkès (1932-2019)
Menkès Shooner Dagenais LeTourneux Architectes
Hôtel Omni Mont-Royal
Photo credit:
MSDL Architectes Archives
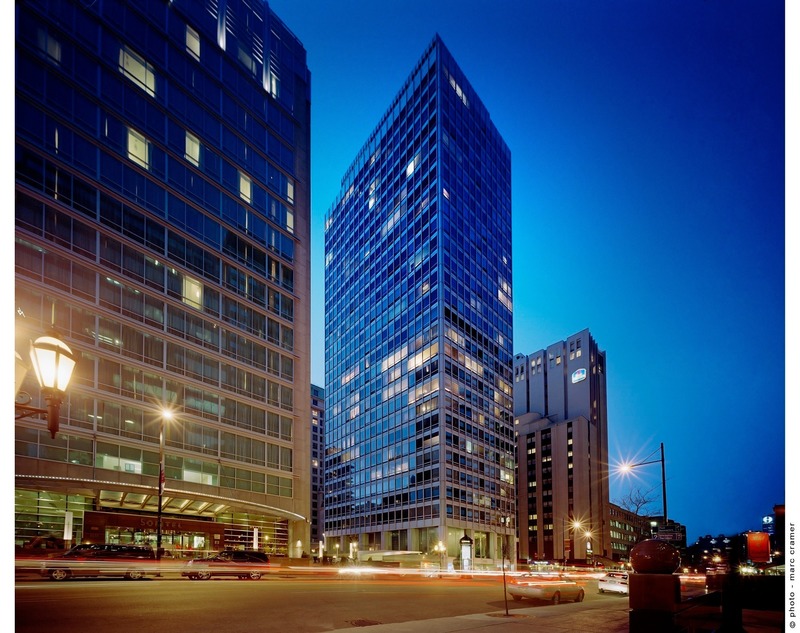
René Menkès (1932-2019)
Menkès Shooner Dagenais LeTourneux Architectes
Le Cartier
Photo credit:
Marc Cramer
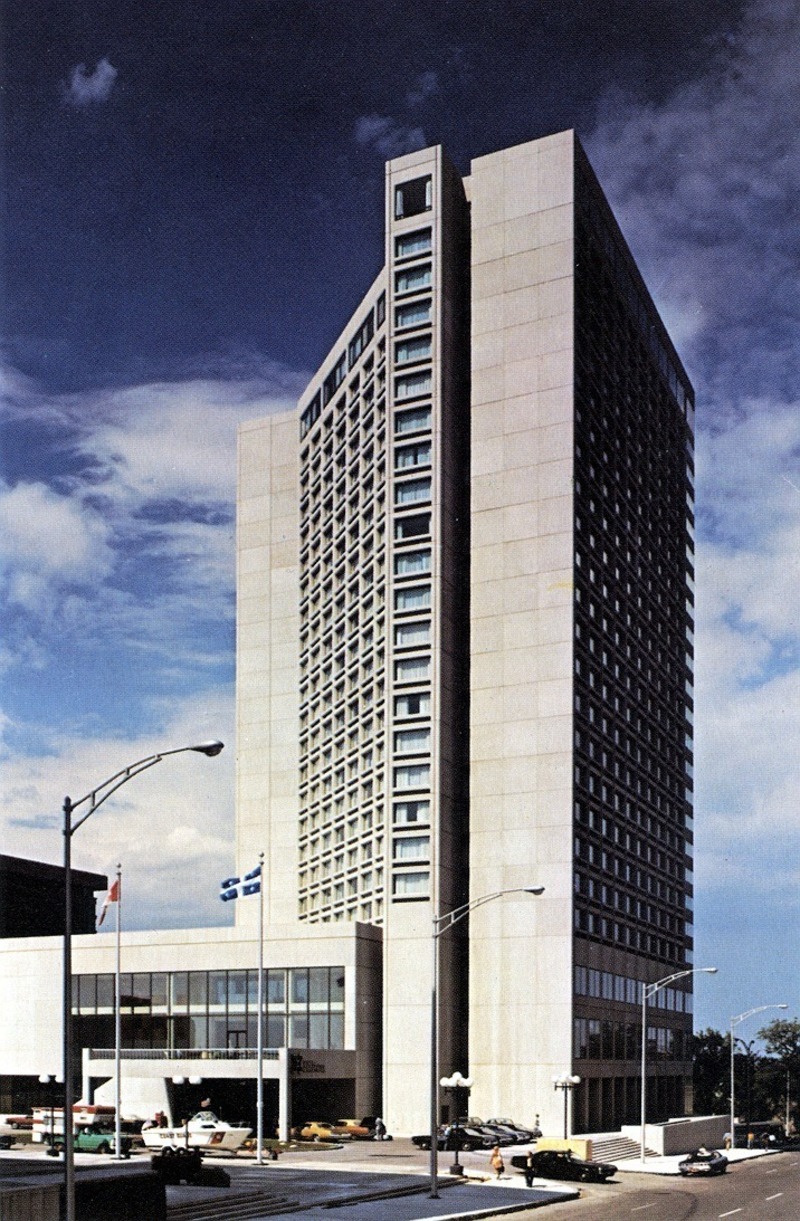
René Menkès (1932-2019)
Menkès Shooner Dagenais LeTourneux Architectes
Hilton Place Québec
Photo credit:
MSDL Architectes Archives
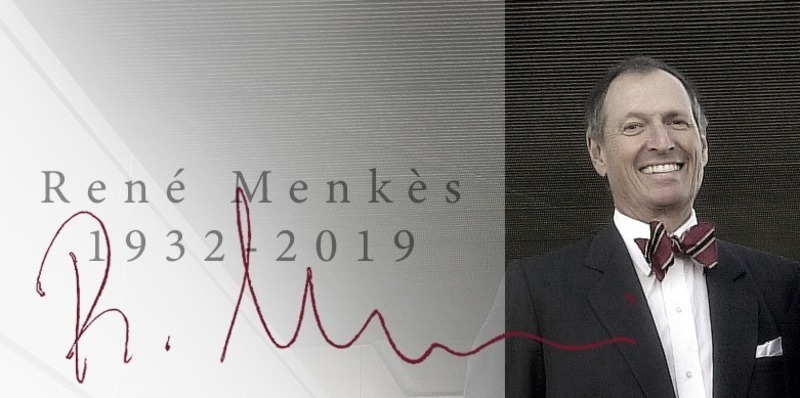
René Menkès (1932-2019)
Menkès Shooner Dagenais LeTourneux Architectes
Photo credit:
Jean-François Gratton
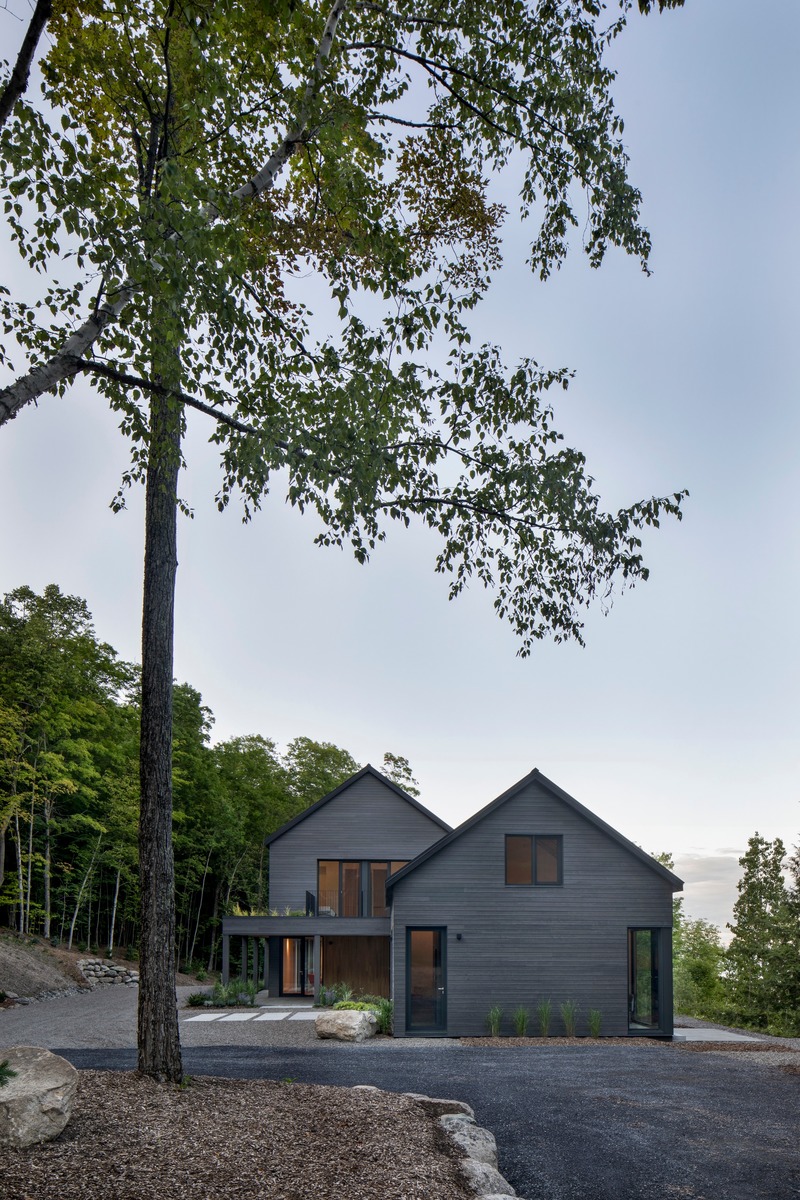
Cap St-Martin house
Bourgeois / Lechasseur architects
Photo credit:
Adrien Williams
Advertising